Leave a Message

Thank you for your message. We will be in touch with you shortly.

Explore Our Properties
2360 Vernell Way
2360 Vernell Way
2360 Vernell Way
2360 Vernell Way
2360 Vernell Way
2360 Vernell Way
2360 Vernell Way
2360 Vernell Way
2360 Vernell Way
2360 Vernell Way
2360 Vernell Way
2360 Vernell Way
2360 Vernell Way
2360 Vernell Way
2360 Vernell Way
2360 Vernell Way
2360 Vernell Way
2360 Vernell Way
2360 Vernell Way
2360 Vernell Way
2360 Vernell Way
2360 Vernell Way
2360 Vernell Way
2360 Vernell Way
2360 Vernell Way
SEE ALL PHOTOS
2360 Vernell Way
2360 Vernell Way
2360 Vernell Way
2360 Vernell Way
2360 Vernell Way
2360 Vernell Way
2360 Vernell Way
2360 Vernell Way
2360 Vernell Way
2360 Vernell Way
2360 Vernell Way
2360 Vernell Way
2360 Vernell Way
2360 Vernell Way
2360 Vernell Way
2360 Vernell Way
2360 Vernell Way
2360 Vernell Way
2360 Vernell Way
2360 Vernell Way
2360 Vernell Way
2360 Vernell Way
2360 Vernell Way
2360 Vernell Way
2360 Vernell Way
Sold

2360 Vernell Way

2360 Vernell Way, Round Rock, TX 78664

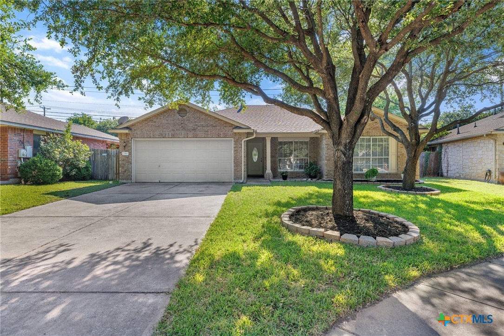
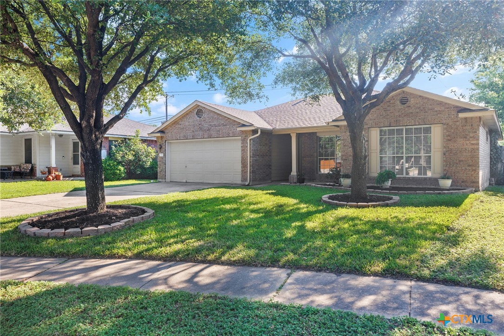
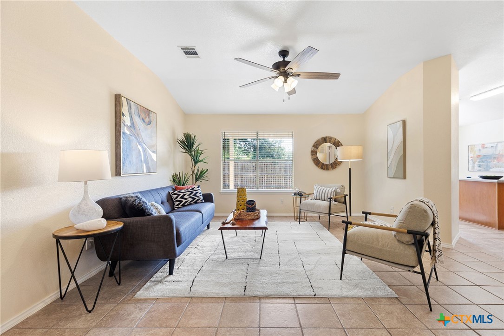
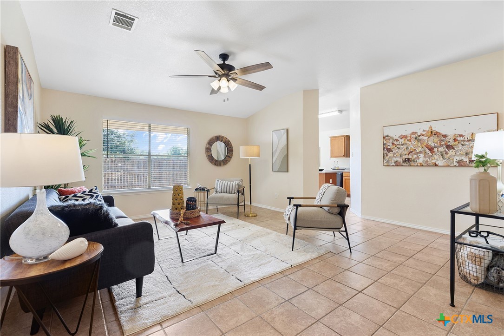
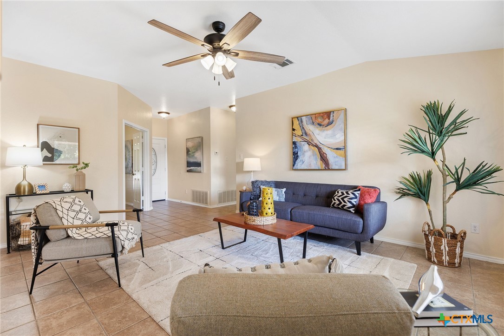
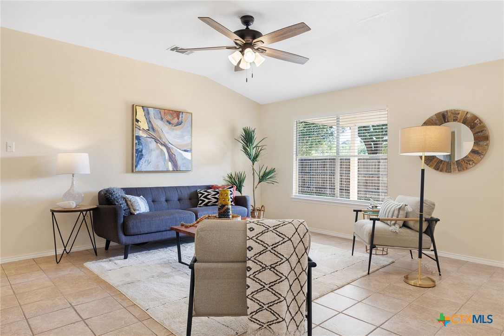
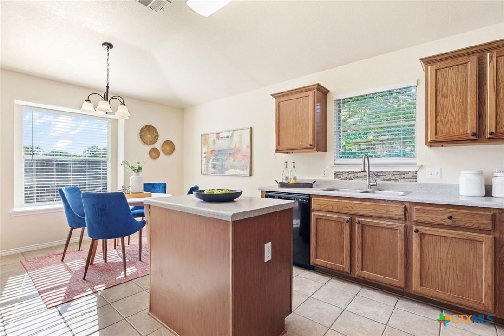
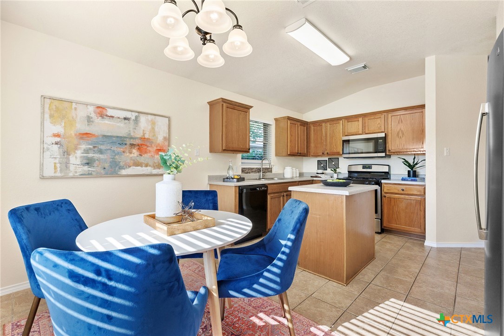
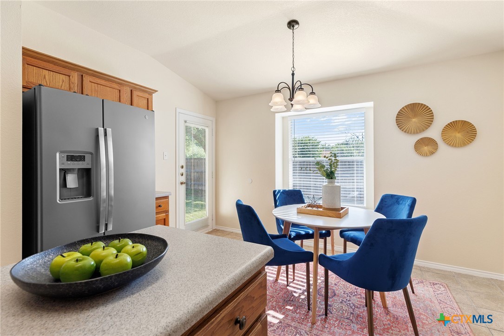
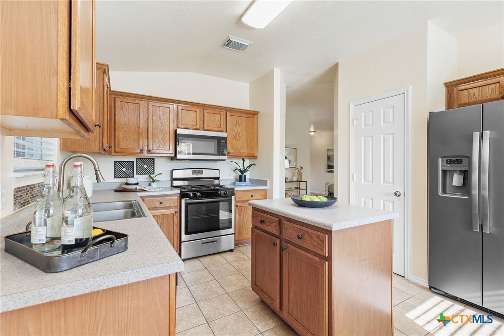
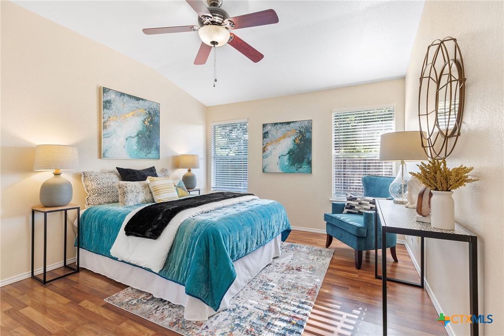
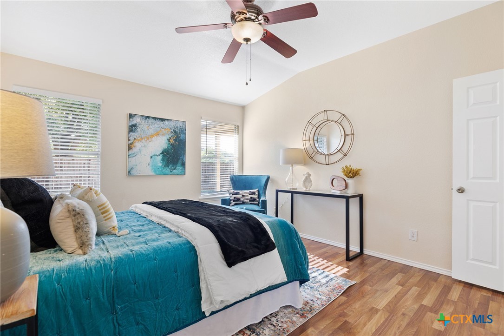
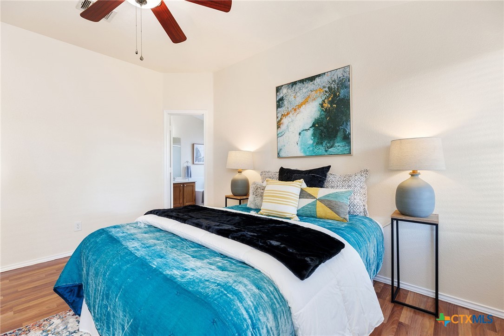
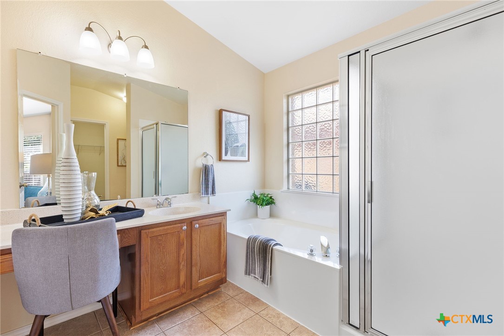
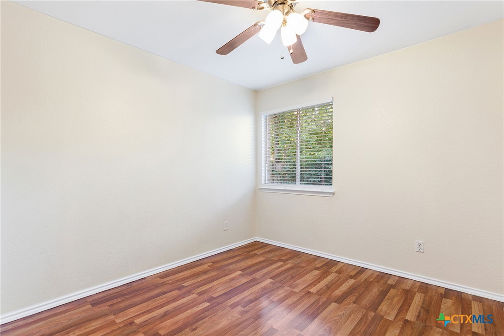
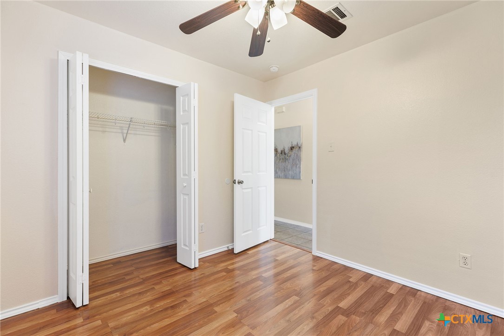
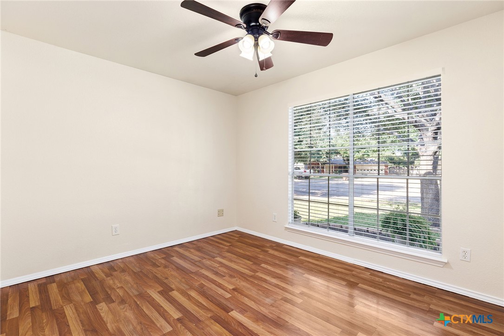
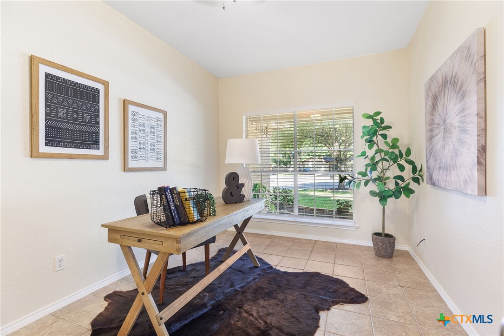
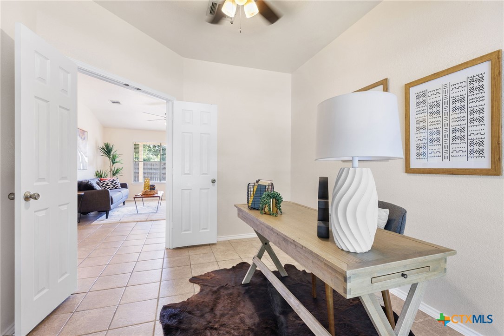
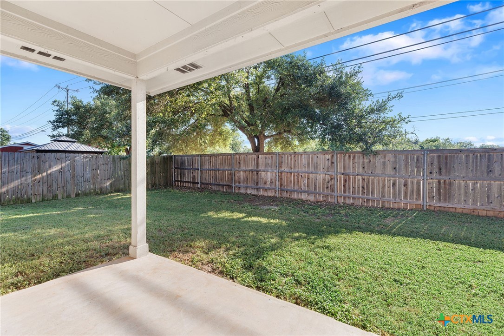
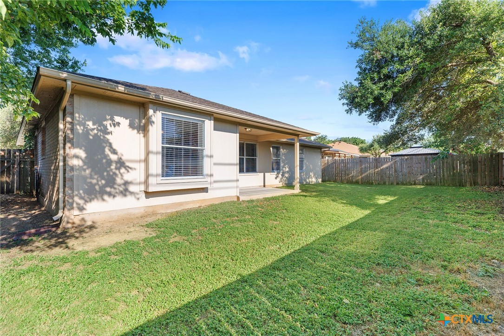
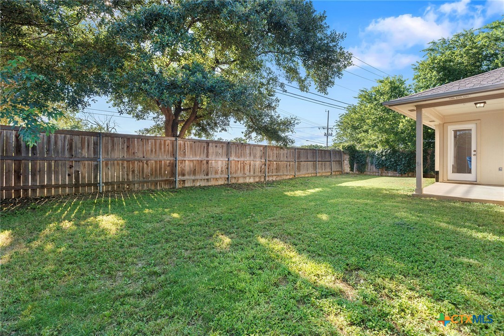
Prime location is a key with this move-in ready home in the Jester Farms Community. Conveniently located off Sunrise Road between Old Settlers Blvd and Tiger Trail, it is a quick 2 miles to Interstate 35 or the surrounding nearby parks, schools, healthcare facilities, shopping centers and dining locations. Nestled on a cul-de-sac with one of the longer neighborhood driveways. The home boasts 3 bedrooms, 2 baths, and includes an additional "flex" room with large windows overlooking the front yard that can serve as an office or den. New central air-conditioning and heating system (HVAC) installed in August 2023 and new roof (shingles) coming this month. Electric Vehicle (EV) plug installed in garage in 2023. The eat-in kitchen includes all appliances. Cozy, quaint front porch with a view of new Saint Augustine sod, freshly mulched garden bed and mulched tree surrounds of mature trees. Also has a covered patio in private backyard for relaxing. Neighborhood amenities include a community pool and park.

3
beds

2
baths

1,454 Sq.Ft. LIVING AREA

6,412.03 Sq.Ft. lot

Features &

Interior

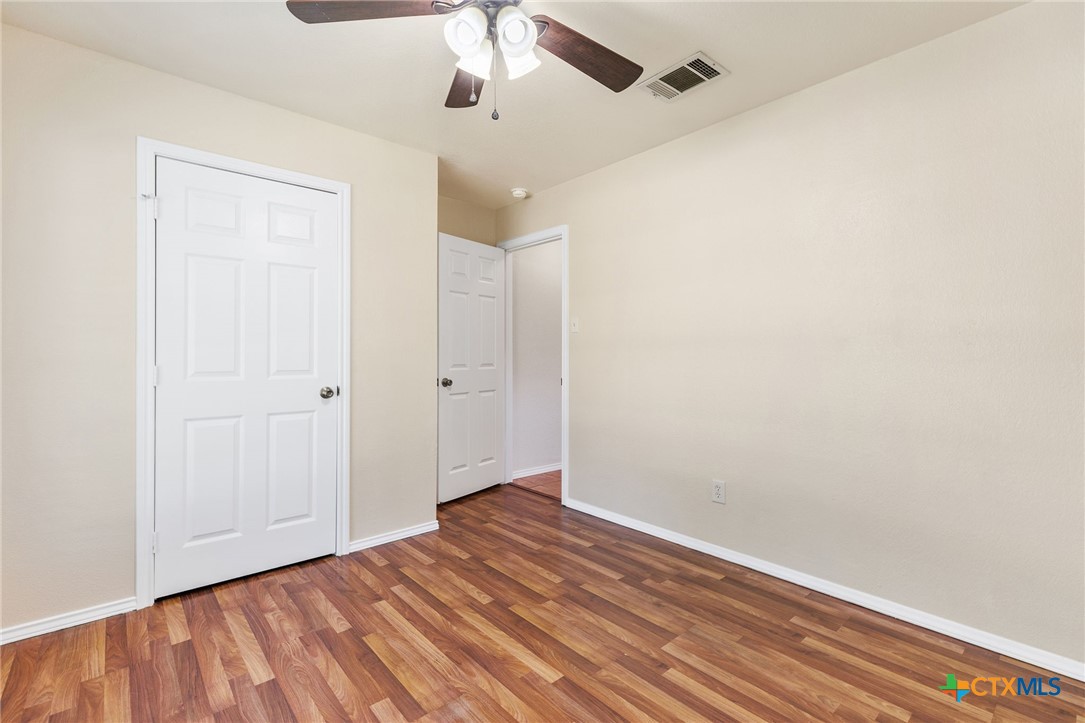
  • total bedrooms3
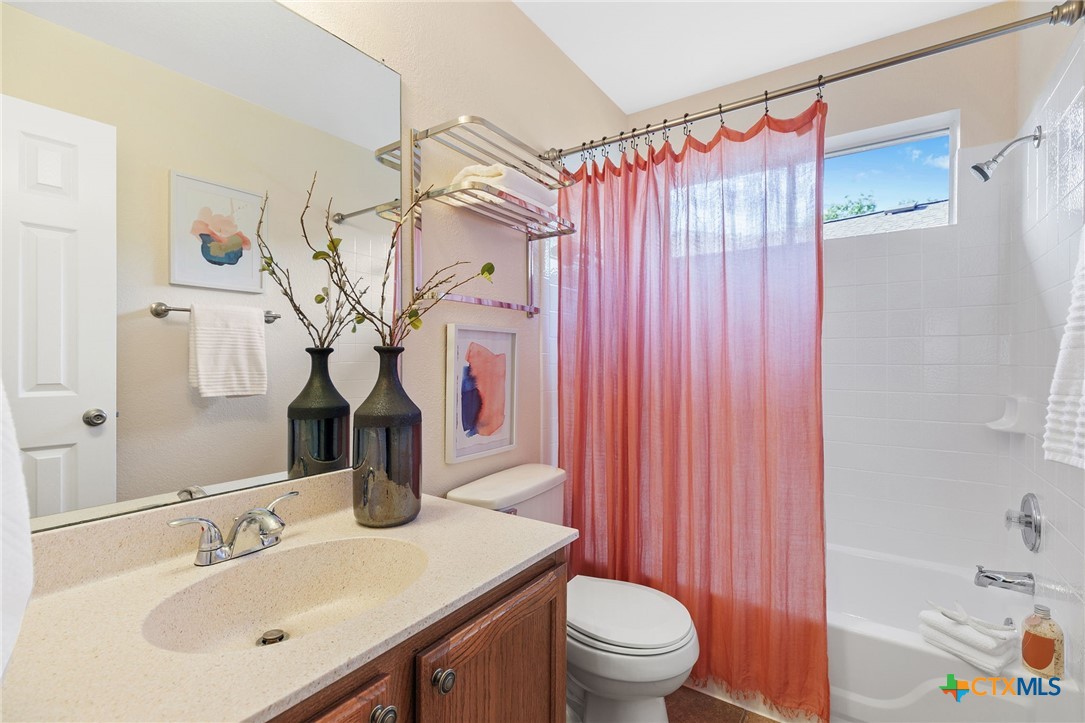
  • Total bathrooms2
  • full bathrooms2
  • Laundry room Washer Hookup, Electric Dryer Hookup, Gas Dryer Hookup, Laundry in Utility Room, Laundry Room
  • Flooring Laminate, Tile
  • Fireplace None
  • APPLIANCES Dishwasher, Disposal, Gas Range, Gas Water Heater, Microwave, Refrigerator, Vented Exhaust Fan, Some Gas Appliances, Range
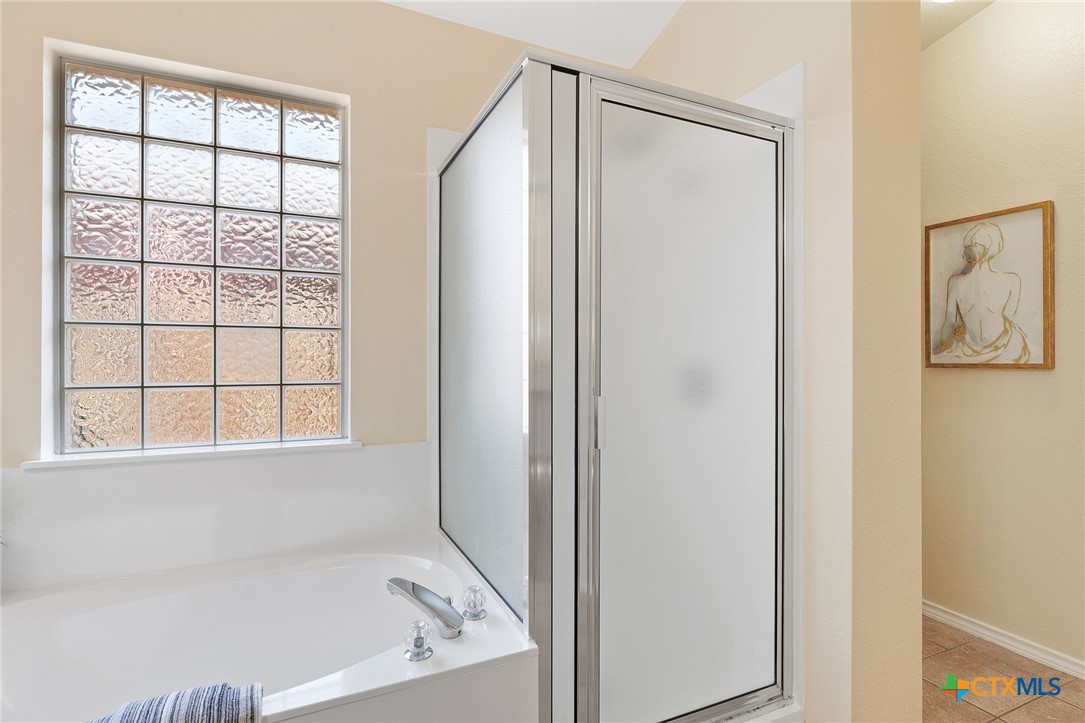
  • other interior Features Ceiling Fan(s), Entrance Foyer, Garden Tub/Roman Tub, Home Office, Kitchen/Dining Combo, Laminate Counters, Separate Shower, Walk-In Closet(s), Window Treatments, Breakfast Area, Eat-in Kitchen, Kitchen Island, Pantry

Area & Lot

  • Status Sold
  • Date Sold September 13, 2024
  • Living Area1,454 Sq.Ft.
  • Lot Area6,412.03 Sq.Ft.
  • MLS® ID547417
  • TypeResidential
  • YEAR BUILT2000
  • NeighborhoodForest Creek
  • Architecture StylesTraditional
  • View DescriptionNone
  • School DistrictRound Rock ISD

Exterior

  • STORIES1
  • Garage Space2.0
  • water SourcePublic
  • utilitiesElectricity Available, Natural Gas Available
  • PoolCommunity, In Ground
  • roofComposition, Other, Shingle, See Remarks
  • parkingAttached, Door-Single, Garage Faces Front, Garage, Garage Door Opener
  • HEAT TYPECentral, Natural Gas
  • AIR CONDITIONINGCentral Air, Electric, 1 Unit
  • sewerPublic Sewer
  • SubstructureSlab
  • security FeaturesSmoke Detector(s)
  • other exterior FeaturesCovered Patio, Outdoor Shower, Porch, Rain Gutters
View Virtual Tour

Let's Work

Real estate decisions deserve trusted advice. With experienced agents, deep local market expertise, and attentive service, JBGoodwin REALTORS® focuses on helping people first, guiding you through the process with clarity, care, and confidence from your first questions to closing day.

Follow Us on Instagram



