Leave a Message

Thank you for your message. We will be in touch with you shortly.

Explore Our Properties
23607 STAR VW
23607 STAR VW
23607 STAR VW
23607 STAR VW
23607 STAR VW
23607 STAR VW
23607 STAR VW
23607 STAR VW
23607 STAR VW
23607 STAR VW
23607 STAR VW
23607 STAR VW
23607 STAR VW
23607 STAR VW
23607 STAR VW
23607 STAR VW
23607 STAR VW
23607 STAR VW
23607 STAR VW
23607 STAR VW
23607 STAR VW
23607 STAR VW
23607 STAR VW
23607 STAR VW
23607 STAR VW
23607 STAR VW
23607 STAR VW
23607 STAR VW
23607 STAR VW
23607 STAR VW
23607 STAR VW
23607 STAR VW
SEE ALL PHOTOS
23607 STAR VW
23607 STAR VW
23607 STAR VW
23607 STAR VW
23607 STAR VW
23607 STAR VW
23607 STAR VW
23607 STAR VW
23607 STAR VW
23607 STAR VW
23607 STAR VW
23607 STAR VW
23607 STAR VW
23607 STAR VW
23607 STAR VW
23607 STAR VW
23607 STAR VW
23607 STAR VW
23607 STAR VW
23607 STAR VW
23607 STAR VW
23607 STAR VW
23607 STAR VW
23607 STAR VW
23607 STAR VW
23607 STAR VW
23607 STAR VW
23607 STAR VW
23607 STAR VW
23607 STAR VW
23607 STAR VW
23607 STAR VW
For Sale

23607 STAR VW

23607 STAR VW, SANANTONIO, TX 78260

$449,000
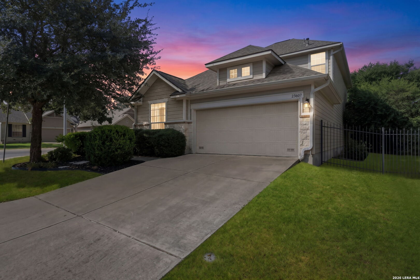
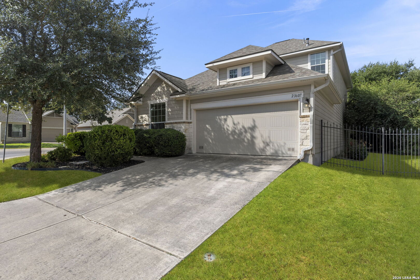
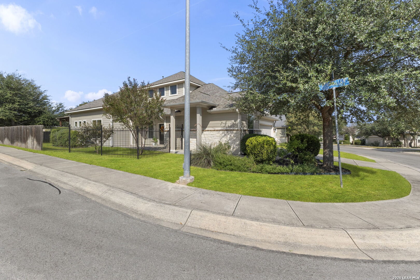
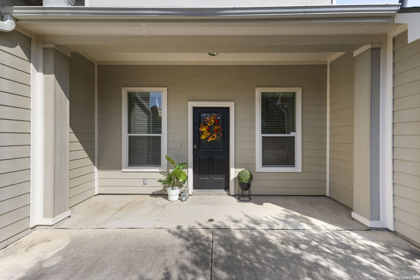
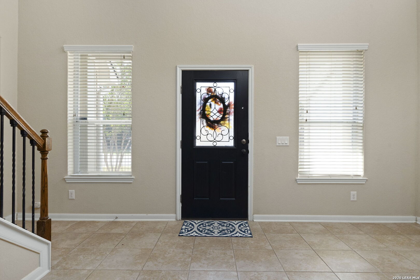
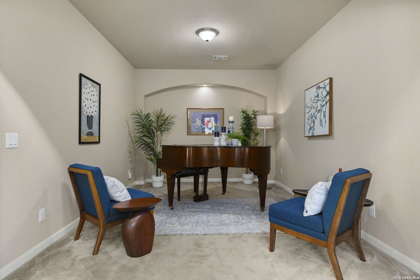
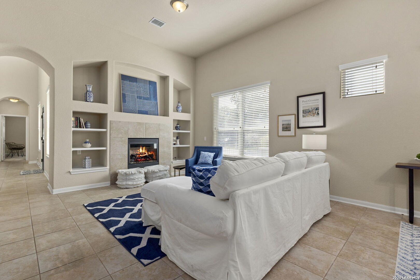
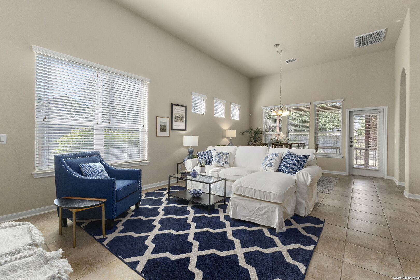
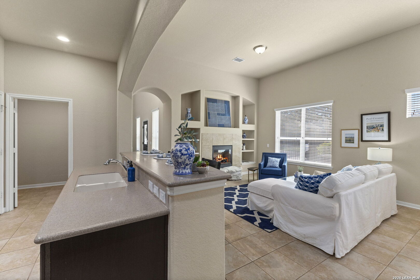
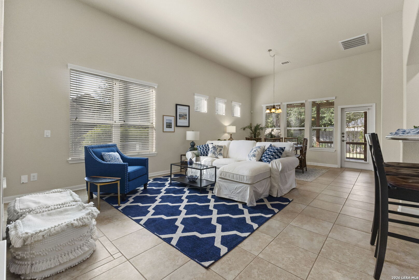
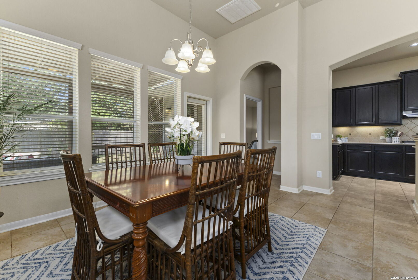
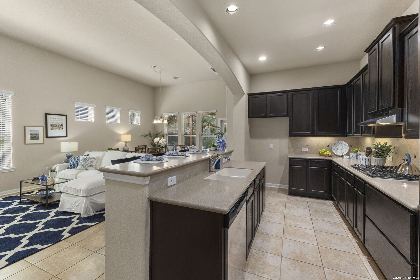
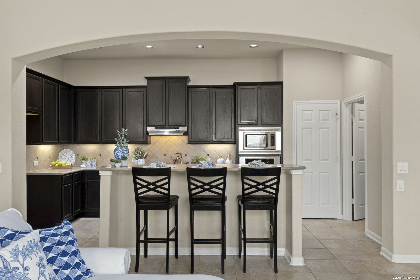
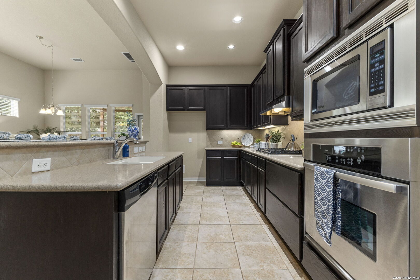
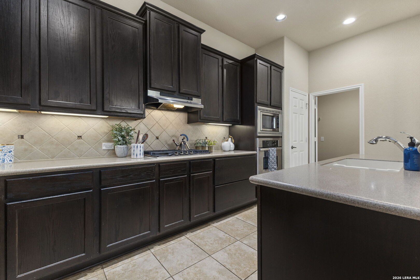
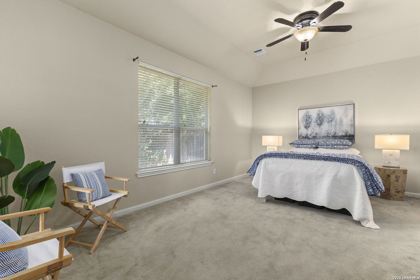
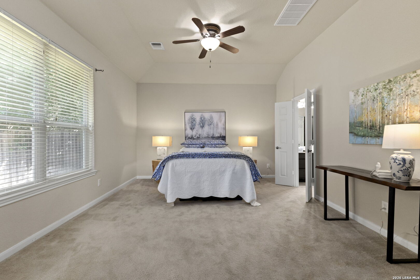
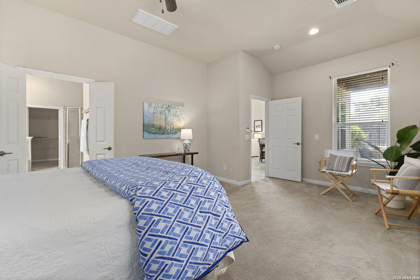
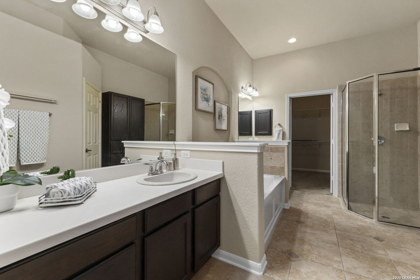
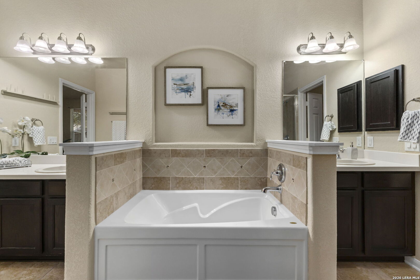
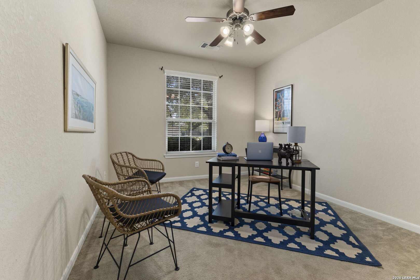
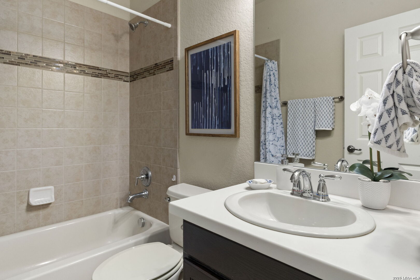
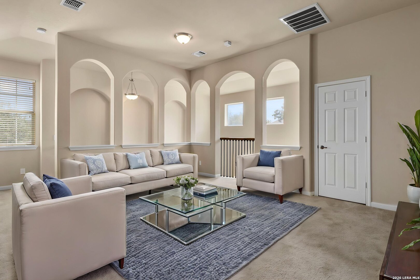
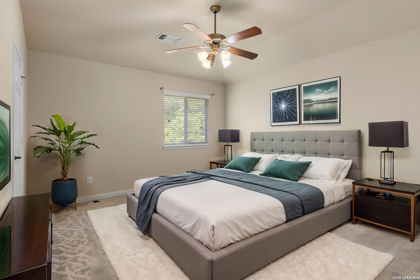
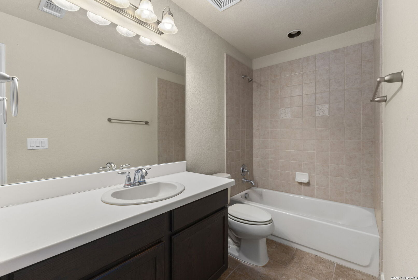
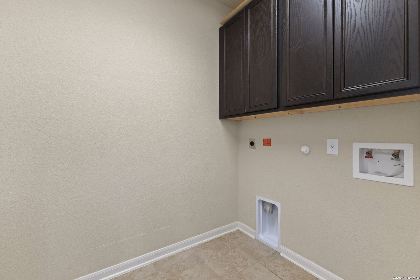
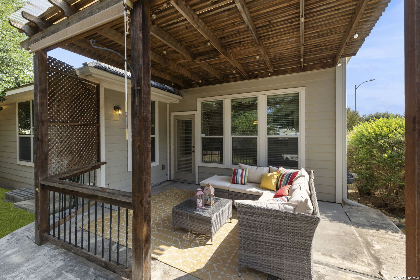
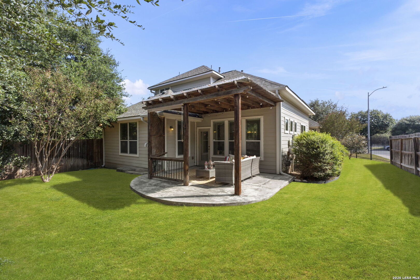
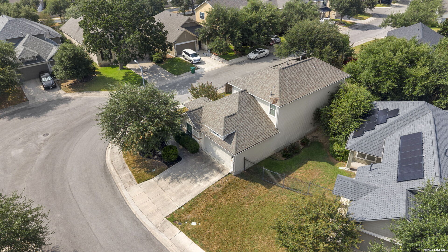
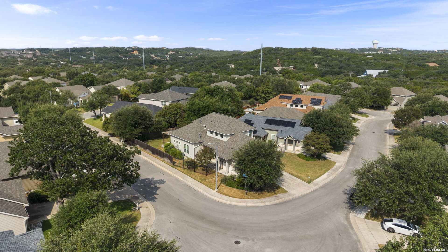
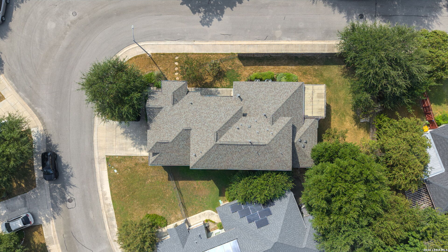
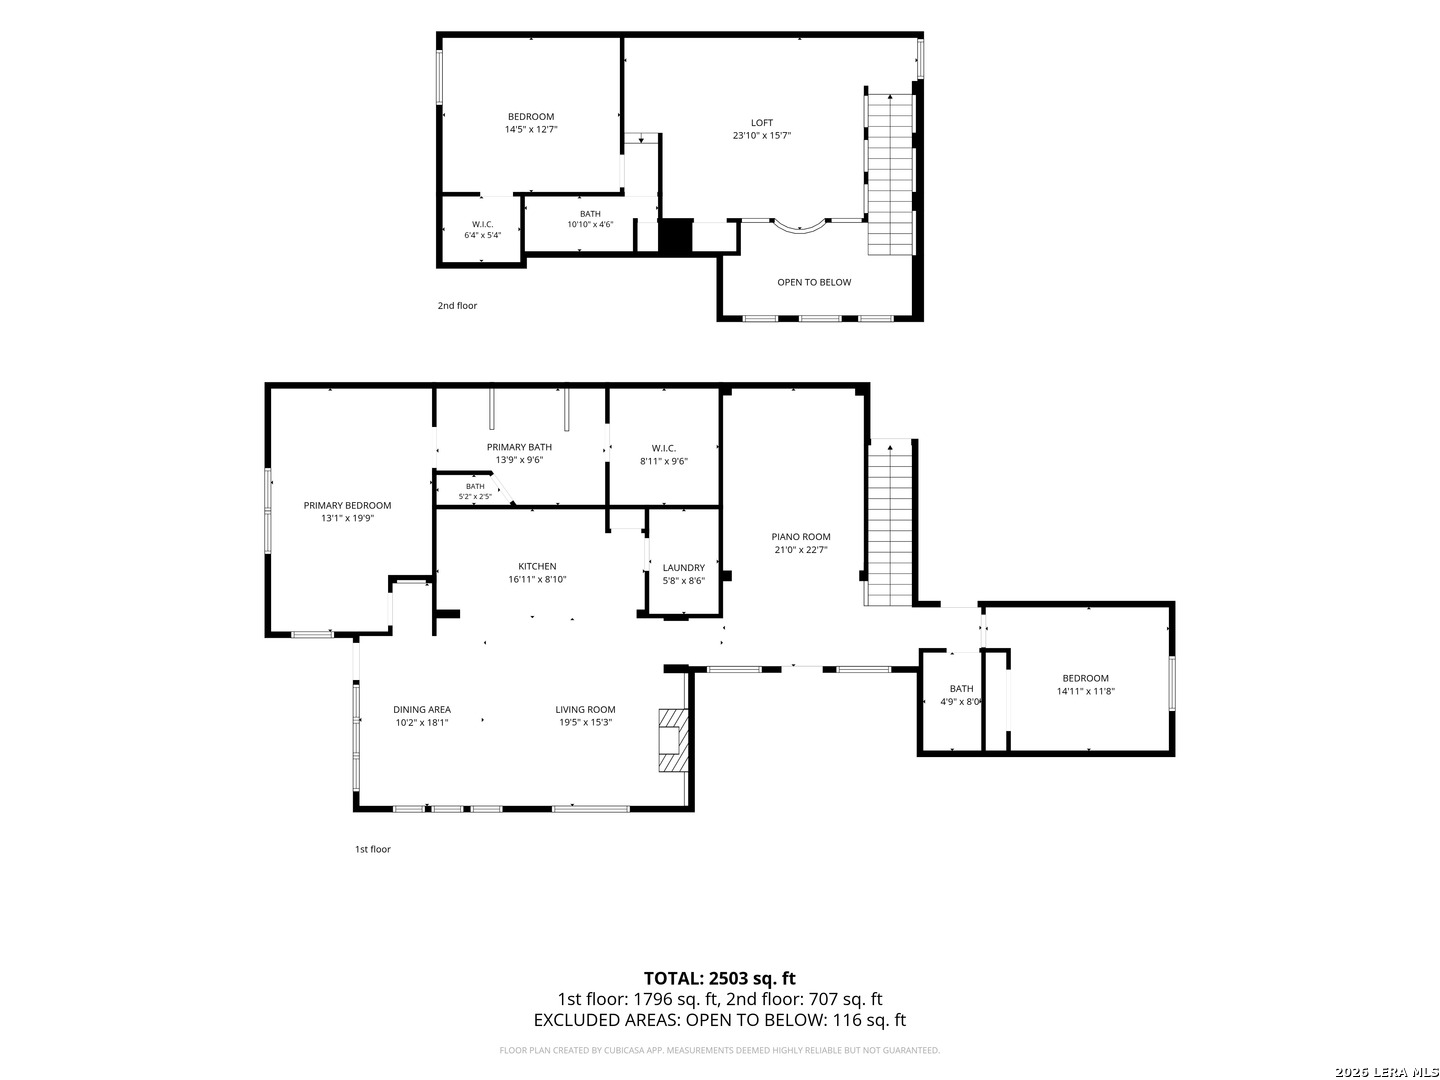
Immaculate executive-style 3-bedroom, 3-bath garden home offering 2,437 sq. ft. of beautifully maintained living space in the highly desirable Heights of Stone Oak. Built by renowned upscale builder Sitterle Homes, this stunning two-story home sits on a corner lot with beautifully manicured landscaping and exceptional curb appeal. As you enter the home, you'll find a beautifully appointed music room/music library, creating an elegant and inviting space for displaying a piano, books, musical collections, or artwork. This versatile room could also serve as a home office, study, or additional sitting area. The thoughtfully designed floor plan features the primary suite and a secondary bedroom downstairs. The secondary bedroom is currently staged and showcased as a study, allowing buyers to see the versatility of the floor plan and the many ways the space can be utilized. Upstairs, you'll find a private secondary suite, an additional flex room, and a spacious loft. The elegant loft features a Juliet-style wrought-iron balcony overlooking the welcoming foyer. The large living room features a gas fireplace, abundant natural light, and graceful architectural details, including beautiful arched hallways throughout. The dining area offers additional flexible space that could be used as a home office, second living area, or additional dining space. The fabulous kitchen offers abundant cabinetry, generous counter space, excellent storage, and a gas range, with the utility room conveniently located just off the kitchen and providing additional storage. Step outside to the beautifully landscaped backyard featuring lush green lawn, mature landscaping, and a pergola-covered, lighted patio-perfect for relaxing or entertaining. Recent major updates include roof replacement (October 2024) and upstairs A/C replacement (June 2025). Residents enjoy an impressive array of neighborhood amenities, including a community pool, soccer field, parks, jogging trails, tennis courts, pickleball, and more. Conveniently located within the NEISD attendance area, including Hardy Oaks, Lopez, and Reagan. Meticulously maintained inside and out, thoughtfully staged, and move-in ready, this exceptional Sitterle garden home offers a versatile floor plan with spaces that can adapt to your lifestyle. A must-see! Motivated sellers-bring your offer!

3
beds

3
baths

2,437 Sq.Ft. LIVING AREA

6,229.08 Sq.Ft. lot

Jeanette Rachuig

Features &

Interior

  • total bedrooms3
  • Total bathrooms3
  • full bathrooms3
  • Flooring CRPT, CTILE
  • Fireplace ONE
  • APPLIANCES CLFNS, CHNDL, WSHCN, DRYCN, SCOVN, MCOVN, GSCK, REFRI, DISPL, DSHWR, ICMKR, VNTFN, SMKAL, PRWRD, ATCFN, GSWTR, GARDR, PLUMB, CUSTOMCABINETS, PRIVATEGARBAGE
  • other interior Features _1 LVAR, LDCMB, SPDIN, EATIN, _2 ETAR, ISLKT, WLKIN, GAMRM, UTINS, SCBED, _1 FLRL, HGHCL, OPEN, PLDWN, CABLE, INTRN, LDYLOWER, LDYRM, WIC, ATCPARTFINISHED, ATCPULLSTAIRS, ATCOTHER

Area & Lot

  • Status For Sale
  • Living Area2,437 Sq.Ft.
  • Total Area2,437 Sq.Ft.
  • Lot Area6,229.08 Sq.Ft.
  • MLS® ID2014502
  • TypeResidential
  • YEAR BUILT2011
  • NeighborhoodNorth Central San Antonio
  • Architecture Styles_2 STRY, CONT
  • Elementary SchoolHARDY_OAK
  • Middle SchoolLOPEZ

Exterior

  • STORIES2
  • water SourceWTRSY
  • PoolNONE
  • roofCOMP
  • lot featuresCRNR
  • parking_2 GAR
  • HEAT TYPECNTRL
  • AIR CONDITIONING_2 CNTR
  • sewerWTRSY
  • SubstructureSLAB
  • HOA AmenitiesCNTRL, POOL, TNNIS, CLBHS, PARK, TRAIL, COURT, BIKETRL, BBALLCT, VBALLCT, GUARDEDACCESS
  • Green featuresPTHRM, _12_AI, DPWIN, CFANS
  • other exterior FeaturesPTSLB, CVPAT, PVFNC, WRGHT, SPSYS, DBLPN, GTTRS, TREES

Financial

  • Sales Price$449,000
  • Real Estate Tax $9,770/yr
  • HOA $369
image

Schedule a

We would love to show you our beautiful property. Please select your preferred date and time below. An agent will be in touch shortly to confirm your appointment.

Schedule a Showing

We would love to show you our beautiful property. Please select your preferred date and time below. An agent will be in touch shortly to confirm your appointment.

Thank you for your interest in 23607 STAR VW, SANANTONIO, TX 78260. We are reviewing your request and will be in touch shortly!

Mortgage

Estimate your monthly mortgage payment, including the principal and interest, property taxes, and HOA. Adjust the values to generate a more accurate rate.
All estimates are provided for informational purposes only. Actual amounts may vary.
$0,000 Your Payment 20 15 65
$0,000 Your Payment

Let's Work

Real estate decisions deserve trusted advice. With experienced agents, deep local market expertise, and attentive service, JBGoodwin REALTORS® focuses on helping people first, guiding you through the process with clarity, care, and confidence from your first questions to closing day.

Follow Us on Instagram



