Leave a Message

Thank you for your message. We will be in touch with you shortly.

Explore Our Properties
24127 PRESTIGE DR
24127 PRESTIGE DR
24127 PRESTIGE DR
24127 PRESTIGE DR
24127 PRESTIGE DR
24127 PRESTIGE DR
24127 PRESTIGE DR
24127 PRESTIGE DR
24127 PRESTIGE DR
24127 PRESTIGE DR
24127 PRESTIGE DR
24127 PRESTIGE DR
24127 PRESTIGE DR
24127 PRESTIGE DR
24127 PRESTIGE DR
24127 PRESTIGE DR
24127 PRESTIGE DR
24127 PRESTIGE DR
24127 PRESTIGE DR
24127 PRESTIGE DR
24127 PRESTIGE DR
24127 PRESTIGE DR
24127 PRESTIGE DR
24127 PRESTIGE DR
24127 PRESTIGE DR
24127 PRESTIGE DR
24127 PRESTIGE DR
SEE ALL PHOTOS
24127 PRESTIGE DR
24127 PRESTIGE DR
24127 PRESTIGE DR
24127 PRESTIGE DR
24127 PRESTIGE DR
24127 PRESTIGE DR
24127 PRESTIGE DR
24127 PRESTIGE DR
24127 PRESTIGE DR
24127 PRESTIGE DR
24127 PRESTIGE DR
24127 PRESTIGE DR
24127 PRESTIGE DR
24127 PRESTIGE DR
24127 PRESTIGE DR
24127 PRESTIGE DR
24127 PRESTIGE DR
24127 PRESTIGE DR
24127 PRESTIGE DR
24127 PRESTIGE DR
24127 PRESTIGE DR
24127 PRESTIGE DR
24127 PRESTIGE DR
24127 PRESTIGE DR
24127 PRESTIGE DR
24127 PRESTIGE DR
24127 PRESTIGE DR
Sold

24127 PRESTIGE DR

24127 PRESTIGE DR, SANANTONIO, TX 78260-4343

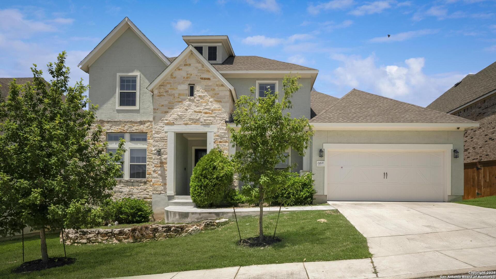
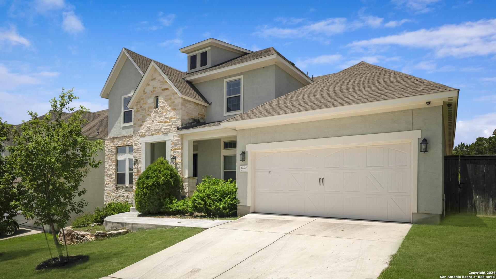
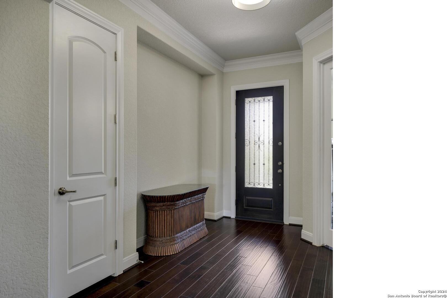
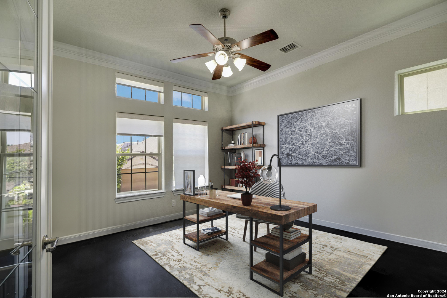
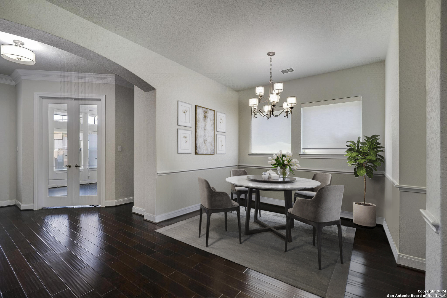
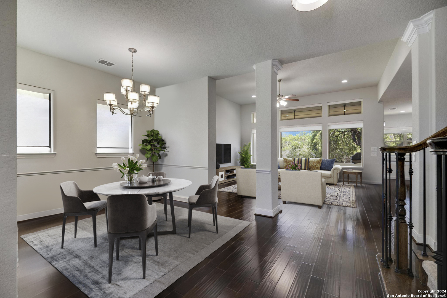
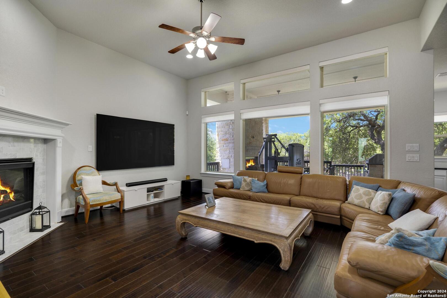
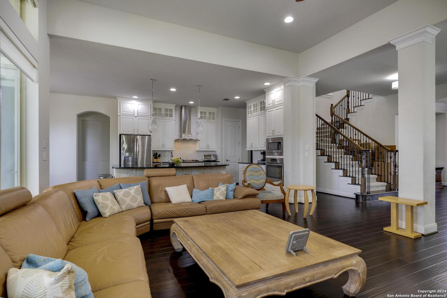
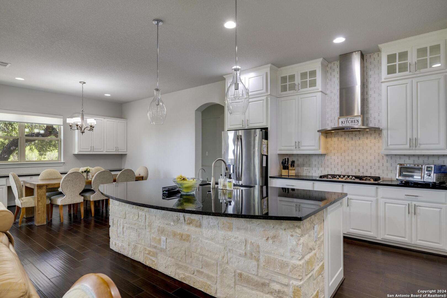
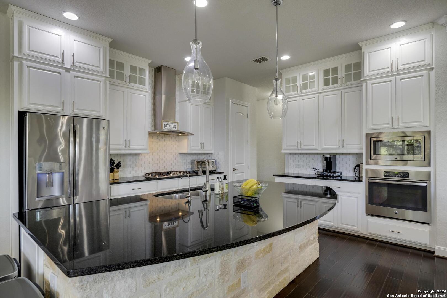
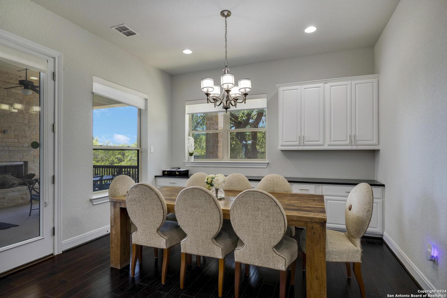
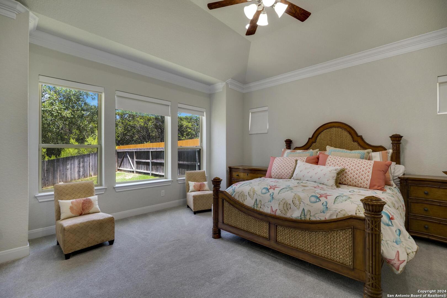
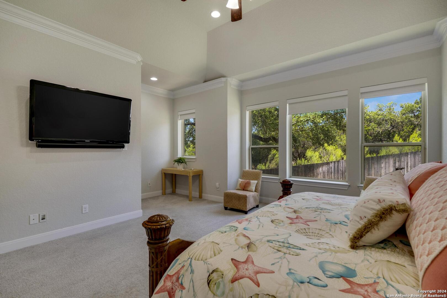
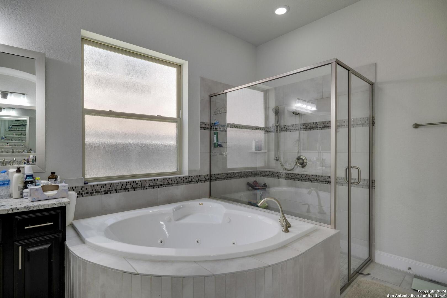
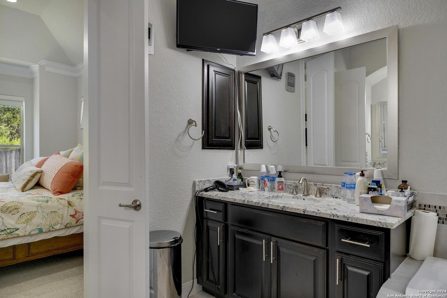
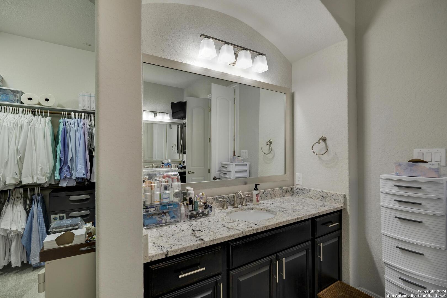
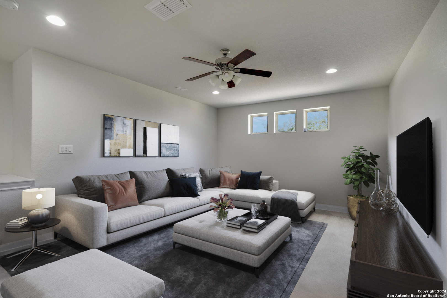
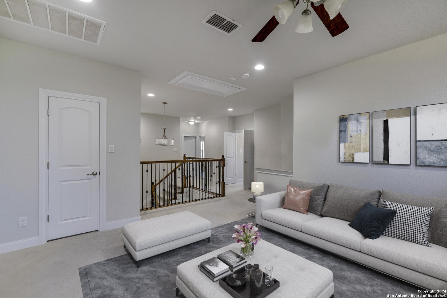
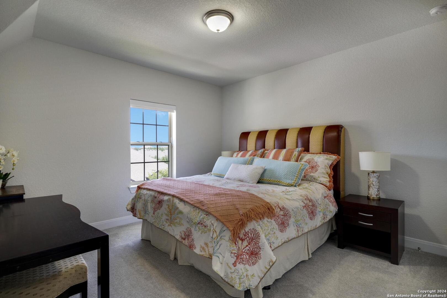
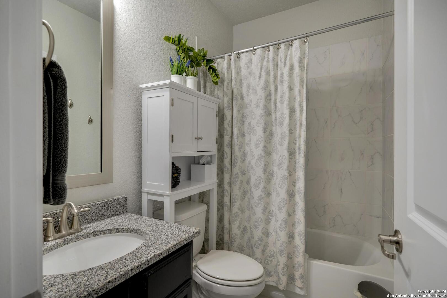
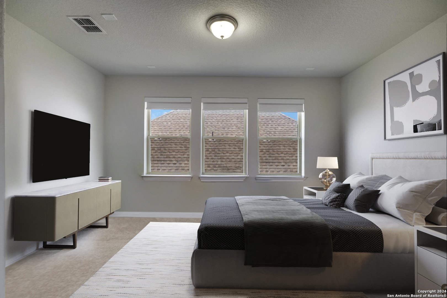
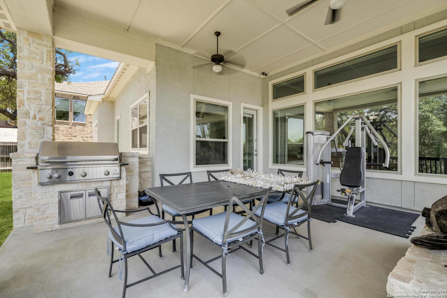
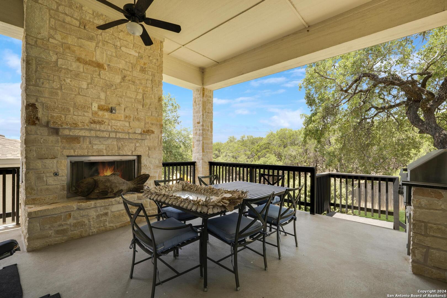
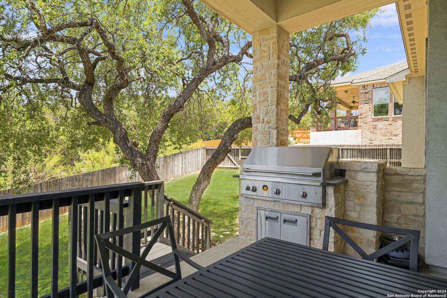
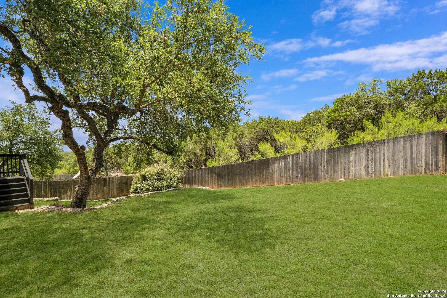
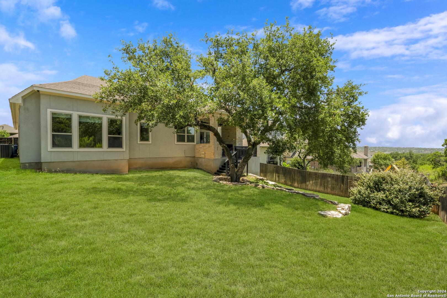
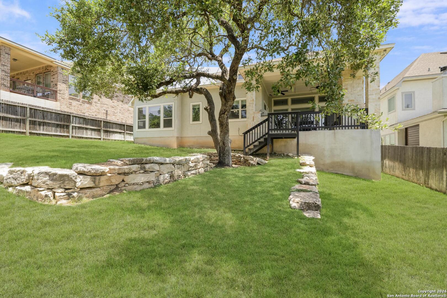
This stunning home has been impeccably cared for and it shows at every turn. Built by David Weekley, this thoughtfully designed home has natural light flowing in from sparkling windows throughout. Think of yourself enjoying a cool evening breeze on the expansive covered patio with rock fireplace as you enjoy the Stars at Night that shine big a bright over the bluff view which gives the ultimate in privacy. Inside, the First Floor is richly designed with a Study/Office, Dining Room, Open Floorplan, eat-in Kitchen with Custom Cabinets where your guests will enjoy sitting at the large island or casually enjoying their time in the oversized breakfast area or watching their favorite shows in the Family room with soaring ceilings and gas fireplace. The Primary Suite is tucked away so you have your own serene retreat, while another generously sized suite completes the 1st Floor. Upstairs you'll love having 3 spacious bedrooms (2 with private baths) and a Bonus/Media Room. Whether you spend your time inside or outside, in this home there is plenty of room for everyone to have their own space. Come in and take a look. Once you are here, you may just want to stay...forever.

5
beds

5
baths

3,727 Sq.Ft. LIVING AREA

9,626.76 Sq.Ft. lot

Rose  Stawick

Rose Stawick

Features &

Interior

  • total bedrooms5
  • Total bathrooms5
  • full bathrooms4
  • half bathroom1
  • Flooring CRPT, MRBLE, WOOD
  • Fireplace TWO, FAMRM
  • APPLIANCES CLFNS, CHNDL, WSHCN, DRYCN, CKTOP, BIOVN, MCOVN, GSCK, REFRI, DISPL, DSHWR, ICMKR, SFOWN, WETBR, SSOWN, PRWRD, GSWTR, GARDR, PSTCN, PLUMB, SLCNT, PRIVATEGARBAGE
  • other interior Features _2 LVAR, SPDIN, EATIN, _2 ETAR, ISLKT

Area & Lot

  • Status Sold
  • Date Sold September 3, 2024
  • Living Area3,727 Sq.Ft.
  • Total Area3,727 Sq.Ft.
  • Lot Area9,626.76 Sq.Ft.
  • MLS® ID1790275
  • TypeResidential
  • YEAR BUILT2015
  • Architecture Styles_2 STRY, TRDNL
  • Elementary SchoolHARDY_OAK
  • Middle SchoolLOPEZ

Exterior

  • STORIES2
  • water SourceWTRSY
  • PoolNONE
  • roofCOMP
  • parking_3 GAR, TANDEM
  • HEAT TYPECNTRL
  • AIR CONDITIONING_1 CNTR
  • sewerWTRSY
  • SubstructureSLAB
  • HOA AmenitiesCNTRL, POOL, CLBHS, PARK, TRAIL
  • other exterior FeaturesCVPAT, GRILL, PVFNC, SPSYS, TREES

Financial

  • Price Upon Request

Let's Work

Real estate decisions deserve trusted advice. With experienced agents, deep local market expertise, and attentive service, JBGoodwin REALTORS® focuses on helping people first, guiding you through the process with clarity, care, and confidence from your first questions to closing day.

Follow Us on Instagram



