2414 Drew Lane #8
2414 Drew Lane #8
2414 Drew Lane #8
2414 Drew Lane #8
2414 Drew Lane #8
2414 Drew Lane #8
2414 Drew Lane #8
2414 Drew Lane #8
2414 Drew Lane #8
2414 Drew Lane #8
2414 Drew Lane #8
2414 Drew Lane #8
2414 Drew Lane #8
2414 Drew Lane #8
2414 Drew Lane #8
2414 Drew Lane #8
2414 Drew Lane #8
2414 Drew Lane #8
2414 Drew Lane #8
SEE ALL PHOTOS
2414 Drew Lane #8
2414 Drew Lane #8
2414 Drew Lane #8
2414 Drew Lane #8
2414 Drew Lane #8
2414 Drew Lane #8
2414 Drew Lane #8
2414 Drew Lane #8
2414 Drew Lane #8
2414 Drew Lane #8
2414 Drew Lane #8
2414 Drew Lane #8
2414 Drew Lane #8
2414 Drew Lane #8
2414 Drew Lane #8
2414 Drew Lane #8
2414 Drew Lane #8
2414 Drew Lane #8
2414 Drew Lane #8
Courtesy of JBGoodwin REALTORS WC, Lacey Ramirez Listing Contact: (409) 543-9564 
For Sale

2414 Drew Lane #8

2414 Drew Lane #8, Austin, TX 78748

$385,000
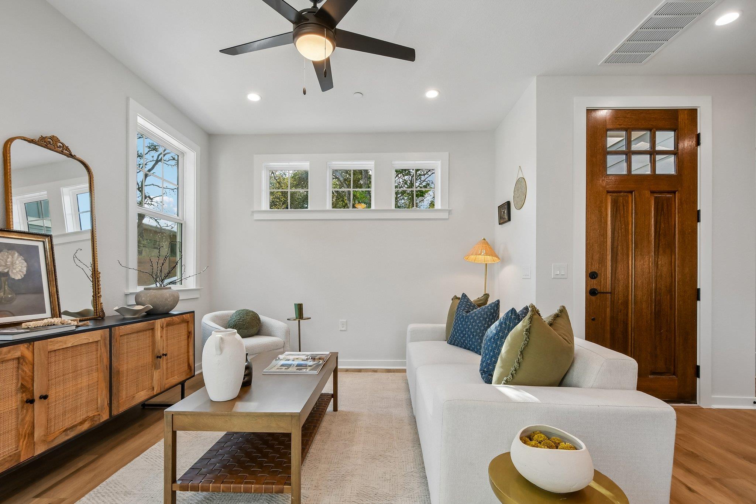
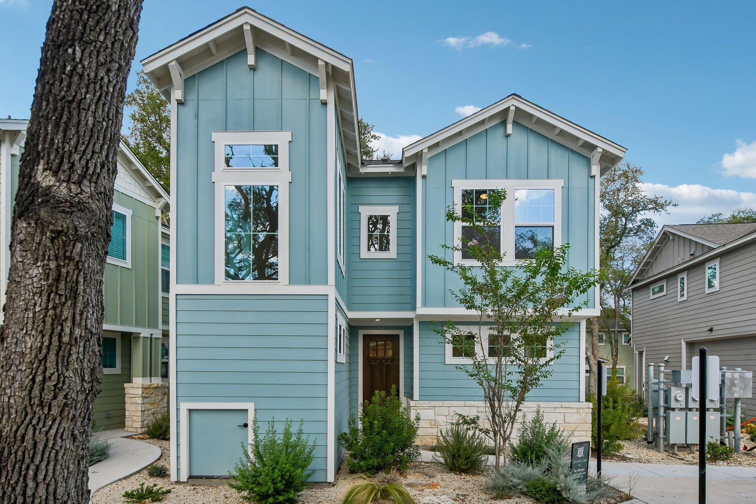
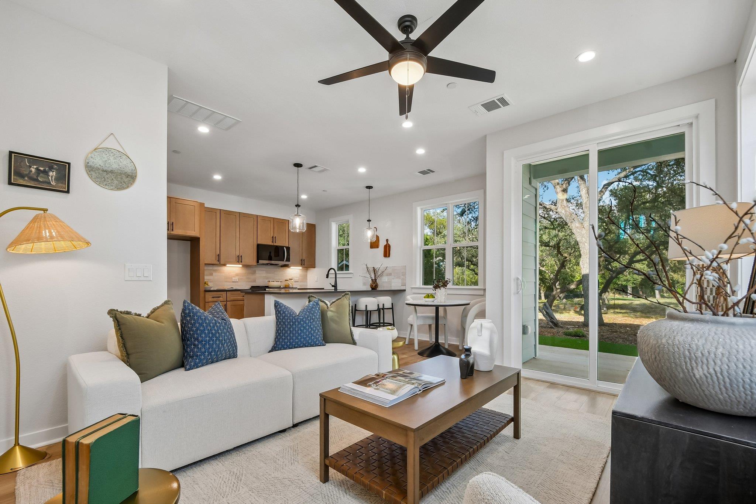
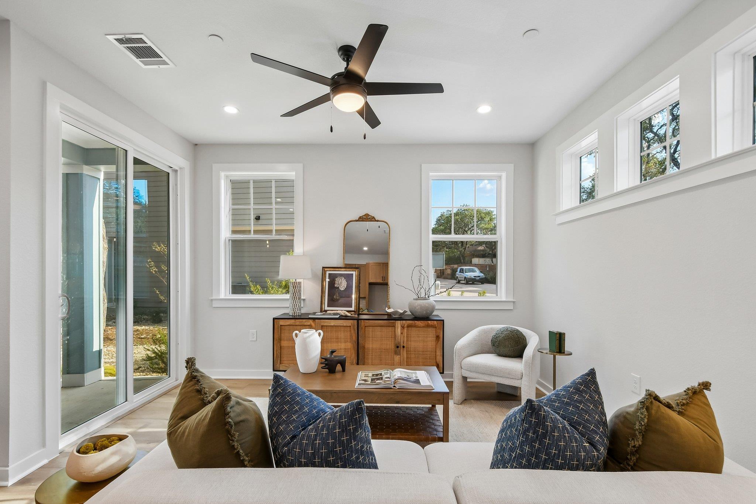
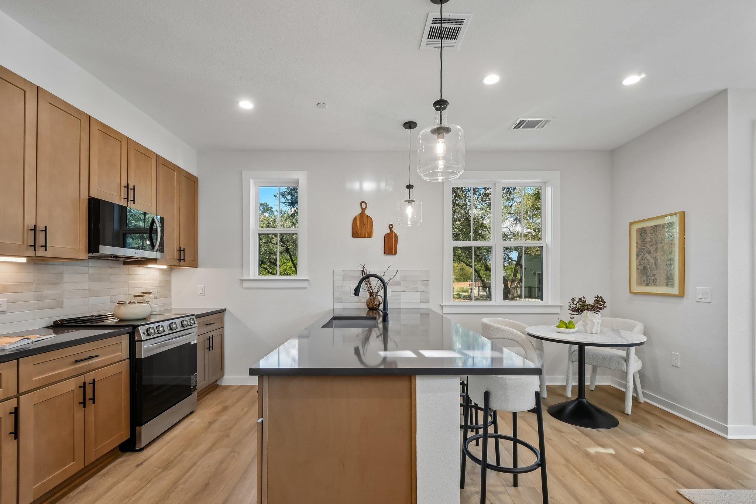
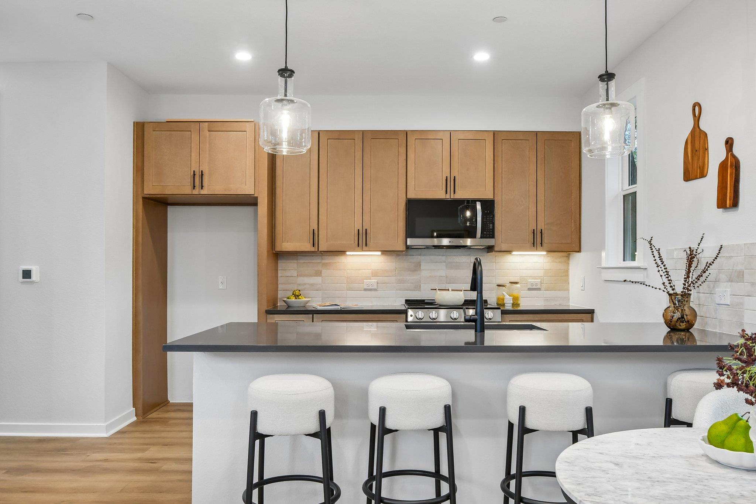
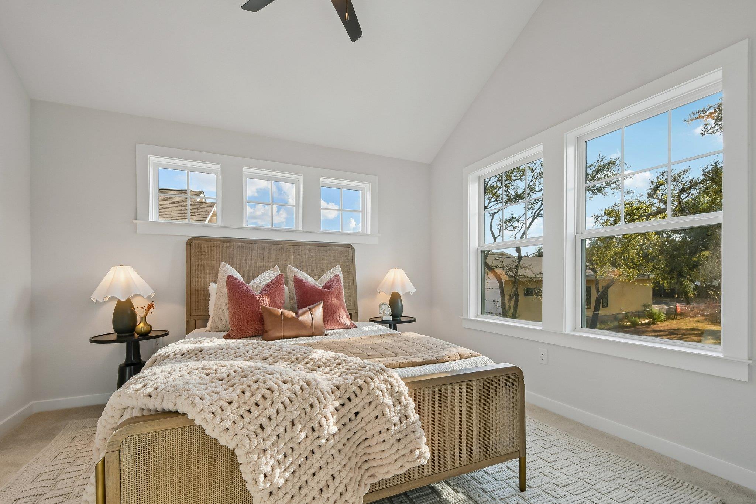
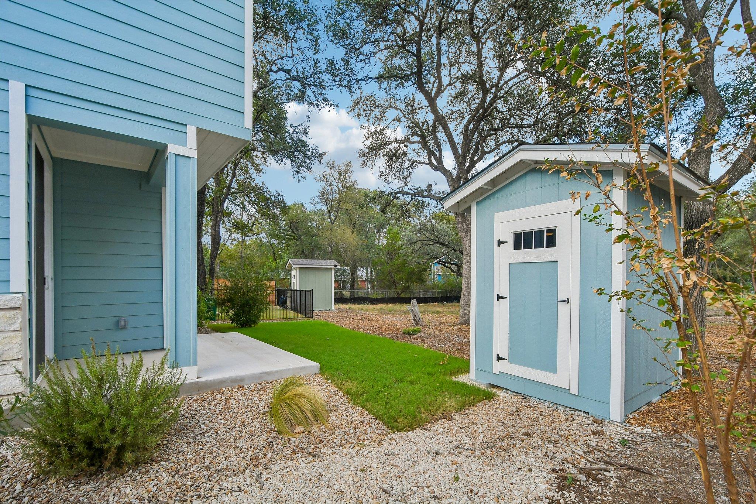
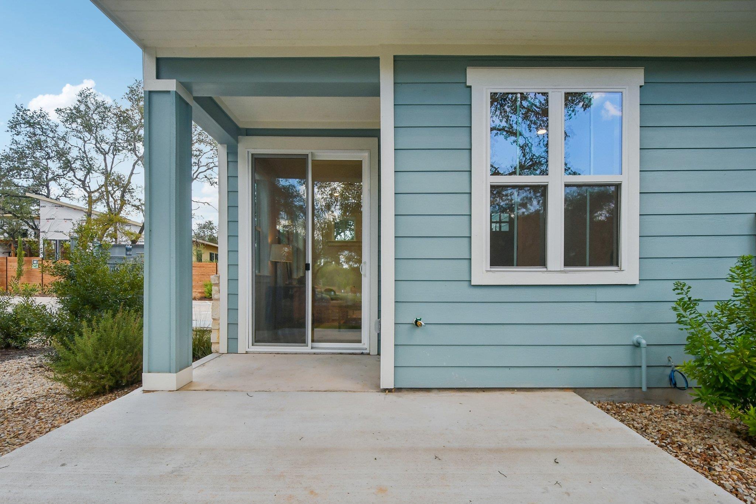
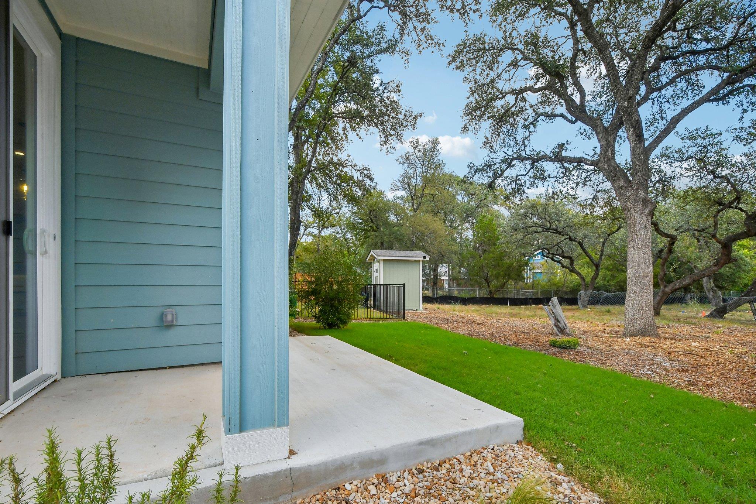
Welcome to Drew Lane, a boutique new construction community tucked away in the heart of South Austin! This to-be-built Fullerton floor plan offers thoughtfully designed living spaces with the opportunity to personalize your home through available upgrades and finishes. Enjoy low-maintenance living with HOA-maintained lawn care, a community dog park, and a location that puts you minutes from the popular restaurants, coffee shops, and live music along Menchaca Road.

Whether you're grabbing your morning coffee, meeting friends for dinner, or enjoying a night out, the best of South Austin is right around the corner. Experience the charm of an established neighborhood with the comfort and convenience of a brand-new home!

2
beds

3
baths

1,094 Sq.Ft. LIVING AREA

10,149.48 Sq.Ft. lot

Lacey Ramirez

Lacey Ramirez

Tricia Fells

Tricia Fells

Features &

Interior

  • total bedrooms2
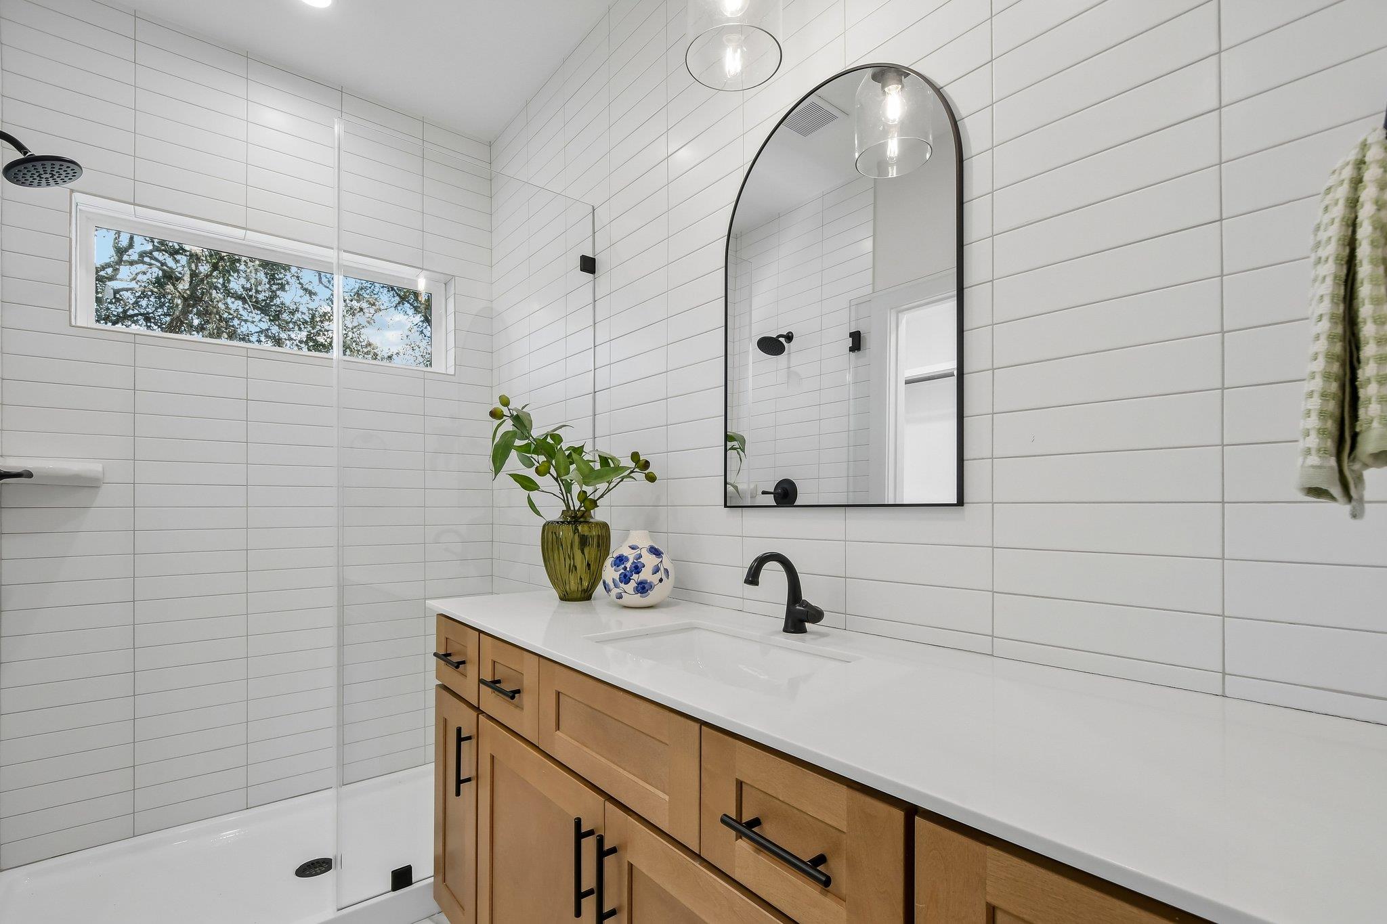
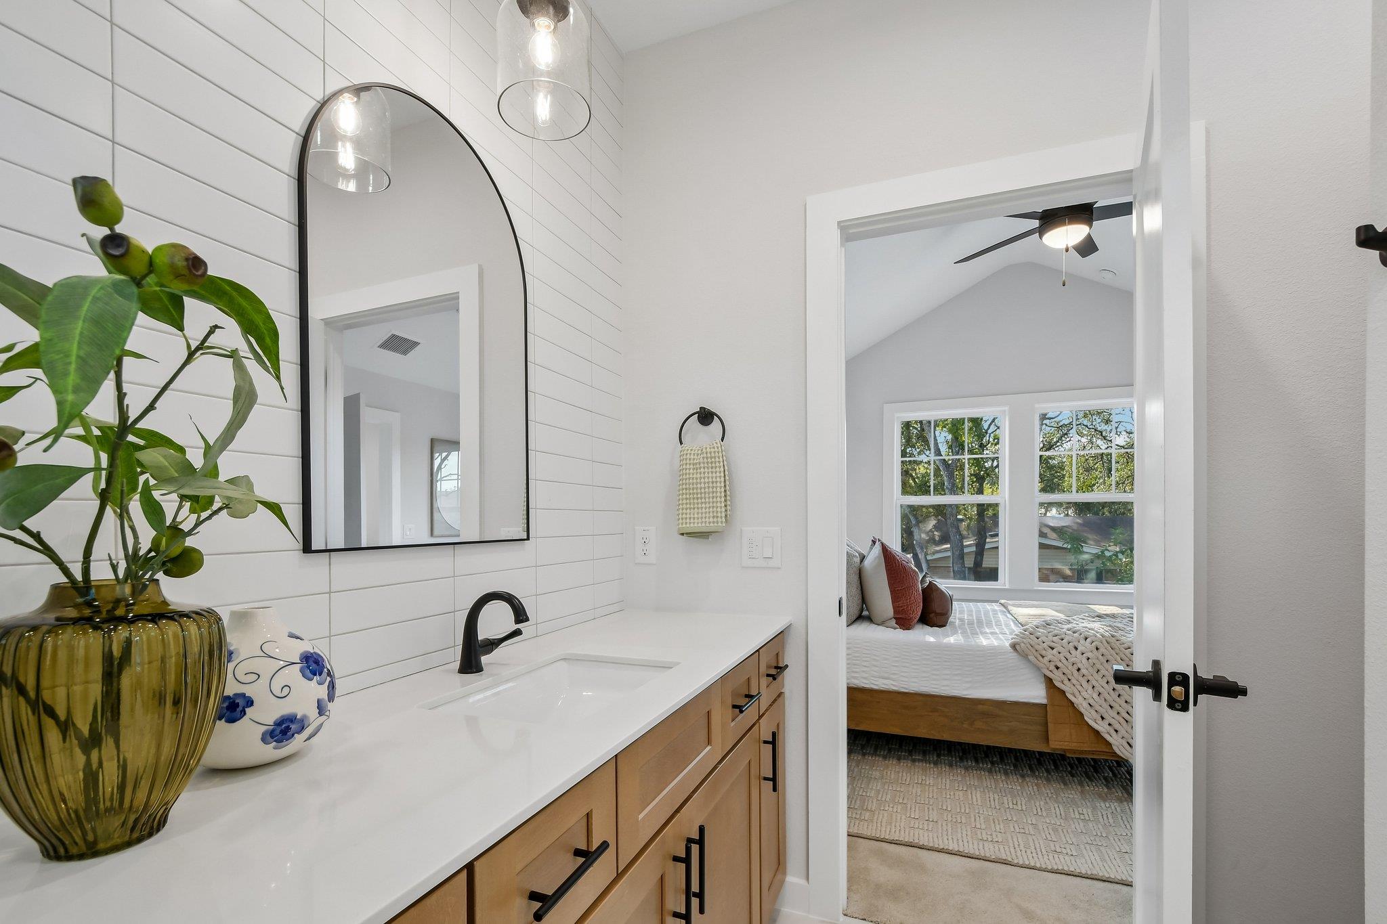
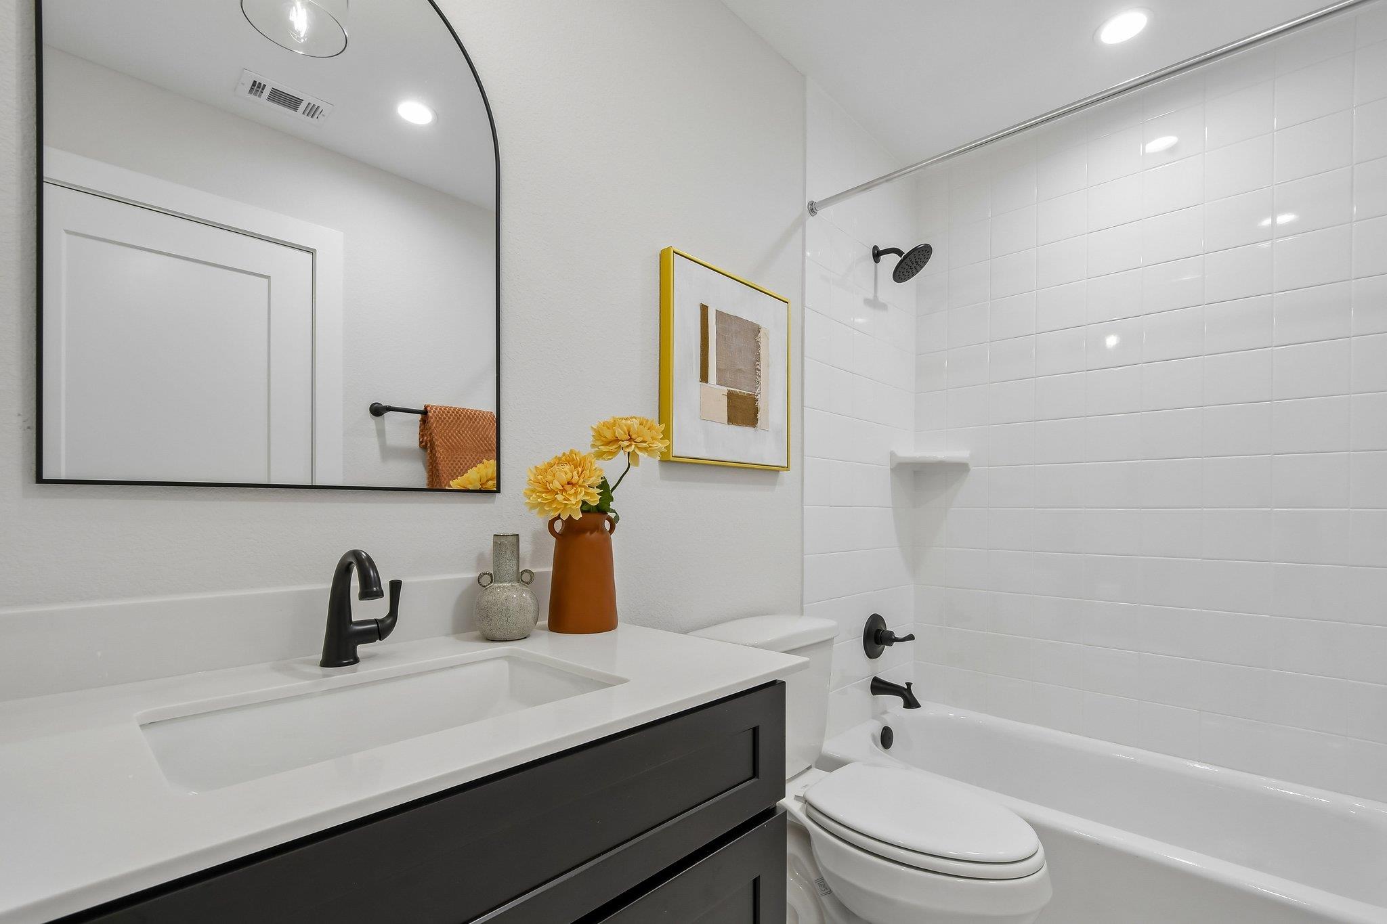
  • Total bathrooms3
  • full bathrooms2
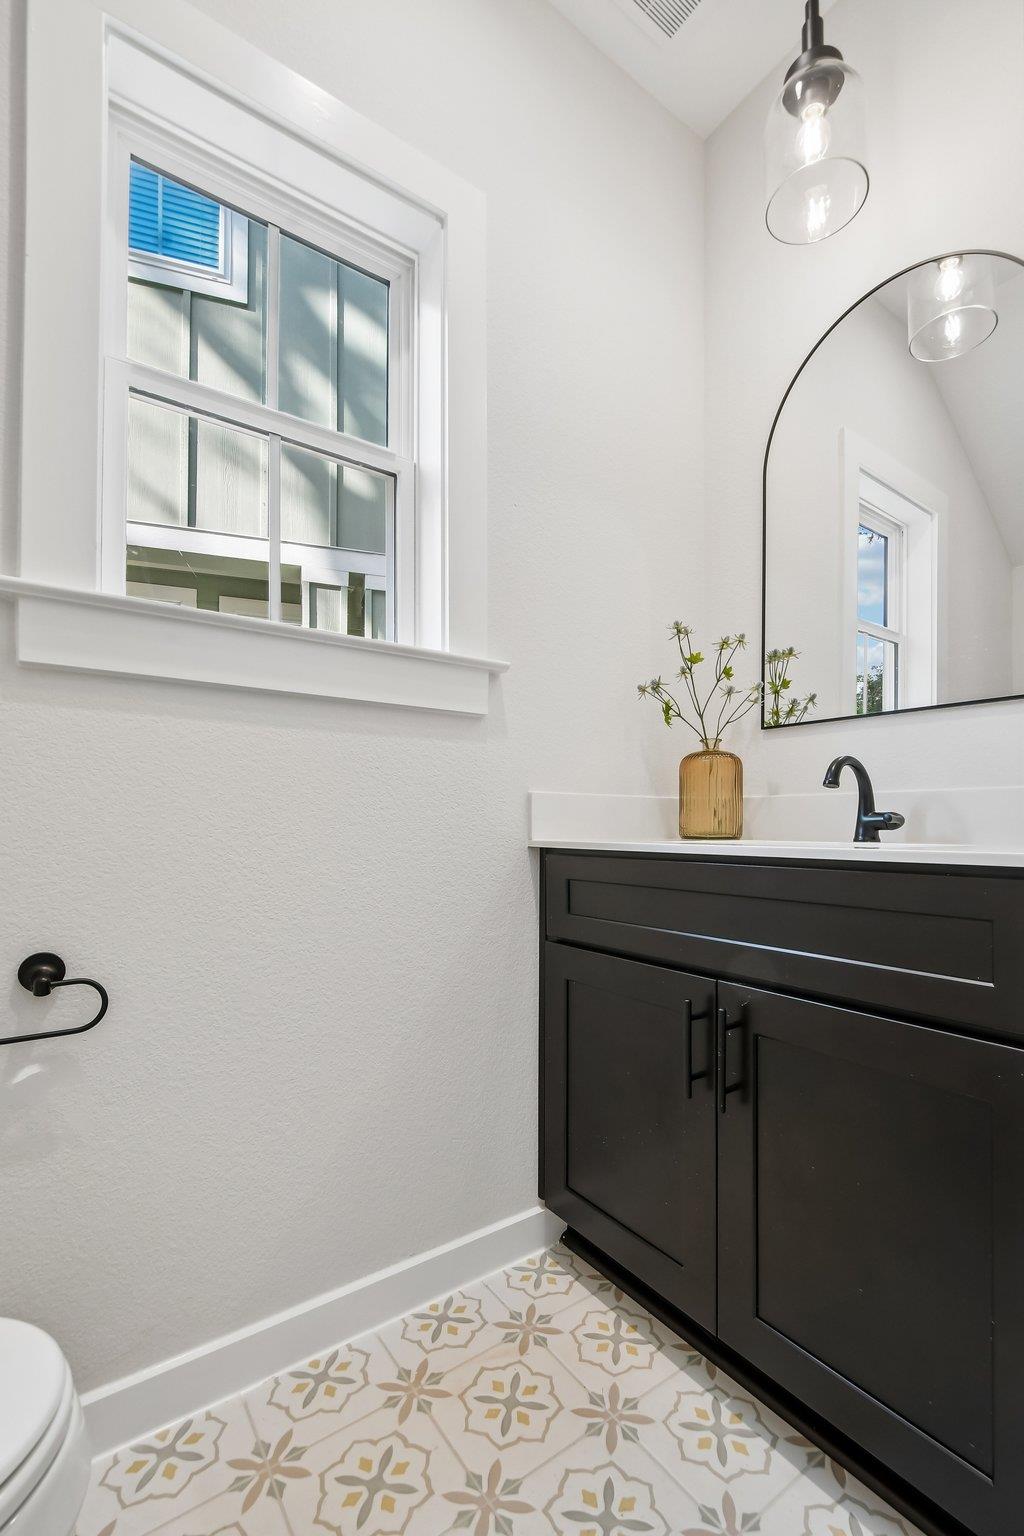
  • half bathroom1
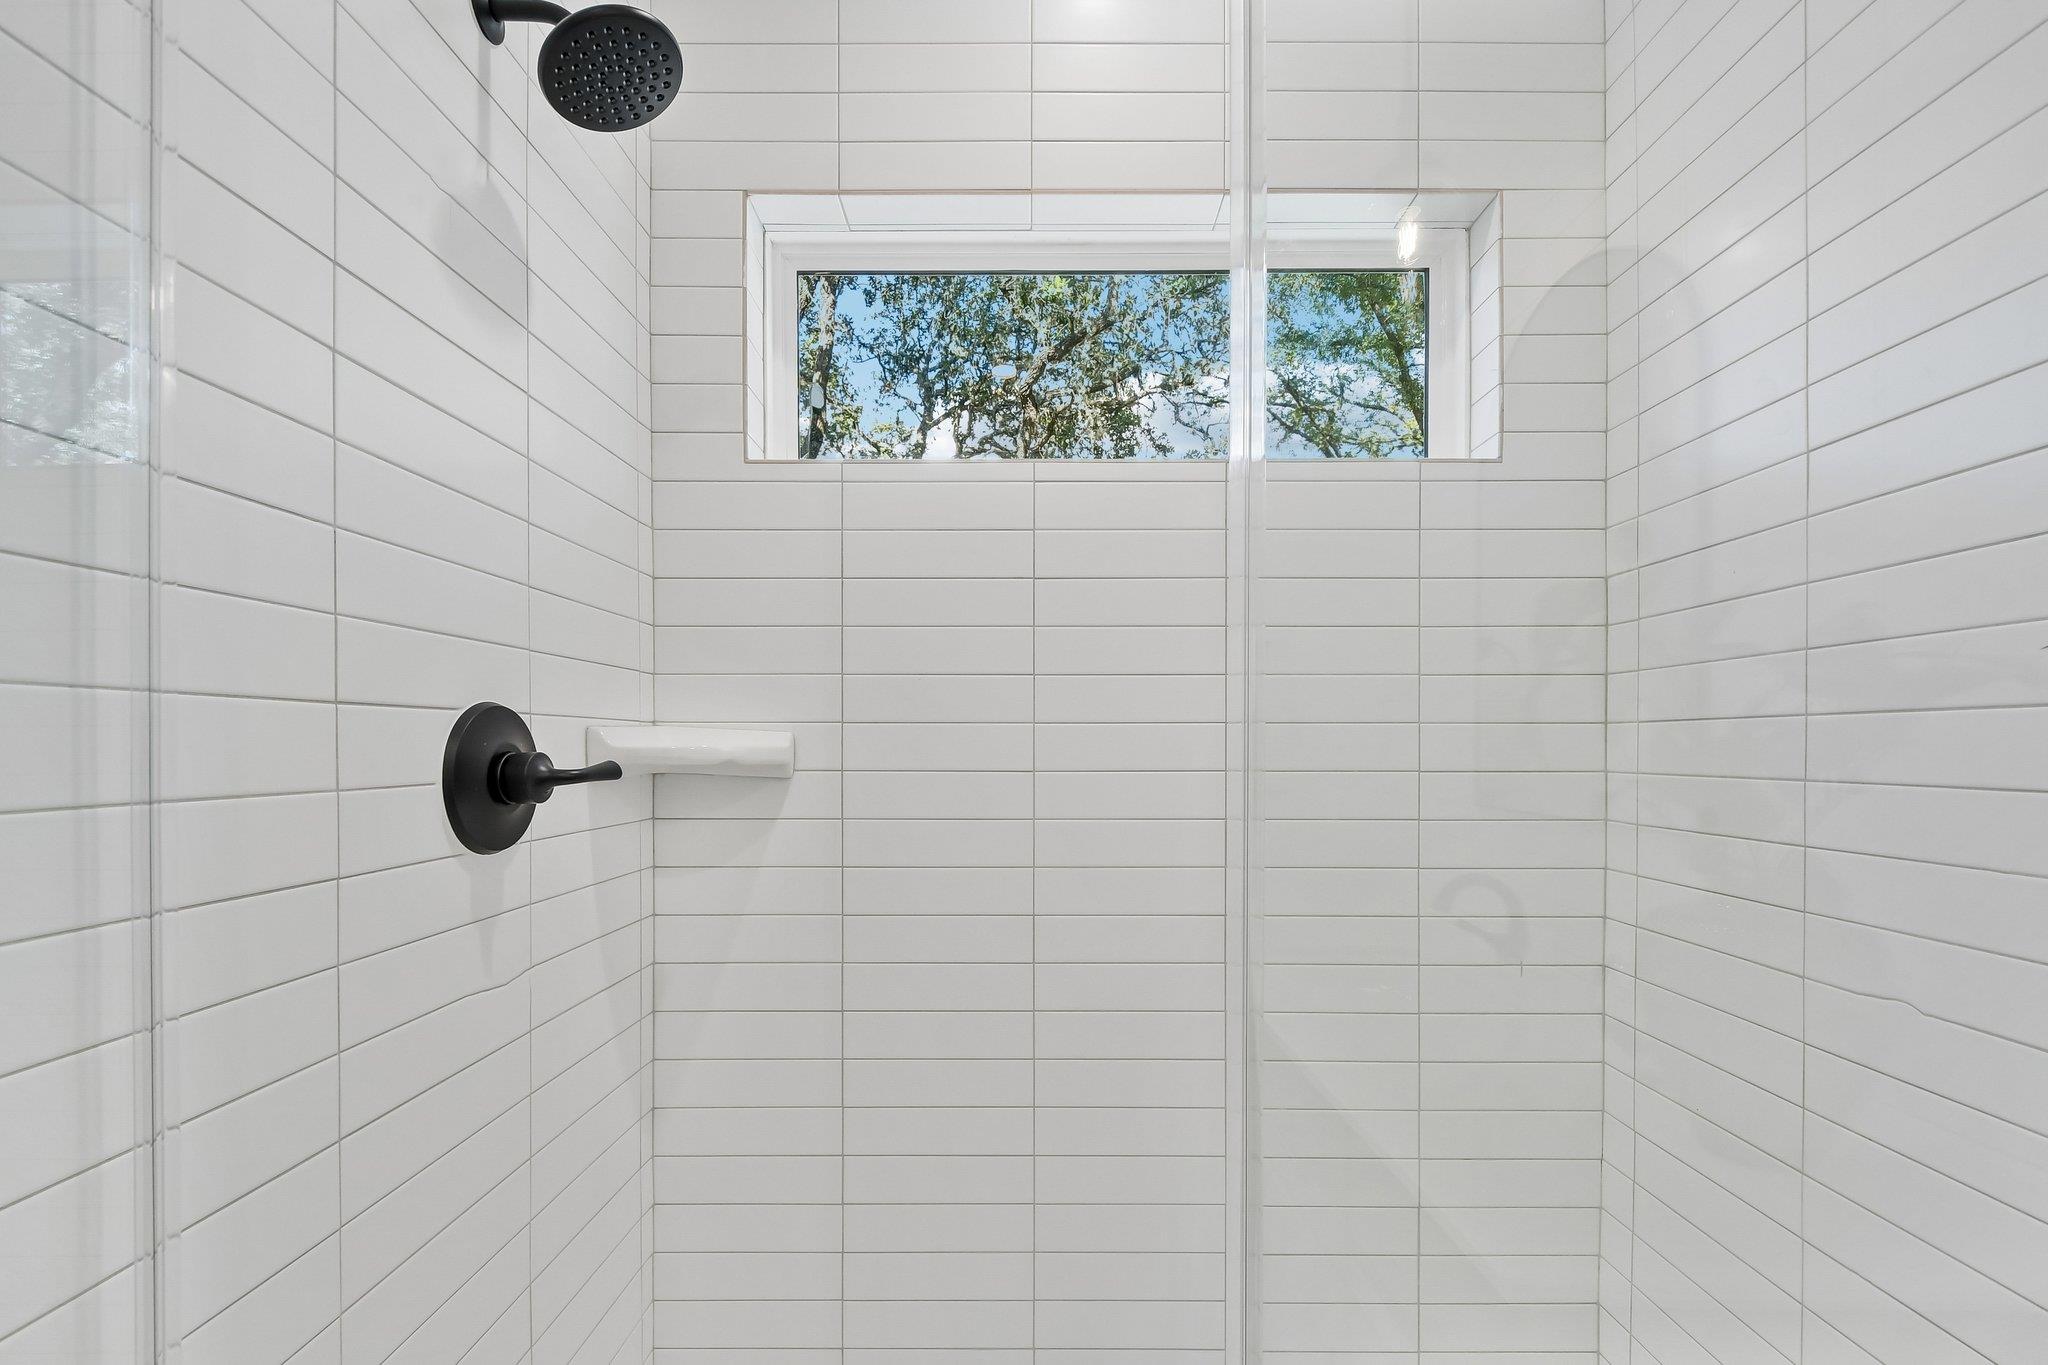
  • Flooring Carpet, Tile, Vinyl
  • APPLIANCES Dishwasher, Disposal, Microwave, Free-Standing Electric Range, Refrigerator, Stainless Steel Appliance(s)
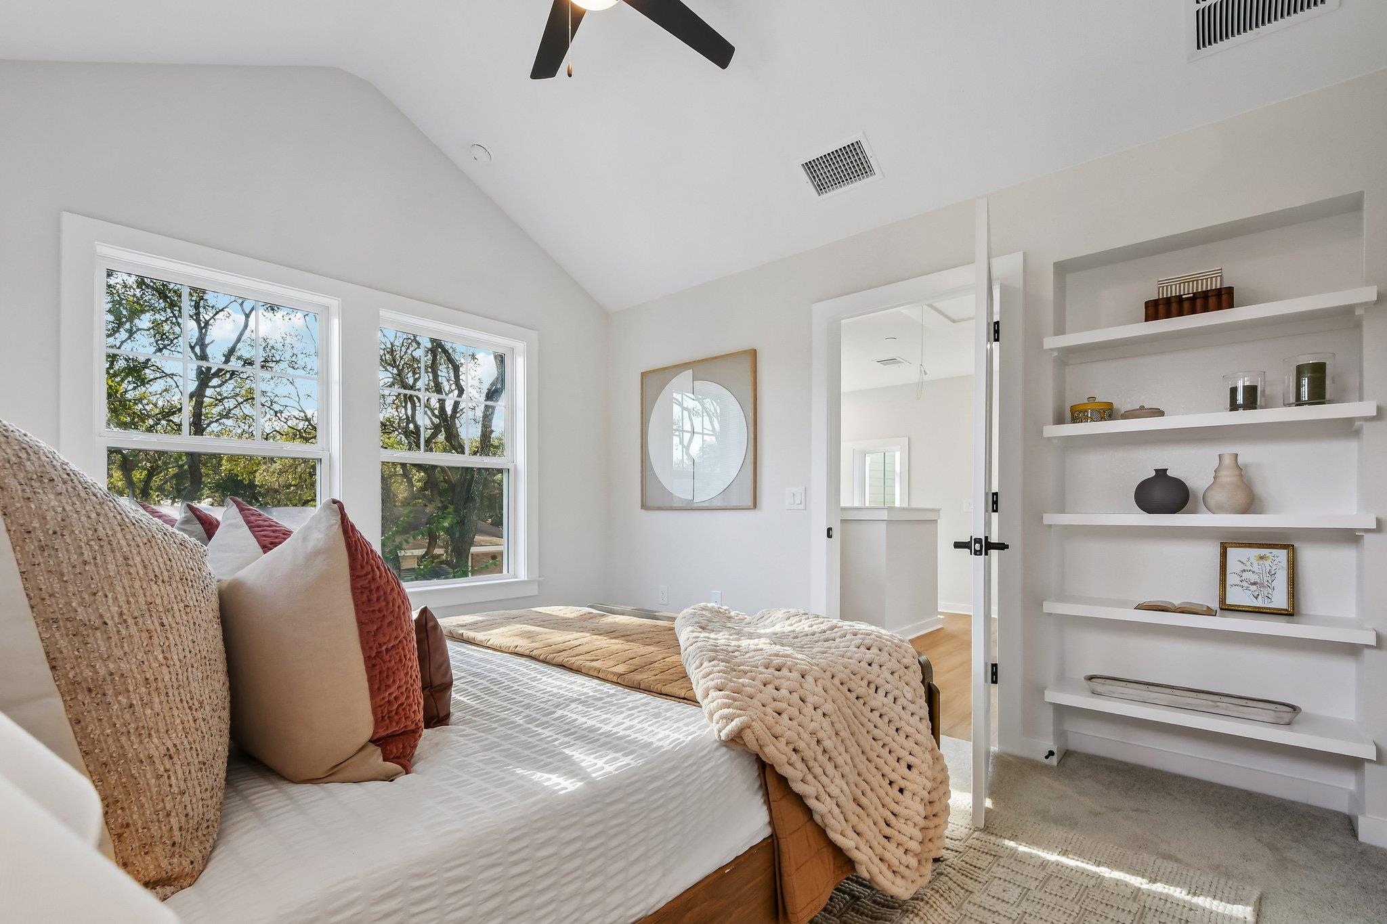
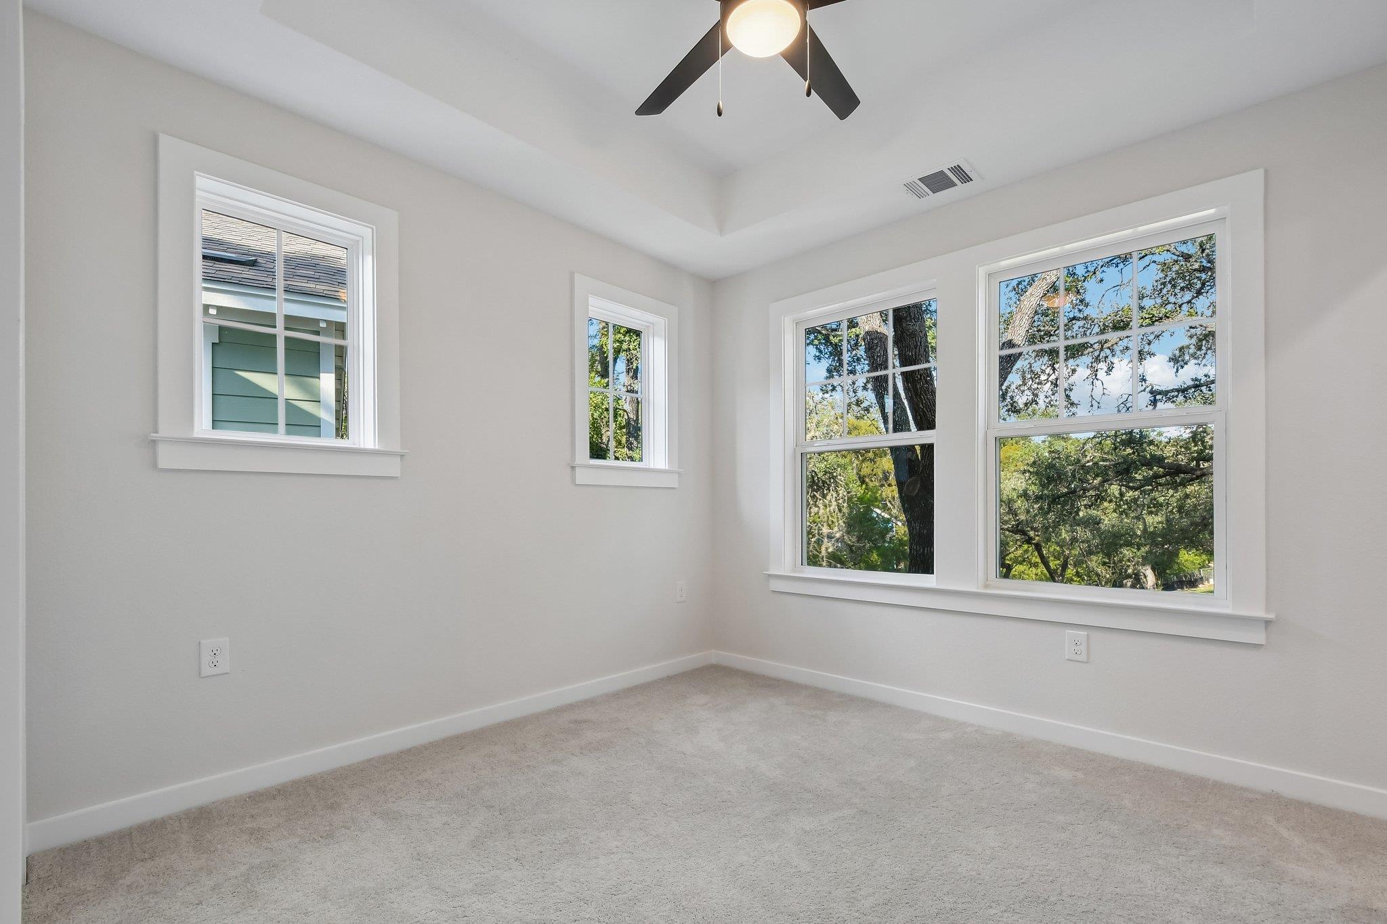
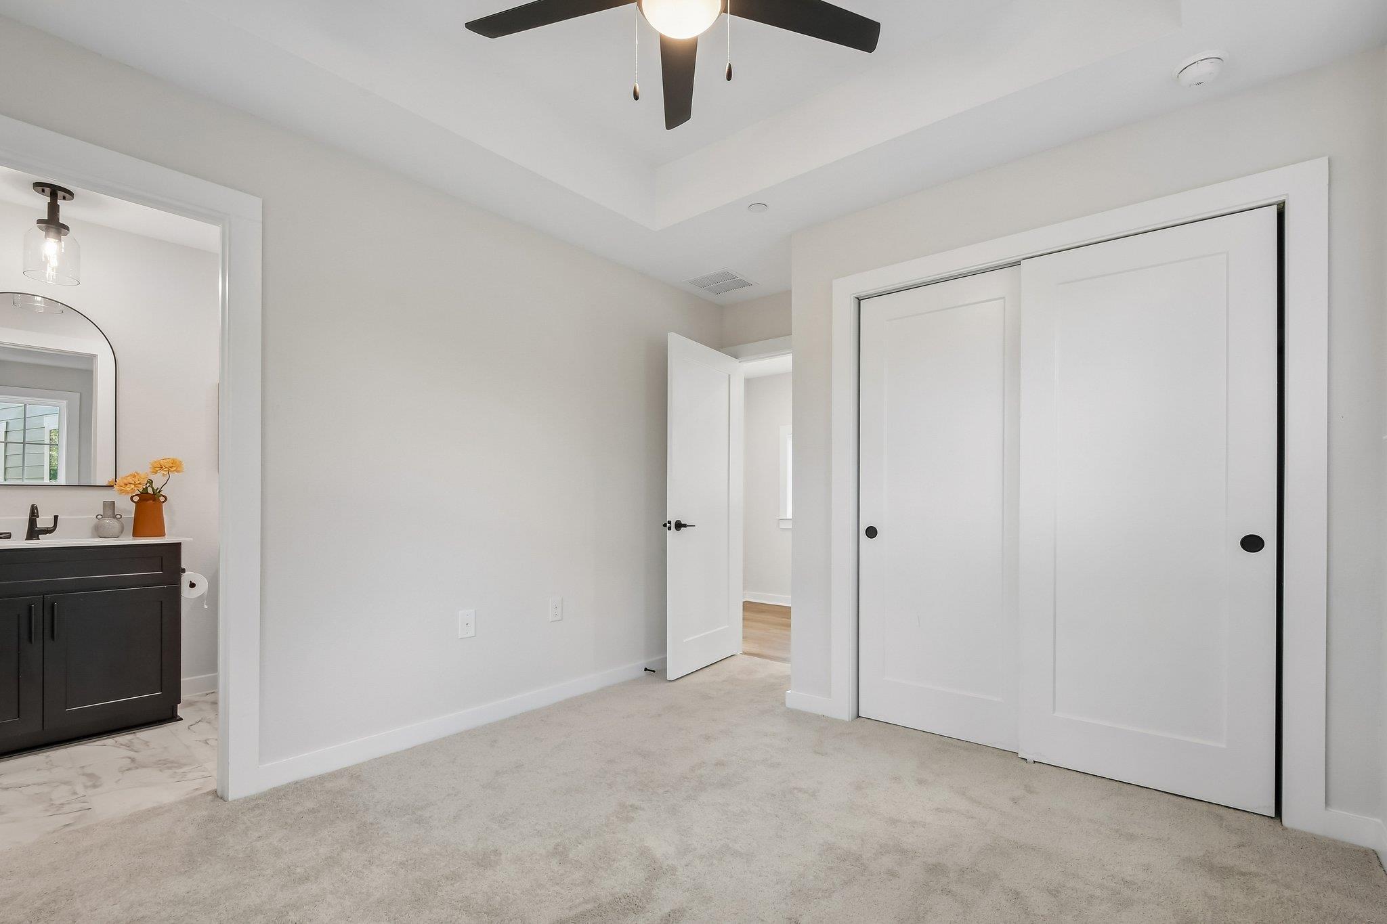
  • other interior Features Built-in Features, Ceiling Fan(s), High Ceilings, Tray Ceiling(s), Vaulted Ceiling(s), Stone Counters, Open Floorplan, Walk-In Closet(s)

Area & Lot

  • Status For Sale
  • Living Area1,094 Sq.Ft.
  • Lot Area10,149.48 Sq.Ft.
  • MLS® ID4127885
  • TypeCondo
  • YEAR BUILT2027
  • Water FrontageNone
  • View DescriptionNeighborhood, Trees/Woods
  • Elementary SchoolKocurek
  • Middle SchoolBailey
  • High SchoolAkins
  • School DistrictAustin ISD

Exterior

  • STORIES2
  • water SourcePublic
  • utilitiesElectricity Connected, Internet-Cable, Internet-Fiber, Sewer Connected, Underground Utilities, Water Connected
  • PoolNone
  • roofShingle
  • lot featuresBack Yard, Native Plants, Sprinkler - In-ground, Trees-Moderate
  • parkingReserved
  • HEAT TYPEHeat Pump
  • AIR CONDITIONINGCeiling Fan(s), Central Air
  • sewerPublic Sewer
  • SubstructureSlab
  • Disability FeaturesNone
  • other exterior FeaturesPrivate Yard

Financial

  • Sales Price$385,000
  • Real Estate Tax $4,199/yr
  • HOA $98/mo
image

Schedule a

We would love to show you our beautiful property. Please select your preferred date and time below. An agent will be in touch shortly to confirm your appointment.

Schedule a Showing

We would love to show you our beautiful property. Please select your preferred date and time below. An agent will be in touch shortly to confirm your appointment.

Thank you for your interest in 2414 Drew Lane #8, Austin, TX 78748. We are reviewing your request and will be in touch shortly!

Mortgage

Estimate your monthly mortgage payment, including the principal and interest, property taxes, and HOA. Adjust the values to generate a more accurate rate.
All estimates are provided for informational purposes only. Actual amounts may vary.
$0,000 Your Payment 20 15 65
$0,000 Your Payment

Let's Work

Real estate decisions deserve trusted advice. With experienced agents, deep local market expertise, and attentive service, JBGoodwin REALTORS® focuses on helping people first, guiding you through the process with clarity, care, and confidence from your first questions to closing day.

Follow Us on Instagram



