Leave a Message

Thank you for your message. We will be in touch with you shortly.

Explore Our Properties
24215 GAZANIA BLF
24215 GAZANIA BLF
24215 GAZANIA BLF
24215 GAZANIA BLF
24215 GAZANIA BLF
24215 GAZANIA BLF
24215 GAZANIA BLF
24215 GAZANIA BLF
24215 GAZANIA BLF
24215 GAZANIA BLF
24215 GAZANIA BLF
24215 GAZANIA BLF
24215 GAZANIA BLF
24215 GAZANIA BLF
24215 GAZANIA BLF
24215 GAZANIA BLF
24215 GAZANIA BLF
24215 GAZANIA BLF
24215 GAZANIA BLF
24215 GAZANIA BLF
24215 GAZANIA BLF
24215 GAZANIA BLF
24215 GAZANIA BLF
24215 GAZANIA BLF
24215 GAZANIA BLF
24215 GAZANIA BLF
24215 GAZANIA BLF
24215 GAZANIA BLF
24215 GAZANIA BLF
24215 GAZANIA BLF
24215 GAZANIA BLF
24215 GAZANIA BLF
24215 GAZANIA BLF
24215 GAZANIA BLF
24215 GAZANIA BLF
24215 GAZANIA BLF
24215 GAZANIA BLF
24215 GAZANIA BLF
SEE ALL PHOTOS
24215 GAZANIA BLF
24215 GAZANIA BLF
24215 GAZANIA BLF
24215 GAZANIA BLF
24215 GAZANIA BLF
24215 GAZANIA BLF
24215 GAZANIA BLF
24215 GAZANIA BLF
24215 GAZANIA BLF
24215 GAZANIA BLF
24215 GAZANIA BLF
24215 GAZANIA BLF
24215 GAZANIA BLF
24215 GAZANIA BLF
24215 GAZANIA BLF
24215 GAZANIA BLF
24215 GAZANIA BLF
24215 GAZANIA BLF
24215 GAZANIA BLF
24215 GAZANIA BLF
24215 GAZANIA BLF
24215 GAZANIA BLF
24215 GAZANIA BLF
24215 GAZANIA BLF
24215 GAZANIA BLF
24215 GAZANIA BLF
24215 GAZANIA BLF
24215 GAZANIA BLF
24215 GAZANIA BLF
24215 GAZANIA BLF
24215 GAZANIA BLF
24215 GAZANIA BLF
24215 GAZANIA BLF
24215 GAZANIA BLF
24215 GAZANIA BLF
24215 GAZANIA BLF
24215 GAZANIA BLF
24215 GAZANIA BLF
Sold

24215 GAZANIA BLF

24215 GAZANIA BLF, SANANTONIO, TX 78260

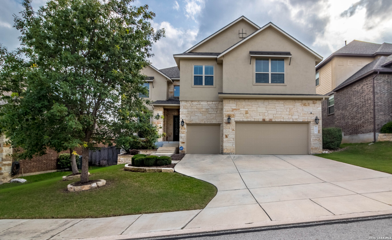
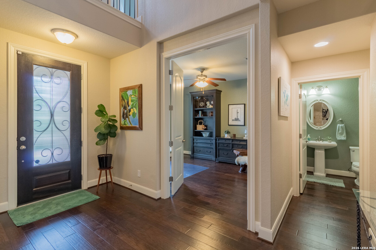
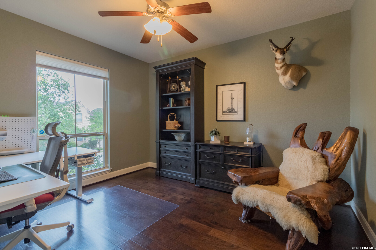
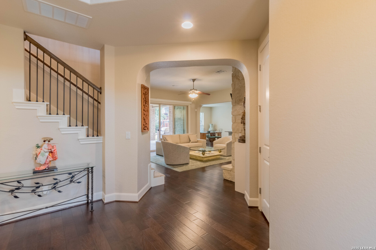
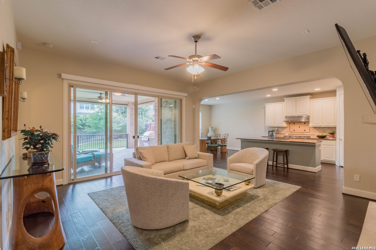
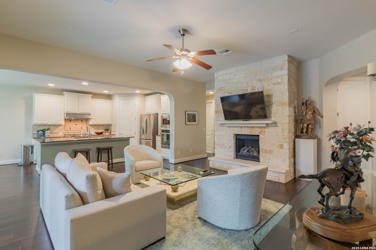
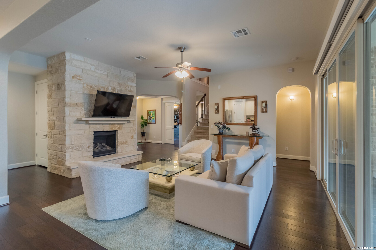
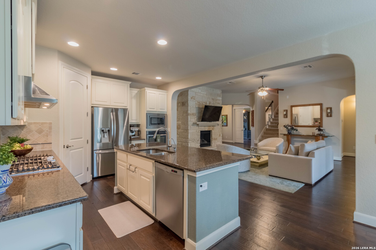
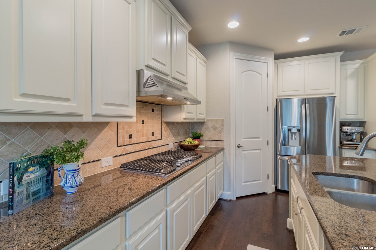
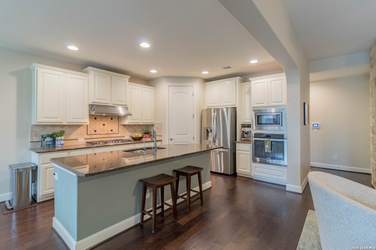
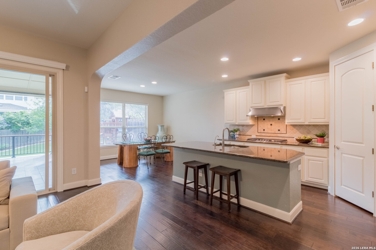
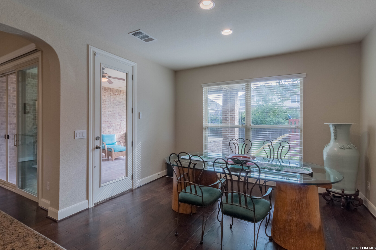
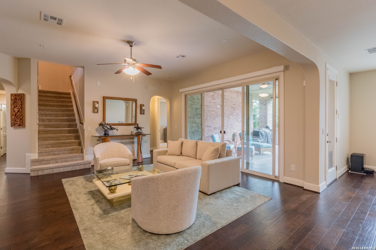
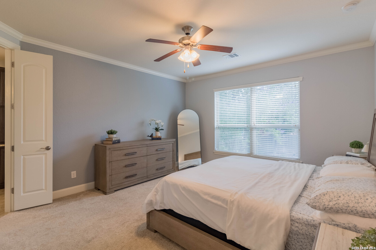
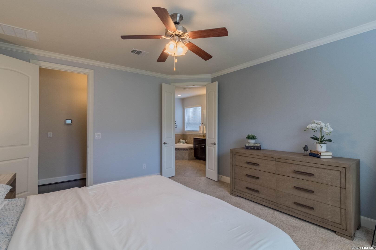
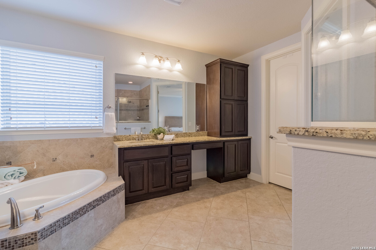
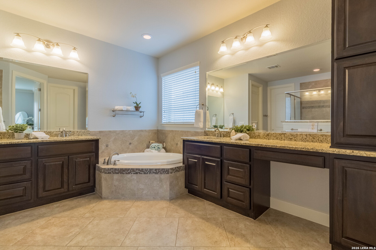
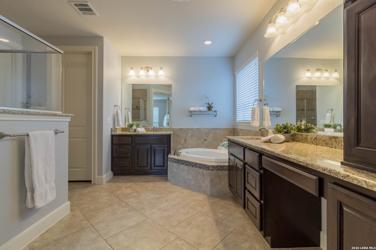
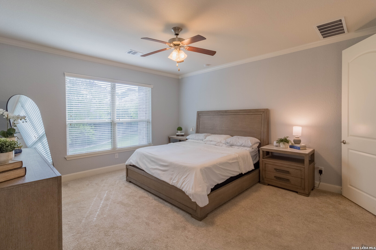
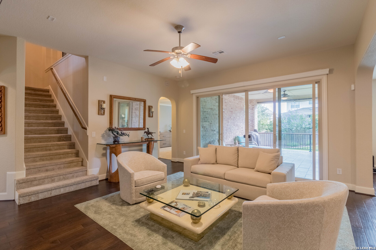
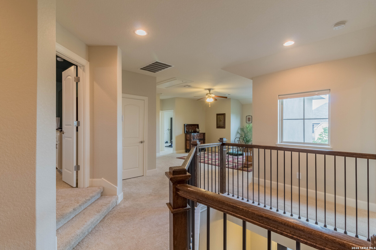
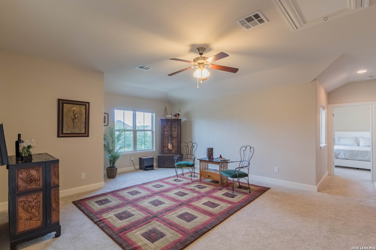
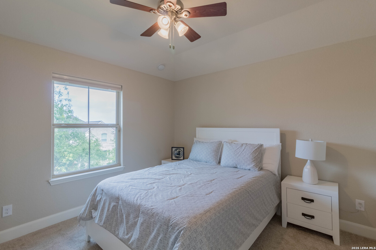
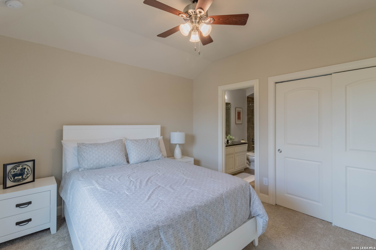
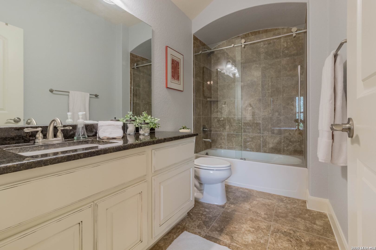
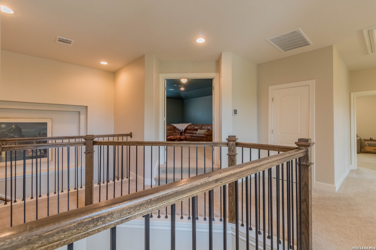
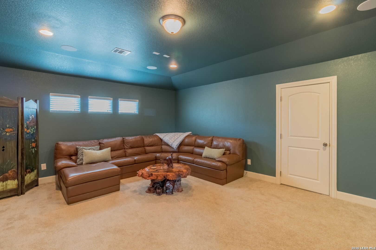
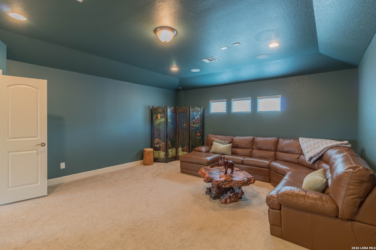
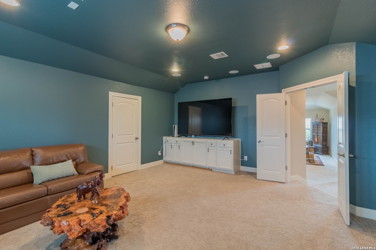
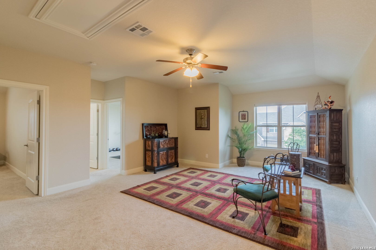
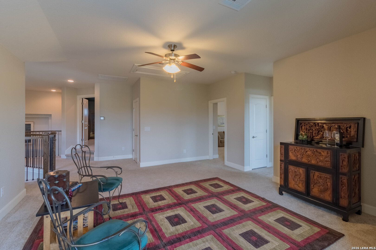
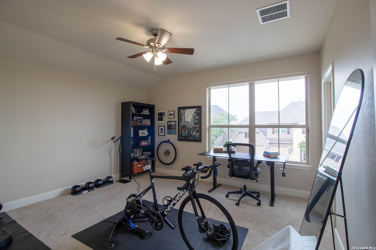
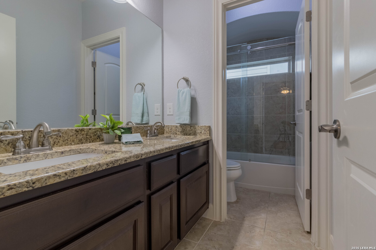
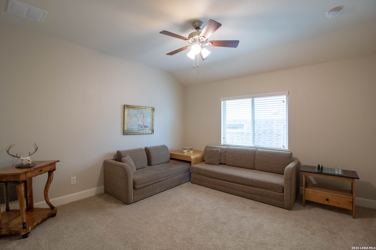
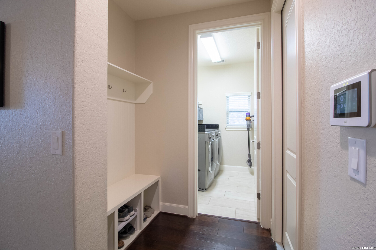
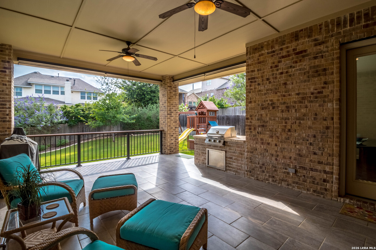
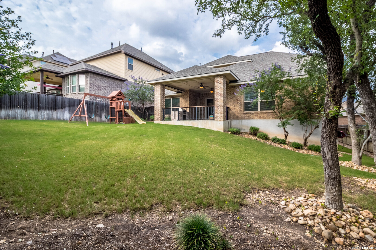
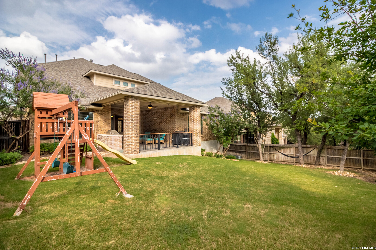
Open House Sat. June 6 12-2:00 pm ** Tucked away on a quiet cul-de-sac in the sought-after gated community of Terra Bella, this home offers the perfect blend of luxury, comfort, and entertaining space. A stunning 4-bedroom, 3.5-bath home welcomes you with soaring ceilings, rich hardwood floors, and an open-concept design filled with natural light. The chef-inspired island kitchen with upgraded cabinetry and gas cooking flows seamlessly into the spacious living area, while double sliding glass doors create effortless indoor-outdoor living. Step outside to your private backyard retreat featuring a massive covered patio, built-in grill, and beautifully landscaped yard - ideal for gatherings year-round. The first-floor owner's suite feels like a spa getaway with dual vanities, a soaking tub, oversized shower, and two walk-in closets. Upstairs, enjoy a large game room, dedicated media room, and generously sized secondary bedrooms. With a new roof in 2024, a 3-car garage, and access to community amenities including a pool, clubhouse, and jogging trails, this move-in ready home truly has it all - all just minutes from HEB, shopping, dining, and top-rated schools in San Antonio.

4
beds

4
baths

3,248 Sq.Ft. LIVING AREA

9,496.08 Sq.Ft. lot

Lisa Klein

Lisa Klein

Features &

Interior

  • total bedrooms4
  • Total bathrooms4
  • full bathrooms3
  • half bathroom1
  • Flooring CRPT, CTILE, WOOD
  • Fireplace ONE, LIVRM
  • APPLIANCES CLFNS, CHNDL, WSHCN, DRYCN, CKTOP, BIOVN, SCOVN, MCOVN, GSCK, DISPL, DSHWR, ICMKR, SFOWN, SMKAL, SSOWN, PRWRD, GSWTR, GARDR, PLUMB
  • other interior Features _3 LVAR, EATIN, ISLKT, STUDY, GAMRM, MEDIA, UTINS, OPEN, INTRN, LDYMAIN, LDYRM, WIC, ATCRBDECK

Area & Lot

  • Status Sold
  • Date Sold August 3, 2026
  • Living Area3,248 Sq.Ft.
  • Total Area3,248 Sq.Ft.
  • Lot Area9,496.08 Sq.Ft.
  • MLS® ID1969524
  • TypeResidential
  • YEAR BUILT2016
  • Architecture Styles_2 STRY
  • Elementary SchoolHARDY_OAK
  • Middle SchoolLOPEZ

Exterior

  • STORIES2
  • water SourceWTRSY, SWRSY
  • PoolNONE
  • roofCOMP
  • lot featuresCLDSC
  • parking_3 GAR
  • HEAT TYPECNTRL
  • AIR CONDITIONING_2 CNTR
  • sewerWTRSY, SWRSY
  • SubstructureSLAB
  • HOA AmenitiesCNTRL, POOL, CLBHS, PARK, TRAIL
  • other exterior FeaturesPTSLB, CVPAT, BBQ, PVFNC, SPSYS, DBLPN, GTTRS, TREES

Financial

  • Price Upon Request

Let's Work

Real estate decisions deserve trusted advice. With experienced agents, deep local market expertise, and attentive service, JBGoodwin REALTORS® focuses on helping people first, guiding you through the process with clarity, care, and confidence from your first questions to closing day.

Follow Us on Instagram



