Leave a Message

Thank you for your message. We will be in touch with you shortly.

Explore Our Properties
26 DI LUSSO DR
26 DI LUSSO DR
26 DI LUSSO DR
26 DI LUSSO DR
26 DI LUSSO DR
26 DI LUSSO DR
26 DI LUSSO DR
26 DI LUSSO DR
26 DI LUSSO DR
26 DI LUSSO DR
26 DI LUSSO DR
26 DI LUSSO DR
26 DI LUSSO DR
26 DI LUSSO DR
26 DI LUSSO DR
26 DI LUSSO DR
26 DI LUSSO DR
26 DI LUSSO DR
26 DI LUSSO DR
26 DI LUSSO DR
26 DI LUSSO DR
26 DI LUSSO DR
26 DI LUSSO DR
26 DI LUSSO DR
26 DI LUSSO DR
26 DI LUSSO DR
26 DI LUSSO DR
26 DI LUSSO DR
26 DI LUSSO DR
26 DI LUSSO DR
26 DI LUSSO DR
26 DI LUSSO DR
26 DI LUSSO DR
26 DI LUSSO DR
26 DI LUSSO DR
26 DI LUSSO DR
26 DI LUSSO DR
26 DI LUSSO DR
26 DI LUSSO DR
26 DI LUSSO DR
26 DI LUSSO DR
26 DI LUSSO DR
26 DI LUSSO DR
26 DI LUSSO DR
SEE ALL PHOTOS
26 DI LUSSO DR
26 DI LUSSO DR
26 DI LUSSO DR
26 DI LUSSO DR
26 DI LUSSO DR
26 DI LUSSO DR
26 DI LUSSO DR
26 DI LUSSO DR
26 DI LUSSO DR
26 DI LUSSO DR
26 DI LUSSO DR
26 DI LUSSO DR
26 DI LUSSO DR
26 DI LUSSO DR
26 DI LUSSO DR
26 DI LUSSO DR
26 DI LUSSO DR
26 DI LUSSO DR
26 DI LUSSO DR
26 DI LUSSO DR
26 DI LUSSO DR
26 DI LUSSO DR
26 DI LUSSO DR
26 DI LUSSO DR
26 DI LUSSO DR
26 DI LUSSO DR
26 DI LUSSO DR
26 DI LUSSO DR
26 DI LUSSO DR
26 DI LUSSO DR
26 DI LUSSO DR
26 DI LUSSO DR
26 DI LUSSO DR
26 DI LUSSO DR
26 DI LUSSO DR
26 DI LUSSO DR
26 DI LUSSO DR
26 DI LUSSO DR
26 DI LUSSO DR
26 DI LUSSO DR
26 DI LUSSO DR
26 DI LUSSO DR
26 DI LUSSO DR
26 DI LUSSO DR
For Sale

26 DI LUSSO DR

26 DI LUSSO DR, BOERNE, TX 78006

$6,550
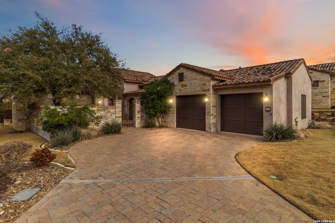
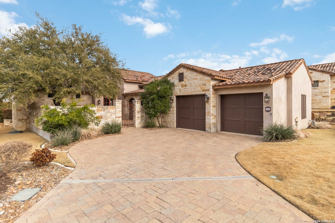
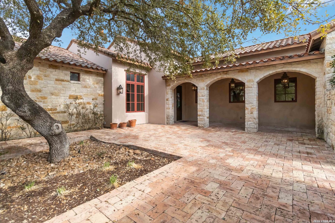
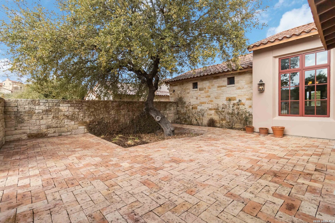
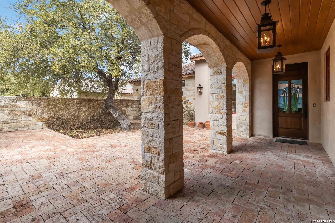
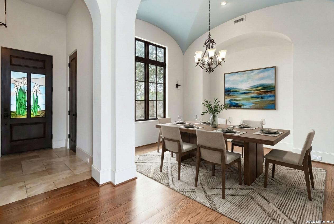
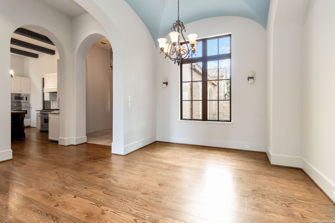
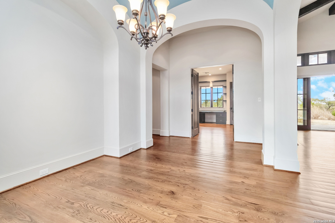
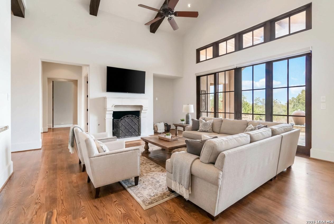
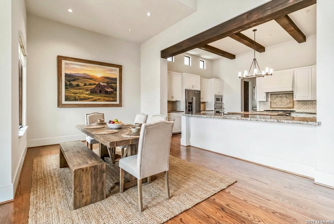
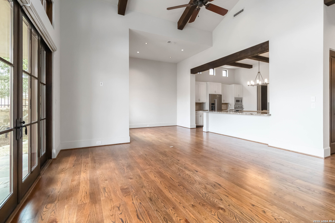
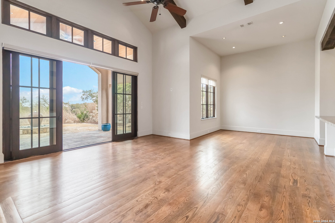
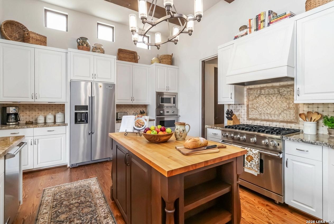
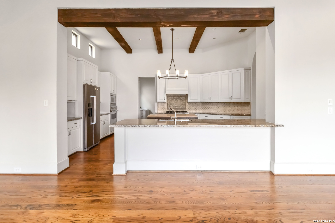
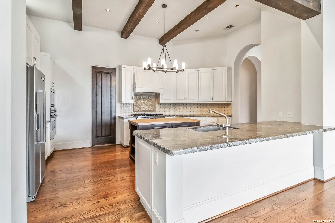
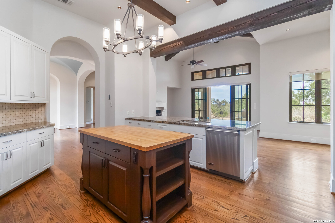
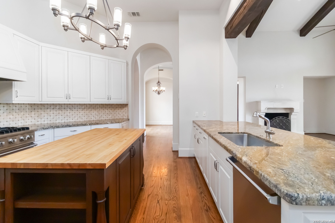
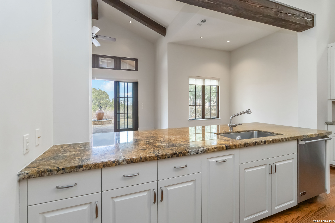
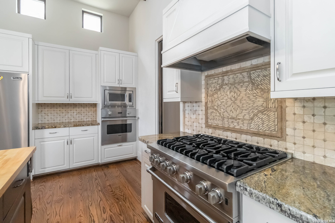
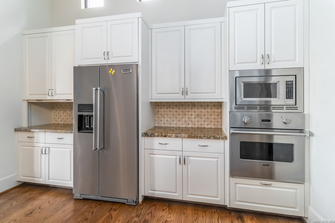
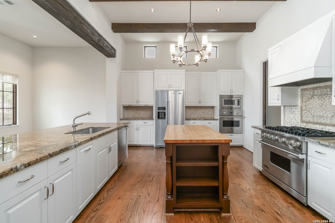
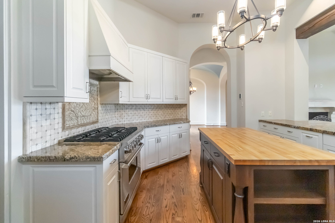
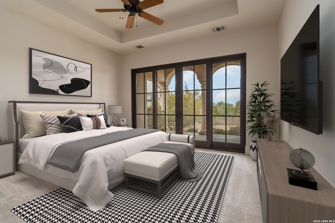
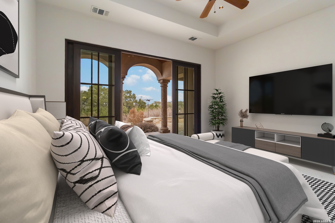
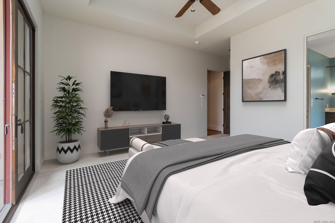
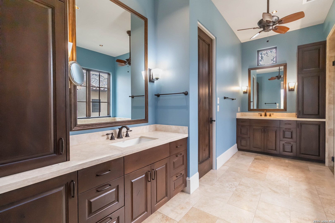
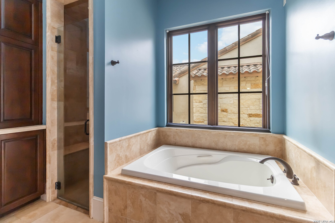
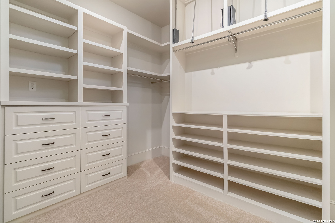
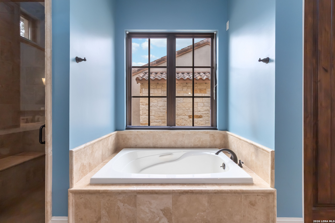
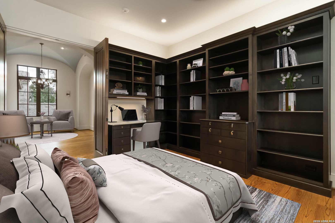
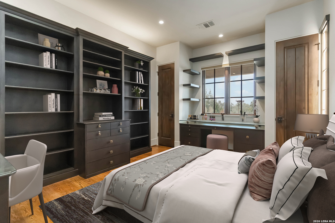
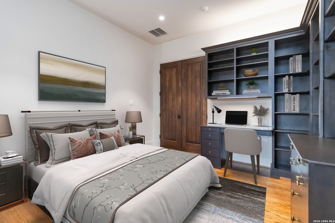
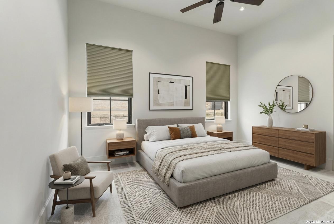
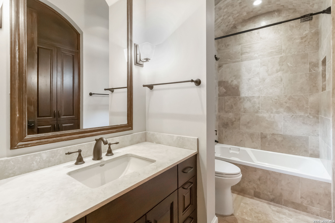
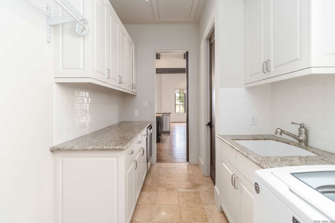
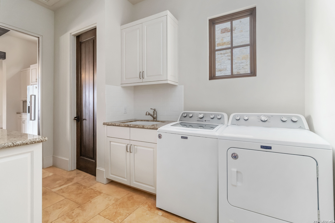
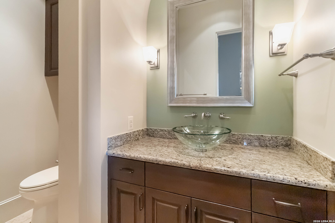
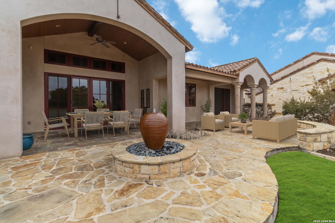
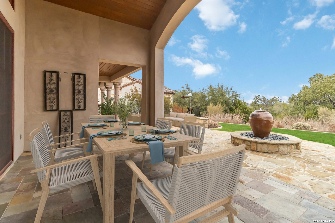
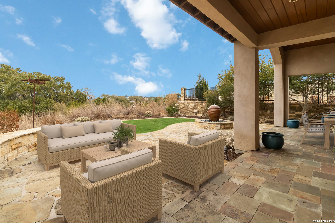
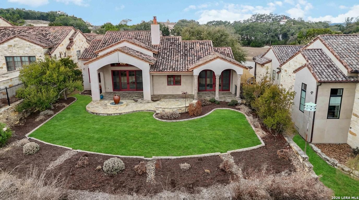
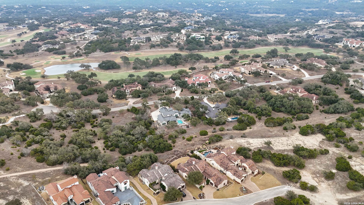
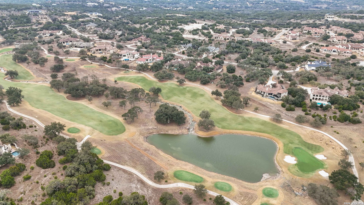
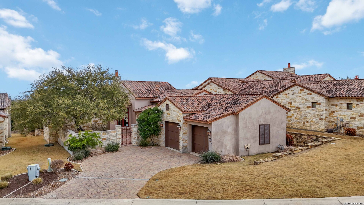
Discover the perfect blend of Hill Country charm and modern comfort in this thoughtfully designed one-story home, ideally situated within the private, secondary gated enclave of Di Lusso in the highly sought-after Cordillera Ranch community. Set on a premier private lot, this residence offers a rare sense of seclusion while maintaining effortless access to world-class amenities. The brick cobble stone style driveway and huge gated courtyard beckons a European ambience. Spanning 2,772 square feet, the home features three spacious bedrooms, two and a half baths, and a two-car garage sitting on over 1/4 acre. Warm wood flooring flows throughout the main living areas, creating a timeless foundation that complements the home's inviting design, while brand-new carpet in all bedrooms adds comfort and a fresh, move-in-ready feel. Designed for both relaxation and entertaining, the open-concept layout is anchored by a stunning great room with vaulted ceilings and a dramatic fireplace. The wall of windows accessing the expansive patio provides endless entertaining options. The space transitions seamlessly into the gourmet kitchen and dining area, where top-of-the-line appliances, a large center island, breakfast bar seating, and a walk-in pantry make everyday living and hosting a pleasure. The serene primary suite is a true retreat, offering peaceful views of the private backyard, a spa-inspired ensuite bath, and a generous walk-in closet. Two additional bedrooms (one with an ensuite) provide flexibility for guests, family, or a home office (3rd bedroom currently functions as a home office). Outdoors, mature landscaping frames the expansive lot, enhancing privacy and providing endless potential to create your own backyard oasis. A covered patio extends the living space outdoors-perfect for dining al fresco, unwinding to the soothing sounds of the fountain, or enjoying quiet evenings in the Hill Country breeze. Welcome to refined Hill Country living in one of the area's most desirable communities-where privacy, elegance, and natural beauty come together in a home designed for the way you live.

2
beds

3
baths

2,772 Sq.Ft. LIVING AREA

0.27 Acres lot

Blain Johnson

Blain Johnson

Features &

Interior

  • total bedrooms2
  • Total bathrooms3
  • full bathrooms2
  • half bathroom1
  • Fireplace FAMRM, STONEROCKBRICK
  • APPLIANCES CLFNS, CHNDL, WSHCN, DRYCN, BIOVN, SCOVN, MCOVN, STVRN, REFRI, DISPL, DSHWR, SFOWN, SMKAL, SSOWN, GARDR, SLCNT, CUSTOMCABINETS
  • other interior Features _1 LVAR, SPDIN, EATIN, _2 ETAR, ISLKT, WLKIN, STUDY, UTINS, _1 FLRL, HGHCL, OPEN, PLDWN, CABLE, INTRN, WIC

Area & Lot

  • Status For Sale
  • Living Area2,772 Sq.Ft.
  • Total Area2,772 Sq.Ft.
  • Lot Area0.27 Acres
  • MLS® ID1998134
  • TypeResidential
  • YEAR BUILT2012
  • NeighborhoodCordillera Ranch
  • Architecture Styles_1 STRY
  • Elementary SchoolBOERNE
  • Middle SchoolBOERNE_N
  • High SchoolBOERNE
  • School DistrictBOERNE

Exterior

  • STORIES1
  • water SourceWTRSY, SWRSY
  • PoolNONE
  • roofTILE, CLAY
  • lot featuresCNTY
  • parking_2 GAR, ATT
  • HEAT TYPECNTRL, _2 UNIT
  • AIR CONDITIONING_2 CNTR
  • sewerWTRSY, SWRSY
  • SubstructureSLAB
  • other exterior FeaturesCVPAT, DK_BL, SPSYS, DBLPN, STONE

Financial

  • Sales Price$6,550
image

Schedule a

We would love to show you our beautiful property. Please select your preferred date and time below. An agent will be in touch shortly to confirm your appointment.

Schedule a Showing

We would love to show you our beautiful property. Please select your preferred date and time below. An agent will be in touch shortly to confirm your appointment.

Thank you for your interest in 26 DI LUSSO DR, BOERNE, TX 78006. We are reviewing your request and will be in touch shortly!

Mortgage

Estimate your monthly mortgage payment, including the principal and interest, property taxes, and HOA. Adjust the values to generate a more accurate rate.
All estimates are provided for informational purposes only. Actual amounts may vary.
$0,000 Your Payment 20 15 65
$0,000 Your Payment

Let's Work

Real estate decisions deserve trusted advice. With experienced agents, deep local market expertise, and attentive service, JBGoodwin REALTORS® focuses on helping people first, guiding you through the process with clarity, care, and confidence from your first questions to closing day.

Follow Us on Instagram



