Leave a Message

Thank you for your message. We will be in touch with you shortly.

Explore Our Properties
26100 Countryside DR
SEE ALL PHOTOS
26100 Countryside DR
Courtesy of JBGoodwin REALTORS LT, Michael Jakle Listing Contact: (512) 298-3592 
For Sale

26100 Countryside DR

26100 Countryside DR, Spicewood, TX 78669

$15,950,000
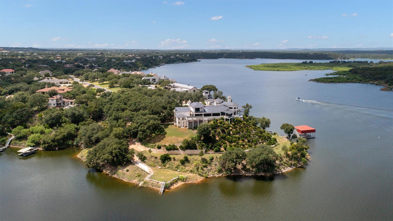
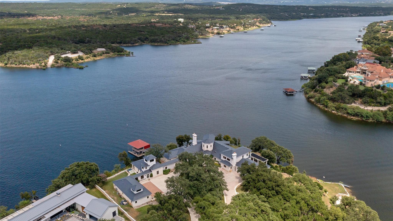
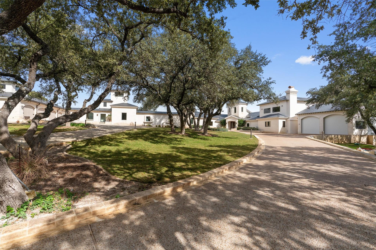
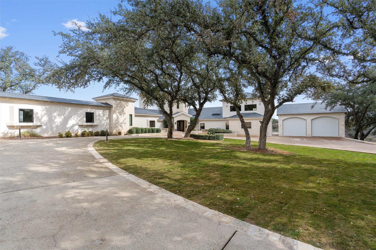
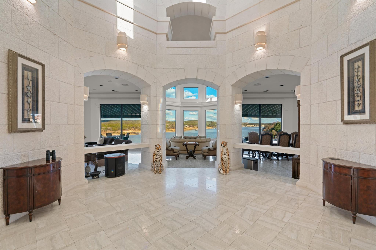
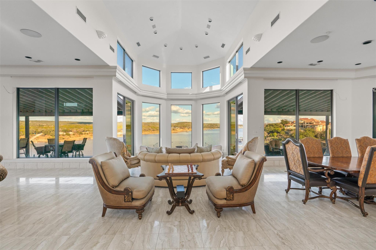
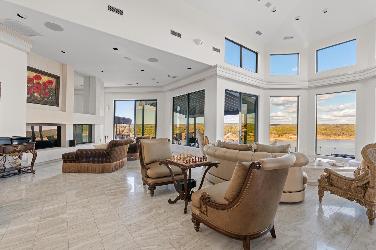
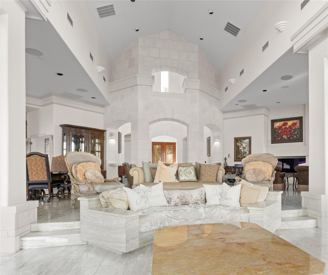
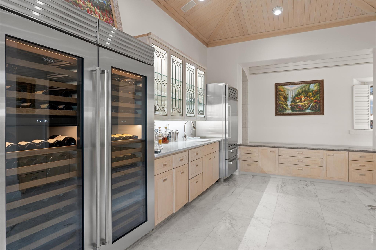
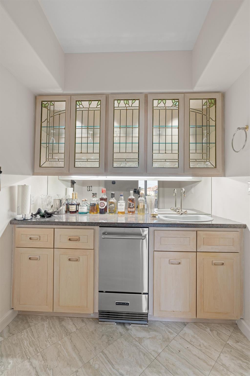
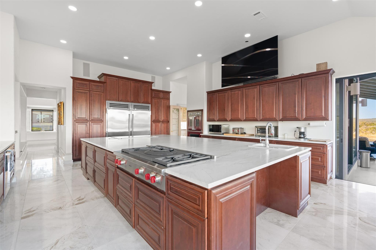
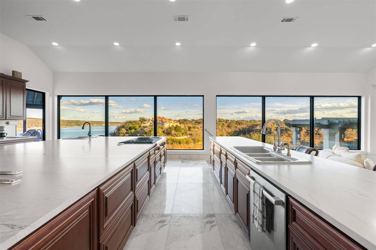
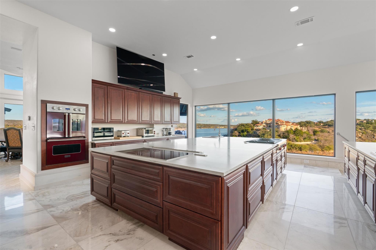
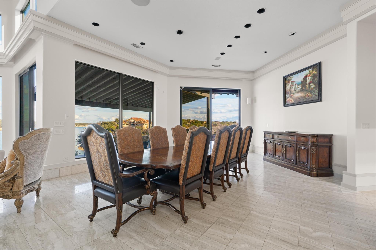
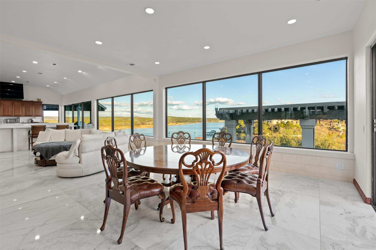
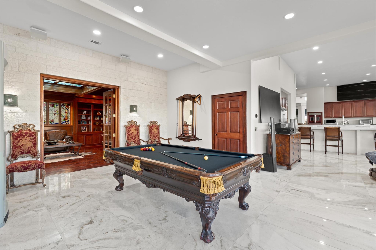
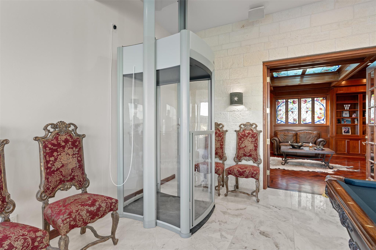
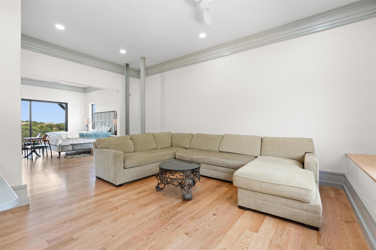
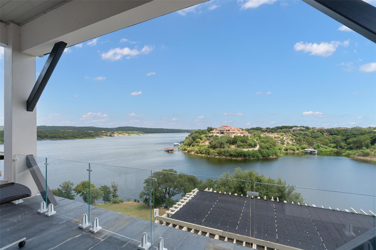
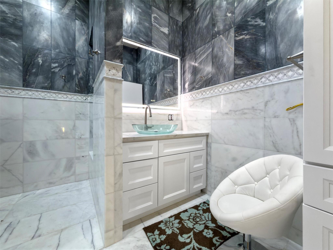
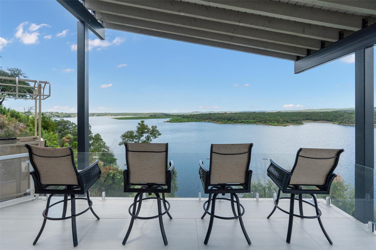
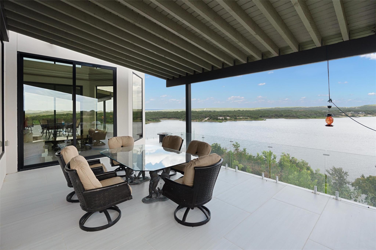
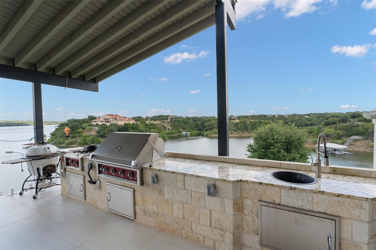
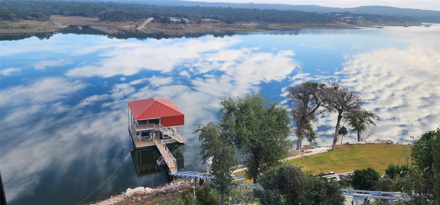
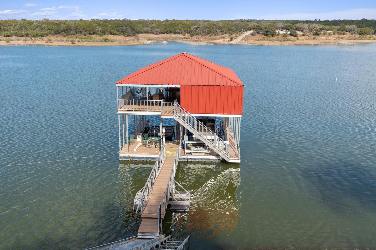
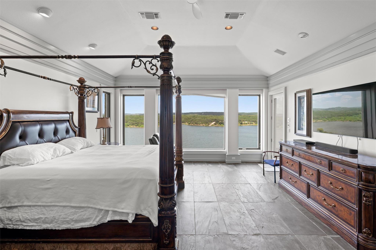
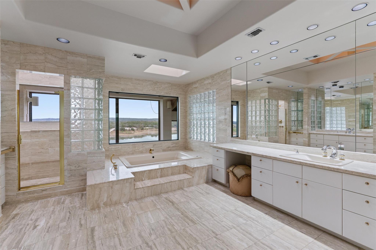
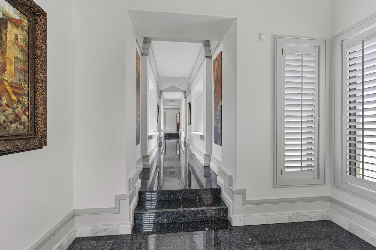
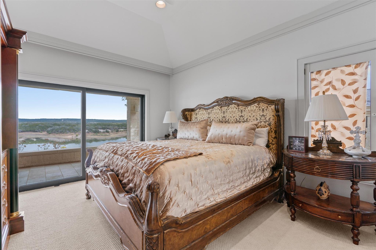
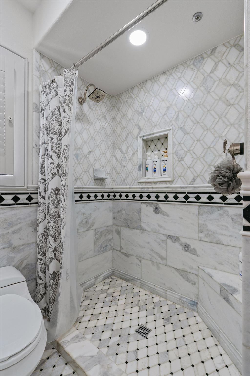
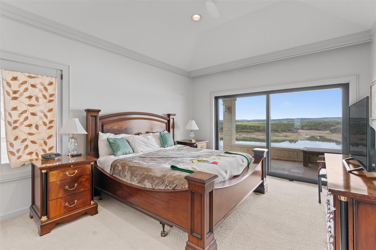
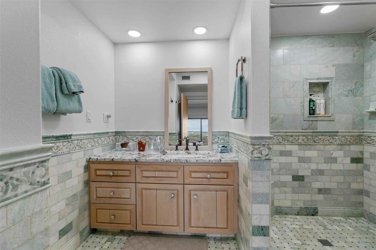
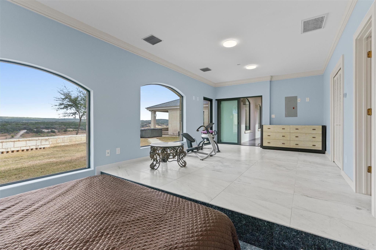
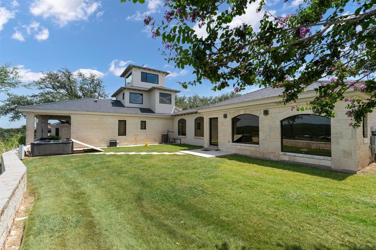
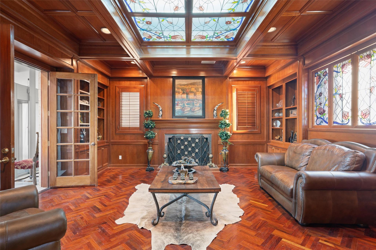
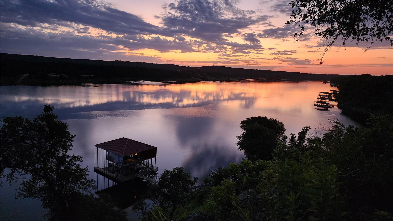
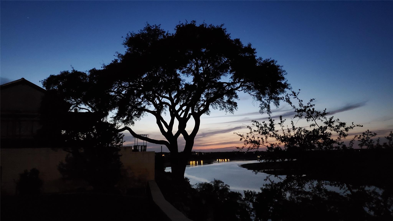
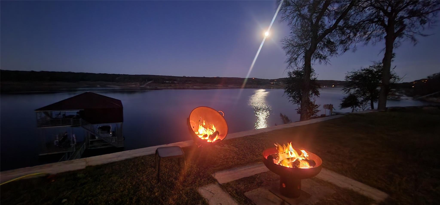
Nestled in the prestigious gated community of Barton Creek lakeside, this residence offers unparalleled lakefront living w/1200+/- feet of Lake Travis shoreline, park land across the lake and resort-style amenities on an expansive 4.7 acre peninsula lot. The main house is 10,202 +/- sq ft. Enter through a grand foyer of hand carved limestone with soaring windows framing the 270 degrees of lake views. Entertain with ease as the formal living and dining areas transition effortlessly into the kitchen, highlighted by extensive bar seating. The gourmet kitchen boasts top-of-the-line appliances, both gas and electric and a massive 8-foot by 14-foot center island. An open-concept living space separates the formal living room and dining room with enough space for a 32-foot-long table and seating for 30+ people. Additional first-floor highlights include; large master bedroom with 600 square feet of closets, a dedicated office off the master bedroom with stunning lake views, Home Theater room with top of the line equipment, and 3 ensuite bedrooms with serene views of the lake. Adjacent to the kitchen is large private 2nd floor guest suite with stunning lake views, equipped with elevator and wheelchair-accessible bedroom and bath. Two covered decks with panoramic lake views provides ample space to entertain friends and family. Take the tram down to the lakeside fire-pit area, or continue to your private 2-story dock featuring 2 slips on the lower level, and an upper covered deck w/bar, and full-size refrigerator. Plenty of parking for guests behind the private gate. Five cars of garage space includes an EV charger. Your own private road provides you access to a secondary cove dock location and private ramp. Enjoy an optional membership to the Barton Creek Golf and Tennis club.

5
beds

6
baths

10,202 Sq.Ft. LIVING AREA

4.71 Acres lot

Mike Jakle

Mike Jakle

Features &

Interior

  • total bedrooms5
  • Total bathrooms6
  • full bathrooms5
  • half bathroom1
  • Flooring Marble, Terrazzo
  • APPLIANCES Built-In Electric Oven, Built-In Gas Range, Convection Oven, Induction Cooktop, Double Oven, Wine Refrigerator
  • other interior Features Open Floorplan

Area & Lot

  • Status For Sale
  • Living Area10,202 Sq.Ft.
  • Lot Area4.71 Acres
  • MLS® ID8697049
  • TypeResidential
  • YEAR BUILT1991
  • Water FrontageWaterfront
  • View DescriptionHill Country, Lake, Panoramic
  • Elementary SchoolSpicewood (Marble Falls ISD)
  • Middle SchoolMarble Falls
  • High SchoolMarble Falls
  • School DistrictMarble Falls ISD

Exterior

  • STORIES2
  • Garage Space5.0
  • water SourcePublic
  • utilitiesElectricity Connected, Internet-Fiber, Propane, Sewer Connected, Underground Utilities, Water Connected
  • PoolNone
  • roofSlate
  • lot featuresCul-De-Sac, Landscaped, Near Golf Course, Private, Private Maintained Road, Trees-Large (Over 40 Ft), Views
  • parkingAdditional Parking, Attached, Circular Driveway, Concrete, Detached, Door-Multi, Electric Vehicle Charging Station(s), Electric Gate, Guest, Kitchen Level, Lighted, Oversized, Paver Block, Private, Workshop in Garage
  • HEAT TYPECentral, Fireplace(s), Heat Pump, Propane
  • AIR CONDITIONINGCentral Air, Heat Pump
  • sewerPublic Sewer
  • SubstructureSlab
  • Disability FeaturesAccessible Elevator Installed, Fully Accessible, Hand Rails
  • other exterior FeaturesBoat Dock - Private, Boat Lift, Boat Ramp, Electric Car Plug-in, Gas Grill, Lighting, Outdoor Grill, Private Yard, Restricted Access

Financial

  • Sales Price$15,950,000
  • Real Estate Tax $42,000/yr
View Virtual Tour
image

Schedule a

We would love to show you our beautiful property. Please select your preferred date and time below. An agent will be in touch shortly to confirm your appointment.

Schedule a Showing

We would love to show you our beautiful property. Please select your preferred date and time below. An agent will be in touch shortly to confirm your appointment.

Thank you for your interest in 26100 Countryside DR, Spicewood, TX 78669. We are reviewing your request and will be in touch shortly!

Mortgage

Estimate your monthly mortgage payment, including the principal and interest, property taxes, and HOA. Adjust the values to generate a more accurate rate.
All estimates are provided for informational purposes only. Actual amounts may vary.
$0,000 Your Payment 20 15 65
$0,000 Your Payment

Let's Work

Real estate decisions deserve trusted advice. With experienced agents, deep local market expertise, and attentive service, JBGoodwin REALTORS® focuses on helping people first, guiding you through the process with clarity, care, and confidence from your first questions to closing day.

Follow Us on Instagram



