Leave a Message

Thank you for your message. We will be in touch with you shortly.

Explore Our Properties
2639 Dolcetto
2639 Dolcetto
2639 Dolcetto
2639 Dolcetto
2639 Dolcetto
2639 Dolcetto
2639 Dolcetto
2639 Dolcetto
2639 Dolcetto
2639 Dolcetto
2639 Dolcetto
2639 Dolcetto
2639 Dolcetto
2639 Dolcetto
2639 Dolcetto
2639 Dolcetto
2639 Dolcetto
2639 Dolcetto
2639 Dolcetto
2639 Dolcetto
2639 Dolcetto
2639 Dolcetto
2639 Dolcetto
2639 Dolcetto
2639 Dolcetto
2639 Dolcetto
2639 Dolcetto
2639 Dolcetto
2639 Dolcetto
2639 Dolcetto
2639 Dolcetto
2639 Dolcetto
SEE ALL PHOTOS
2639 Dolcetto
2639 Dolcetto
2639 Dolcetto
2639 Dolcetto
2639 Dolcetto
2639 Dolcetto
2639 Dolcetto
2639 Dolcetto
2639 Dolcetto
2639 Dolcetto
2639 Dolcetto
2639 Dolcetto
2639 Dolcetto
2639 Dolcetto
2639 Dolcetto
2639 Dolcetto
2639 Dolcetto
2639 Dolcetto
2639 Dolcetto
2639 Dolcetto
2639 Dolcetto
2639 Dolcetto
2639 Dolcetto
2639 Dolcetto
2639 Dolcetto
2639 Dolcetto
2639 Dolcetto
2639 Dolcetto
2639 Dolcetto
2639 Dolcetto
2639 Dolcetto
2639 Dolcetto
Sold

2639 Dolcetto

2639 Dolcetto, SANANTONIO, TX 78259

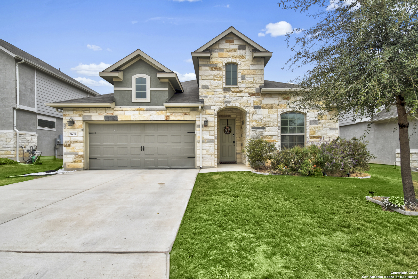
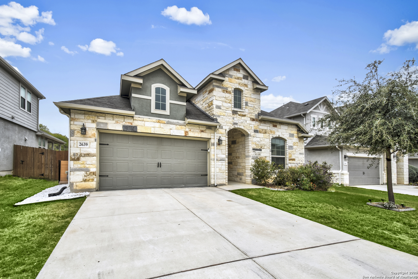
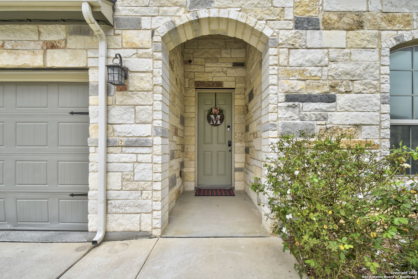
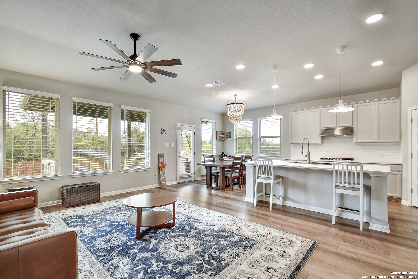
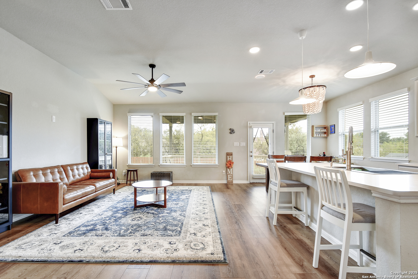
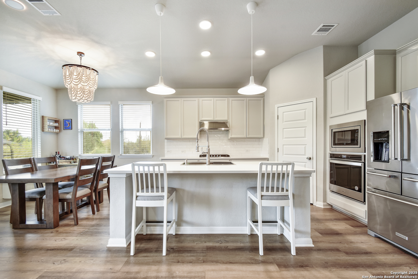
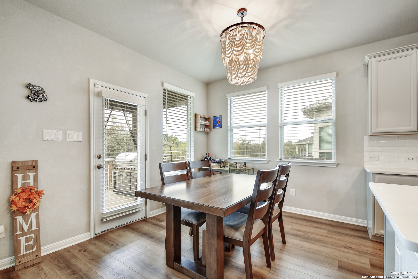
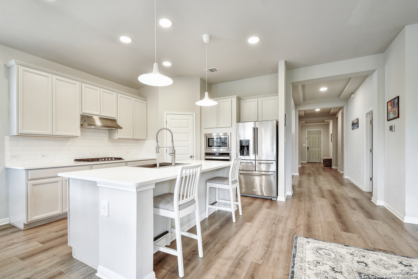
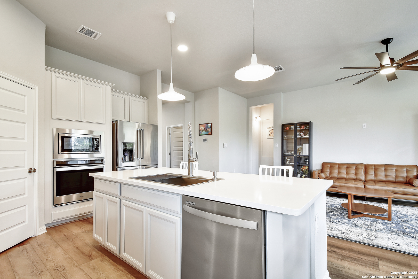
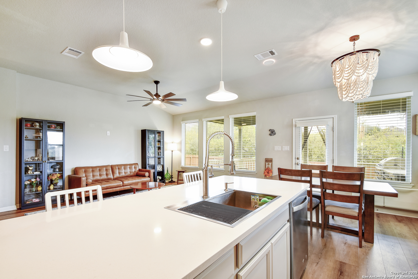
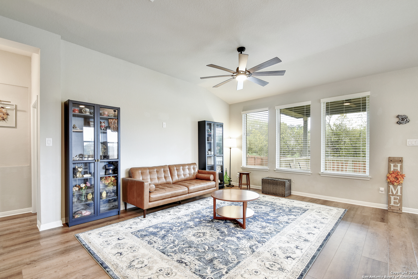
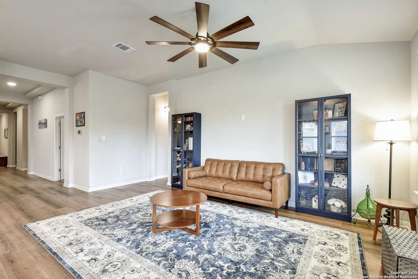
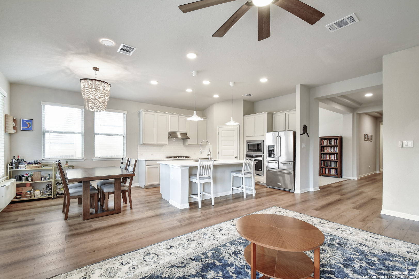
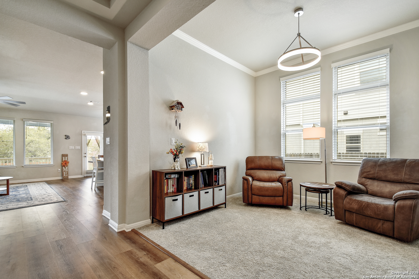
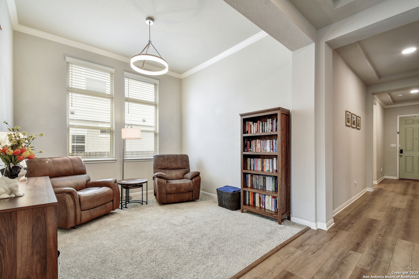
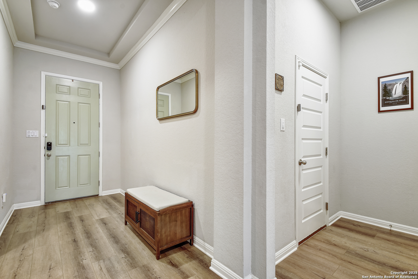
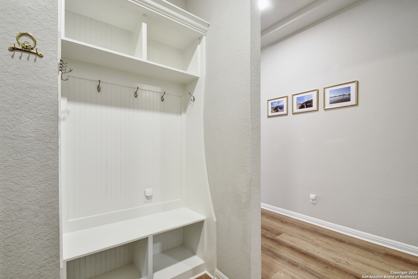
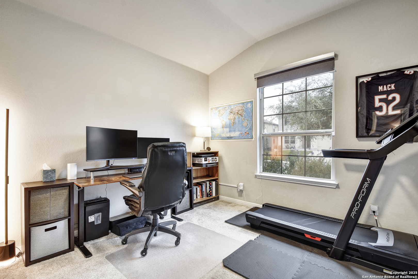
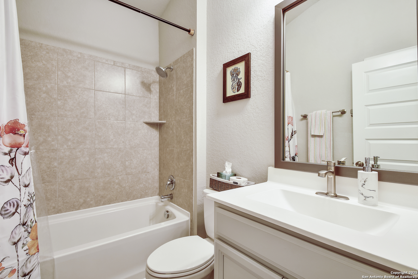
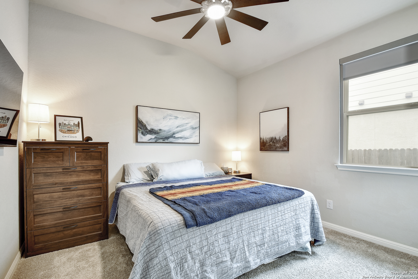
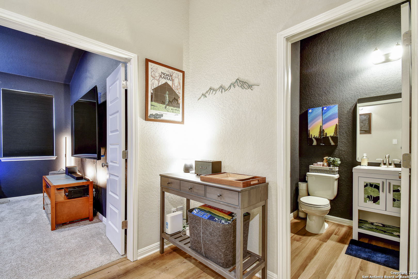
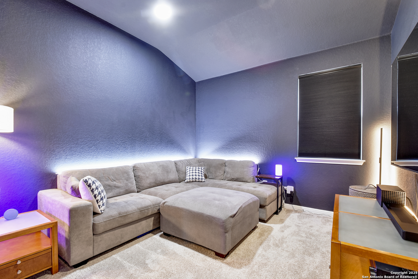
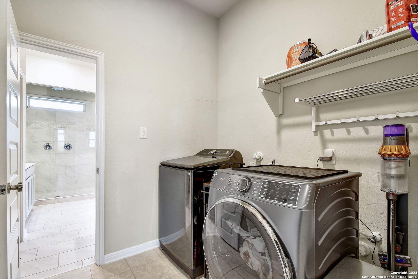
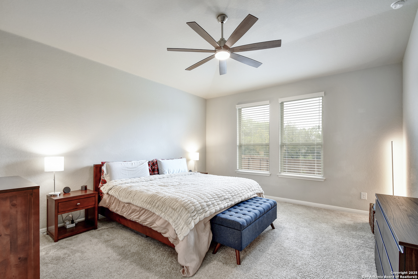
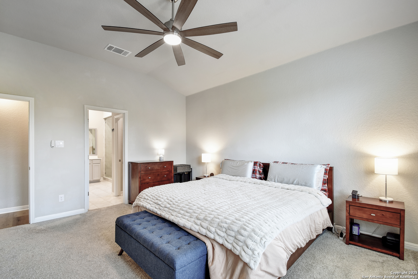
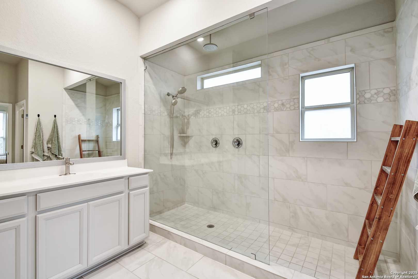
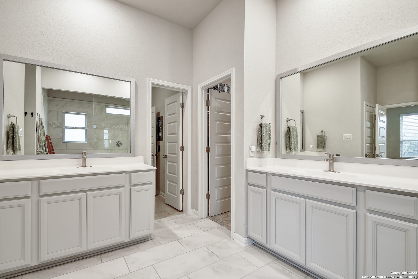
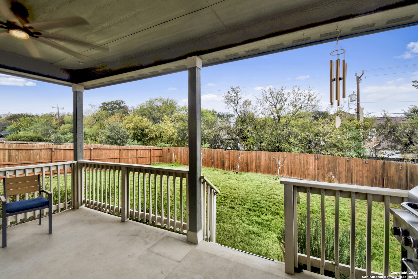
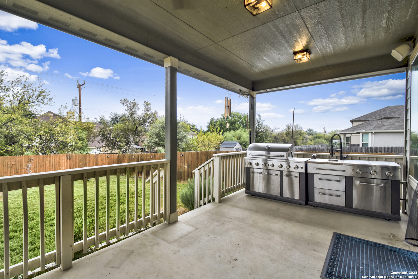
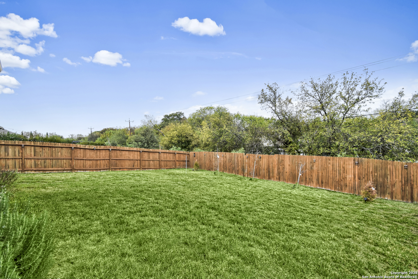
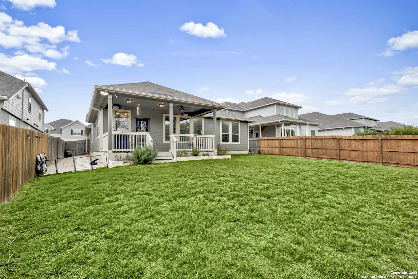
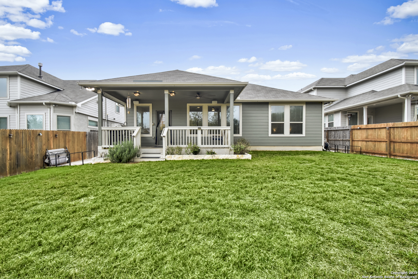
Beautifully maintained single-story home featuring 3 bedrooms, 2.5 baths, a media room, and a flex bonus room suited to a variety of needs. New luxury vinyl flooring, updated lighting, and custom blinds throughout the main living areas create a clean, modern feel from the moment you enter. The primary suite offers a sense of retreat with a spa like bathroom that includes separate vanities, an expansive walk-in shower, and a spacious walk-in closet with direct access to the laundry room for added convenience. A large covered patio extends the living space outdoors, complete with a high end outdoor grill that conveys with the home. The well-kept yard backs to a greenbelt, providing both privacy and a peaceful natural backdrop. Practical upgrades enhance everyday living, including whole-home surge protection (interior and exterior), an epoxy-coated garage floor, a 600-lb rated overhead storage rack in garage, water fostener system, and a Level 2 EV charging outlet already in place.

3
beds

3
baths

2,229 Sq.Ft. LIVING AREA

7,797.24 Sq.Ft. lot

Allison McCarroll

Allison McCarroll

Features &

Interior

  • total bedrooms3
  • Total bathrooms3
  • full bathrooms2
  • half bathroom1
  • Flooring CRPT, CTILE, LMNAT
  • Fireplace NA
  • APPLIANCES CLFNS, CHNDL, WSHCN, DRYCN, MCOVN, STVRN, GSCK, DISPL, DSHWR, SFOWN, SSLSD, GSWTR, GARDR
  • other interior Features _2 LVAR, SPDIN, EATIN, ISLKT, WLKIN, MEDIA, UTINS, _1 FLRL, HGHCL, OPEN, LDYMAIN, LDYRM, WIC

Area & Lot

  • Status Sold
  • Date Sold January 2, 2026
  • Living Area2,229 Sq.Ft.
  • Total Area2,229 Sq.Ft.
  • Lot Area7,797.24 Sq.Ft.
  • MLS® ID1924412
  • TypeResidential
  • YEAR BUILT2020
  • Architecture Styles_1 STRY, TRDNL
  • Elementary SchoolENCINO_PK
  • Middle SchoolTEJEDA
  • High SchoolJOHNSON

Exterior

  • STORIES1
  • water SourceWTRSY, SWRSY
  • PoolNONE
  • roofCOMP
  • lot featuresGRNBL, LEVEL
  • parking_2 GAR, ATT
  • HEAT TYPECNTRL
  • AIR CONDITIONING_1 CNTR
  • sewerWTRSY, SWRSY
  • SubstructureSLAB
  • HOA AmenitiesPOOL, PARK, TRAIL
  • Green featuresCFANS
  • other exterior FeaturesPTSLB, CVPAT, BBQ, DK_BL, PVFNC, SPSYS, GTTRS, SPCL

Financial

  • Price Upon Request
View Virtual Tour

Let's Work

Real estate decisions deserve trusted advice. With experienced agents, deep local market expertise, and attentive service, JBGoodwin REALTORS® focuses on helping people first, guiding you through the process with clarity, care, and confidence from your first questions to closing day.

Follow Us on Instagram



