Leave a Message

Thank you for your message. We will be in touch with you shortly.

Explore Our Properties
264 Deer Crest Dr
264 Deer Crest Dr
264 Deer Crest Dr
264 Deer Crest Dr
264 Deer Crest Dr
264 Deer Crest Dr
264 Deer Crest Dr
264 Deer Crest Dr
264 Deer Crest Dr
264 Deer Crest Dr
264 Deer Crest Dr
264 Deer Crest Dr
264 Deer Crest Dr
264 Deer Crest Dr
264 Deer Crest Dr
264 Deer Crest Dr
264 Deer Crest Dr
264 Deer Crest Dr
264 Deer Crest Dr
264 Deer Crest Dr
264 Deer Crest Dr
264 Deer Crest Dr
264 Deer Crest Dr
264 Deer Crest Dr
264 Deer Crest Dr
264 Deer Crest Dr
264 Deer Crest Dr
264 Deer Crest Dr
264 Deer Crest Dr
264 Deer Crest Dr
264 Deer Crest Dr
264 Deer Crest Dr
264 Deer Crest Dr
264 Deer Crest Dr
264 Deer Crest Dr
264 Deer Crest Dr
264 Deer Crest Dr
264 Deer Crest Dr
264 Deer Crest Dr
264 Deer Crest Dr
264 Deer Crest Dr
SEE ALL PHOTOS
264 Deer Crest Dr
264 Deer Crest Dr
264 Deer Crest Dr
264 Deer Crest Dr
264 Deer Crest Dr
264 Deer Crest Dr
264 Deer Crest Dr
264 Deer Crest Dr
264 Deer Crest Dr
264 Deer Crest Dr
264 Deer Crest Dr
264 Deer Crest Dr
264 Deer Crest Dr
264 Deer Crest Dr
264 Deer Crest Dr
264 Deer Crest Dr
264 Deer Crest Dr
264 Deer Crest Dr
264 Deer Crest Dr
264 Deer Crest Dr
264 Deer Crest Dr
264 Deer Crest Dr
264 Deer Crest Dr
264 Deer Crest Dr
264 Deer Crest Dr
264 Deer Crest Dr
264 Deer Crest Dr
264 Deer Crest Dr
264 Deer Crest Dr
264 Deer Crest Dr
264 Deer Crest Dr
264 Deer Crest Dr
264 Deer Crest Dr
264 Deer Crest Dr
264 Deer Crest Dr
264 Deer Crest Dr
264 Deer Crest Dr
264 Deer Crest Dr
264 Deer Crest Dr
264 Deer Crest Dr
264 Deer Crest Dr
Sold

264 Deer Crest Dr

264 Deer Crest Dr, NEWBRAUNFE, TX 78130

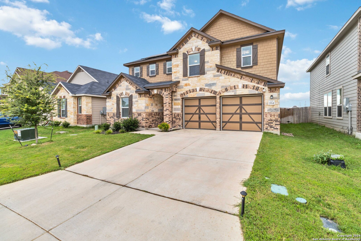
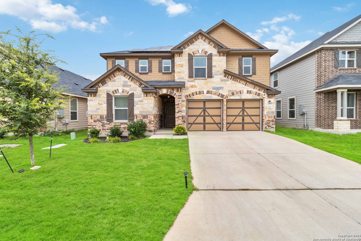
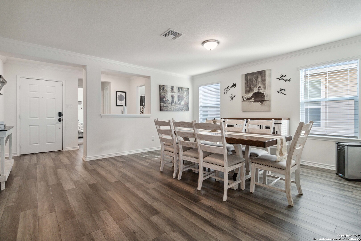
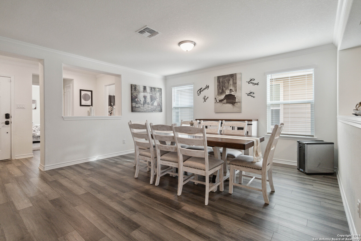
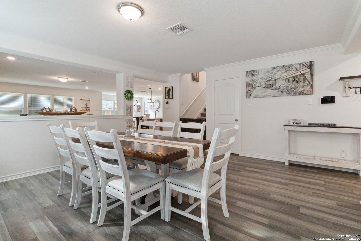
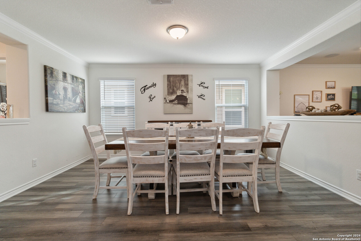
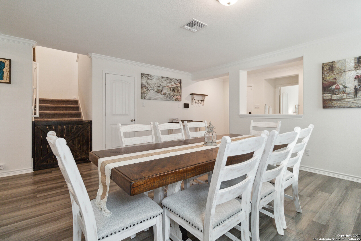
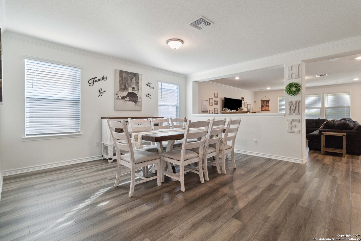
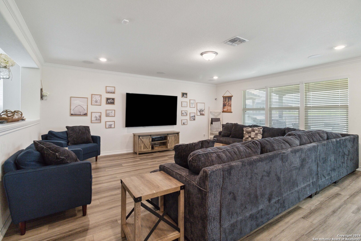
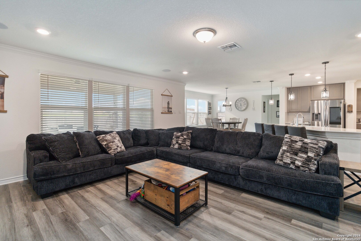
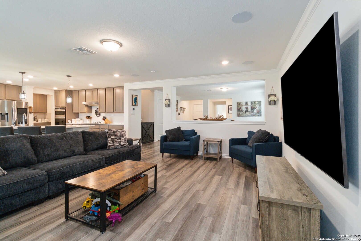
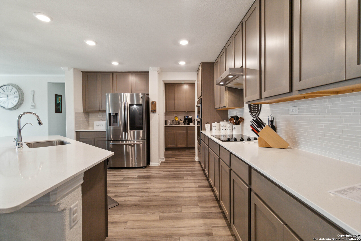
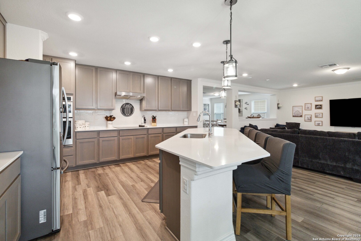
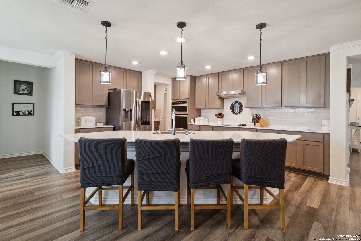
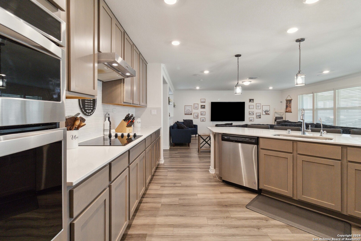
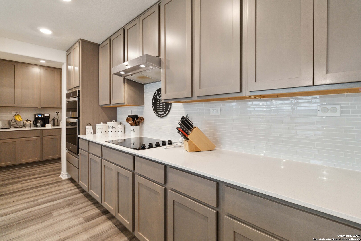
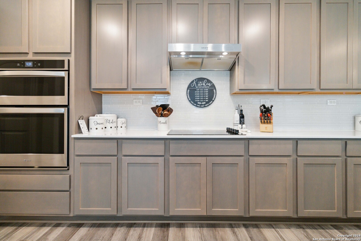
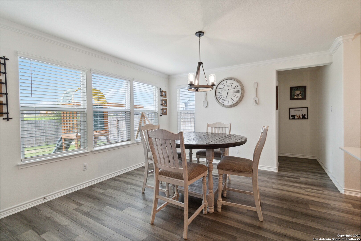
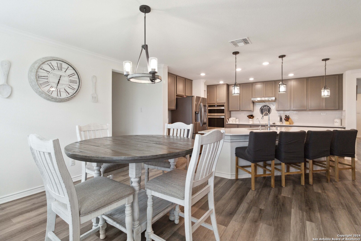
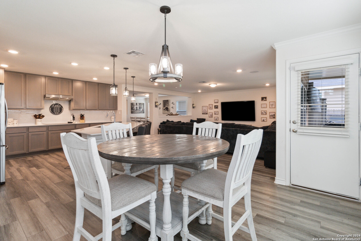
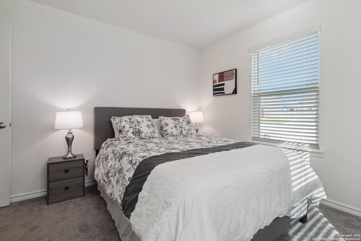
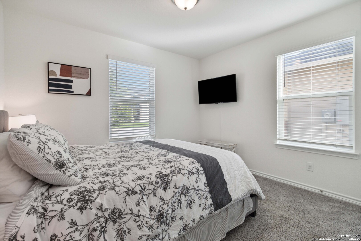
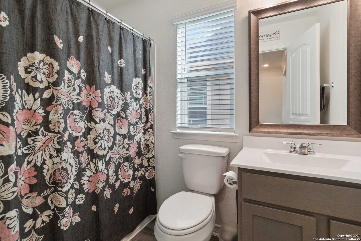
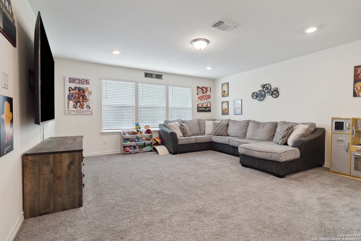
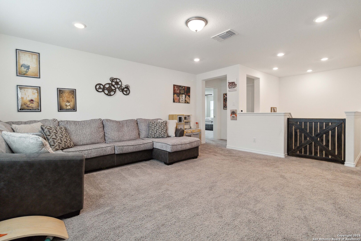
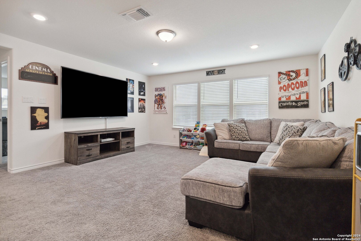
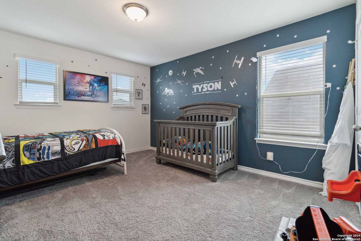
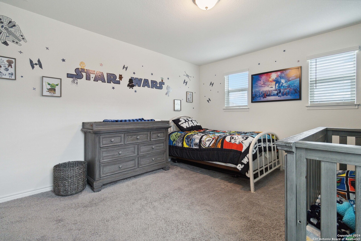
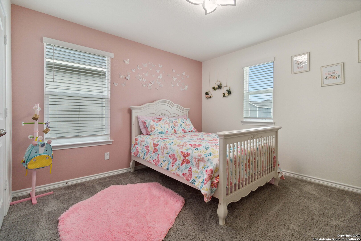
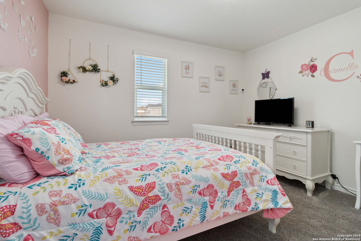
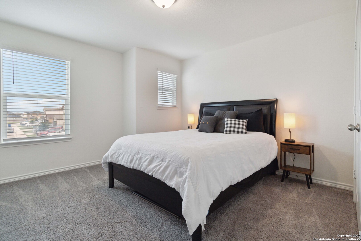
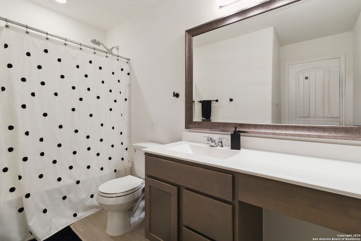
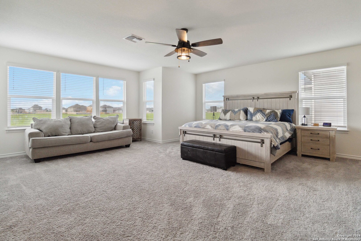
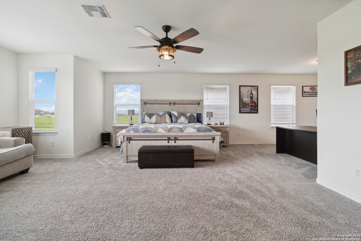
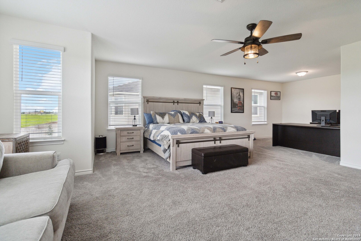
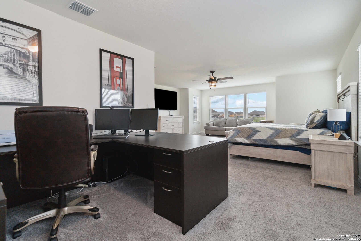
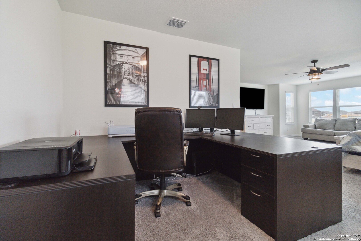
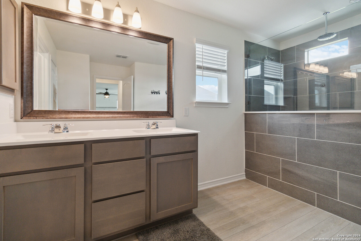
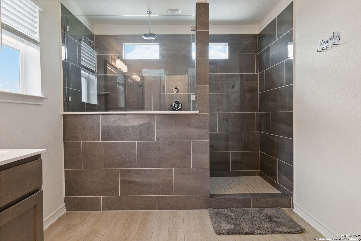
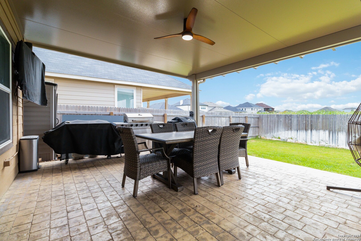
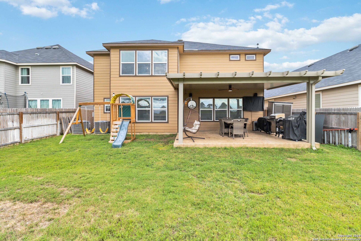
Welcome to 264 Deer Crest Dr, New Braunfels, TX - A Modern Sanctuary of Comfort and Elegance! This meticulously designed 5-bedroom, 3-bathroom home offers 3,470 sq ft of luxurious living space. Built by the current owners as their forever home, they now have to unexpectedly relocate, presenting a rare opportunity for a quick sale listed under tax value with an opportunity of a 3.375% assumable loan making this home so affordable. You couldn't build a home with this many amenities at this price! Key Features: Spacious Living Areas: The open-concept floor plan is perfect for family living and entertaining, offering a seamless flow between the living room, dining area, and kitchen. Gourmet Kitchen: A chef's dream, featuring stainless steel appliances, quartz countertops, custom cabinetry, built-in smart oven, coffe bar, large pantry and a huge center island. Elegant Master Suite: A private retreat with a spa-like ensuite bathroom, dual vanities, a large walk-in shower, and spacious walk-in closets. Secondary 1st Floor Guest Bedroom and Bath: Ideal for visitors or multigenerational living, providing comfort and privacy. Additional Bedrooms and Bathroom Three additional well-appointed bedrooms and a full bathroom on the second floor. Secondary Living Area/Game Room: The second floor also features a spacious secondary living area/game room, perfect for family gatherings, movie nights, or a kids' play area. Outdoor Oasis: A 16X20 covered patio with no neighbors behind, offering added privacy and a perfect space for outdoor dining, relaxation, and surround-sound entertainment. Modern Amenities: This home is equipped with a smart home system, energy-efficient solar panels, water softener, and keypad entry for enhanced security and convenience and surround sound . Pet-Friendly Features: Designed with your furry friends in mind, the home includes a designated pet room and a convenient pet door, making life easier for both you and your pets. Prime Location: Situated in the highly desirable Deer Crest community, you'll enjoy easy access to top-rated schools, shopping, dining, and entertainment. The community also offers a beautiful pool and playground. Don't miss the opportunity to make 264 Deer Crest Dr your forever home. Schedule your private showing today to experience the perfect blend of luxury, comfort, and convenience at an unbeatable value where every detail is crafted for the ultimate living experience.

5
beds

3
baths

3,470 Sq.Ft. LIVING AREA

6,098.4 Sq.Ft. lot

Heather Duffin

Heather Duffin

Features &

Interior

  • total bedrooms5
  • Total bathrooms3
  • full bathrooms3
  • Flooring CRPT, LMNAT
  • Fireplace NA
  • APPLIANCES CLFNS, WSHCN, DRYCN, MCOVN, STVRN, REFRI, DISPL, DSHWR, SFOWN, ELWTR, GARDR, PSTCN, PLUMB, SLCNT, DBLOVENS, PRIVATEGARBAGE
  • other interior Features _2 LVAR, SPDIN, EATIN, _2 ETAR, ISLKT, GAMRM, UTINS, SCBED, CABLE, INTRN, LDYMAIN, WIC

Area & Lot

  • Status Sold
  • Date Sold January 22, 2025
  • Living Area3,470 Sq.Ft.
  • Total Area3,470 Sq.Ft.
  • Lot Area6,098.4 Sq.Ft.
  • MLS® ID1795787
  • TypeResidential
  • YEAR BUILT2021
  • NeighborhoodDowntown New Braunfels
  • Architecture Styles_2 STRY
  • Elementary SchoolCLEAR_SPRG
  • Middle SchoolCANYON
  • High SchoolCANYON
  • School DistrictCOMAL

Exterior

  • STORIES2
  • water SourceWTRSY, SWRSY
  • PoolNONE
  • roofCOMP
  • lot featuresGRNBL
  • parking_2 GAR
  • HEAT TYPECNTRL
  • AIR CONDITIONING_2 CNTR
  • sewerWTRSY, SWRSY
  • SubstructureSLAB
  • Disability FeaturesLVLOT
  • HOA AmenitiesPOOL, PARK
  • other exterior FeaturesCVPAT, PVFNC, SPSYS, GTTRS

Financial

  • Price Upon Request
View Virtual Tour

Let's Work

Real estate decisions deserve trusted advice. With experienced agents, deep local market expertise, and attentive service, JBGoodwin REALTORS® focuses on helping people first, guiding you through the process with clarity, care, and confidence from your first questions to closing day.

Follow Us on Instagram



