Leave a Message

Thank you for your message. We will be in touch with you shortly.

Explore Our Properties
266 Village Oak DR
266 Village Oak DR
266 Village Oak DR
266 Village Oak DR
266 Village Oak DR
266 Village Oak DR
266 Village Oak DR
266 Village Oak DR
266 Village Oak DR
266 Village Oak DR
266 Village Oak DR
266 Village Oak DR
266 Village Oak DR
266 Village Oak DR
266 Village Oak DR
266 Village Oak DR
266 Village Oak DR
266 Village Oak DR
266 Village Oak DR
266 Village Oak DR
266 Village Oak DR
266 Village Oak DR
266 Village Oak DR
266 Village Oak DR
266 Village Oak DR
266 Village Oak DR
266 Village Oak DR
266 Village Oak DR
266 Village Oak DR
266 Village Oak DR
266 Village Oak DR
266 Village Oak DR
266 Village Oak DR
266 Village Oak DR
266 Village Oak DR
266 Village Oak DR
266 Village Oak DR
SEE ALL PHOTOS
266 Village Oak DR
266 Village Oak DR
266 Village Oak DR
266 Village Oak DR
266 Village Oak DR
266 Village Oak DR
266 Village Oak DR
266 Village Oak DR
266 Village Oak DR
266 Village Oak DR
266 Village Oak DR
266 Village Oak DR
266 Village Oak DR
266 Village Oak DR
266 Village Oak DR
266 Village Oak DR
266 Village Oak DR
266 Village Oak DR
266 Village Oak DR
266 Village Oak DR
266 Village Oak DR
266 Village Oak DR
266 Village Oak DR
266 Village Oak DR
266 Village Oak DR
266 Village Oak DR
266 Village Oak DR
266 Village Oak DR
266 Village Oak DR
266 Village Oak DR
266 Village Oak DR
266 Village Oak DR
266 Village Oak DR
266 Village Oak DR
266 Village Oak DR
266 Village Oak DR
266 Village Oak DR
Courtesy of JBGoodwin REALTORS WL, Leslie Kasen Listing Contact: (512) 502-7601 
For Sale

266 Village Oak DR

266 Village Oak DR, Austin, TX 78737

$650,000
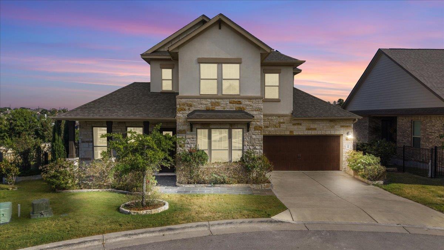
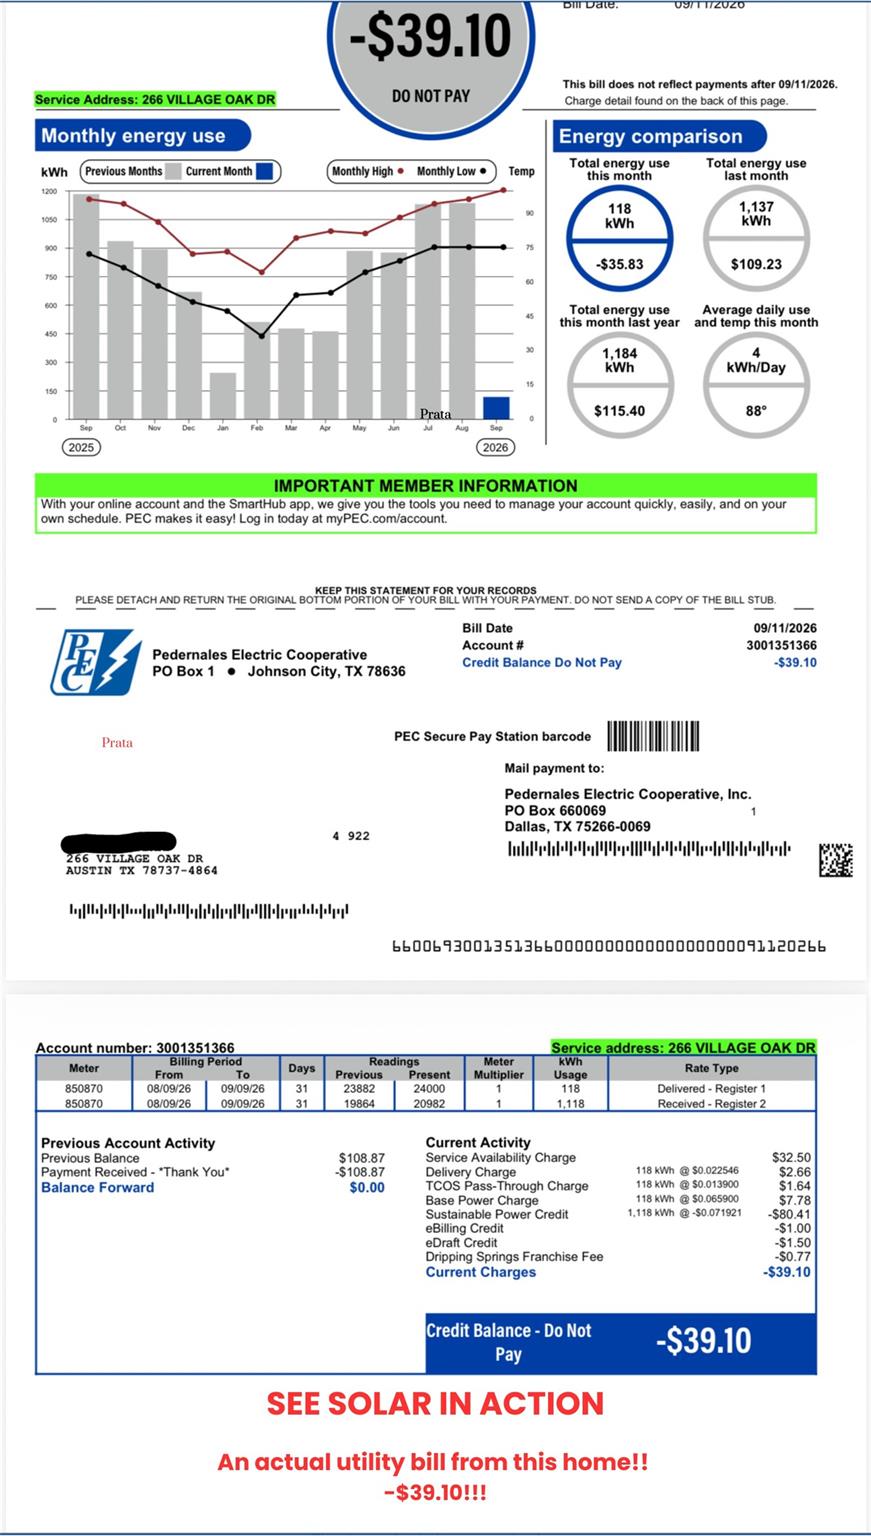
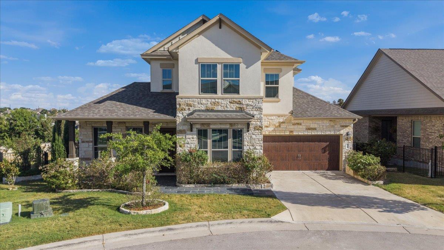
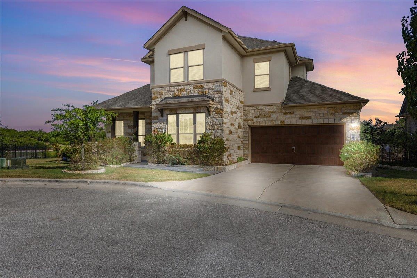
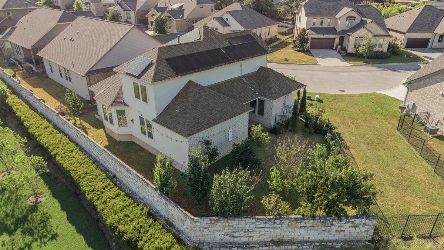
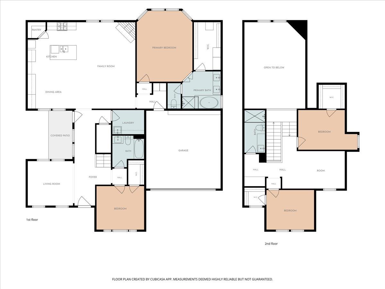
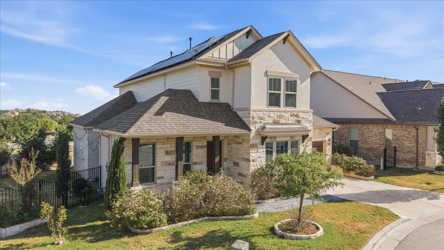
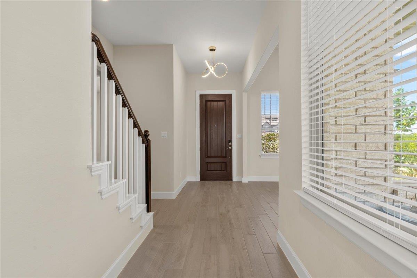
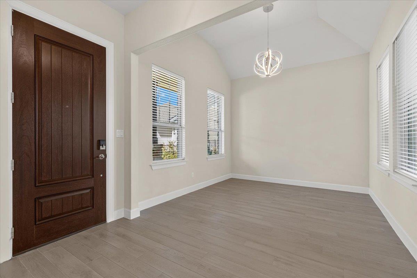
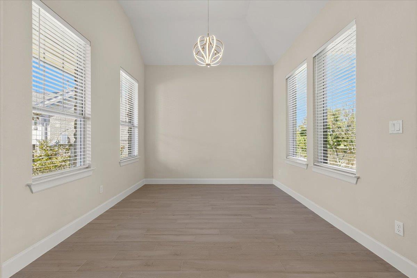
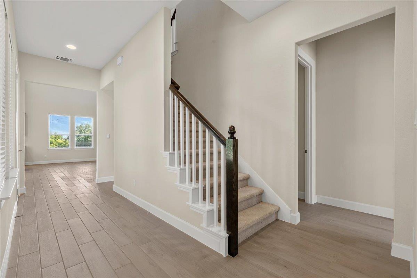
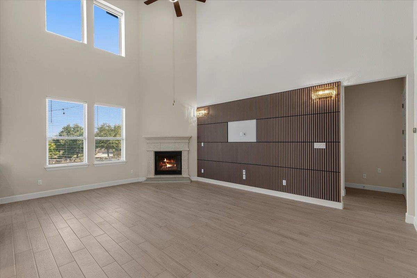
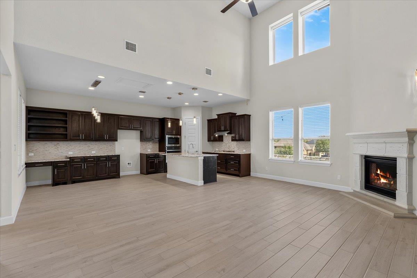
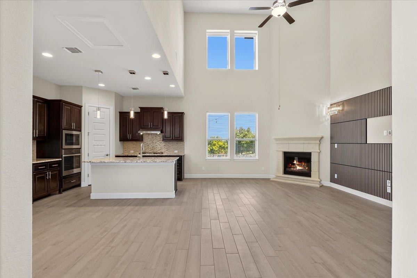
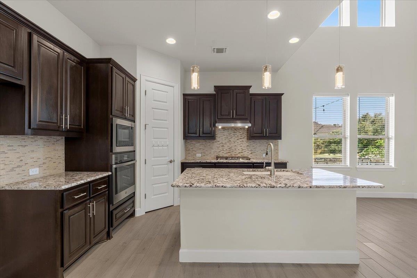
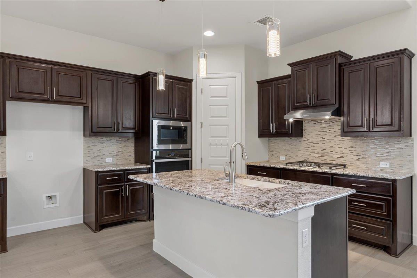
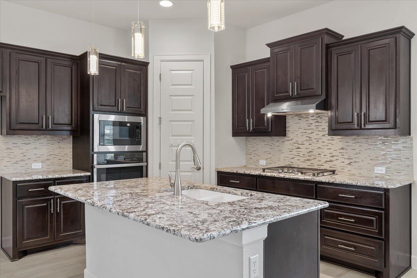
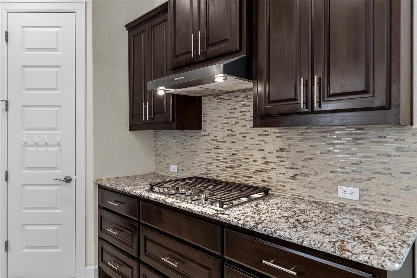
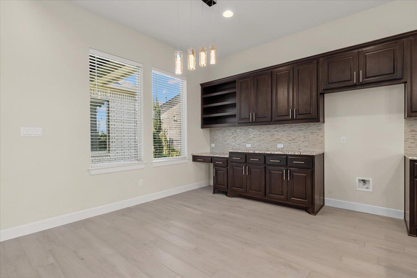
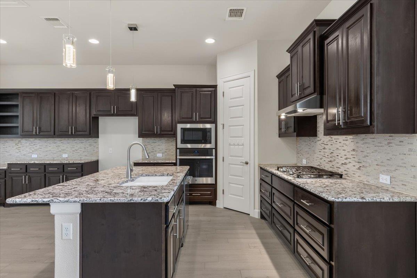
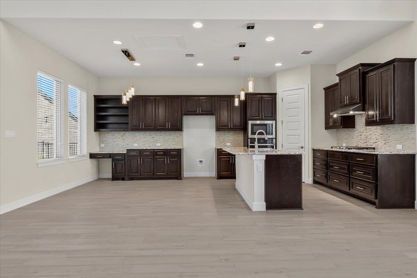
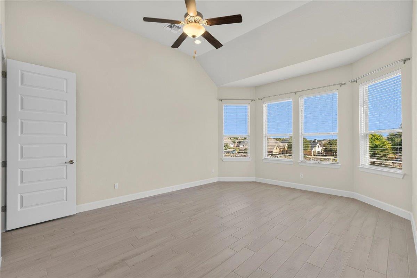
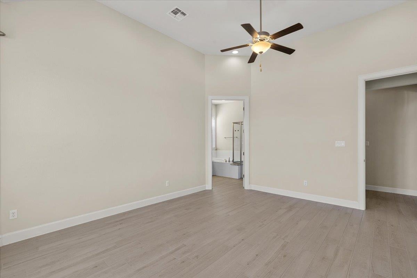
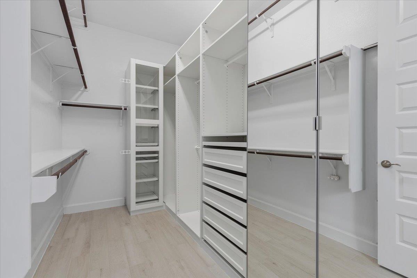
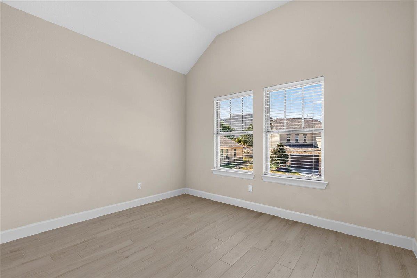
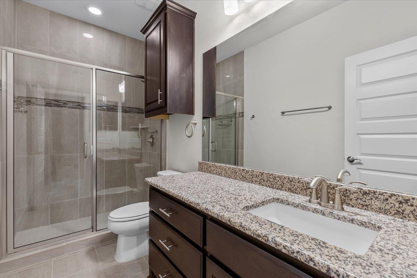
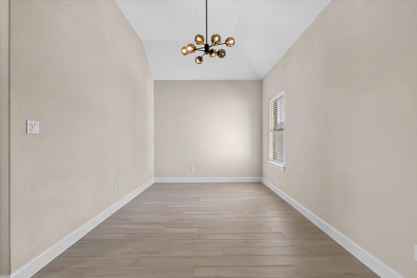
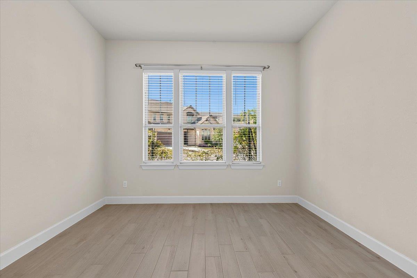
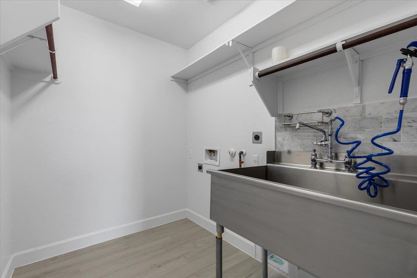
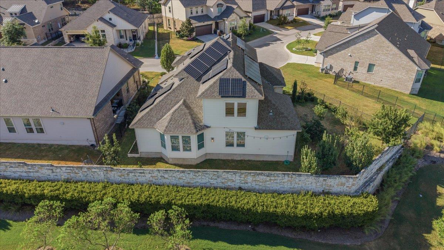
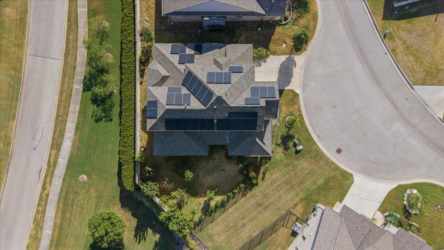
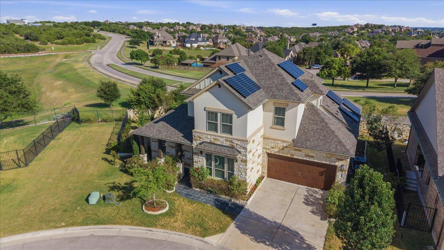
Location, location, location! Solar panels, electric car plug-in,this one has it all, cul-de-sac, no neighbors behind you and a great green space to your left. Very few homes in the Cottages have this amount of privacy as well as being this well maintained. The home itself offers an abundance of light, added storage throughout and a well thought out floor plan. The kitchen allows for all of the chefs to be in the kitchen at the same time.
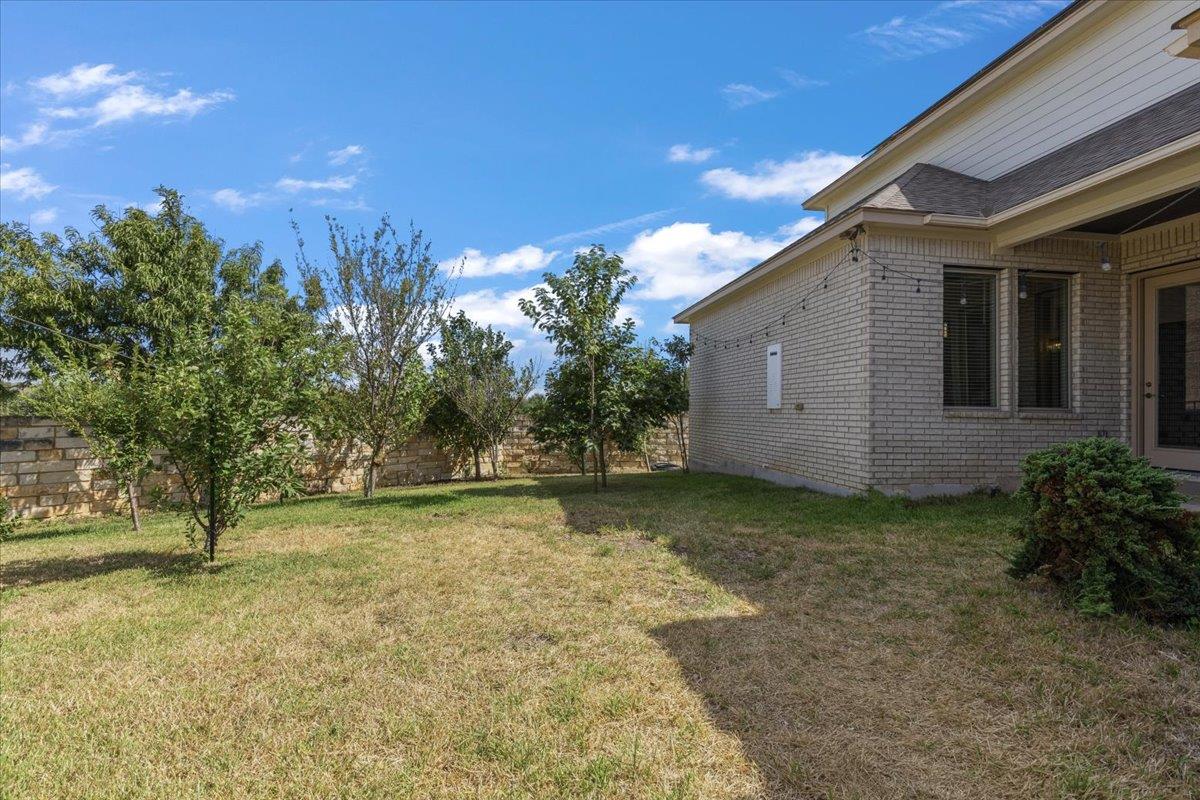
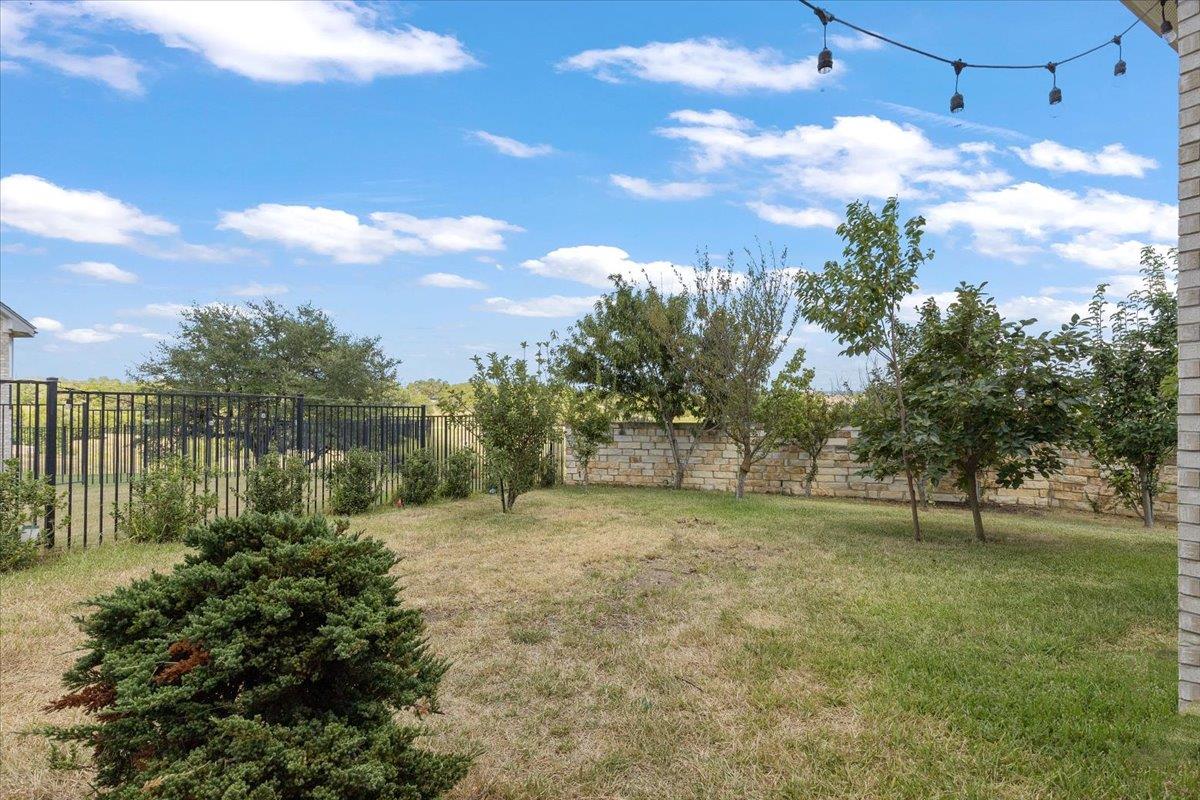
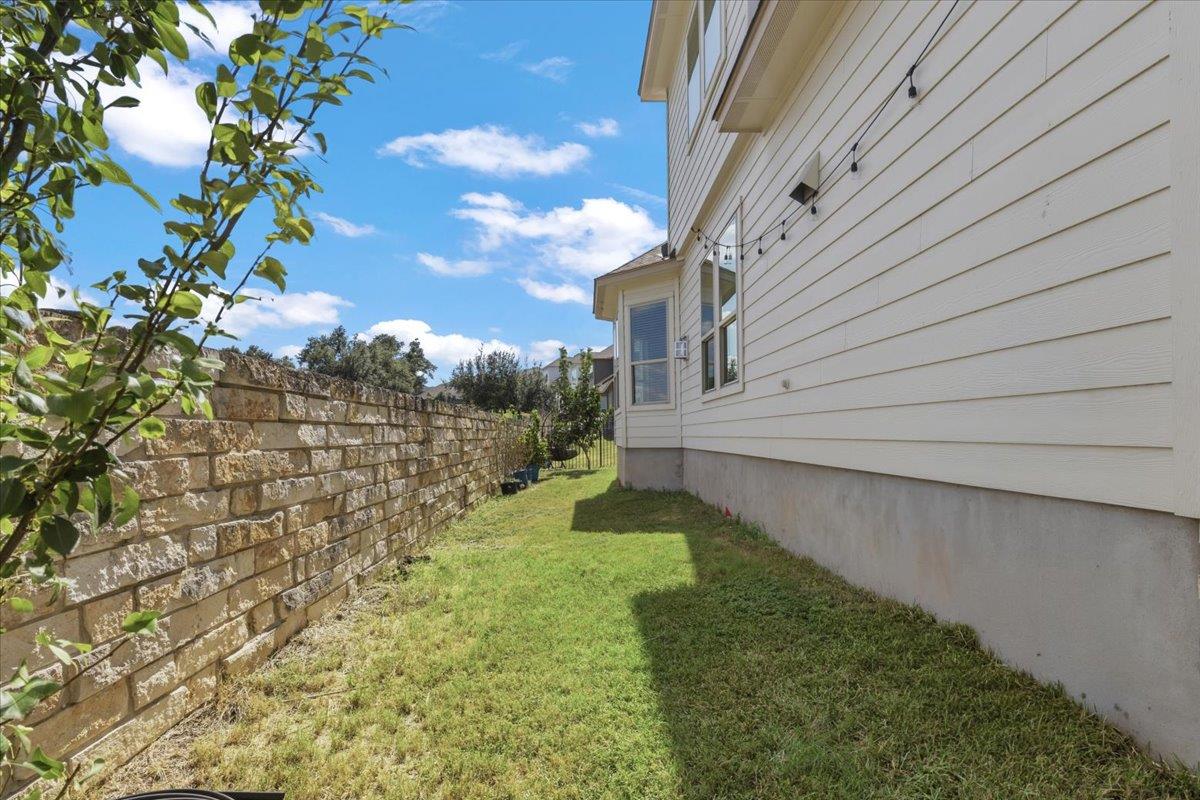
The yard has been lovingly tended to with your own orchard for picking all your own fruit. The side yard is the perfect spot for your favorite veggies and herbs.
The neighborhood allows the perfect spot for an easy commute to downtown, the airport, award winning schools and even the best in shopping! Welcome back to your own slice of heaven in the Cottages of Belterra Village. An Austin address with Drip Schools!

8/22/2026 1:00PM - 4:00PM CDT

8/23/2026 1:00PM - 4:00PM CDT

4
beds

3
baths

2,601 Sq.Ft. LIVING AREA

6,033.06 Sq.Ft. lot

Leslie  Kasen

Leslie Kasen

Features &

Interior

  • total bedrooms4
  • Total bathrooms3
  • full bathrooms3
  • Flooring Carpet, Stone
  • APPLIANCES Built-In Gas Oven, Dishwasher, Disposal, Microwave, Plumbed For Ice Maker, RNGHD, Self Cleaning Oven, Water Softener, Water Softener Owned
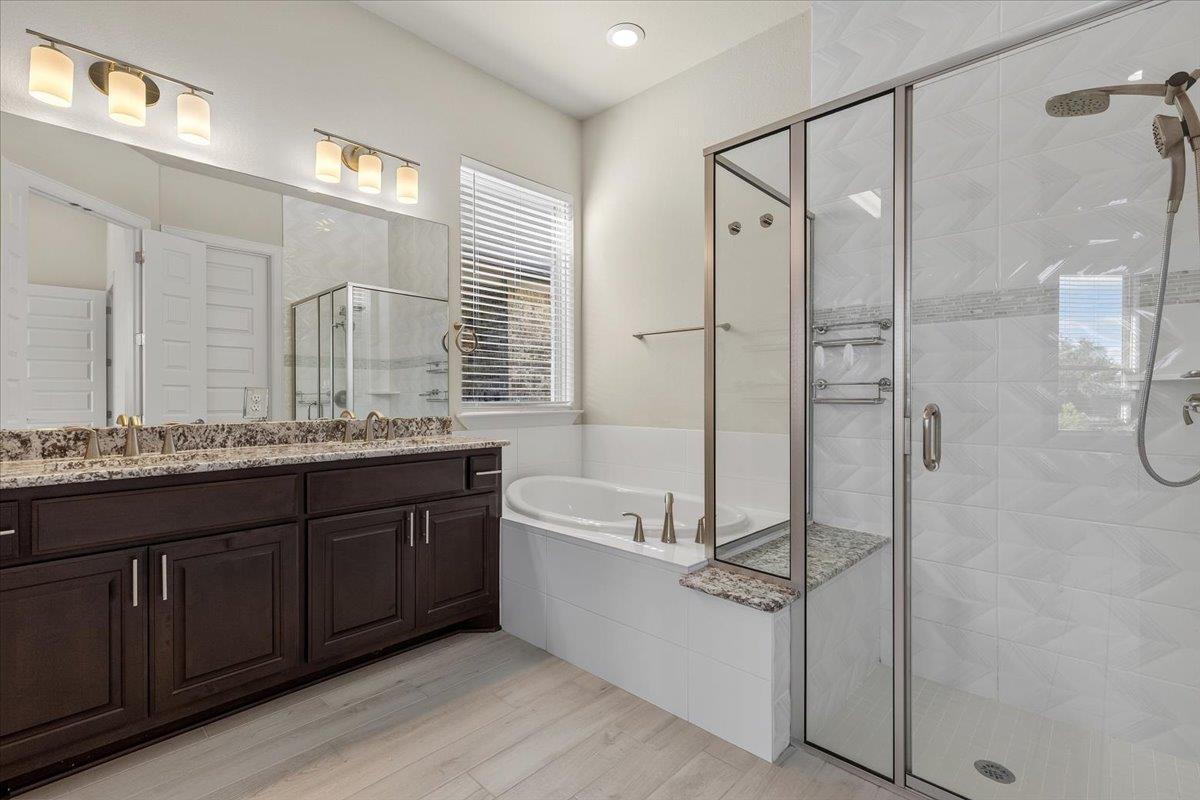
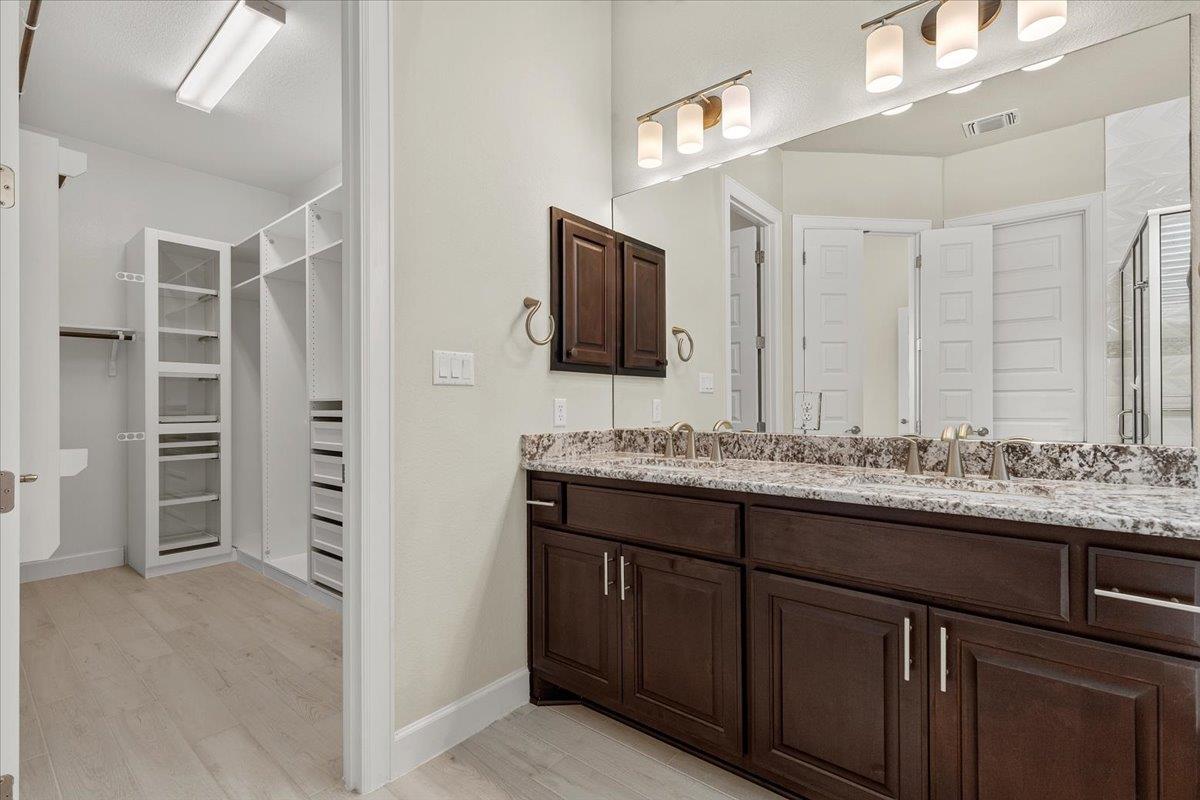
  • other interior Features Breakfast Bar, Ceiling Fan(s), Stone Counters, Double Vanity, Electric Dryer Hookup, Gas Dryer Hookup, Eat-in Kitchen, High Speed Internet, Kitchen Island, Open Floorplan, Pantry, Primary Bedroom on Main, Recessed Lighting, Smart Thermostat, Soaking Tub, Study/Home Office

Area & Lot

  • Status For Sale
  • OPEN HOUSE

    8/22/2026 1:00PM - 4:00PM CDT

    8/23/2026 1:00PM - 4:00PM CDT

  • Living Area2,601 Sq.Ft.
  • Lot Area6,033.06 Sq.Ft.
  • MLS® ID6614371
  • TypeResidential
  • YEAR BUILT2020
  • Water FrontageNone
  • View DescriptionPark/Greenbelt, Trees/Woods
  • Elementary SchoolRooster Springs
  • Middle SchoolSycamore Springs
  • High SchoolDripping Springs
  • School DistrictDripping Springs ISD

Exterior

  • STORIES2
  • Garage Space2.0
  • water SourcePublic
  • utilitiesCable Connected, Electricity Connected, Internet-Cable, Natural Gas Available, Phone Available, Propane, Water Available, Water Connected
  • PoolNone
  • roofShingle
  • lot featuresLandscaped, Level, Pie Shaped Lot, Private Maintained Road
  • parkingDriveway, Electric Vehicle Charging Station(s), Electric Gate, Private
  • HEAT TYPEActive Solar
  • AIR CONDITIONINGCeiling Fan(s), Central Air
  • sewerPublic Sewer
  • SubstructureSlab
  • Disability FeaturesNone
  • other exterior FeaturesGutters Partial, Private Yard

Financial

  • Sales Price$650,000
  • Real Estate Tax $14,180/yr
  • HOA $150/mo
image

Schedule a

We would love to show you our beautiful property. Please select your preferred date and time below. An agent will be in touch shortly to confirm your appointment.

Schedule a Showing

We would love to show you our beautiful property. Please select your preferred date and time below. An agent will be in touch shortly to confirm your appointment.

Thank you for your interest in 266 Village Oak DR, Austin, TX 78737. We are reviewing your request and will be in touch shortly!

Mortgage

Estimate your monthly mortgage payment, including the principal and interest, property taxes, and HOA. Adjust the values to generate a more accurate rate.
All estimates are provided for informational purposes only. Actual amounts may vary.
$0,000 Your Payment 20 15 65
$0,000 Your Payment

Let's Work

Real estate decisions deserve trusted advice. With experienced agents, deep local market expertise, and attentive service, JBGoodwin REALTORS® focuses on helping people first, guiding you through the process with clarity, care, and confidence from your first questions to closing day.

Follow Us on Instagram



