Leave a Message

Thank you for your message. We will be in touch with you shortly.

Explore Our Properties
27071 SABLE RUN
27071 SABLE RUN
27071 SABLE RUN
27071 SABLE RUN
27071 SABLE RUN
27071 SABLE RUN
27071 SABLE RUN
27071 SABLE RUN
27071 SABLE RUN
27071 SABLE RUN
27071 SABLE RUN
27071 SABLE RUN
27071 SABLE RUN
27071 SABLE RUN
27071 SABLE RUN
27071 SABLE RUN
27071 SABLE RUN
27071 SABLE RUN
27071 SABLE RUN
27071 SABLE RUN
27071 SABLE RUN
27071 SABLE RUN
27071 SABLE RUN
27071 SABLE RUN
27071 SABLE RUN
27071 SABLE RUN
27071 SABLE RUN
27071 SABLE RUN
27071 SABLE RUN
27071 SABLE RUN
27071 SABLE RUN
27071 SABLE RUN
SEE ALL PHOTOS
27071 SABLE RUN
27071 SABLE RUN
27071 SABLE RUN
27071 SABLE RUN
27071 SABLE RUN
27071 SABLE RUN
27071 SABLE RUN
27071 SABLE RUN
27071 SABLE RUN
27071 SABLE RUN
27071 SABLE RUN
27071 SABLE RUN
27071 SABLE RUN
27071 SABLE RUN
27071 SABLE RUN
27071 SABLE RUN
27071 SABLE RUN
27071 SABLE RUN
27071 SABLE RUN
27071 SABLE RUN
27071 SABLE RUN
27071 SABLE RUN
27071 SABLE RUN
27071 SABLE RUN
27071 SABLE RUN
27071 SABLE RUN
27071 SABLE RUN
27071 SABLE RUN
27071 SABLE RUN
27071 SABLE RUN
27071 SABLE RUN
27071 SABLE RUN
Sold

27071 SABLE RUN

27071 SABLE RUN, BOERNE, TX 78015-6580

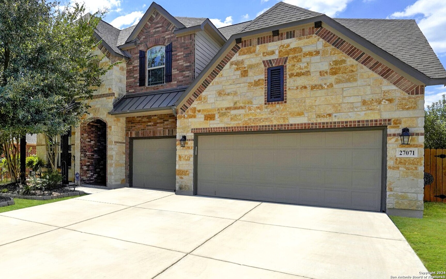
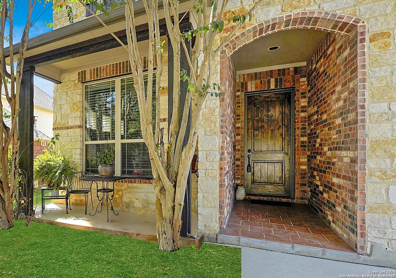
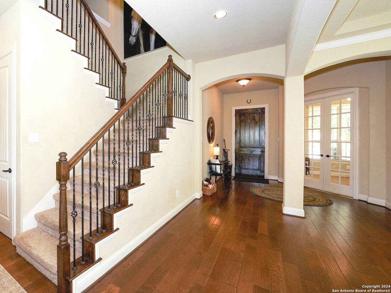
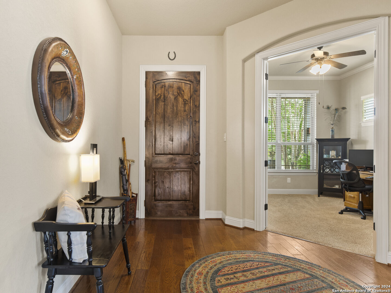
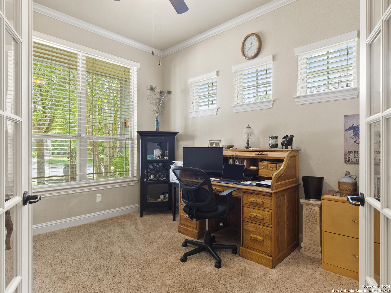
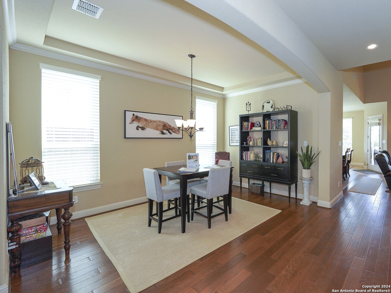
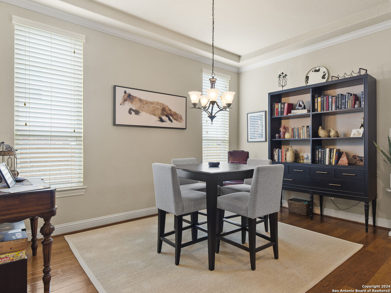
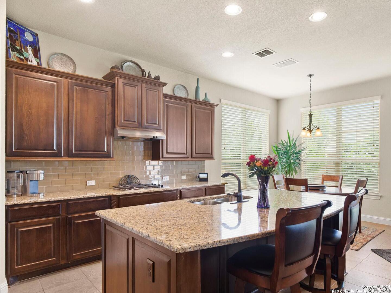
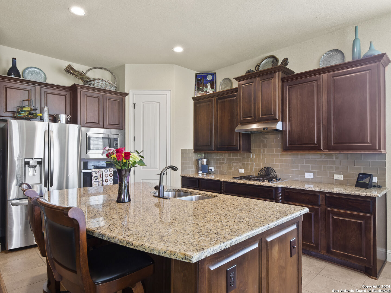
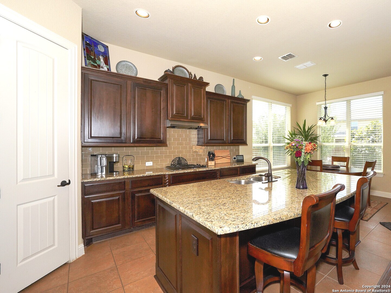
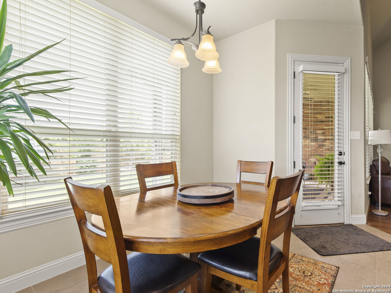
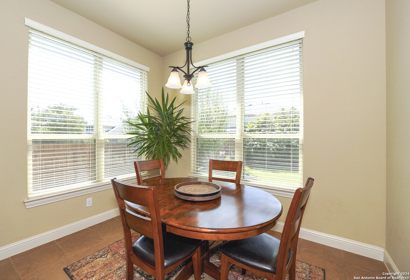
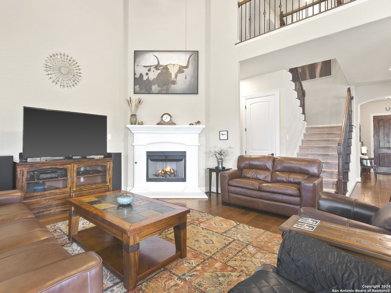
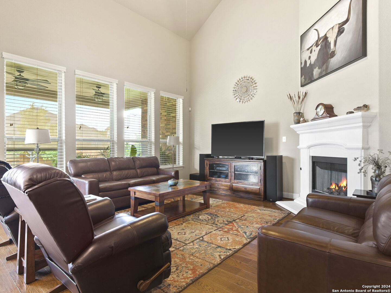
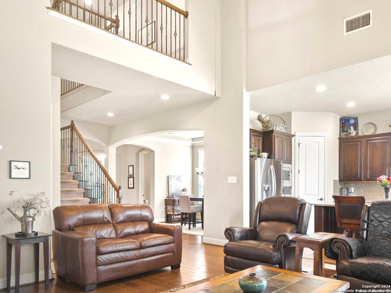
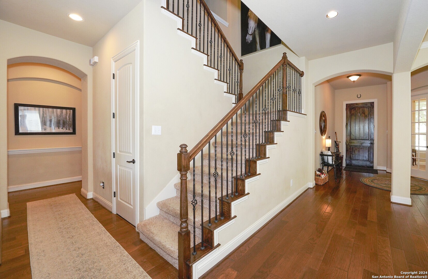
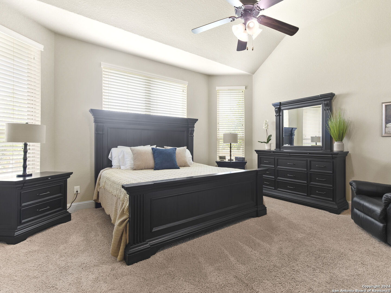
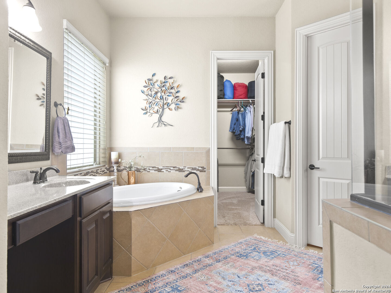
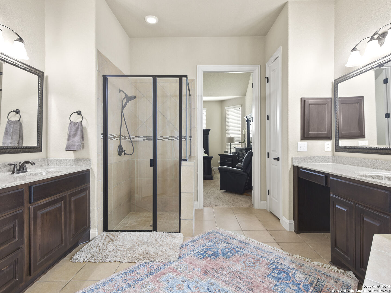
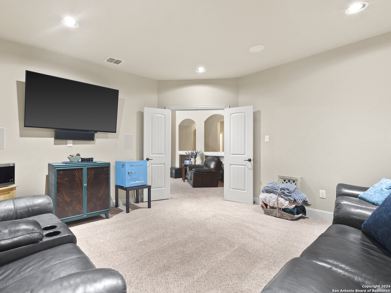
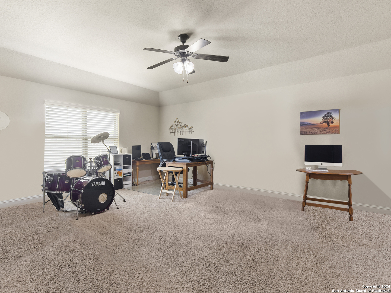
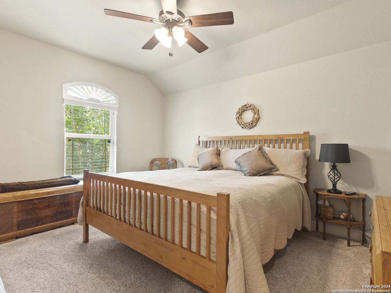
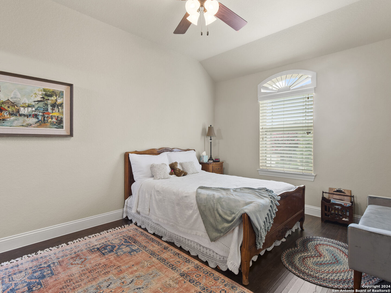
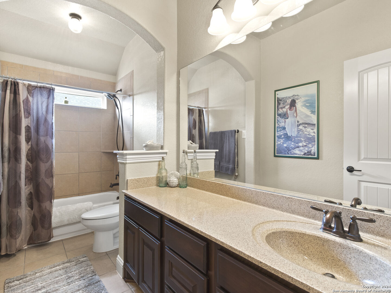
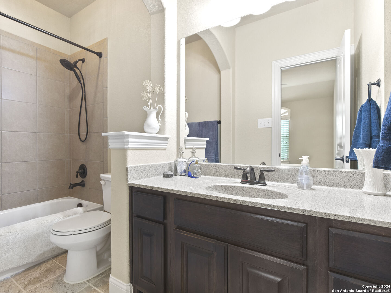
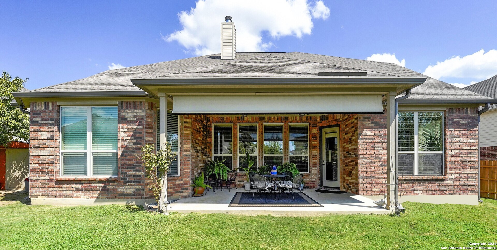
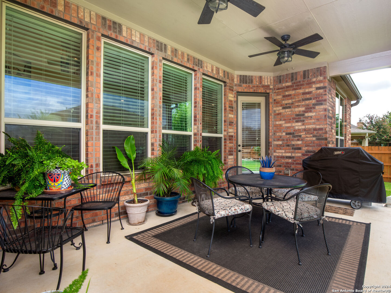
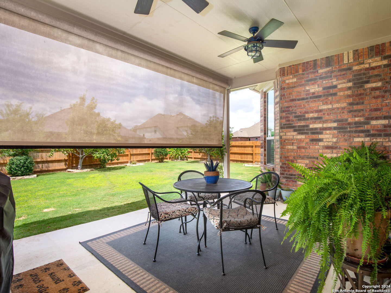
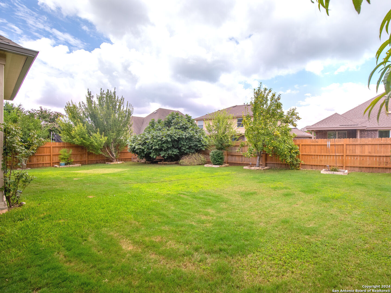
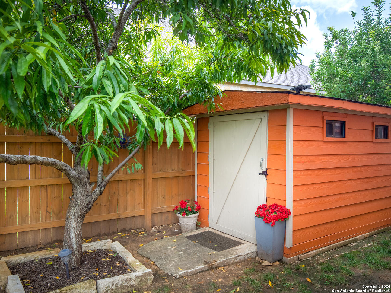
WELCOME HOME! Gorgeous Texas Hill Country Home! Experience luxury and comfort in this extraordinary home featuring a charming stone and brick home beautifully landscaped with an array of fruit trees, and a large covered patio. Enjoy an open concept with a spacious island kitchen, upgraded granite countertops, and stylish cabinets. Gas cooktop with built-in oven and eat-in breakfast area add convenience to your culinary adventures. The large family room boasts hardwood flooring, high ceilings, and a beautiful fireplace, creating a warm and inviting atmosphere-an oversized primary bedroom with a bay window, and a lovely en-suite with a huge walk-in closet. The upstairs media and game rooms offer ideal family fun and entertainment spaces. All bedrooms include large walk-in closet space. Outside, the covered patio is enhanced with a motorized shade and valance, comfortable ceiling fans, and a storage shed for added convenience. Full sprinkler system. Gated community with easy access to I-10, shopping, schools, and restaurants.

4
beds

4
baths

3,709 Sq.Ft. LIVING AREA

9,670.32 Sq.Ft. lot

Sheree Nelson

Sheree Nelson

Features &

Interior

  • total bedrooms4
  • Total bathrooms4
  • full bathrooms3
  • half bathroom1
  • Flooring CRPT, CTILE, WOOD
  • Fireplace ONE, FAMRM, WDBRN, GAS
  • APPLIANCES CLFNS, WSHCN, DRYCN, CKTOP, BIOVN, SCOVN, MCOVN, GSCK, REFRI, DISPL, DSHWR, ICMKR, SSOWN, PRWRD, GSWTR, GARDR, PLUMB
  • other interior Features _2 LVAR, SPDIN, EATIN, _2 ETAR, ISLKT, STUDY, GAMRM, MEDIA, LOFT, UTINS, _1 FLRL, HGHCL, OPEN, PLDWN, CABLE, INTRN, LDYMAIN, WIC, ATCACCESS, ATCFLOORED, ATCPARTFLOORED

Area & Lot

  • Status Sold
  • Date Sold December 30, 2024
  • Living Area3,709 Sq.Ft.
  • Total Area3,709 Sq.Ft.
  • Lot Area9,670.32 Sq.Ft.
  • MLS® ID1797290
  • TypeResidential
  • YEAR BUILT2013
  • NeighborhoodFront Gate
  • Architecture Styles_2 STRY, TRDNL
  • Middle SchoolBOERNE_S
  • High SchoolCHAMPION
  • School DistrictBOERNE

Exterior

  • STORIES2
  • water SourceSWRSY
  • PoolNONE
  • roofHVCMP
  • lot featuresMATURETREES, LEVEL
  • parking_3 GAR
  • HEAT TYPECNTRL
  • AIR CONDITIONING_2 CNTR
  • sewerSWRSY
  • SubstructureSLAB
  • Disability FeaturesLVLOT, LVDRV, _1 STBA, STALL
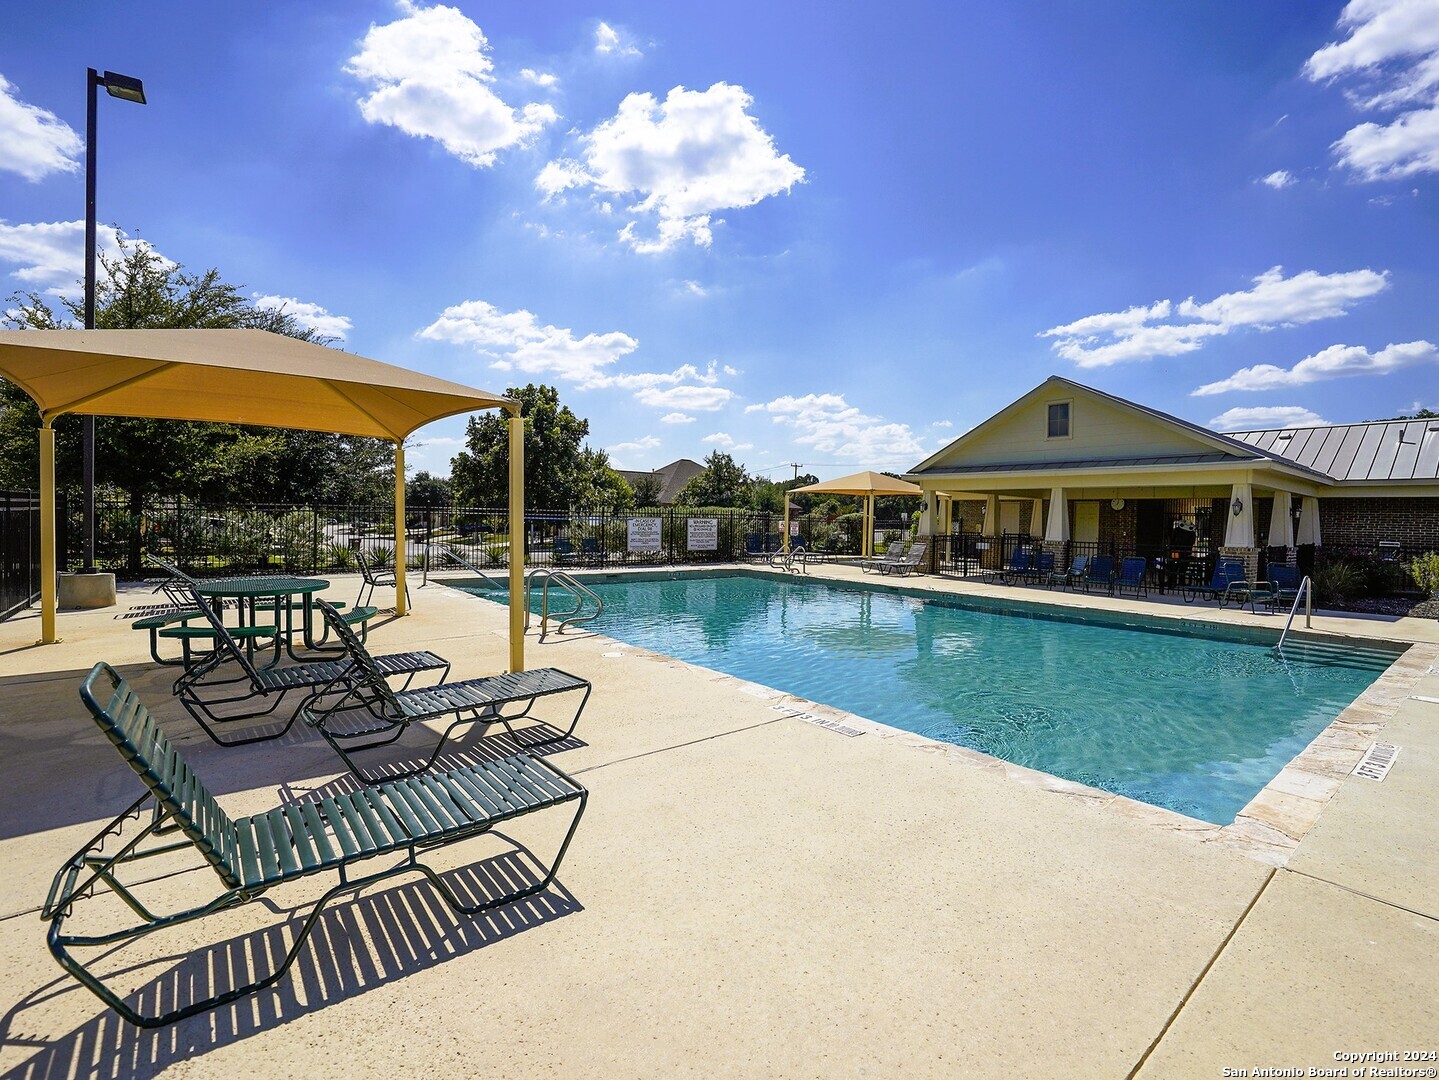
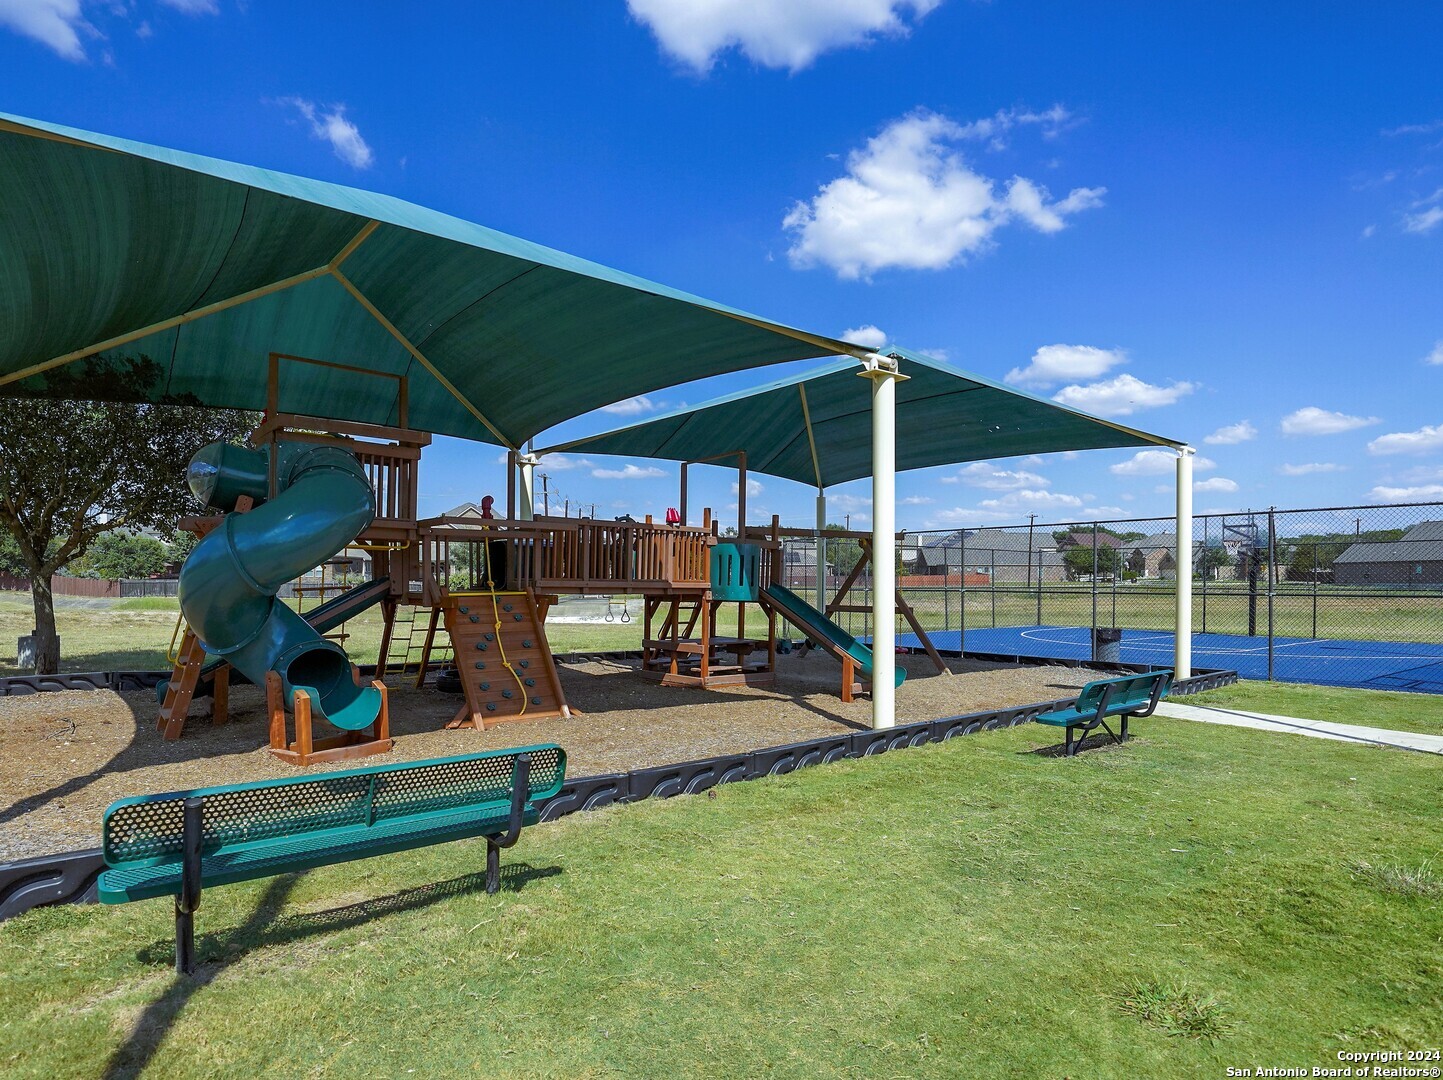
  • HOA AmenitiesCNTRL, POOL, TNNIS, CLBHS, PARK, COURT
  • Green featuresSEERAX, PTHRM, DPWIN, ESAPP, RADBAR, LOEWIN, HEWH, CFANS

Financial

  • Price Upon Request

Let's Work

Real estate decisions deserve trusted advice. With experienced agents, deep local market expertise, and attentive service, JBGoodwin REALTORS® focuses on helping people first, guiding you through the process with clarity, care, and confidence from your first questions to closing day.

Follow Us on Instagram



