Leave a Message

Thank you for your message. We will be in touch with you shortly.

Explore Our Properties
2802 De Soto DR
2802 De Soto DR
2802 De Soto DR
2802 De Soto DR
2802 De Soto DR
2802 De Soto DR
2802 De Soto DR
2802 De Soto DR
2802 De Soto DR
2802 De Soto DR
2802 De Soto DR
2802 De Soto DR
2802 De Soto DR
2802 De Soto DR
2802 De Soto DR
2802 De Soto DR
2802 De Soto DR
2802 De Soto DR
2802 De Soto DR
2802 De Soto DR
2802 De Soto DR
2802 De Soto DR
2802 De Soto DR
2802 De Soto DR
2802 De Soto DR
2802 De Soto DR
2802 De Soto DR
2802 De Soto DR
2802 De Soto DR
2802 De Soto DR
2802 De Soto DR
2802 De Soto DR
SEE ALL PHOTOS
2802 De Soto DR
2802 De Soto DR
2802 De Soto DR
2802 De Soto DR
2802 De Soto DR
2802 De Soto DR
2802 De Soto DR
2802 De Soto DR
2802 De Soto DR
2802 De Soto DR
2802 De Soto DR
2802 De Soto DR
2802 De Soto DR
2802 De Soto DR
2802 De Soto DR
2802 De Soto DR
2802 De Soto DR
2802 De Soto DR
2802 De Soto DR
2802 De Soto DR
2802 De Soto DR
2802 De Soto DR
2802 De Soto DR
2802 De Soto DR
2802 De Soto DR
2802 De Soto DR
2802 De Soto DR
2802 De Soto DR
2802 De Soto DR
2802 De Soto DR
2802 De Soto DR
2802 De Soto DR
Courtesy of JBGoodwin REALTORS WL, Kelli Lopez Listing Contact: (512) 502-7601 
Pending

2802 De Soto DR

2802 De Soto DR, Austin, TX 78733

$2,450/month
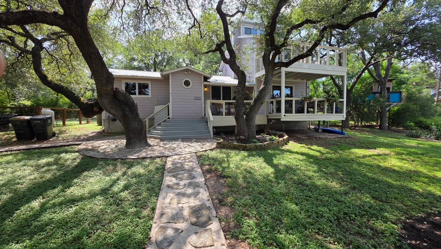
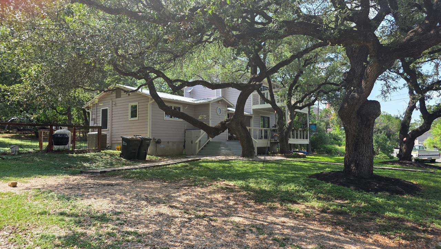
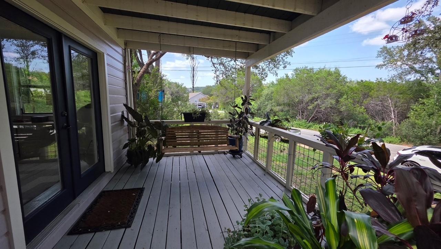
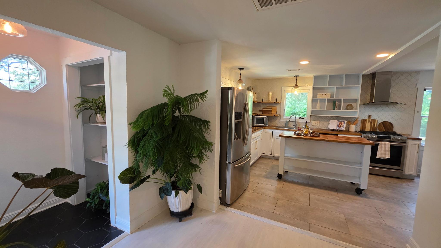
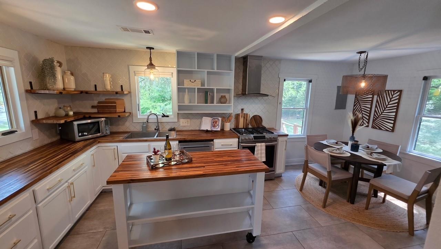
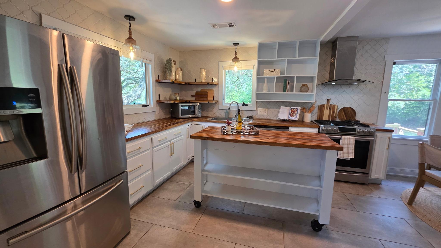
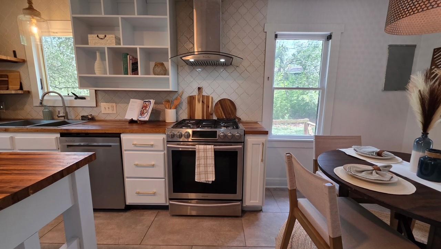
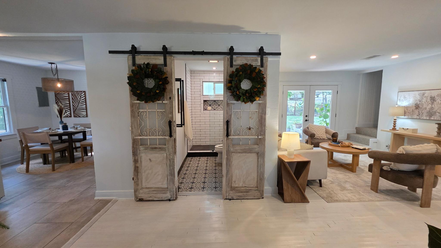
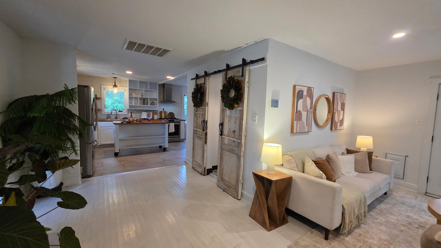
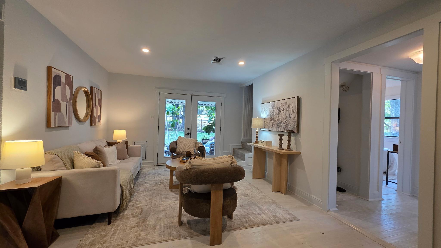
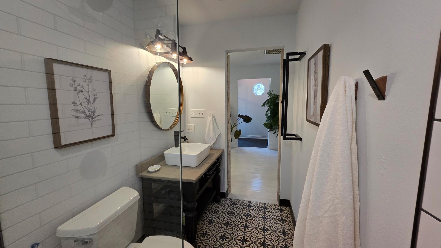
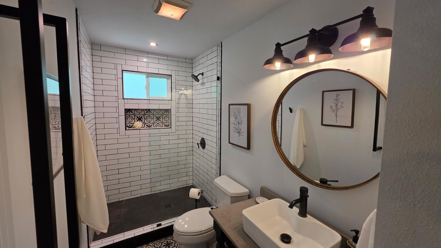
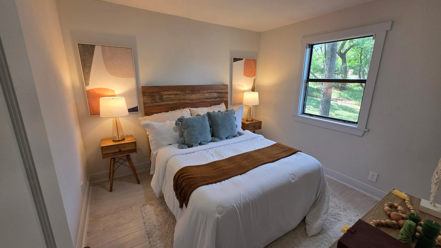
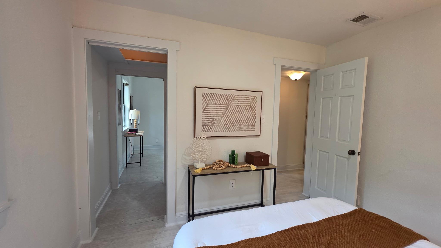
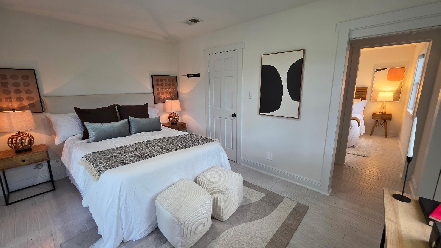
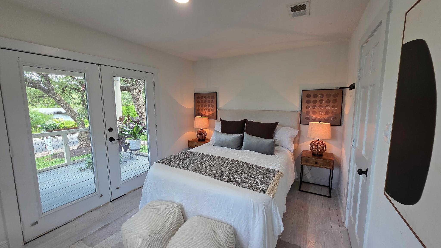
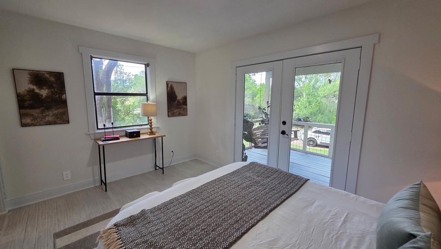
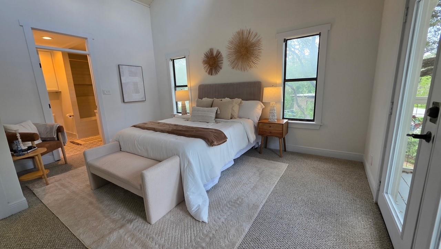
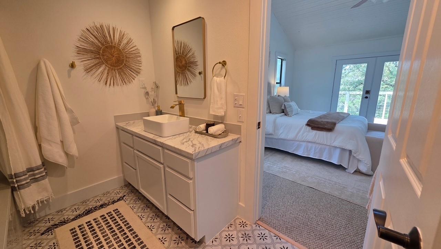
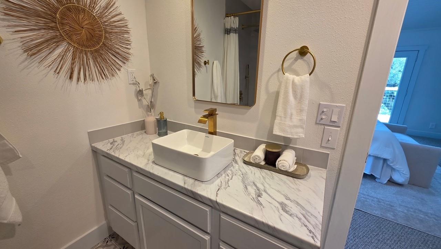
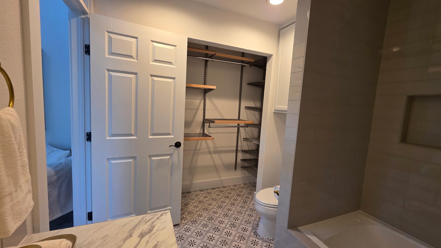
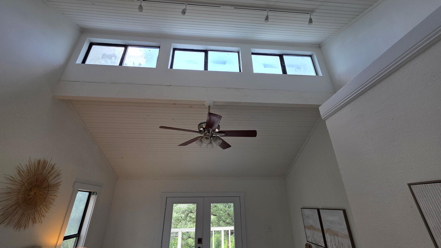
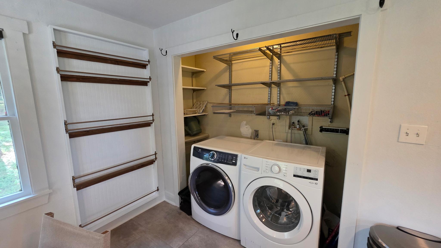
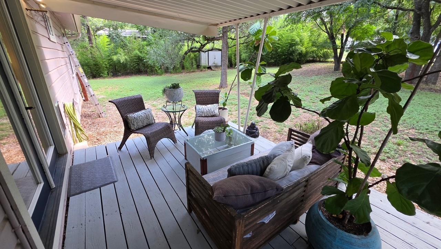
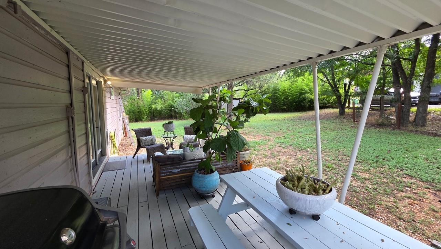
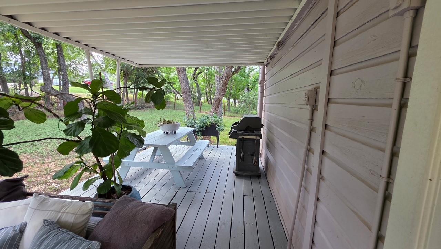
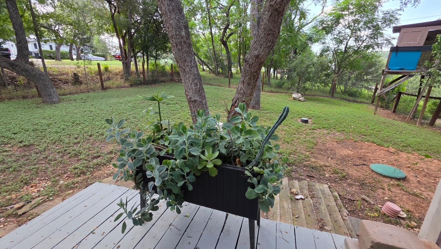
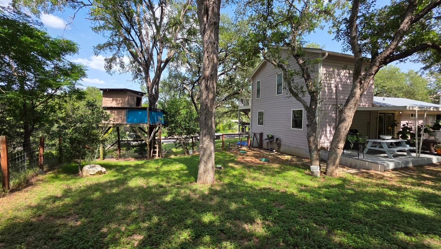
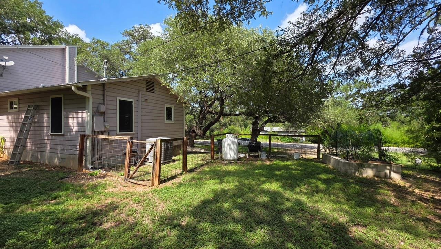
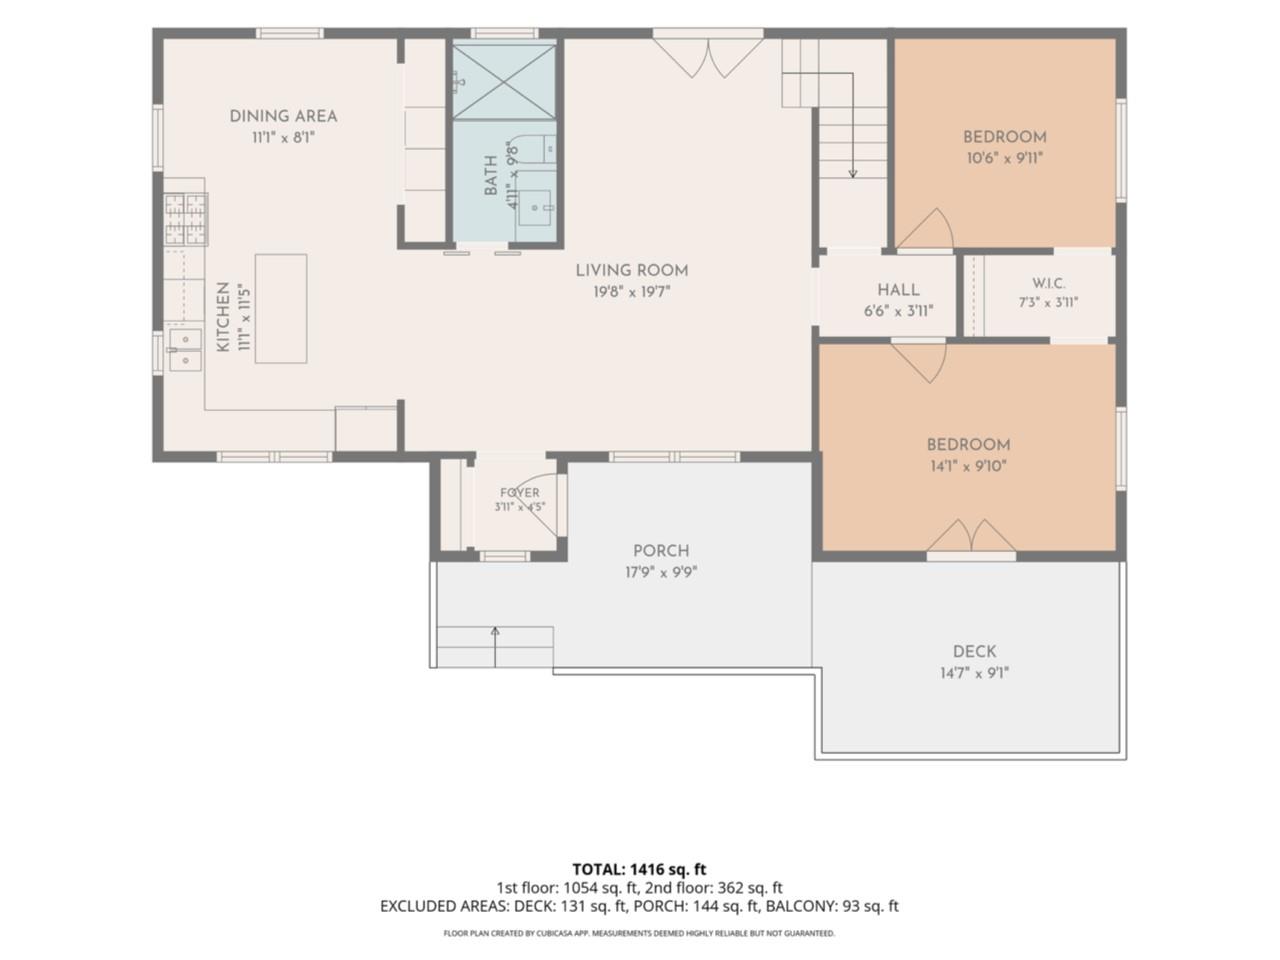
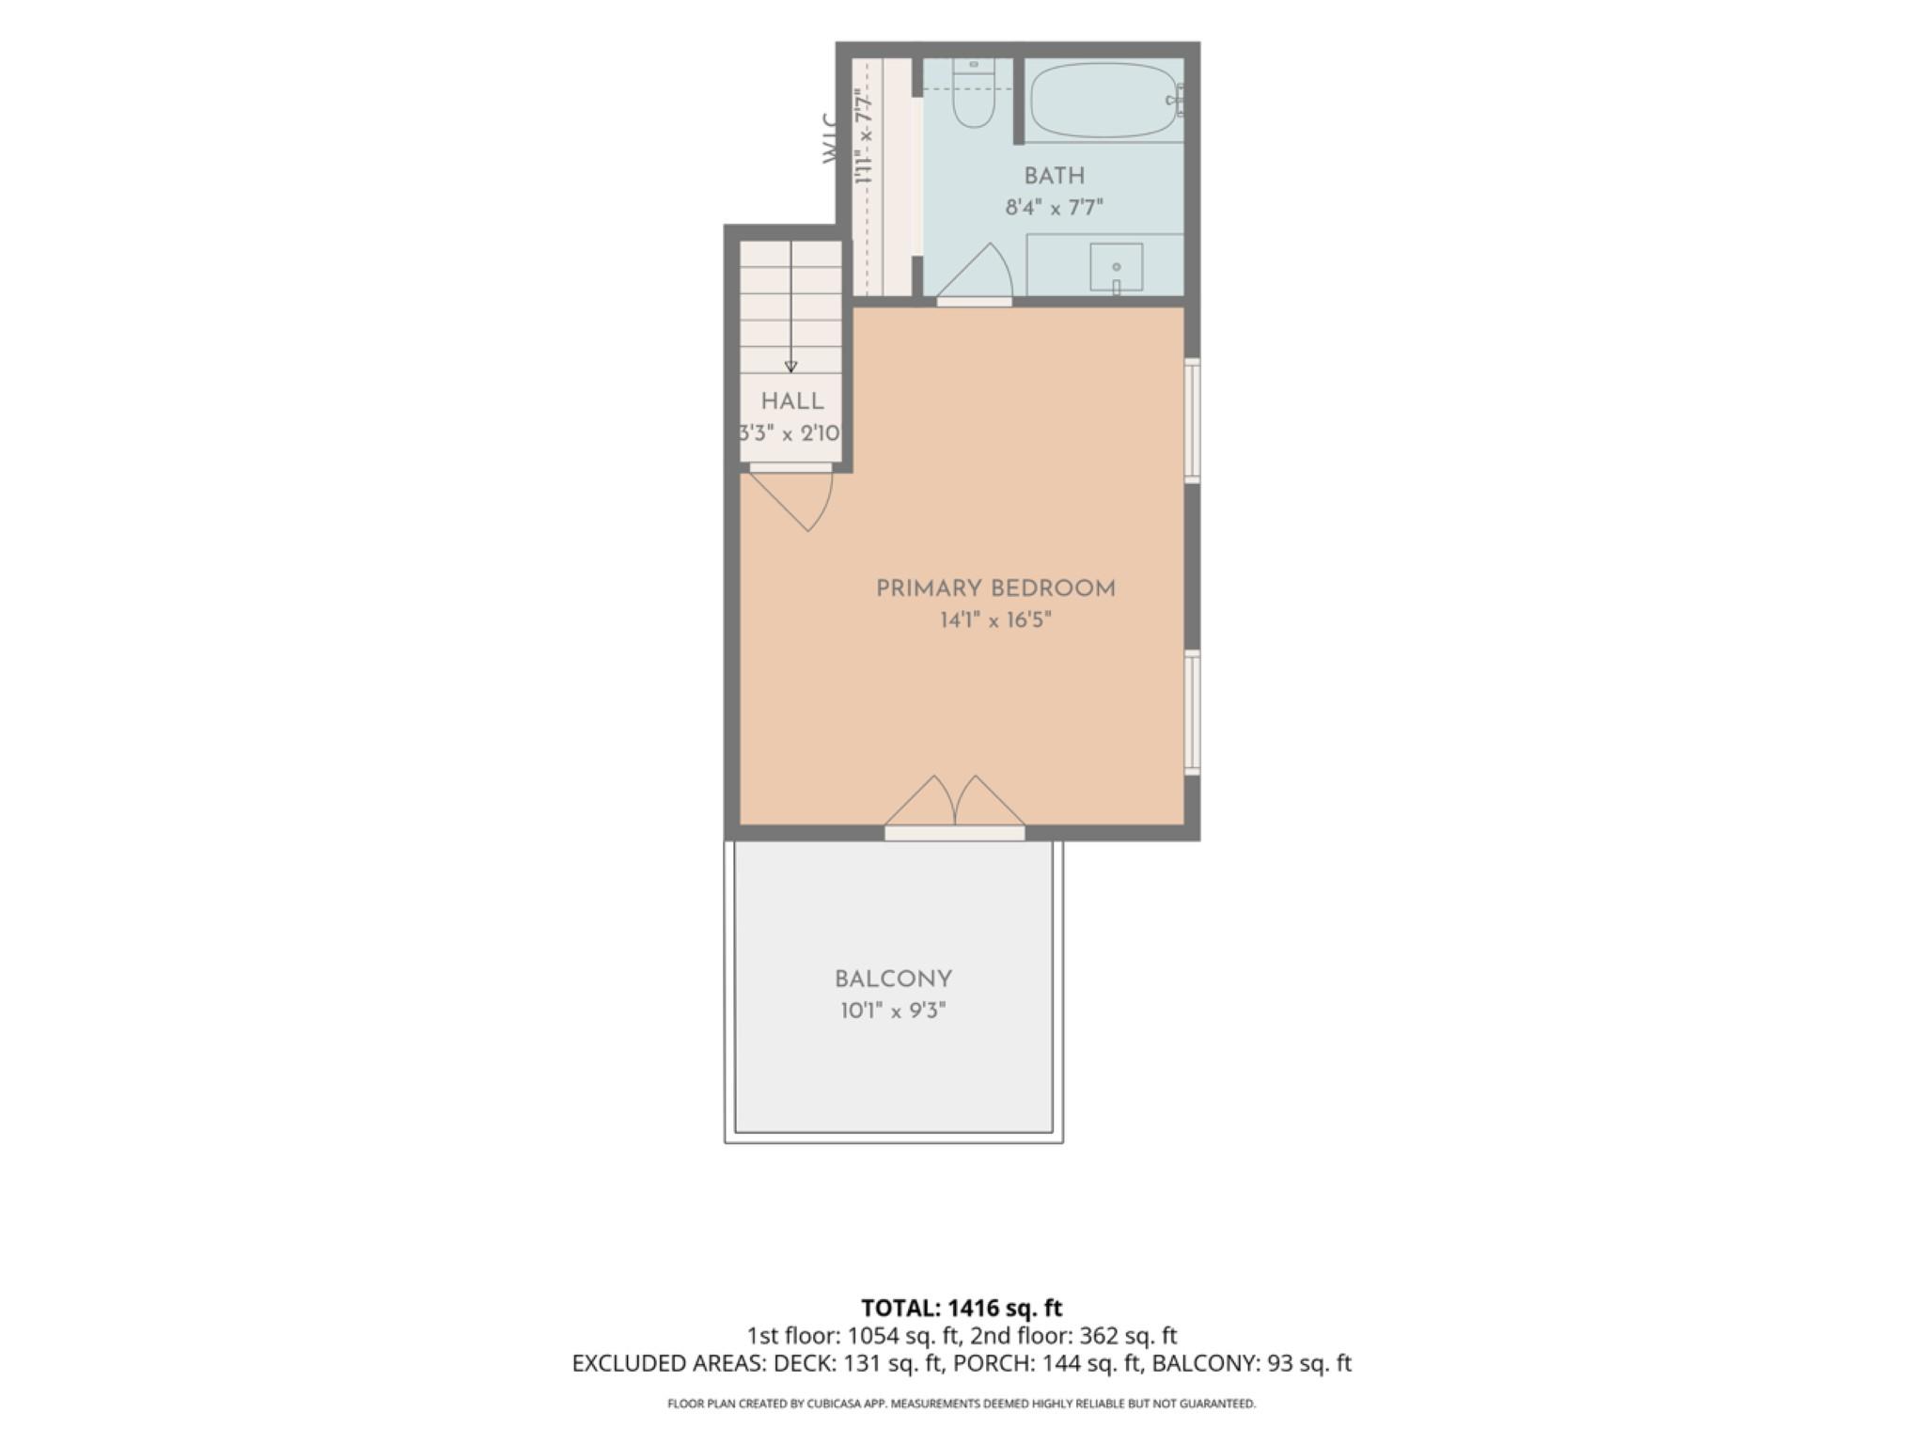
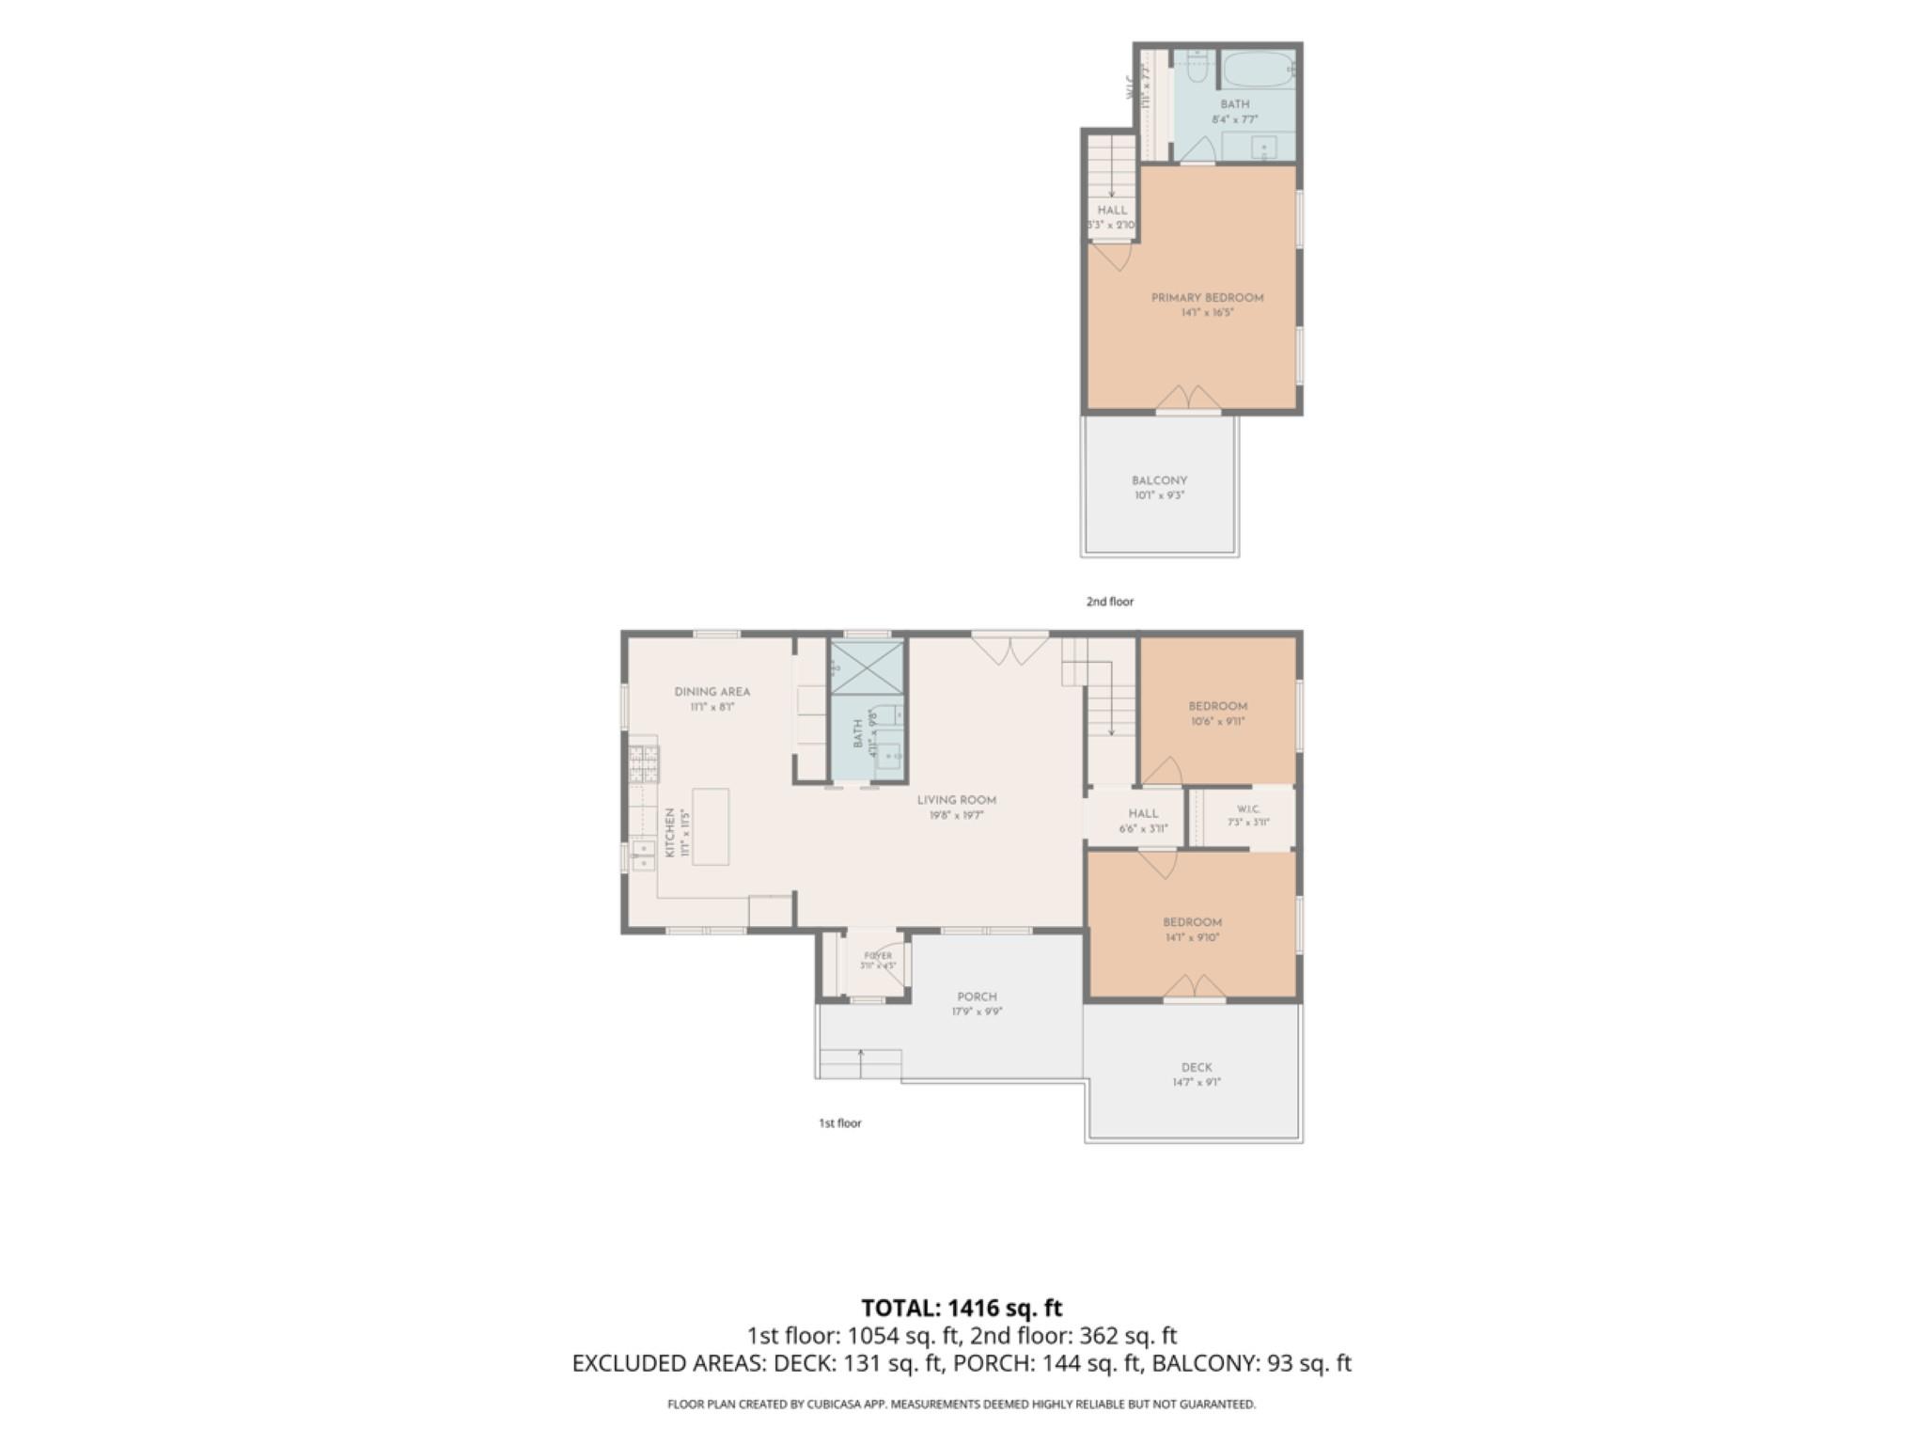
Set beneath mature trees on a .41-acre corner lot, this thoughtfully renovated Austin Lake Estates home offers an inviting take on relaxed, lake-centered living! A generous extended front porch welcomes slow mornings, casual gatherings, and peaceful evenings outdoors. Inside, ample windows and glass doors bring in abundant sunlight and create an easy visual connection between the polished living spaces and surrounding greenery. The well-styled kitchen features butcher block countertops, tile backsplash, stainless steel appliances, open shelving, and island, all anchored by a dining nook and laundry area, with washer and dryer included for additional convenience. This home's floor plan balances privacy and versatility: the upstairs primary retreat features vaulted ceilings. its own balcony, and a beautiful ensuite bath with a jetted tub and custom closet, while the two main-level rooms offer additional options as bedrooms, office space, or flex space (one room opens directly to the porch). Located within highly regarded Eanes ISD, the property is close to Lake Hills Park, neighborhood lake access, and neighborhood favorites including The Civil Goat, Jo's Bakery, and Patrizi's, combining comfort and convenience with a relaxing outdoor landscape.

3
beds

2
baths

1,450 Sq.Ft. LIVING AREA

0.41 Acres lot

Kelli Lopez

Kelli Lopez

Features &

Interior

  • total bedrooms3
  • Total bathrooms2
  • full bathrooms2
  • Flooring Carpet, Tile, Wood
  • APPLIANCES Dishwasher, Disposal, Dryer, Exhaust Fan, Gas Range, Oven, Gas Oven, Range, RNGHD, Refrigerator, Stainless Steel Appliance(s), Washer, Electric Water Heater
  • other interior Features Built-in Features, Ceiling Fan(s), High Ceilings, Vaulted Ceiling(s), Chandelier, Quartz Counters, Interior Steps, Kitchen Island, Open Floorplan, Recessed Lighting, Walk-In Closet(s)

Area & Lot

  • Status Pending
  • Living Area1,450 Sq.Ft.
  • Lot Area0.41 Acres
  • MLS® ID4506283
  • TypeResidential
  • YEAR BUILT1962
  • Water FrontageNone
  • View DescriptionNeighborhood, Trees/Woods
  • Elementary SchoolBarton Creek
  • Middle SchoolWest Ridge
  • High SchoolWestlake
  • School DistrictEanes ISD

Exterior

  • STORIES2
  • water SourceMunicipal Utility District (MUD)
  • utilitiesElectricity Connected, Propane, Sewer Connected, Water Connected
  • PoolNone
  • roofMetal
  • lot featuresBack Yard, Corner Lot, Front Yard, Trees-Large (Over 40 Ft), Many Trees, Trees-Medium (20 Ft - 40 Ft)
  • parkingDriveway, Off Street, Outside
  • HEAT TYPECentral, Electric
  • AIR CONDITIONINGCeiling Fan(s), Central Air, Electric
  • sewerSeptic Tank
  • SubstructureSlab
  • Disability FeaturesNone
  • other exterior FeaturesBalcony, Exterior Steps, Gutters Full, Lighting, Private Yard

Financial

  • Lease Price$2,450/mo
image

Schedule a

We would love to show you our beautiful property. Please select your preferred date and time below. An agent will be in touch shortly to confirm your appointment.

Schedule a Showing

We would love to show you our beautiful property. Please select your preferred date and time below. An agent will be in touch shortly to confirm your appointment.

Thank you for your interest in 2802 De Soto DR, Austin, TX 78733. We are reviewing your request and will be in touch shortly!

Mortgage

Estimate your monthly mortgage payment, including the principal and interest, property taxes, and HOA. Adjust the values to generate a more accurate rate.
All estimates are provided for informational purposes only. Actual amounts may vary.
$0,000 Your Payment 20 15 65
$0,000 Your Payment

Let's Work

Real estate decisions deserve trusted advice. With experienced agents, deep local market expertise, and attentive service, JBGoodwin REALTORS® focuses on helping people first, guiding you through the process with clarity, care, and confidence from your first questions to closing day.

Follow Us on Instagram



