Leave a Message

Thank you for your message. We will be in touch with you shortly.

Explore Our Properties
28039 Amalfi
28039 Amalfi
28039 Amalfi
28039 Amalfi
28039 Amalfi
28039 Amalfi
28039 Amalfi
28039 Amalfi
28039 Amalfi
28039 Amalfi
28039 Amalfi
28039 Amalfi
28039 Amalfi
28039 Amalfi
28039 Amalfi
28039 Amalfi
28039 Amalfi
28039 Amalfi
28039 Amalfi
28039 Amalfi
28039 Amalfi
28039 Amalfi
28039 Amalfi
28039 Amalfi
28039 Amalfi
28039 Amalfi
28039 Amalfi
28039 Amalfi
28039 Amalfi
28039 Amalfi
28039 Amalfi
28039 Amalfi
28039 Amalfi
28039 Amalfi
28039 Amalfi
SEE ALL PHOTOS
28039 Amalfi
28039 Amalfi
28039 Amalfi
28039 Amalfi
28039 Amalfi
28039 Amalfi
28039 Amalfi
28039 Amalfi
28039 Amalfi
28039 Amalfi
28039 Amalfi
28039 Amalfi
28039 Amalfi
28039 Amalfi
28039 Amalfi
28039 Amalfi
28039 Amalfi
28039 Amalfi
28039 Amalfi
28039 Amalfi
28039 Amalfi
28039 Amalfi
28039 Amalfi
28039 Amalfi
28039 Amalfi
28039 Amalfi
28039 Amalfi
28039 Amalfi
28039 Amalfi
28039 Amalfi
28039 Amalfi
28039 Amalfi
28039 Amalfi
28039 Amalfi
28039 Amalfi
Courtesy of JB Goodwin, REALTORS
Sold

28039 Amalfi

28039 Amalfi, SANANTONIO, TX 78260

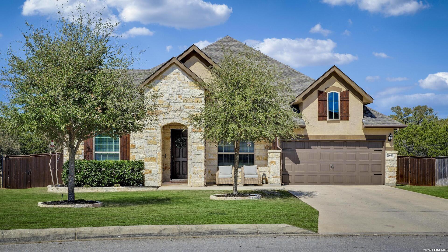
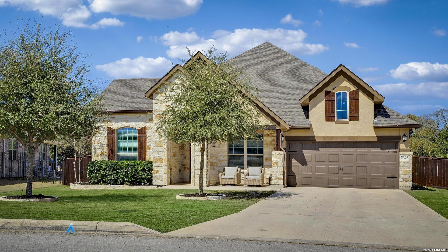
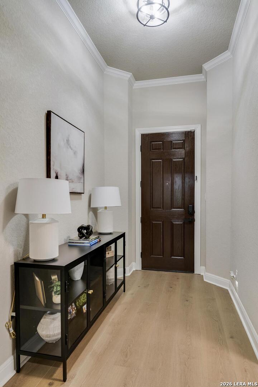

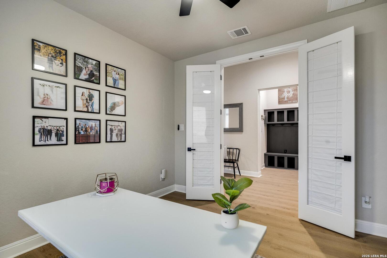
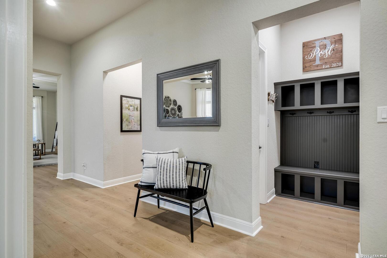
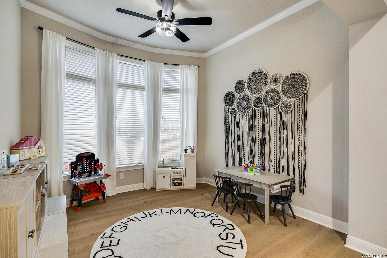
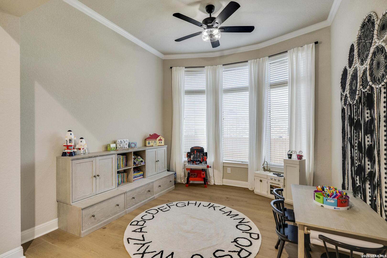
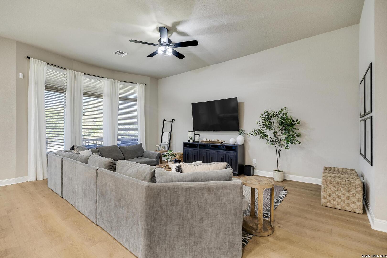
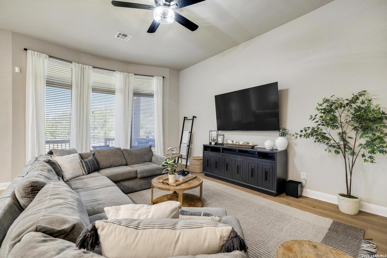
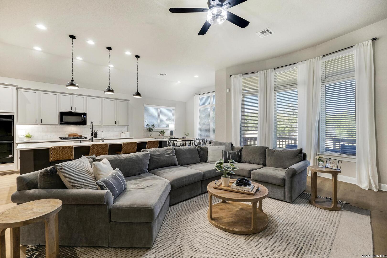
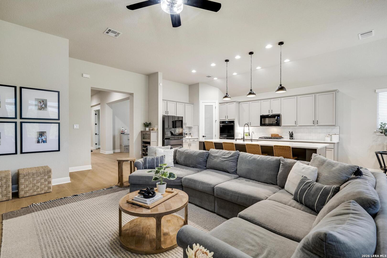
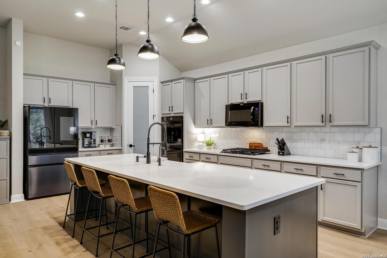
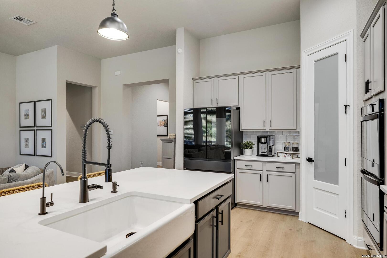
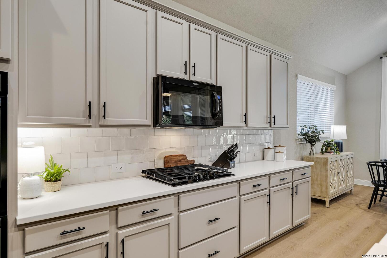
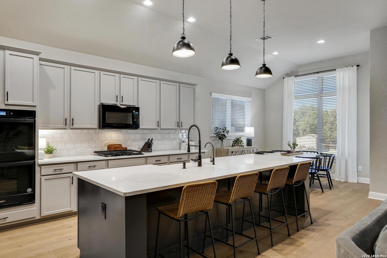
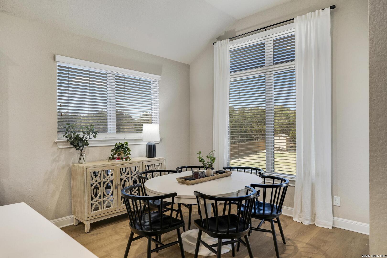
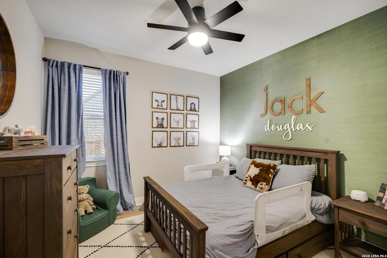
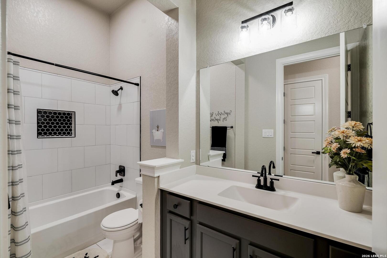
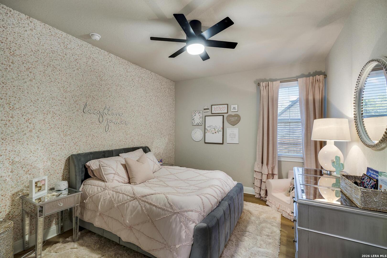
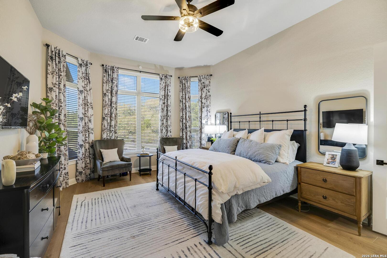
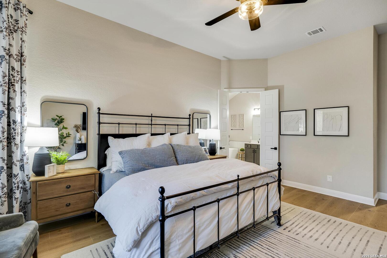
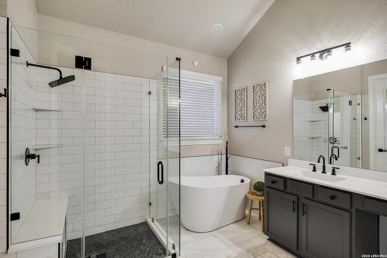
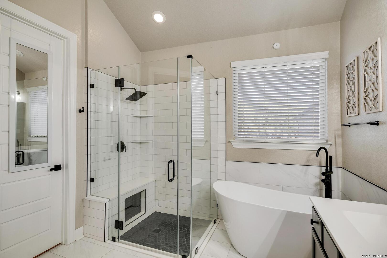
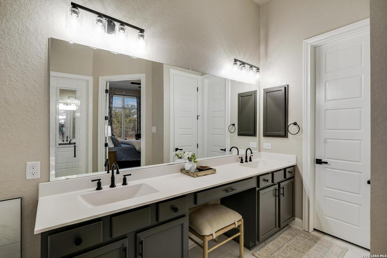
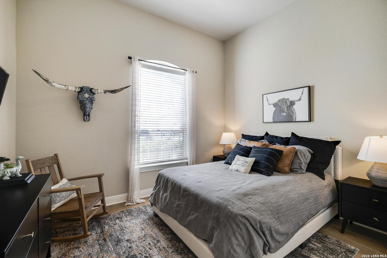
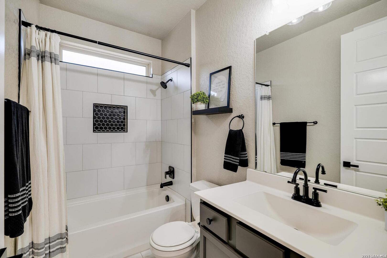
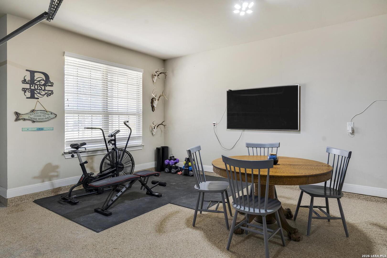
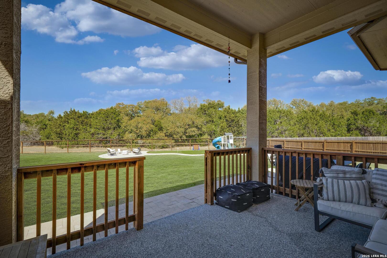
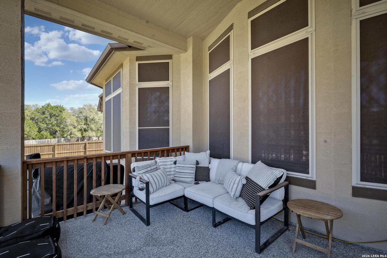
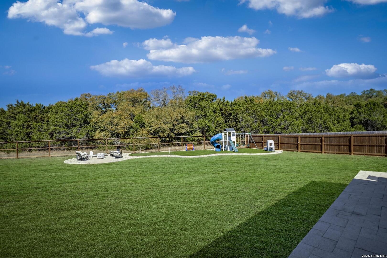
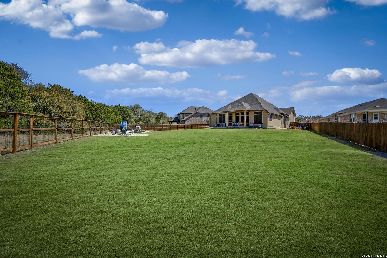
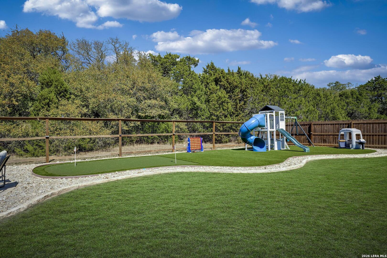
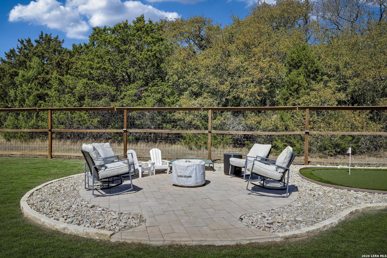
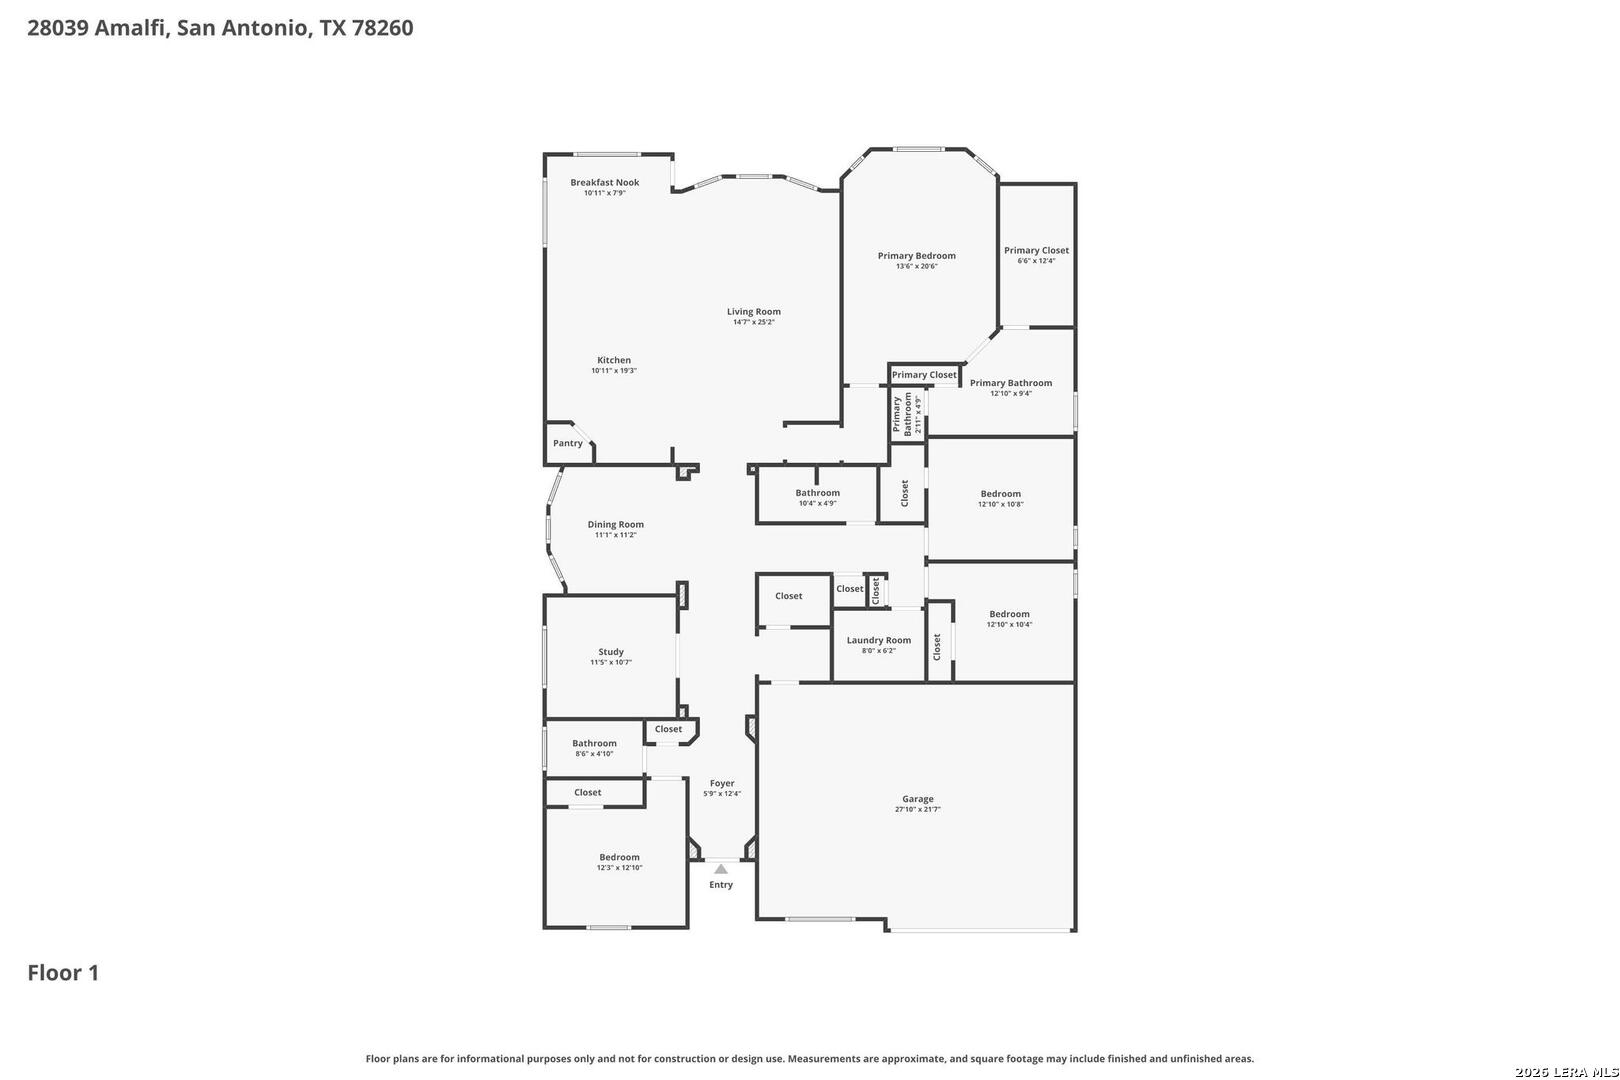
This stunning, one-story Meritage home offers a rare opportunity to own a half an acre on a quiet cul-de-sac, with a scenic green space behind it providing privacy and natural views. Inside, you'll find a thoughtfully designed floor plan that makes entertaining effortless. This home is filled with abundant natural light and modern finishes and enhancements that include... Ceramic, wood-like tile throughout, an amazing kitchen that was upgraded & includes an almost 11-foot-long island, Quartz countertops, a Custom Backsplash , Farm sink, Double Ovens & Reverse Osmosis System for the freshest water. The expansive Primary Bedroom offers views of the impressive backyard, complete with a covered patio enhanced by an extension to offer plenty of spaces for your guests to enjoy, a fire pit area, and both a turf covered putting green and playscape area. All 3-full bathrooms have been thoughtfully renovated, including the Primary bath, which now features a custom shower and a freestanding bathtub. Additional interior highlights include three Guest Bedrooms, a Dining Room, a Drop Zone, 4 generously sized storage closets, a Laundry Room with sink, and a spacious office/study. Before you leave, make sure you step into the oversized Garage with plenty of space for 2 Cars, a space for a Workbench, plus an additional bay that can be used as a workshop, exercise area etc...Come in, spend some time seeing it all and picture yourself relaxing outside under those big, bright Texas Stars.

4
beds

3
baths

2,997 Sq.Ft. LIVING AREA

0.52 Acres lot

Rose  Stawick

Rose Stawick

Features &

Interior

  • total bedrooms4
  • Total bathrooms3
  • full bathrooms3
  • Flooring CTILE
  • Fireplace NA
  • APPLIANCES CLFNS, WSHCN, DRYCN, CKTOP, BIOVN, SCOVN, MCOVN, GSCK, DISPL, DSHWR, ICMKR, SFOWN, SMKAL, SSOWN, PRWRD, GSWTR, GARDR, PLUMB, SLCNT, DBLOVENS, CODETECTOR, PRIVATEGARBAGE
  • other interior Features _1 LVAR, LDCMB, SPDIN, EATIN, _2 ETAR, ISLKT, BKFST, WLKIN, STUDY, UTINS, _1 FLRL, HGHCL, OPEN, INTRN, ALLBEDSDOWN, LDYMAIN, LDYRM, WIC

Area & Lot

  • Status Sold
  • Date Sold May 18, 2026
  • Living Area2,997 Sq.Ft.
  • Total Area2,997 Sq.Ft.
  • Lot Area0.52 Acres
  • MLS® ID1946599
  • TypeResidential
  • YEAR BUILT2019
  • NeighborhoodBulverde
  • Architecture Styles_1 STRY
  • Elementary SchoolKENDRRNCHELEM
  • School DistrictCOMAL

Exterior

  • STORIES1
  • water SourceSPTIC
  • PoolNONE
  • roofCOMP
  • lot featuresCLDSC
  • parking_2 GAR, ATT, OVRSZ
  • HEAT TYPECNTRL
  • AIR CONDITIONING_1 CNTR
  • sewerSPTIC
  • SubstructureSLAB
  • HOA AmenitiesCNTRL
  • Green featuresPTHRM, DPWIN, CFANS, RHOTW
  • other exterior FeaturesCVPAT, DK_BL, PVFNC, SPSYS, DBLPN, STRG, GTTRS, SPCL, TREES, WIRE, OTHER

Financial

  • Price Upon Request
View Virtual Tour

Let's Work

Real estate decisions deserve trusted advice. With experienced agents, deep local market expertise, and attentive service, JBGoodwin REALTORS® focuses on helping people first, guiding you through the process with clarity, care, and confidence from your first questions to closing day.

Follow Us on Instagram



