Leave a Message

Thank you for your message. We will be in touch with you shortly.

Explore Our Properties
2806 Burning Hill St
SEE ALL PHOTOS
2806 Burning Hill St
Sold

2806 Burning Hill St

2806 Burning Hill St, SANANTONIO, TX 78247

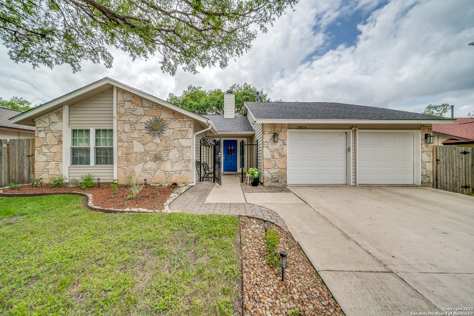
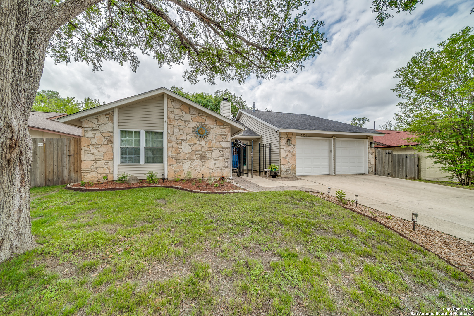
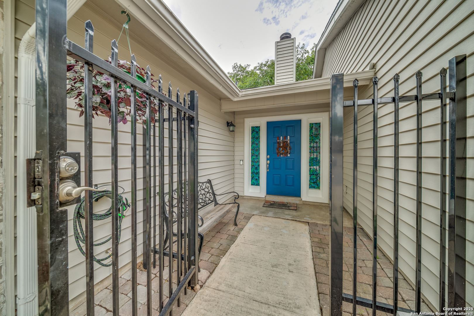
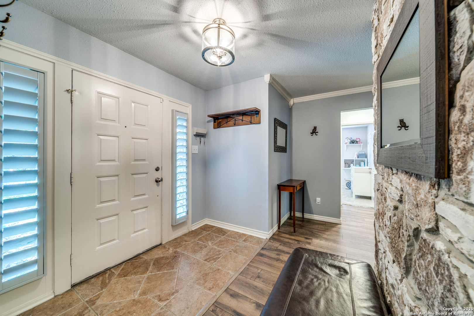
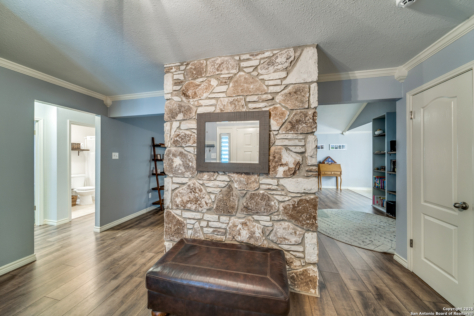
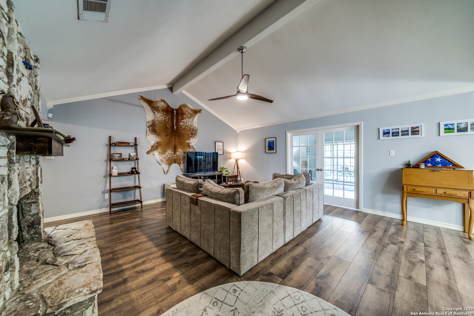
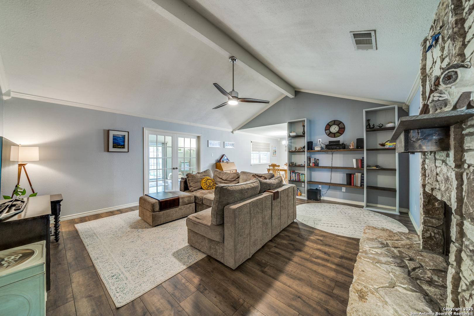
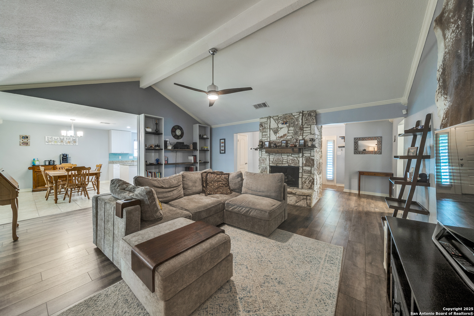
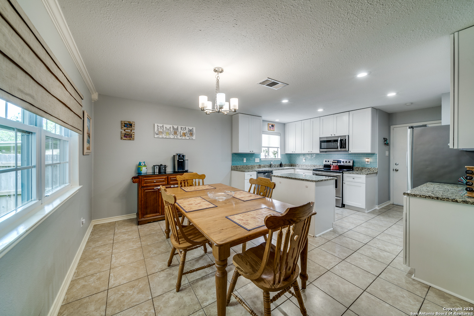
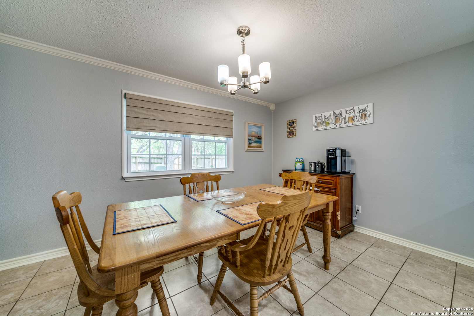
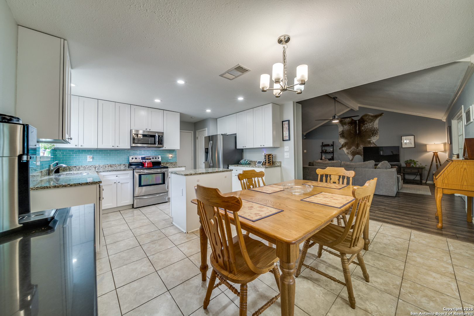
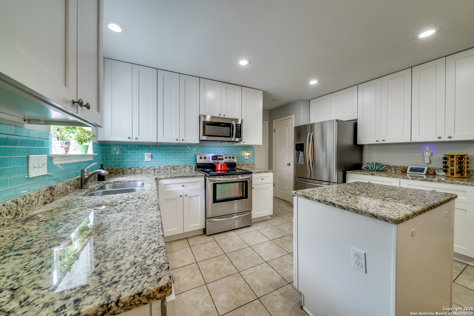
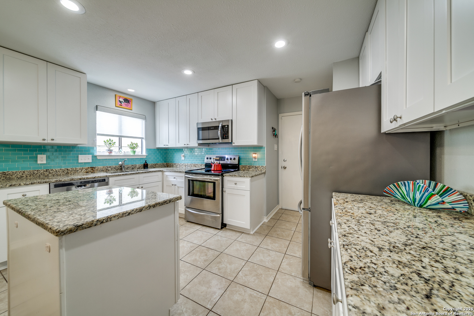
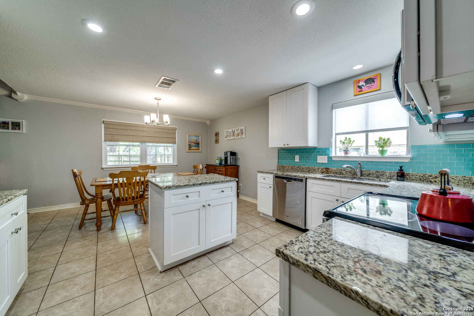
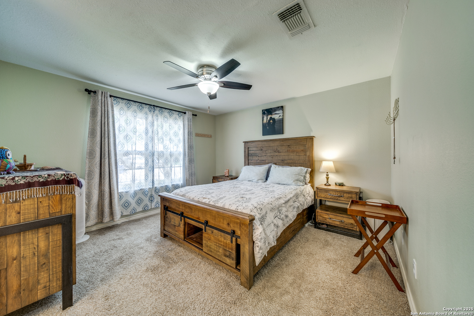
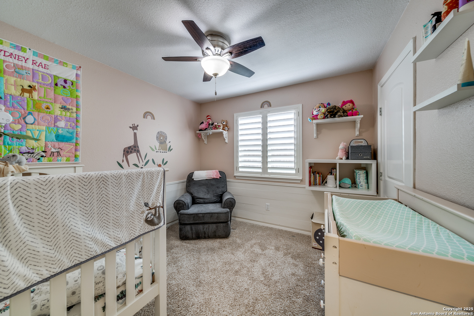
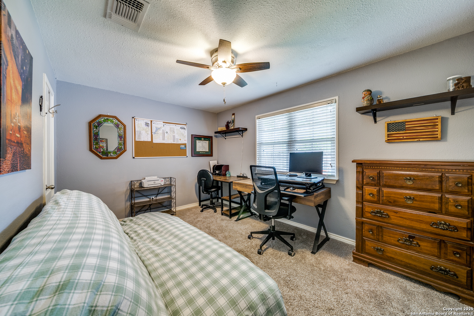
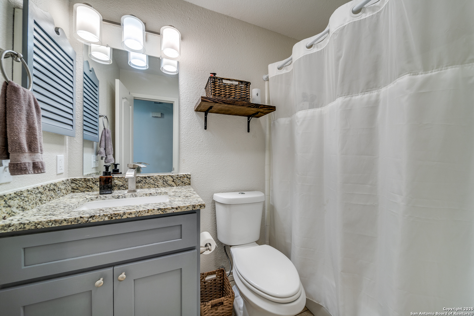
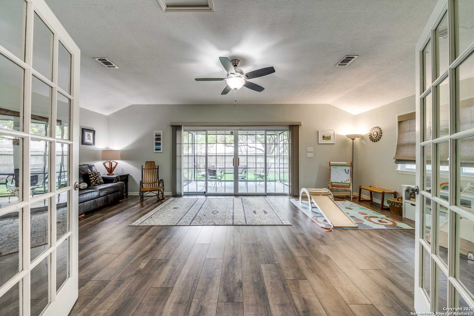
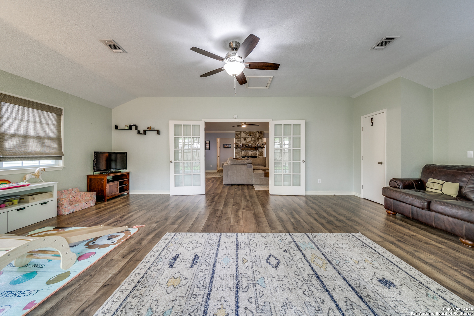
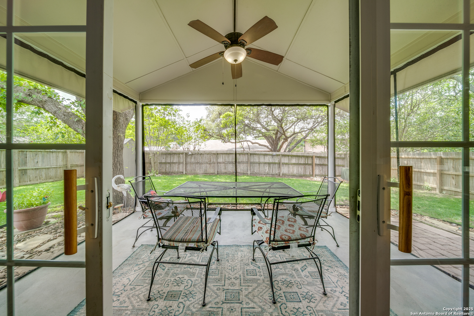
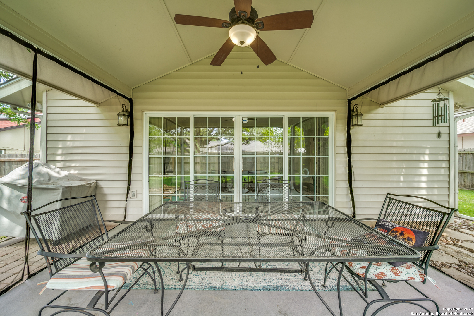
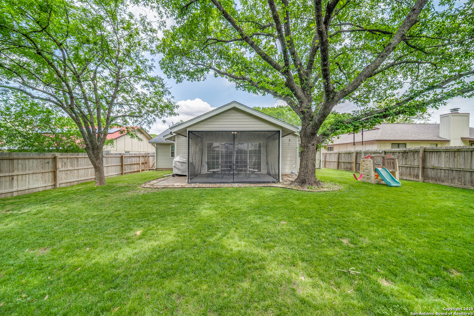
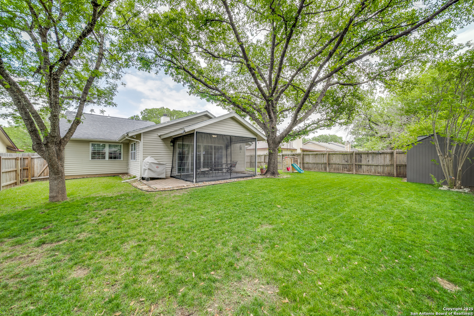
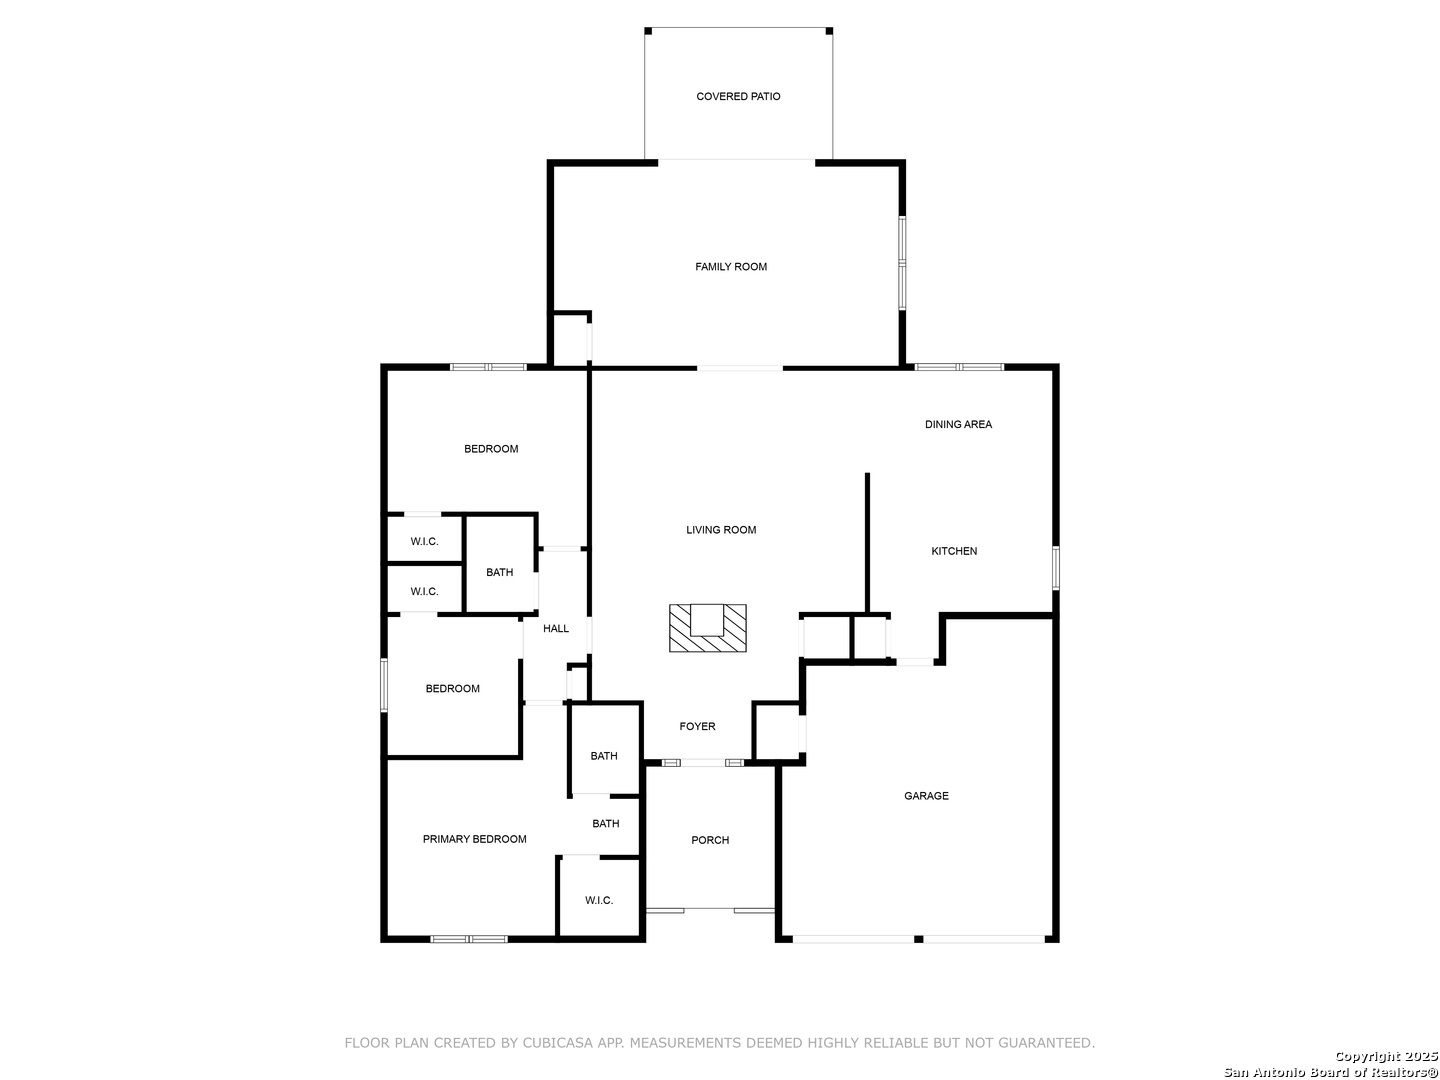
Charming single-story home nestled in a desirable, centrally located neighborhood adjacent to McAllister Park w hiking, biking, running, nature trails & picnic areas. Crisp curb appeal w mature trees! Features a cozy stone fireplace, two spacious living areas with vaulted ceilings leading to an expansive screened-in porch! Perfect for indoor-outdoor living! A great blend of classic style & modern touches! Updated open kitchen w island & separate dining area! Refrigerator conveys! New Water Heater & Wood Flooring! No HOA! NEISD! Convenient access to the Airport, Downtown, Ft. Sam Houston, Randolph AFB, 281, 1604, 410, I35!

3
beds

2
baths

1,911 Sq.Ft. LIVING AREA

7,187.4 Sq.Ft. lot

Jane Tomaszewski

Jane Tomaszewski

Features &

Interior

  • total bedrooms3
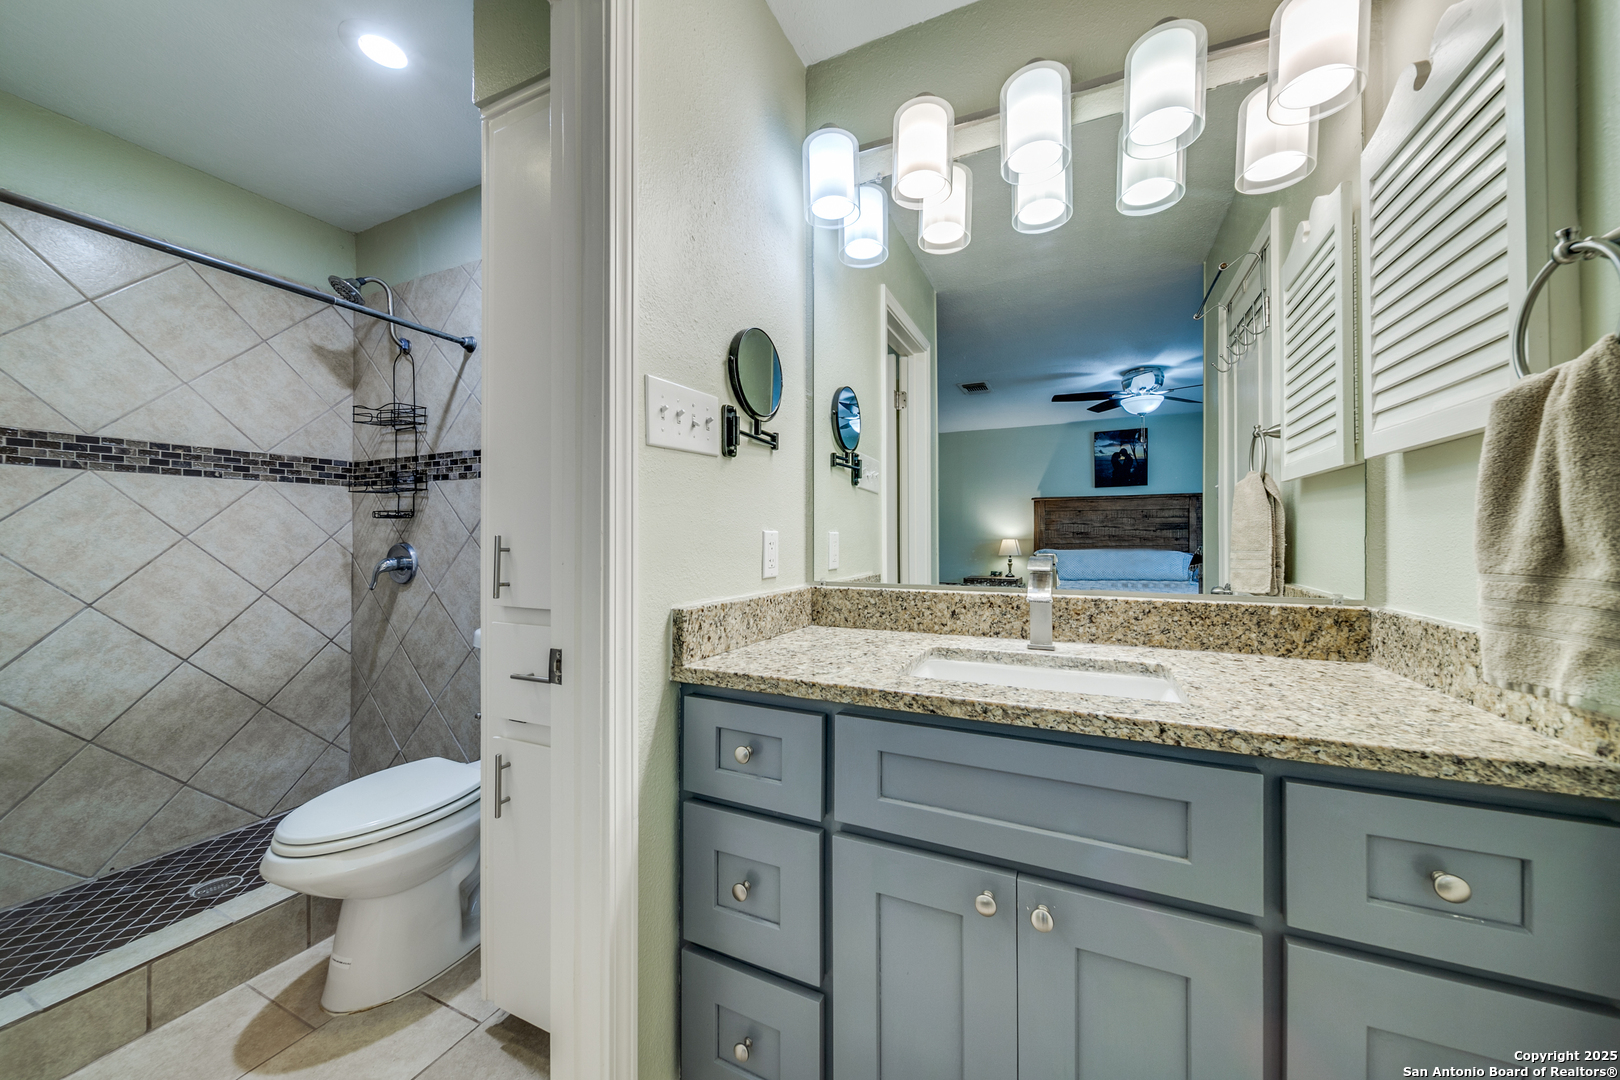
  • Total bathrooms2
  • full bathrooms2
  • Flooring CRPT, CTILE, WOOD
  • Fireplace LIVRM
  • APPLIANCES CLFNS, CHNDL, WSHCN, DRYCN, MCOVN, STVRN, REFRI, DISPL, DSHWR, ICMKR, SMKAL, SSLSD, GSWTR, GARDR
  • other interior Features _2 LVAR, SPDIN, ISLKT, UTGAR, HGHCL, WIC

Area & Lot

  • Status Sold
  • Date Sold July 2, 2025
  • Living Area1,911 Sq.Ft.
  • Total Area1,911 Sq.Ft.
  • Lot Area7,187.4 Sq.Ft.
  • MLS® ID1860743
  • TypeResidential
  • YEAR BUILT1982
  • Architecture Styles_1 STRY
  • Elementary SchoolWETMORE
  • Middle SchoolDRISCOLL
  • High SchoolMACARTHUR

Exterior

  • STORIES1
  • water SourceWTRSY, SWRSY
  • PoolNONE
  • roofHVCMP
  • parking_2 GAR, ATT
  • HEAT TYPECNTRL
  • AIR CONDITIONING_1 CNTR
  • sewerWTRSY, SWRSY
  • SubstructureSLAB
  • Disability FeaturesLVLOT, LVDRV, STALL
  • HOA AmenitiesNONE
  • Green featuresDPWIN, CFANS
  • other exterior FeaturesPTSLB, CVPAT, PVFNC, DBLPN, STRG, GTTRS, TREES, SCREENEDPORCH

Financial

  • Price Upon Request

Let's Work

Real estate decisions deserve trusted advice. With experienced agents, deep local market expertise, and attentive service, JBGoodwin REALTORS® focuses on helping people first, guiding you through the process with clarity, care, and confidence from your first questions to closing day.

Follow Us on Instagram



