Leave a Message

Thank you for your message. We will be in touch with you shortly.

Explore Our Properties
28225 ROYAL ASCOT DR
SEE ALL PHOTOS
28225 ROYAL ASCOT DR
Courtesy of JB Goodwin, REALTORS
For Sale

28225 ROYAL ASCOT DR

28225 ROYAL ASCOT DR, BOERNE, TX 78015

$680,000
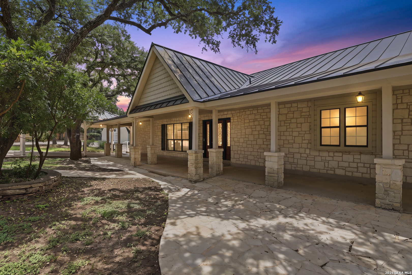
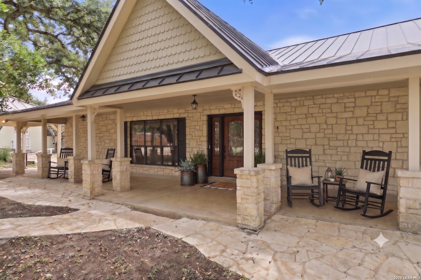
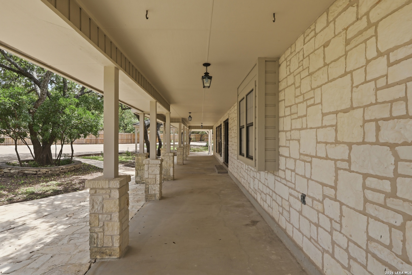
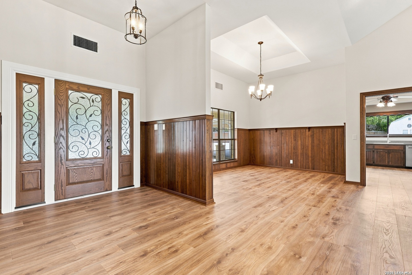
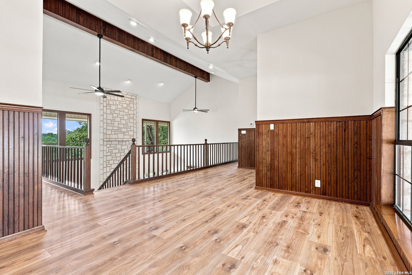
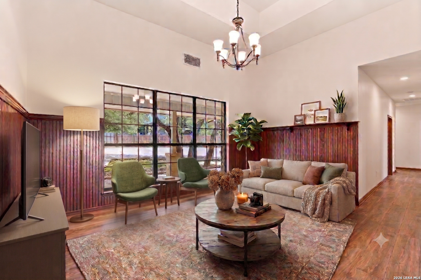
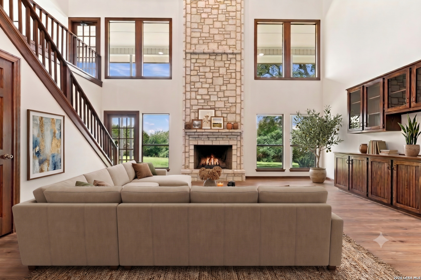
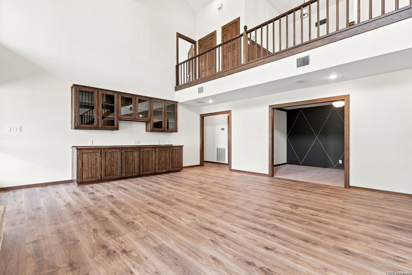
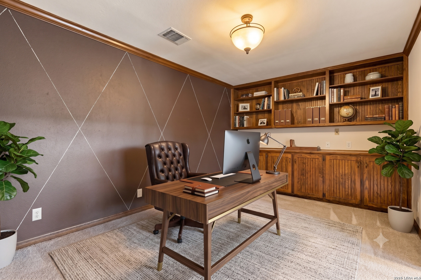
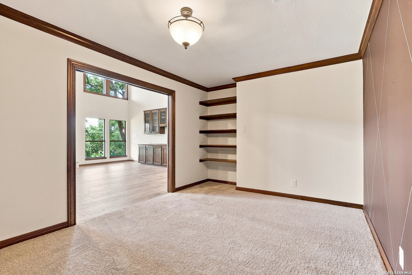
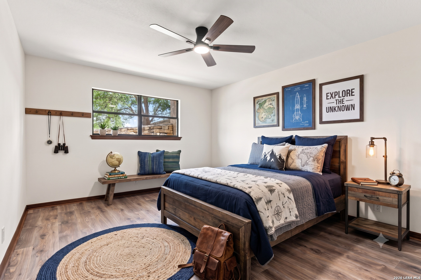
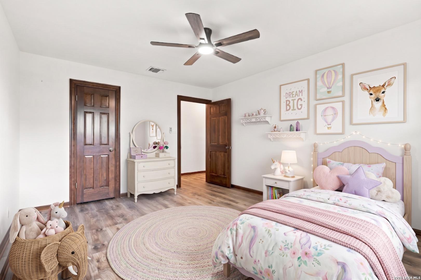
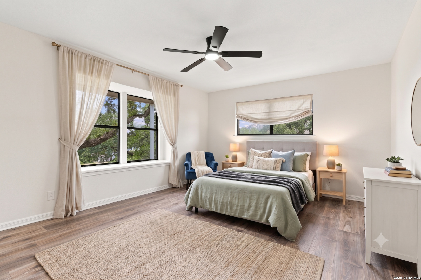
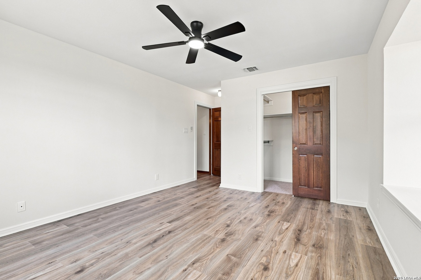
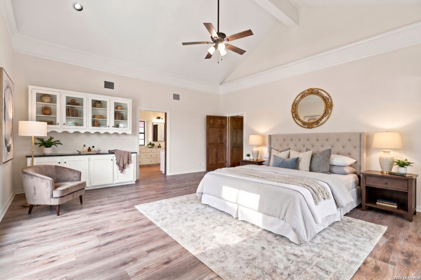
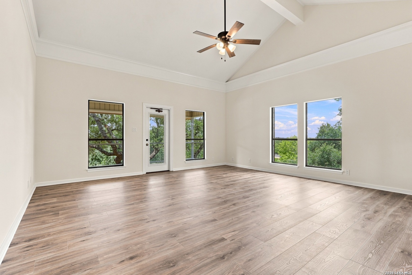
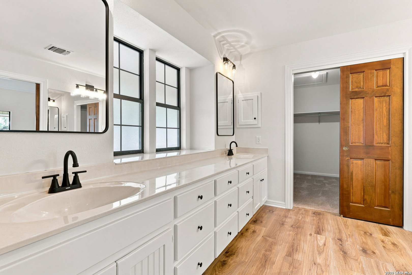
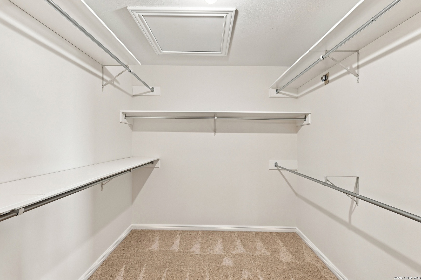
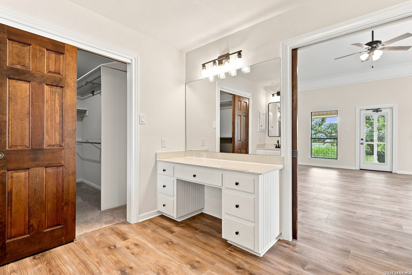
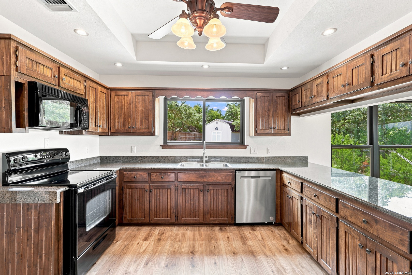
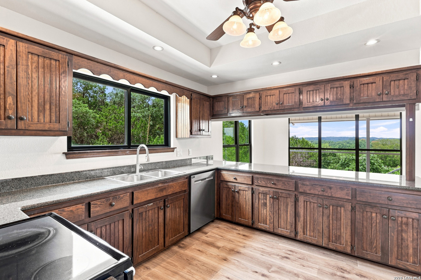
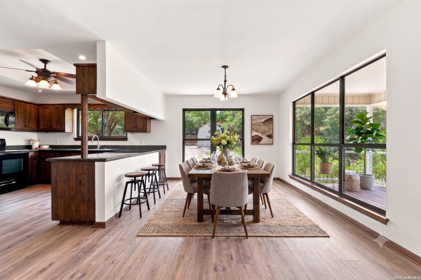
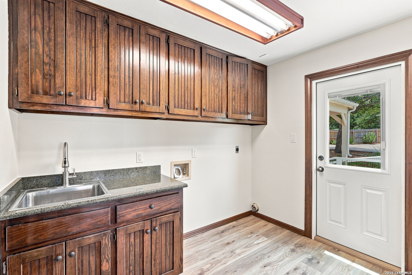
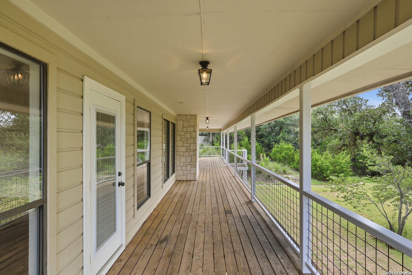
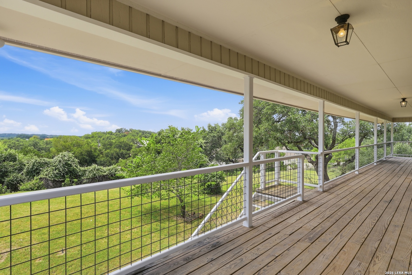
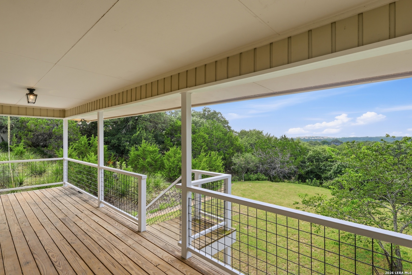
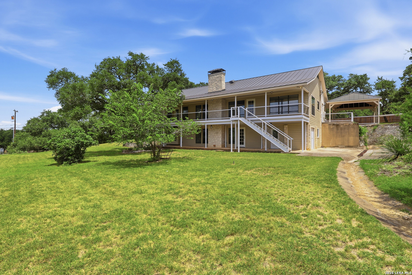
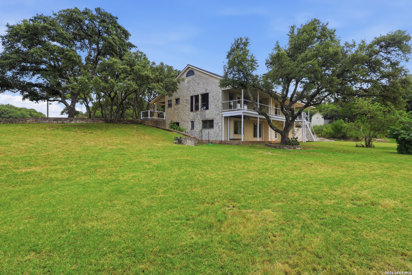
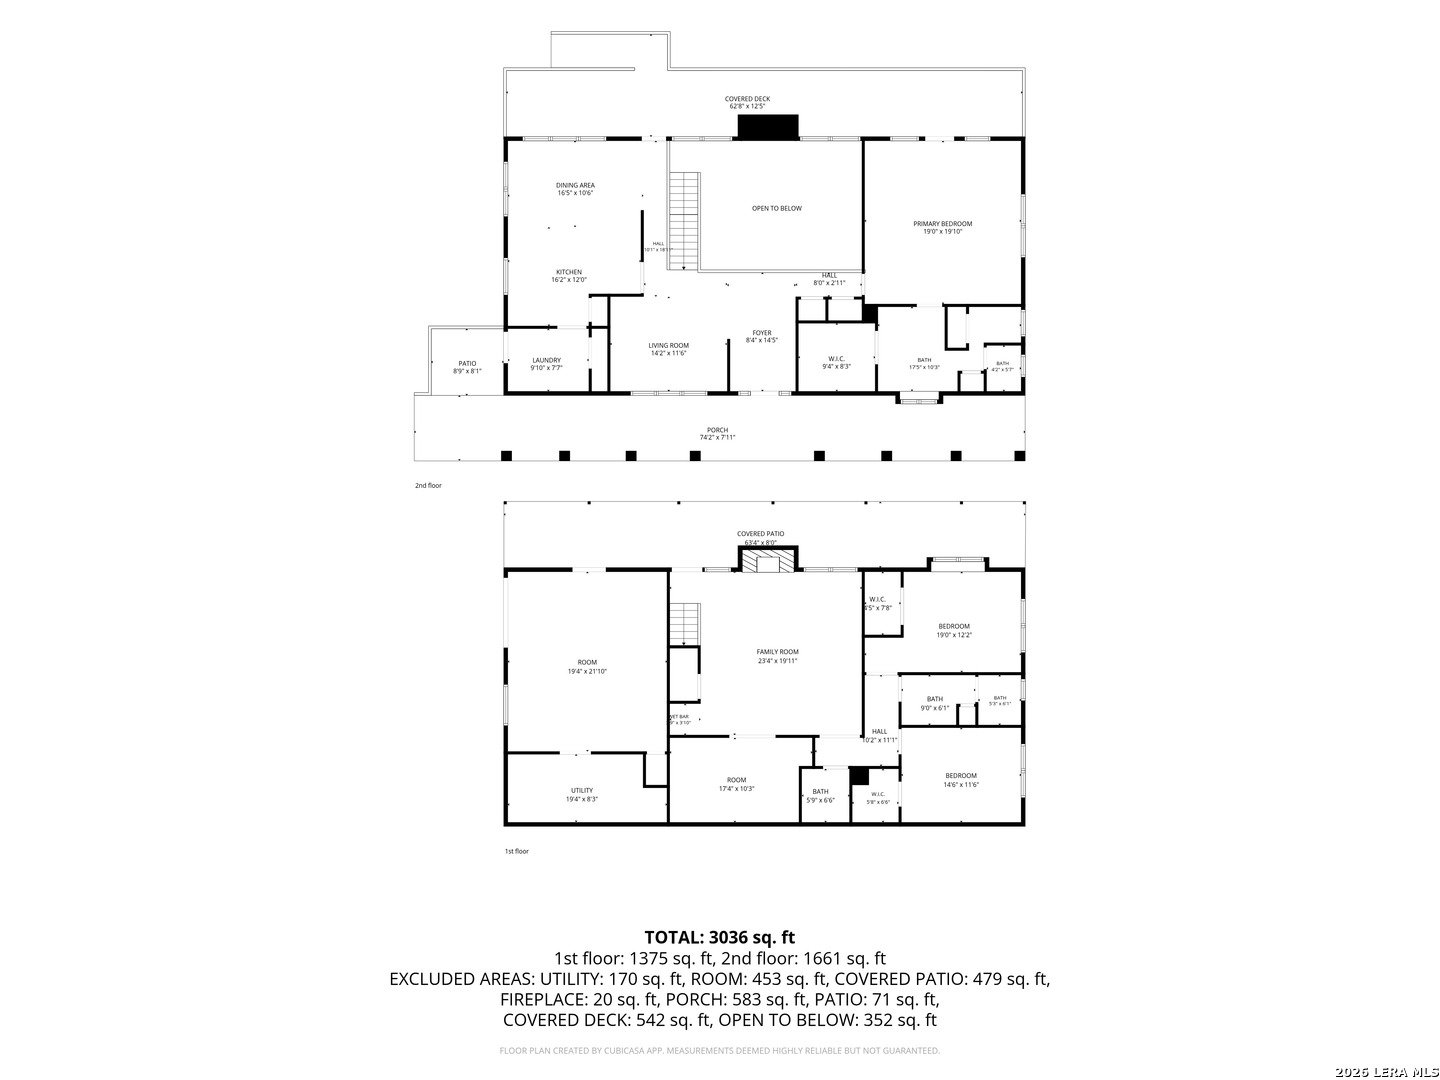
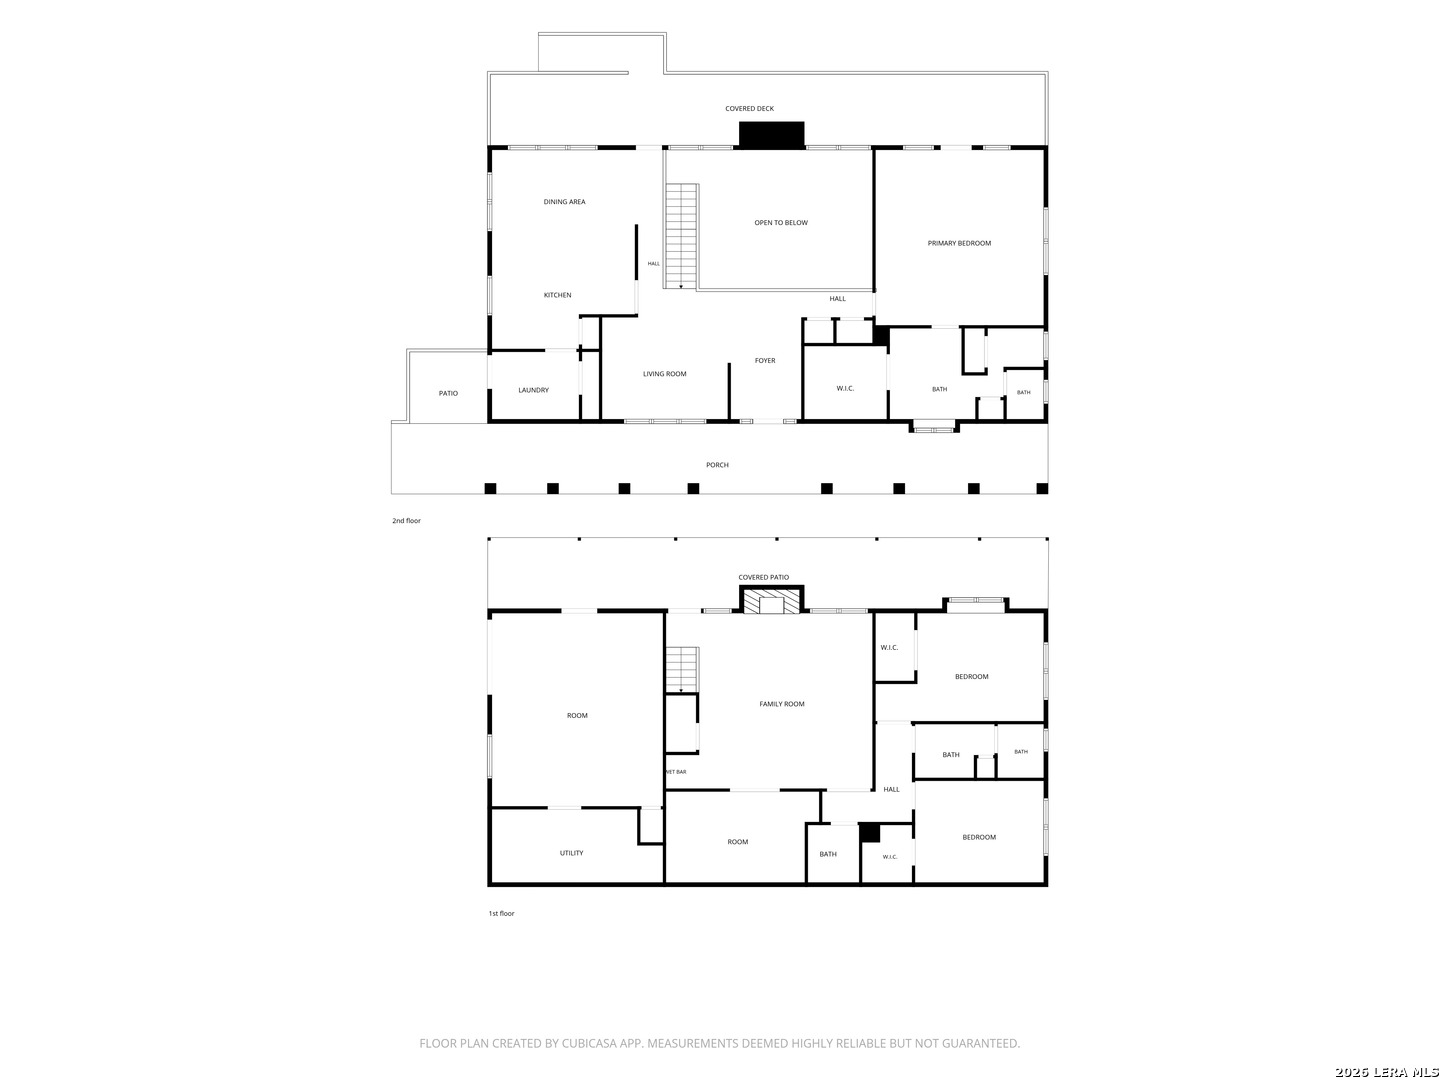
Nestled on 1.3 scenic acres with breathtaking Hill Country views, this beautifully maintained single-owner custom home offers timeless architectural charm and exceptional craftsmanship throughout. Featuring 3 bedrooms, 2.5 bathrooms, and a designated study, the thoughtfully designed floor plan provides comfortable living with flexible spaces for work and relaxation. Warm wood accents, abundant custom built-ins, and enduring design details create a welcoming atmosphere filled with character and functionality. Large windows frame the surrounding landscape, while expansive porches invite you to relax, entertain, and enjoy the peaceful surroundings from every angle. A private balcony off the back of the home provides the perfect perch to take in the sweeping Hill Country views and spectacular sunsets. Outside, you'll find plenty of room to enjoy the tranquil setting, along with a workshop perfect for hobbies, projects, or additional workspace, plus an outbuilding for extra storage to keep tools, equipment, and seasonal items organized. Beyond the property itself, you'll enjoy all that Fair Oaks Ranch has to offer. This highly sought-after community is known for its welcoming, small-town atmosphere and exceptional amenities, including a championship golf course, country club, swimming pools, pickleball and tennis courts, scenic walking trails, parks, and community events. Whether you're enjoying an active lifestyle, connecting with neighbors, or simply soaking in the beauty of the Texas Hill Country, Fair Oaks Ranch offers a true sense of community that's hard to find. Schedule a tour of this one-of-a-kind property today!

3
beds

3
baths

2,957 Sq.Ft. LIVING AREA

1.29 Acres lot
Kim Stewart

Kim Stewart

Features &

Interior

  • total bedrooms3
  • Total bathrooms3
  • full bathrooms2
  • half bathroom1
  • Flooring CRPT, LMNAT
  • Fireplace ONE, LIVRM, WDBRN, GAS, GASSTARTER
  • APPLIANCES CLFNS, CHNDL, WSHCN, DRYCN, CKTOP, SCOVN, MCOVN, STVRN, REFRI, DISPL, DSHWR, WETBR, VNTFN, PRWRD, ELWTR, PLUMB, SMCK, CUSTOMCABINETS, CITYGARBAGE
  • other interior Features _1 LVAR, LDCMB, EATIN, _2 ETAR, BKFST, STUDY, SHOP, UTINS, SCBED, HGHCL, INTRN, LDYMAIN, LDYRM, WIC, ATCACCESS

Area & Lot

  • Status For Sale
  • Living Area2,957 Sq.Ft.
  • Total Area2,957 Sq.Ft.
  • Lot Area1.29 Acres
  • MLS® ID2004599
  • TypeResidential
  • YEAR BUILT1985
  • NeighborhoodFront Gate
  • Architecture Styles_2 STRY, SPLIT, TRDNL
  • Elementary SchoolFAIR_OAKS
  • Middle SchoolBOERNE_S
  • High SchoolCHAMPION
  • School DistrictBOERNE

Exterior

  • STORIES2
  • water SourceSPTIC, CITY
  • PoolNONE
  • roofMETAL
  • lot featuresCNTY, _1_2 A, WOODED, MATURETREES, GENTLYROLL
  • parkingNONE
  • HEAT TYPECNTRL, _2 UNIT
  • AIR CONDITIONING_2 CNTR
  • sewerSPTIC, CITY
  • SubstructureSLAB
  • Disability Features_2_ACX, INTDR, EXTDR, DRPOC, DRSWI, _1 STBA, _1 STBD, STALL
  • HOA AmenitiesPOOL, TNNIS, GOLF, CLBHS, PARK, TRAIL, BIKETRL, BBQ, BRIDLEPATH
  • Green featuresPTHRM, DPWIN, CFANS
  • other exterior FeaturesPTSLB, CVPAT, DK_BL, DBLPN, STRG, TREES, ADDDW, WKSHP

Financial

  • Sales Price$680,000
  • Real Estate Tax $12,096/yr
  • HOA $130
image

Schedule a

We would love to show you our beautiful property. Please select your preferred date and time below. An agent will be in touch shortly to confirm your appointment.

Schedule a Showing

We would love to show you our beautiful property. Please select your preferred date and time below. An agent will be in touch shortly to confirm your appointment.

Thank you for your interest in 28225 ROYAL ASCOT DR, BOERNE, TX 78015. We are reviewing your request and will be in touch shortly!

Mortgage

Estimate your monthly mortgage payment, including the principal and interest, property taxes, and HOA. Adjust the values to generate a more accurate rate.
All estimates are provided for informational purposes only. Actual amounts may vary.
$0,000 Your Payment 20 15 65
$0,000 Your Payment

Let's Work

Real estate decisions deserve trusted advice. With experienced agents, deep local market expertise, and attentive service, JBGoodwin REALTORS® focuses on helping people first, guiding you through the process with clarity, care, and confidence from your first questions to closing day.

Follow Us on Instagram



