Leave a Message

Thank you for your message. We will be in touch with you shortly.

Explore Our Properties
28311 WILLIS RNCH
28311 WILLIS RNCH
28311 WILLIS RNCH
28311 WILLIS RNCH
28311 WILLIS RNCH
28311 WILLIS RNCH
28311 WILLIS RNCH
28311 WILLIS RNCH
28311 WILLIS RNCH
28311 WILLIS RNCH
28311 WILLIS RNCH
28311 WILLIS RNCH
28311 WILLIS RNCH
28311 WILLIS RNCH
28311 WILLIS RNCH
28311 WILLIS RNCH
28311 WILLIS RNCH
28311 WILLIS RNCH
28311 WILLIS RNCH
28311 WILLIS RNCH
28311 WILLIS RNCH
28311 WILLIS RNCH
28311 WILLIS RNCH
28311 WILLIS RNCH
28311 WILLIS RNCH
28311 WILLIS RNCH
28311 WILLIS RNCH
28311 WILLIS RNCH
28311 WILLIS RNCH
28311 WILLIS RNCH
28311 WILLIS RNCH
SEE ALL PHOTOS
28311 WILLIS RNCH
28311 WILLIS RNCH
28311 WILLIS RNCH
28311 WILLIS RNCH
28311 WILLIS RNCH
28311 WILLIS RNCH
28311 WILLIS RNCH
28311 WILLIS RNCH
28311 WILLIS RNCH
28311 WILLIS RNCH
28311 WILLIS RNCH
28311 WILLIS RNCH
28311 WILLIS RNCH
28311 WILLIS RNCH
28311 WILLIS RNCH
28311 WILLIS RNCH
28311 WILLIS RNCH
28311 WILLIS RNCH
28311 WILLIS RNCH
28311 WILLIS RNCH
28311 WILLIS RNCH
28311 WILLIS RNCH
28311 WILLIS RNCH
28311 WILLIS RNCH
28311 WILLIS RNCH
28311 WILLIS RNCH
28311 WILLIS RNCH
28311 WILLIS RNCH
28311 WILLIS RNCH
28311 WILLIS RNCH
28311 WILLIS RNCH
Sold

28311 WILLIS RNCH

28311 WILLIS RNCH, SANANTONIO, TX 78260

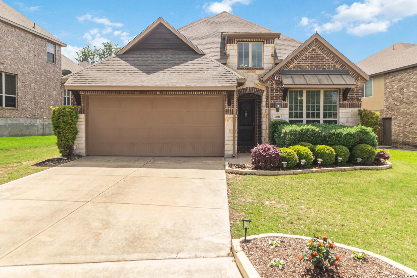
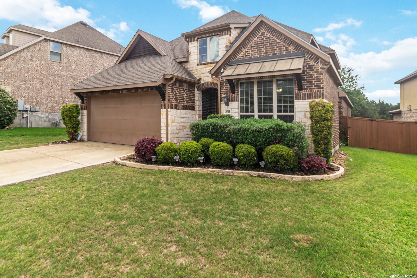
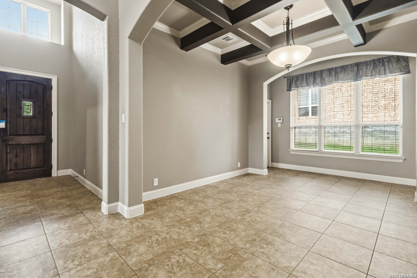
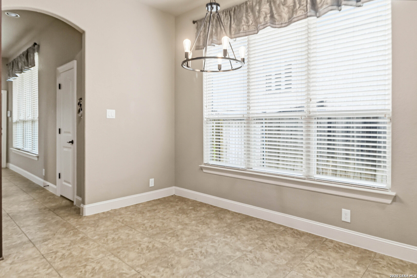
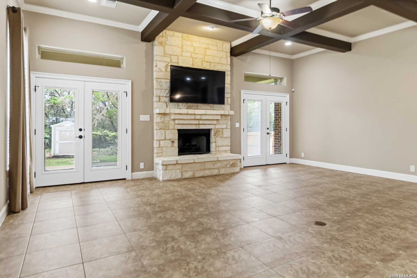
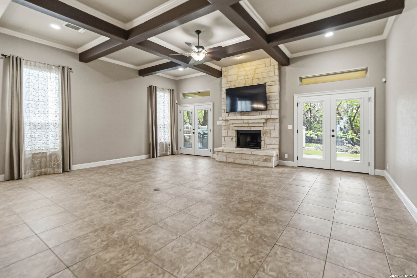
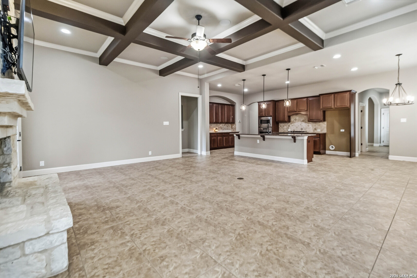
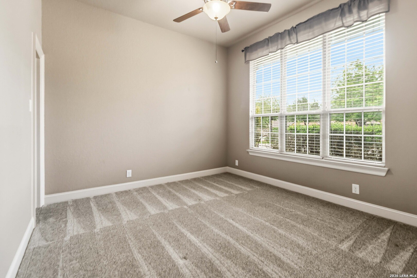
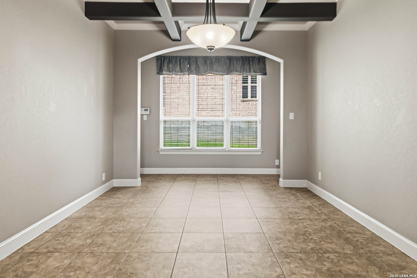
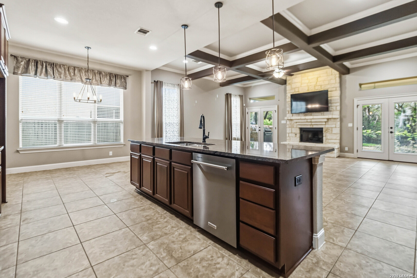
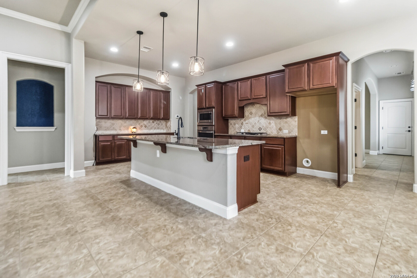
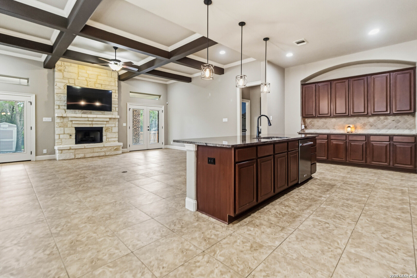
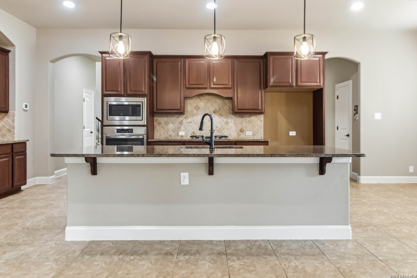
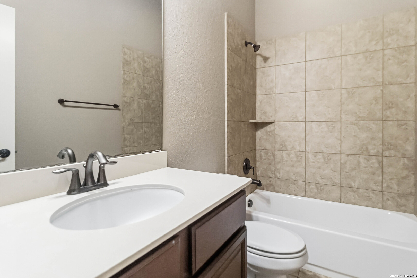
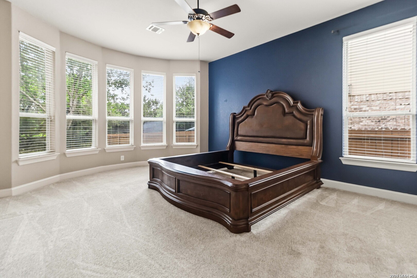
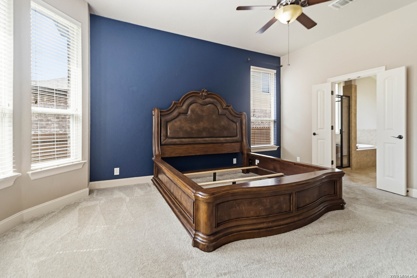
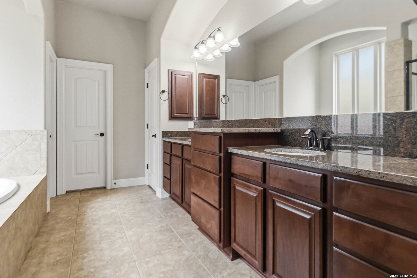
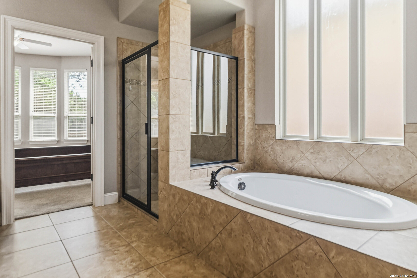
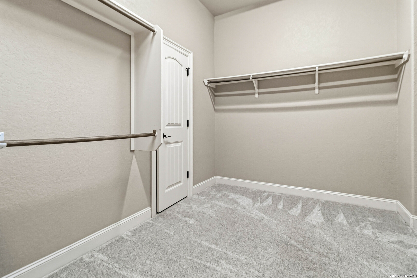
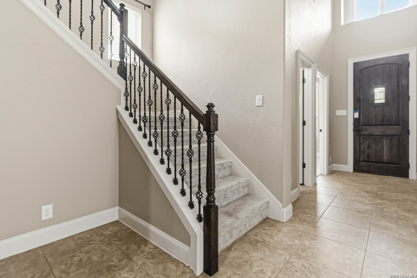
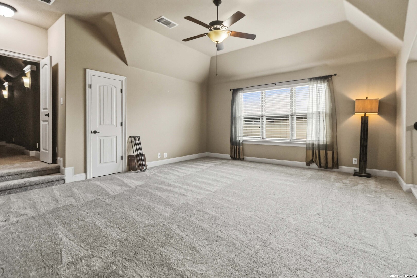
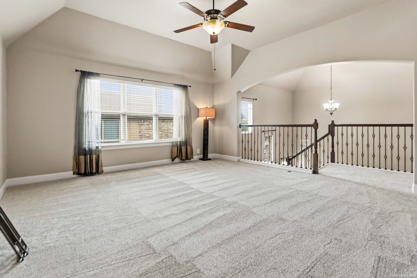
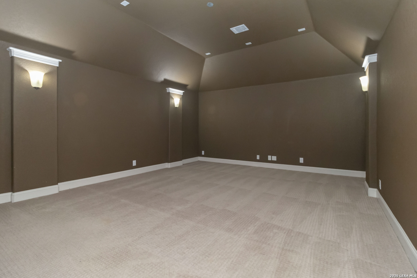
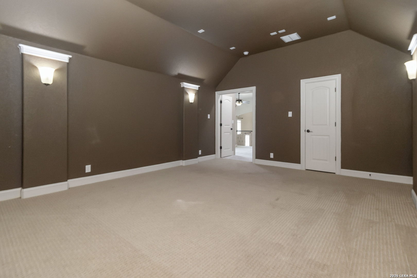
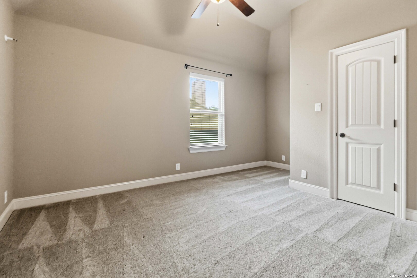
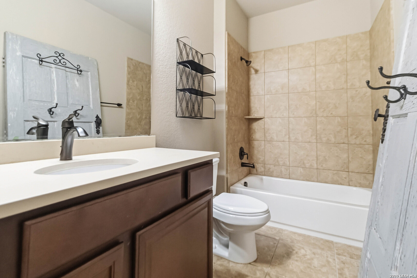
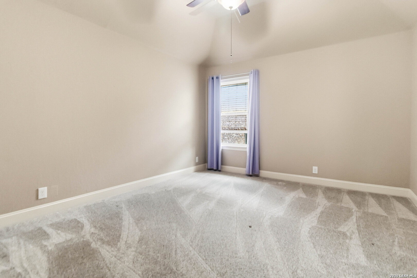
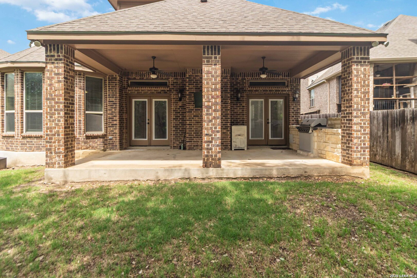
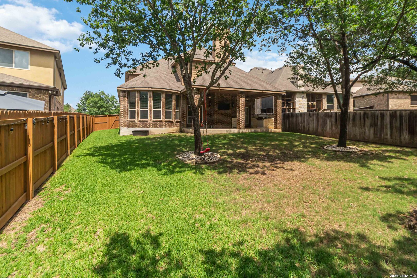
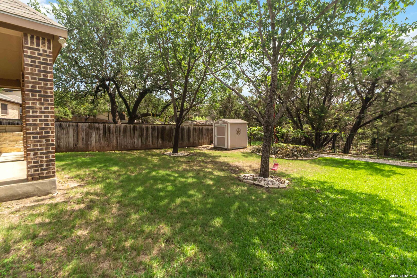
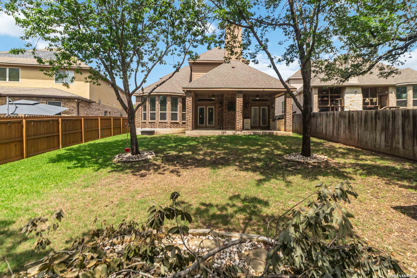
This expansive 4-bedroom, 3-bathroom residence offers 3,486 square feet of thoughtfully designed living space, blending modern luxury with a secluded wooded backdrop and a layout that prioritizes organization with ample storage throughout. The main floor is designed for convenience, featuring both the primary suite and an additional guest bedroom. The heart of the home is a chef-inspired kitchen equipped with a large central island, a gas stove, and an inviting eat-in area for casual meals, while a separate formal dining room provides an elegant space for hosting. In the main living area, a gas fireplace serves as a warm focal point, creating an inviting atmosphere. The primary suite offers a true retreat, featuring a large walk-in closet that conveniently connects to an additional storage closet, while the ensuite bathroom includes double vanities, a dedicated shower, and a separate soaking tub. The second level is engineered for entertainment and privacy, housing a versatile loft and a dedicated media room perfect for movie nights. The two additional upstairs bedrooms are notably spacious, both featuring their own walk-in closets, and are served by a nearby full bathroom. Outside, the property backs up to a lush greenbelt with mature trees, ensuring a private and serene environment. The outdoor space is highlighted by a spacious covered patio equipped with ceiling fans, a mounted TV, and a built-in gas grill, making it the perfect spot for year-round entertaining. A convenient storage shed offers extra utility for outdoor essentials, completing this home's perfect balance of sophisticated indoor living and a tranquil outdoor landscape.

4
beds

3
baths

3,486 Sq.Ft. LIVING AREA

8,929.8 Sq.Ft. lot

Diana Warnke

Diana Warnke

Features &

Interior

  • total bedrooms4
  • Total bathrooms3
  • full bathrooms3
  • Flooring CRPT, CTILE
  • Fireplace LIVRM, GAS
  • APPLIANCES CLFNS, CHNDL, WSHCN, DRYCN, CKTOP, BIOVN, SCOVN, MCOVN, STVRN, GSCK, DISPL, DSHWR, SLCNT, CODETECTOR
  • other interior Features _3 LVAR, SPDIN, EATIN, _2 ETAR, ISLKT, WLKIN, MEDIA, LOFT, SCBED, OPEN, INTRN, LDYMAIN, WIC

Area & Lot

  • Status Sold
  • Date Sold May 26, 2026
  • Living Area3,486 Sq.Ft.
  • Total Area3,486 Sq.Ft.
  • Lot Area8,929.8 Sq.Ft.
  • MLS® ID1960728
  • TypeResidential
  • YEAR BUILT2013
  • NeighborhoodBulverde
  • Architecture Styles_2 STRY
  • Elementary SchoolKENDRRNCHELEM
  • School DistrictCOMAL

Exterior

  • STORIES2
  • water SourceWTRSY, SWRSY
  • PoolNONE
  • roofCOMP
  • lot featuresGRNBL
  • parking_2 GAR, ATT
  • HEAT TYPECNTRL
  • AIR CONDITIONING_1 CNTR
  • sewerWTRSY, SWRSY
  • SubstructureSLAB
  • HOA AmenitiesCNTRL, POOL, CLBHS, PARK, TRAIL, BIKETRL
  • other exterior FeaturesCVPAT, GRILL, PVFNC, WRGHT, SPSYS, DBLPN, STRG, GTTRS, TREES, OTKT

Financial

  • Price Upon Request

Let's Work

Real estate decisions deserve trusted advice. With experienced agents, deep local market expertise, and attentive service, JBGoodwin REALTORS® focuses on helping people first, guiding you through the process with clarity, care, and confidence from your first questions to closing day.

Follow Us on Instagram



