Leave a Message

Thank you for your message. We will be in touch with you shortly.

Explore Our Properties
2915 ELK RIVER TRL
2915 ELK RIVER TRL
2915 ELK RIVER TRL
2915 ELK RIVER TRL
2915 ELK RIVER TRL
2915 ELK RIVER TRL
2915 ELK RIVER TRL
2915 ELK RIVER TRL
2915 ELK RIVER TRL
2915 ELK RIVER TRL
2915 ELK RIVER TRL
2915 ELK RIVER TRL
2915 ELK RIVER TRL
2915 ELK RIVER TRL
2915 ELK RIVER TRL
2915 ELK RIVER TRL
2915 ELK RIVER TRL
2915 ELK RIVER TRL
2915 ELK RIVER TRL
2915 ELK RIVER TRL
2915 ELK RIVER TRL
2915 ELK RIVER TRL
2915 ELK RIVER TRL
2915 ELK RIVER TRL
2915 ELK RIVER TRL
2915 ELK RIVER TRL
2915 ELK RIVER TRL
2915 ELK RIVER TRL
2915 ELK RIVER TRL
2915 ELK RIVER TRL
2915 ELK RIVER TRL
2915 ELK RIVER TRL
2915 ELK RIVER TRL
2915 ELK RIVER TRL
2915 ELK RIVER TRL
2915 ELK RIVER TRL
2915 ELK RIVER TRL
2915 ELK RIVER TRL
2915 ELK RIVER TRL
2915 ELK RIVER TRL
2915 ELK RIVER TRL
2915 ELK RIVER TRL
2915 ELK RIVER TRL
2915 ELK RIVER TRL
2915 ELK RIVER TRL
2915 ELK RIVER TRL
2915 ELK RIVER TRL
2915 ELK RIVER TRL
2915 ELK RIVER TRL
2915 ELK RIVER TRL
2915 ELK RIVER TRL
2915 ELK RIVER TRL
2915 ELK RIVER TRL
2915 ELK RIVER TRL
2915 ELK RIVER TRL
SEE ALL PHOTOS
2915 ELK RIVER TRL
2915 ELK RIVER TRL
2915 ELK RIVER TRL
2915 ELK RIVER TRL
2915 ELK RIVER TRL
2915 ELK RIVER TRL
2915 ELK RIVER TRL
2915 ELK RIVER TRL
2915 ELK RIVER TRL
2915 ELK RIVER TRL
2915 ELK RIVER TRL
2915 ELK RIVER TRL
2915 ELK RIVER TRL
2915 ELK RIVER TRL
2915 ELK RIVER TRL
2915 ELK RIVER TRL
2915 ELK RIVER TRL
2915 ELK RIVER TRL
2915 ELK RIVER TRL
2915 ELK RIVER TRL
2915 ELK RIVER TRL
2915 ELK RIVER TRL
2915 ELK RIVER TRL
2915 ELK RIVER TRL
2915 ELK RIVER TRL
2915 ELK RIVER TRL
2915 ELK RIVER TRL
2915 ELK RIVER TRL
2915 ELK RIVER TRL
2915 ELK RIVER TRL
2915 ELK RIVER TRL
2915 ELK RIVER TRL
2915 ELK RIVER TRL
2915 ELK RIVER TRL
2915 ELK RIVER TRL
2915 ELK RIVER TRL
2915 ELK RIVER TRL
2915 ELK RIVER TRL
2915 ELK RIVER TRL
2915 ELK RIVER TRL
2915 ELK RIVER TRL
2915 ELK RIVER TRL
2915 ELK RIVER TRL
2915 ELK RIVER TRL
2915 ELK RIVER TRL
2915 ELK RIVER TRL
2915 ELK RIVER TRL
2915 ELK RIVER TRL
2915 ELK RIVER TRL
2915 ELK RIVER TRL
2915 ELK RIVER TRL
2915 ELK RIVER TRL
2915 ELK RIVER TRL
2915 ELK RIVER TRL
2915 ELK RIVER TRL
Sold

2915 ELK RIVER TRL

2915 ELK RIVER TRL, BULVERDE, TX 78163

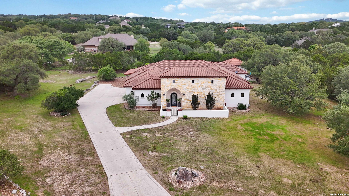
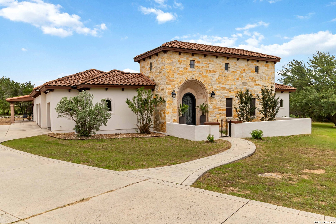
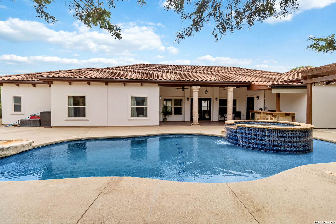
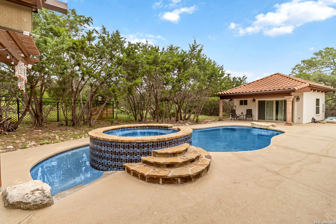
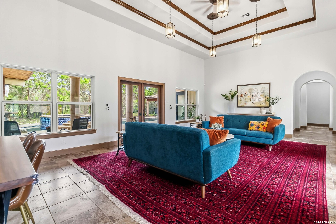
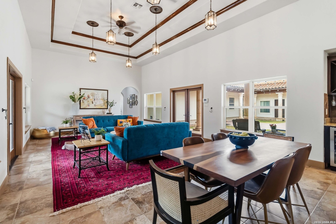
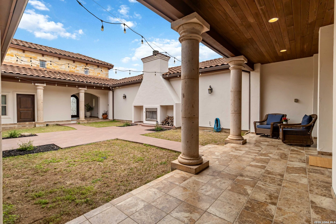
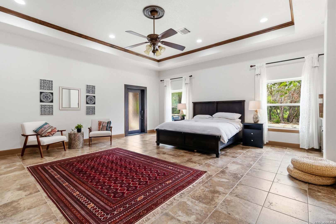
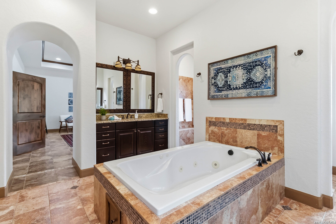
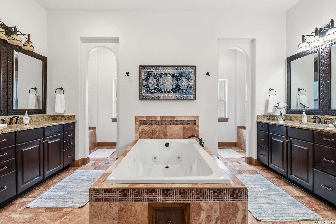
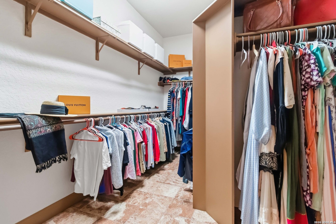
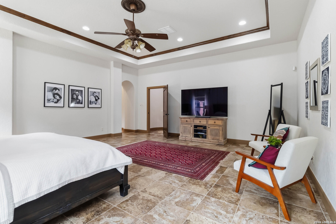
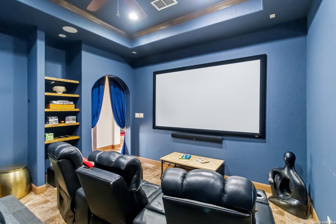
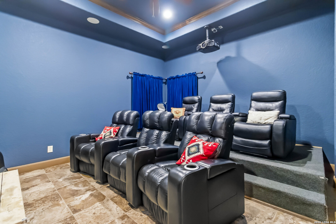
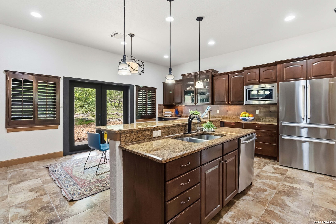
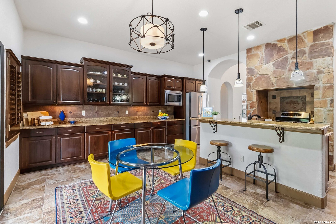
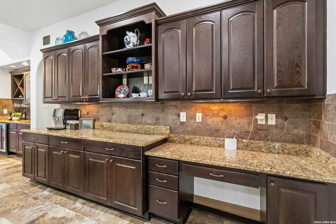
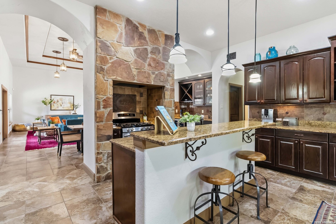
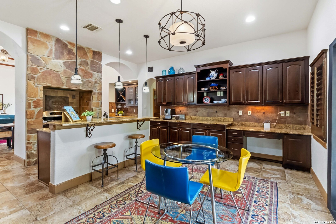
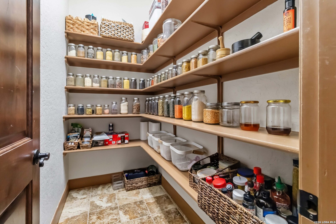
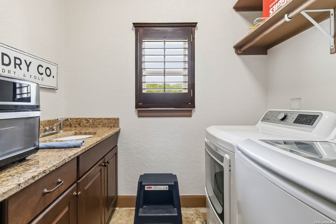
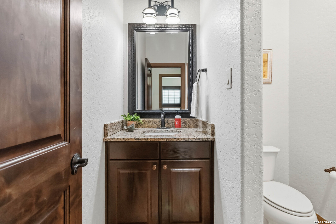
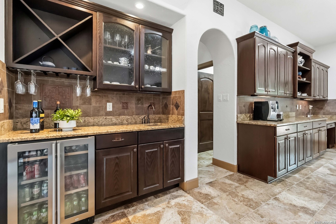
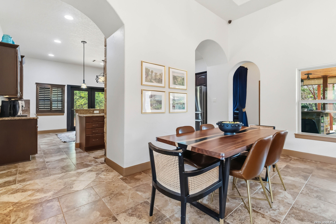
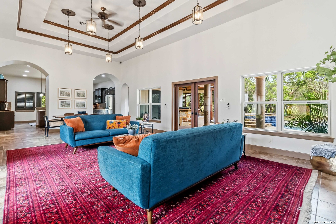
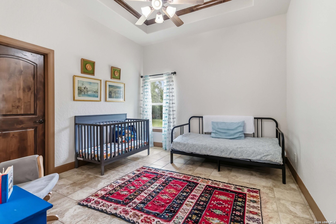
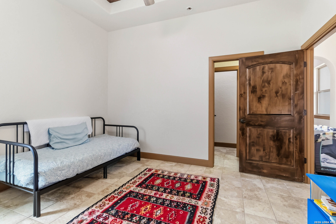
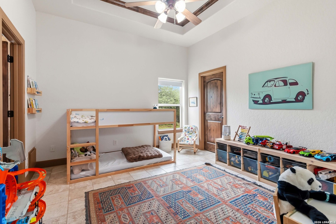
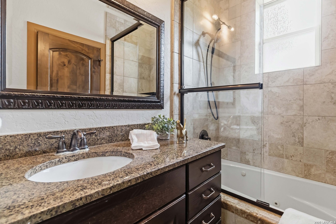
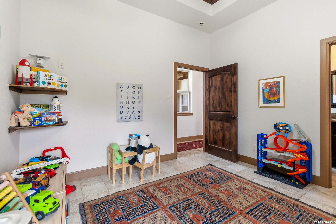
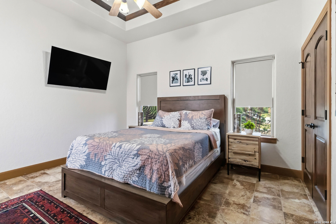
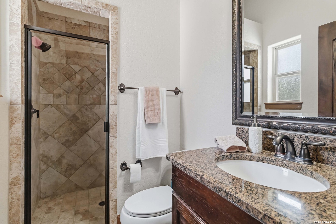
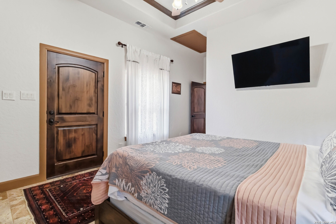
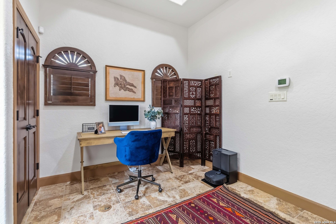
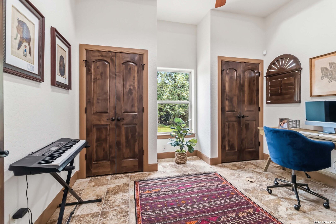
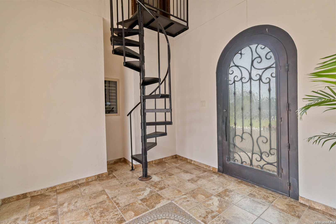
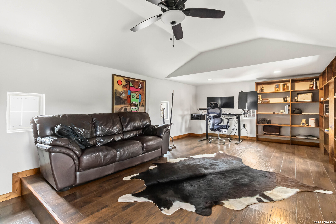
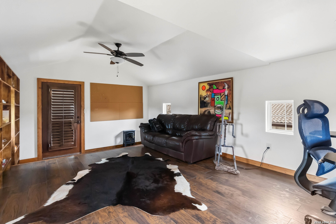
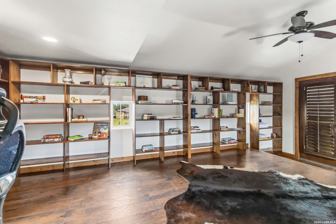
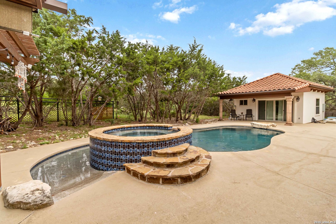
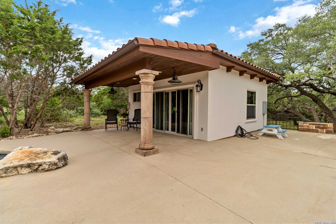
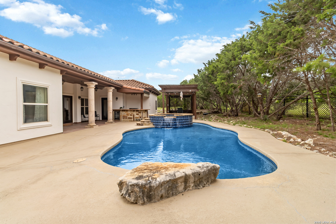
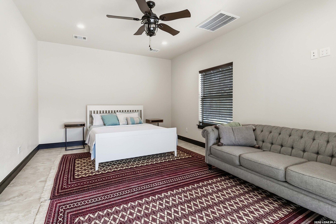
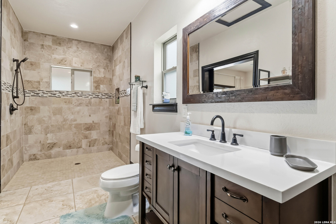
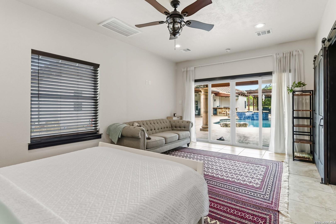
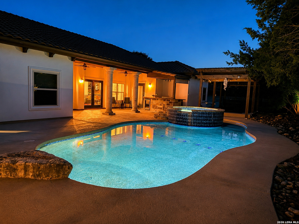
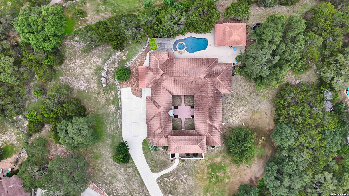
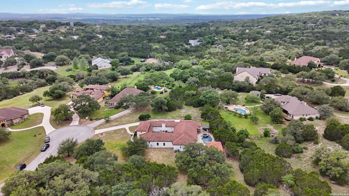
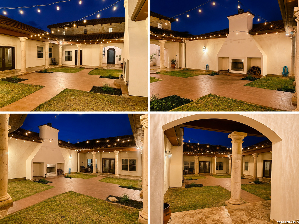
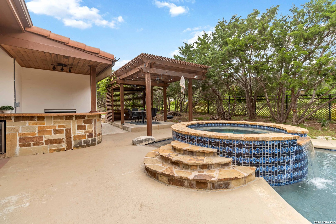
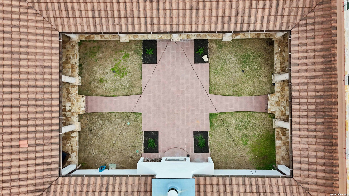
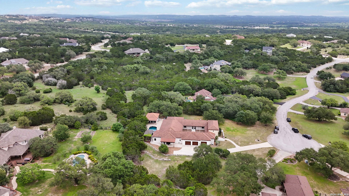
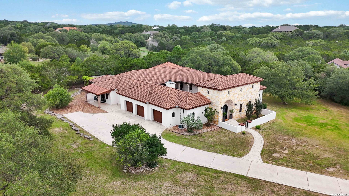
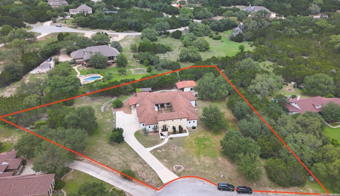
Location and privacy-together at last in Saddleridge, perfectly positioned in Bulverde, Texas and served by highly regarded Comal ISD. Tucked inside a gated community on 1.5 acres at the end of a quiet cul-de-sac, this custom Mediterranean estate offers effortless access to US-281 while feeling worlds away in a serene, secluded setting. With 3,920 sq ft of thoughtfully designed living space, the home is centered around an extraordinary ~2,000 sq ft private courtyard-a true showpiece that delivers resort-style indoor/outdoor living and tranquil views from nearly every room. Step outside and enjoy your own private oasis featuring a wade-in, beach-entry pool and spa, multiple covered patios, a dining pergola, outdoor kitchen, and generous spaces ideal for hosting everything from intimate dinners to large celebrations. A ~400 sq ft detached living/pool house with a full bath provides exceptional flexibility for guests, multigenerational living, or effortless poolside entertaining. Inside, the home continues to impress with a private media room and an entertainer's layout anchored by a gourmet kitchen with gas cooking, abundant storage, and a large walk-in pantry. The dining space is ideally set near the wet bar and wine fridge, creating seamless flow for gatherings. The primary suite is a true retreat with outdoor access and a spa-like bath designed for unwinding-complete with its own drink bar for morning coffee or evening relaxation. With five bedrooms total (one currently used as an office), 4 bedrooms offer easy access to an en-suite bath and calming courtyard views. Up the spiral staircase, a ~300 sq ft FLEX room provides the ideal space for a game room, private office, studio, or escape. Important note: Approximately 700 sq ft and one full bathroom are not included in the total square footage. HVAC 2025

5
beds

5
baths

3,920 Sq.Ft. LIVING AREA

1.55 Acres lot

Lisa Klein

Lisa Klein

Features &

Interior

  • total bedrooms5
  • Total bathrooms5
  • full bathrooms4
  • half bathroom1
  • Flooring CTILE, LMNAT
  • Fireplace ONE
  • APPLIANCES CLFNS, CHNDL, WSHCN, DRYCN, BIOVN, SCOVN, MCOVN, GSCK, DISPL, DSHWR, ICMKR, SFOWN, SMKAL, GARDR, PLUMB
  • other interior Features _2 LVAR, LDCMB, EATIN, _2 ETAR, ISLKT, WLKIN, STUDY, MEDIA, UTINS, _1 FLRL, HGHCL, PLDWN, INTRN, ALLBEDSDOWN, WIC

Area & Lot

  • Status Sold
  • Date Sold June 30, 2026
  • Living Area3,920 Sq.Ft.
  • Total Area3,920 Sq.Ft.
  • Lot Area1.55 Acres
  • MLS® ID1965353
  • TypeResidential
  • YEAR BUILT2010
  • NeighborhoodJohnson Ranch
  • Architecture Styles_1 STRY, MDTRN
  • Middle SchoolSPRING_BR
  • High SchoolSMITHSON
  • School DistrictCOMAL

Exterior

  • STORIES1
  • water SourceWTRSY, ARBSP, CITY
  • PoolINGRN, HOTTB
  • roofTILE
  • lot featuresCLDSC, _1_2 A
  • parking_3 GAR
  • HEAT TYPECNTRL
  • AIR CONDITIONING_3_CNT, _1 WNDW
  • sewerWTRSY, ARBSP, CITY
  • SubstructureSLAB
  • HOA AmenitiesCNTRL
  • other exterior FeaturesPTSLB, CVPAT, SPSYS, DBLPN, GAZE, TREES, ADDDW, OTKT

Financial

  • Price Upon Request
View Virtual Tour

Let's Work

Real estate decisions deserve trusted advice. With experienced agents, deep local market expertise, and attentive service, JBGoodwin REALTORS® focuses on helping people first, guiding you through the process with clarity, care, and confidence from your first questions to closing day.

Follow Us on Instagram



