Leave a Message

Thank you for your message. We will be in touch with you shortly.

Explore Our Properties
29954 SEBASTIAN
29954 SEBASTIAN
29954 SEBASTIAN
29954 SEBASTIAN
29954 SEBASTIAN
29954 SEBASTIAN
29954 SEBASTIAN
29954 SEBASTIAN
29954 SEBASTIAN
29954 SEBASTIAN
29954 SEBASTIAN
29954 SEBASTIAN
29954 SEBASTIAN
29954 SEBASTIAN
29954 SEBASTIAN
29954 SEBASTIAN
29954 SEBASTIAN
29954 SEBASTIAN
29954 SEBASTIAN
29954 SEBASTIAN
29954 SEBASTIAN
29954 SEBASTIAN
29954 SEBASTIAN
29954 SEBASTIAN
29954 SEBASTIAN
SEE ALL PHOTOS
29954 SEBASTIAN
29954 SEBASTIAN
29954 SEBASTIAN
29954 SEBASTIAN
29954 SEBASTIAN
29954 SEBASTIAN
29954 SEBASTIAN
29954 SEBASTIAN
29954 SEBASTIAN
29954 SEBASTIAN
29954 SEBASTIAN
29954 SEBASTIAN
29954 SEBASTIAN
29954 SEBASTIAN
29954 SEBASTIAN
29954 SEBASTIAN
29954 SEBASTIAN
29954 SEBASTIAN
29954 SEBASTIAN
29954 SEBASTIAN
29954 SEBASTIAN
29954 SEBASTIAN
29954 SEBASTIAN
29954 SEBASTIAN
29954 SEBASTIAN
Sold

29954 SEBASTIAN

29954 SEBASTIAN, BULVERDE, TX 78163-2486

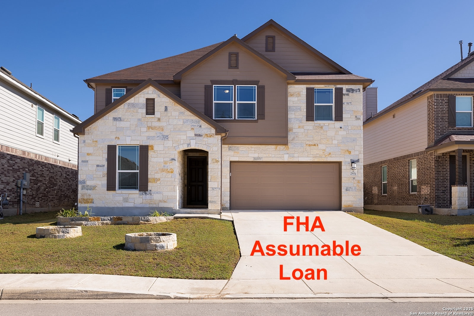
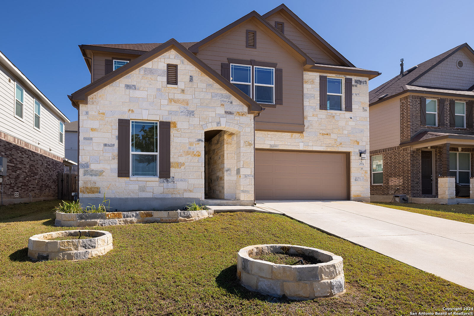
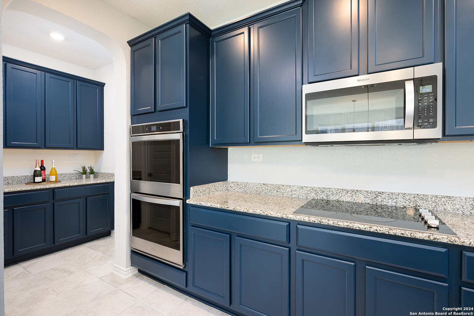
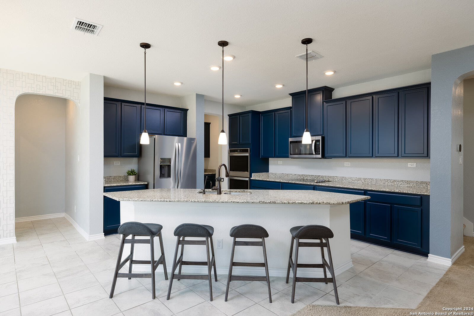
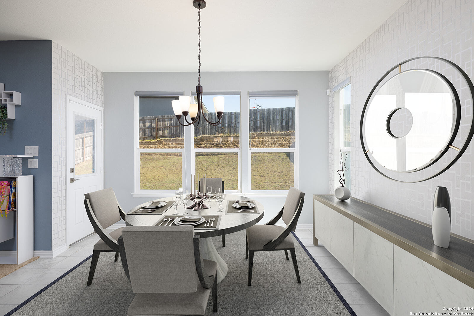
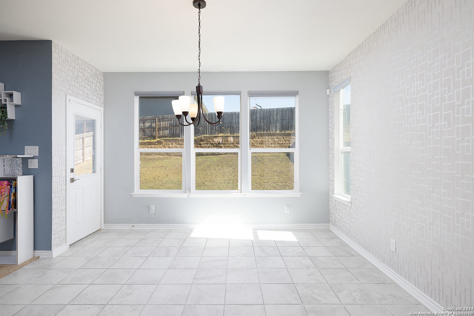
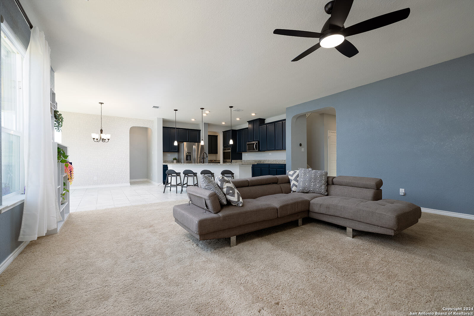
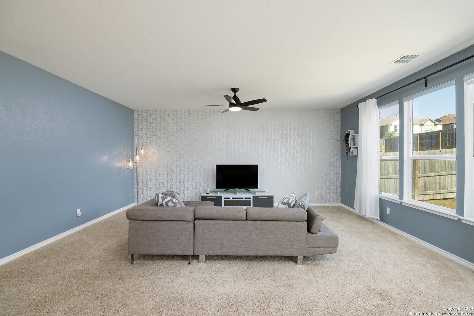
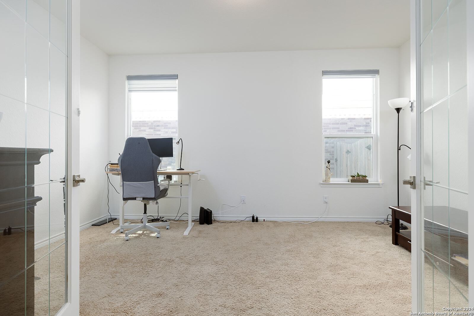
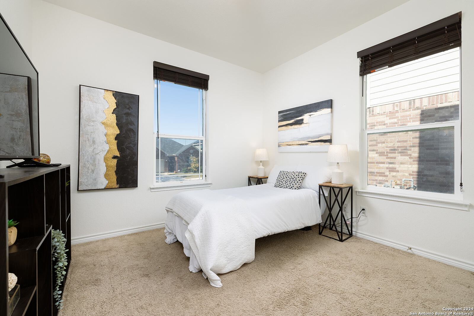
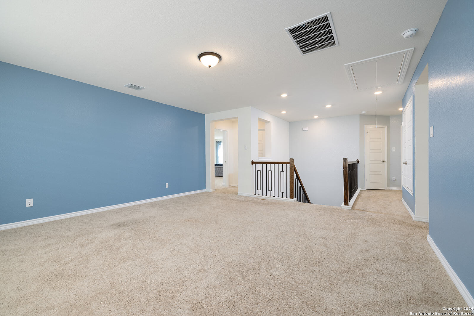
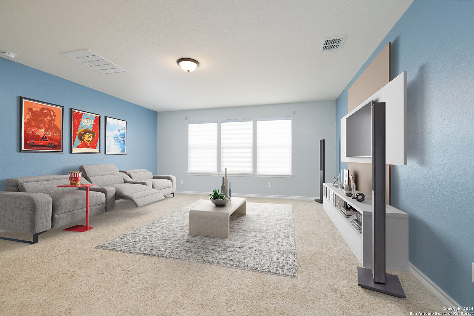
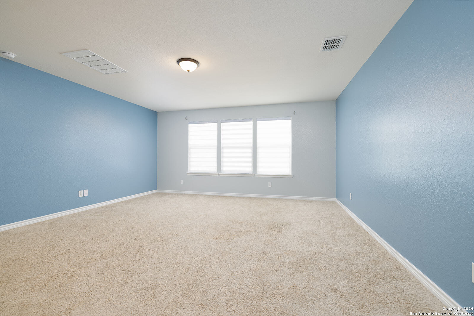
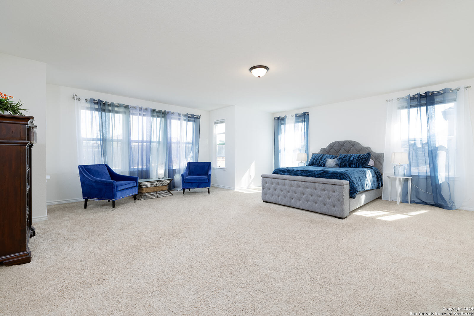
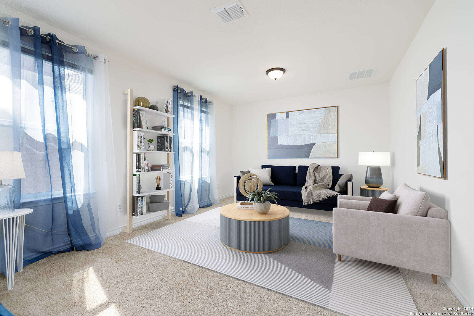
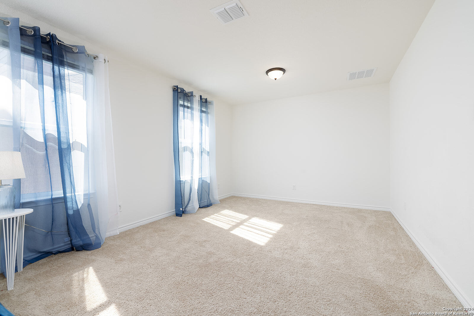
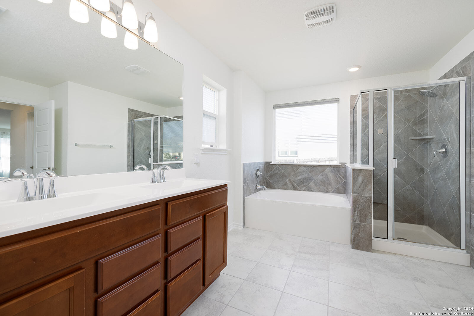
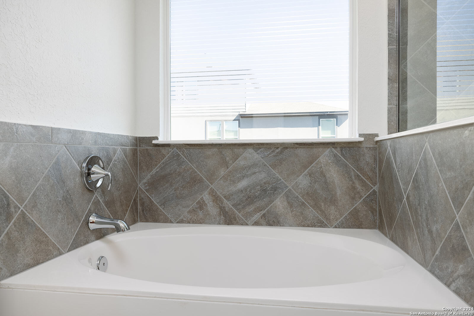
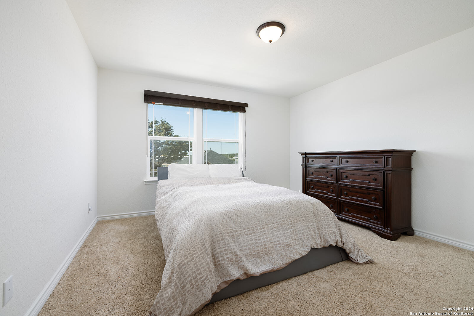
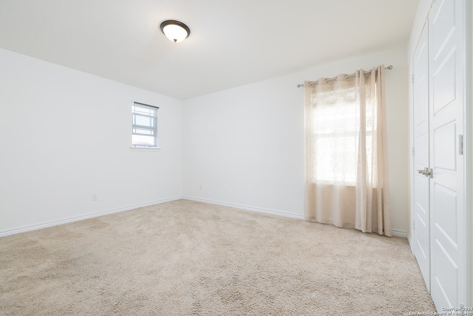
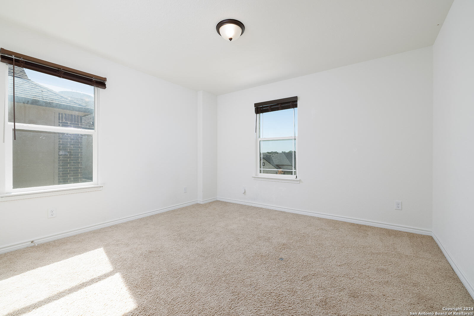
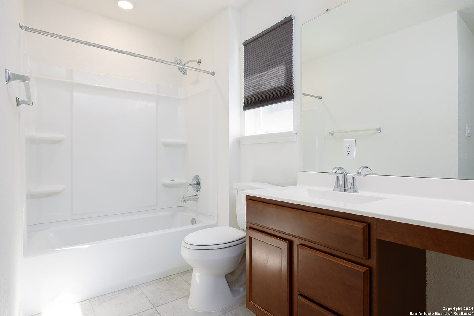
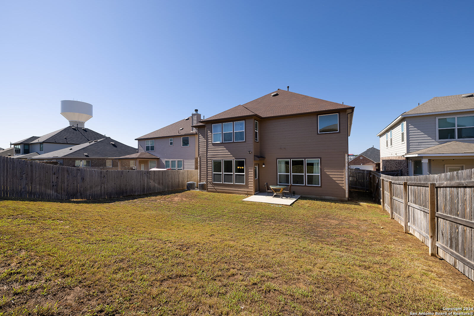
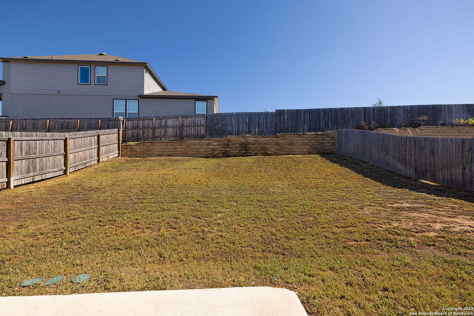
***FHA Assumable Loan (3.5)*** Stunning 5-Bedroom, 3-Bathroom Home in the Desirable Edgebrook Community of Bulverde, TX. Built in 2021 and offering 3,475sf of thoughtfully designed living space, this home boasts modern amenities and a convenient location just minutes from the new middle school, nearby elementary school, and easy access to 281 and 1863. Enjoy the tranquility of the Texas Hill Country while being only a short drive from San Antonio's vibrant shopping, dining, and entertainment options. As you step inside, you'll be greeted by an oversized kitchen that opens up to a bright, airy living space and dining area - an ideal setting for both everyday living and entertaining. The kitchen is a chef's dream, featuring an easy-to-clean cooktop and sleek stainless steel appliances. The abundance of storage includes a butler's pantry, walk-in pantry, and oversized laundry room and plenty of closet space throughout. The versatile floor plan includes a convenient ensuite bedroom downstairs, while the spacious primary suite and additional bedrooms are upstairs. The luxurious primary suite offers two walk-in closets, a separate shower, and a soaking tub - perfect for relaxation. The nook in the primary suite is an excellent space for a personal library, office, or nursery. Plus, two additional flex spaces can be used as a secondary living room, office, or playroom, providing endless possibilities to suit your needs. Outside, enjoy a private backyard with plenty of space for outdoor living, and take advantage of the community's amenities, including a playground and junior-size Olympic pool. Best of all, you'll pay NO MUD tax, making this a fantastic value in a prime location. This home is perfect for those seeking a modern, spacious living environment in a thriving community with easy access to both nature and city conveniences. Don't miss your chance to make it yours!

5
beds

3
baths

3,475 Sq.Ft. LIVING AREA

6,534 Sq.Ft. lot

Renee Bachman

Renee Bachman

Features &

Interior

  • total bedrooms5
  • Total bathrooms3
  • full bathrooms3
  • Flooring CRPT, CTILE
  • Fireplace NA
  • APPLIANCES CLFNS, WSHCN, DRYCN, CKTOP, BIOVN, SCOVN, MCOVN, DISPL, DSHWR, ICMKR, SMKAL, PRWRD, GSWTR, GARDR, PLUMB, SLCNT, DBLOVENS, CODETECTOR, PRIVATEGARBAGE
  • other interior Features _2 LVAR, EATIN, AXKIT, ISLKT, BKFST, WLKIN, STUDY, GAMRM, UTINS, PLDWN, CABLE, INTRN, LDYMAIN, WIC, ATCPULLSTAIRS

Area & Lot

  • Status Sold
  • Date Sold July 1, 2025
  • Living Area3,475 Sq.Ft.
  • Total Area3,475 Sq.Ft.
  • Lot Area6,534 Sq.Ft.
  • MLS® ID1824814
  • TypeResidential
  • YEAR BUILT2021
  • NeighborhoodJohnson Ranch
  • Architecture Styles_2 STRY
  • Elementary SchoolJOHNSON_RANCH
  • Middle SchoolBULVERDE
  • School DistrictCOMAL

Exterior

  • STORIES2
  • water SourceWTRSY, SWRSY
  • PoolNONE
  • roofCOMP
  • parking_2 GAR, ATT
  • HEAT TYPECNTRL
  • AIR CONDITIONING_2 CNTR
  • sewerWTRSY, SWRSY
  • SubstructureSLAB
  • HOA AmenitiesPOOL, CLBHS, PARK
  • Green featuresPTHRM, DPWIN, ESAPP, RADBAR, CFANS
  • other exterior FeaturesPTSLB, PVFNC, SPSYS, DBLPN, GTTRS

Financial

  • Price Upon Request
View Virtual Tour

Let's Work

Real estate decisions deserve trusted advice. With experienced agents, deep local market expertise, and attentive service, JBGoodwin REALTORS® focuses on helping people first, guiding you through the process with clarity, care, and confidence from your first questions to closing day.

Follow Us on Instagram



