301 Chapelwood Drive
SEE ALL PHOTOS
301 Chapelwood Drive
Sold

301 Chapelwood Drive

301 Chapelwood Drive, Colleyville, TX 76034

Extraordinary finished basement inside of this Architectural Colleyville Retreat with Resort-Style Outdoor Living.

Zoned to highly regarded HEB ISD schools with GCISD transfer eligibility.

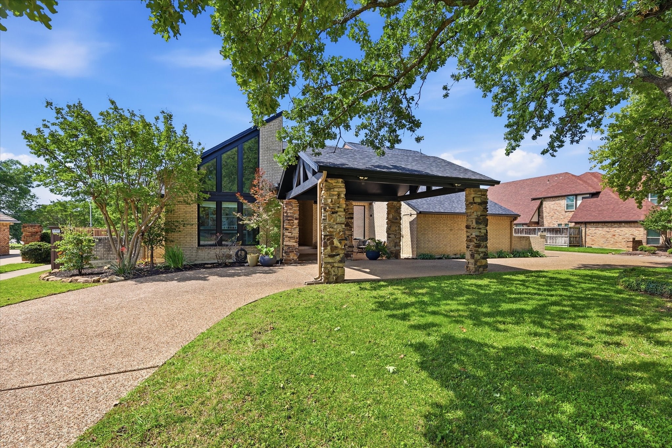
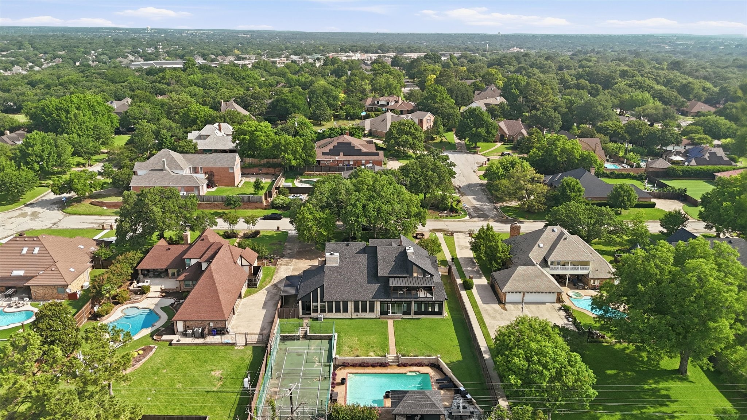
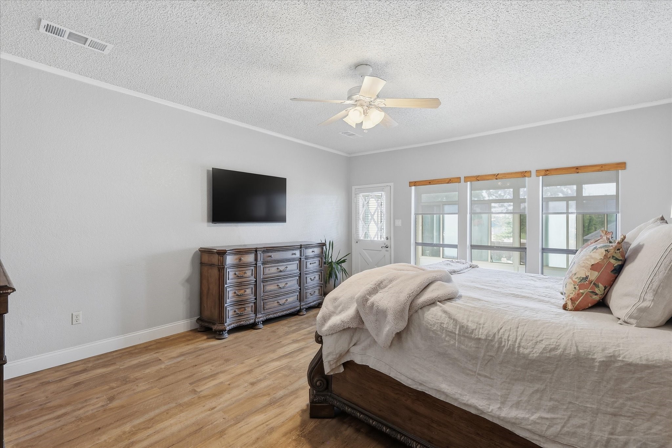
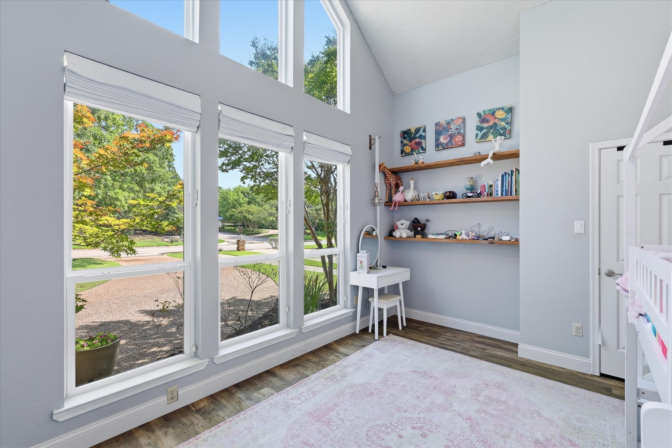
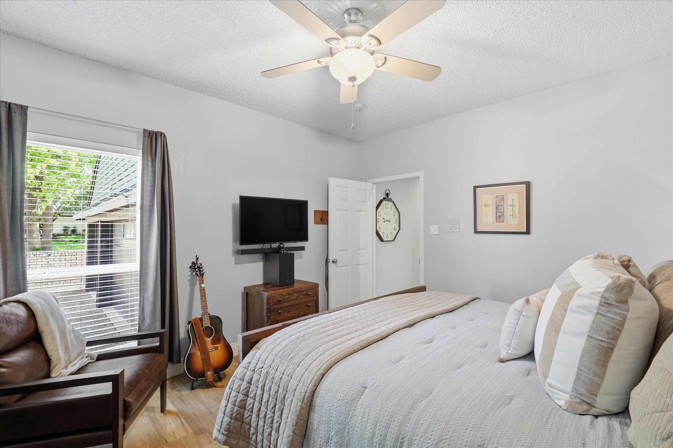
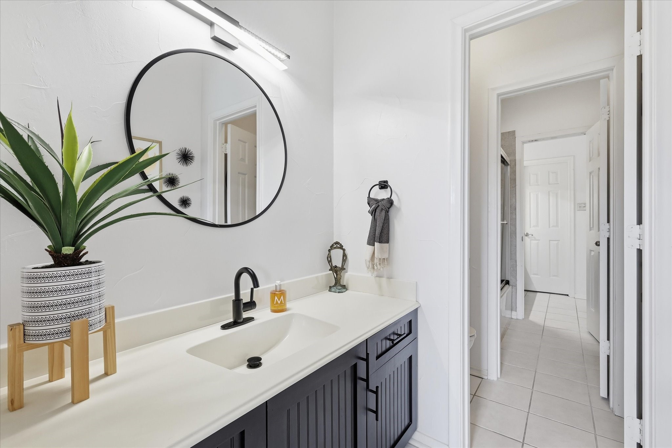
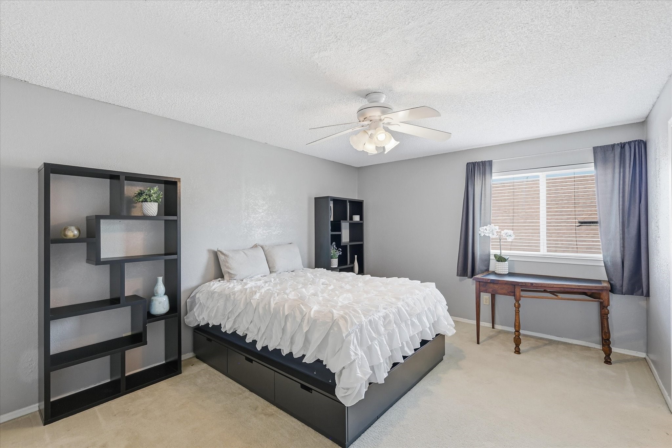
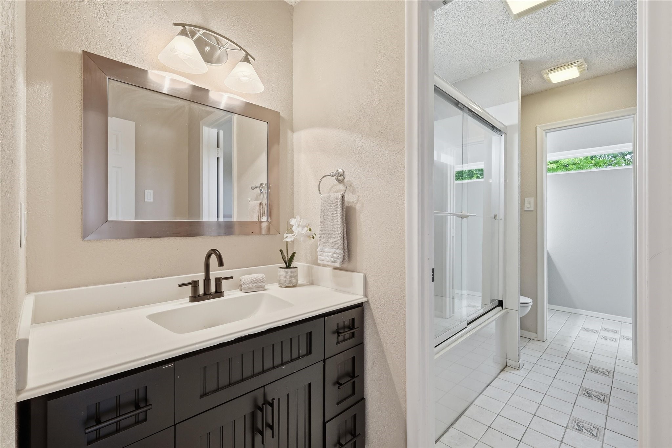
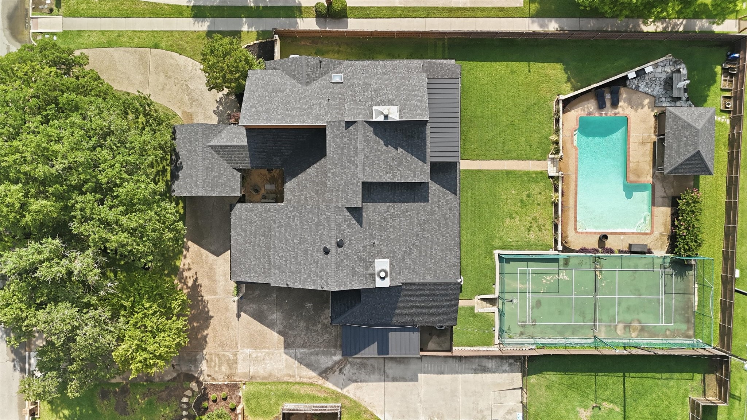
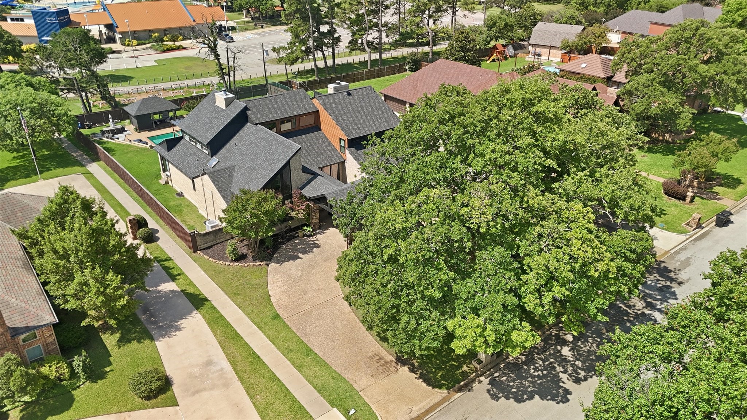
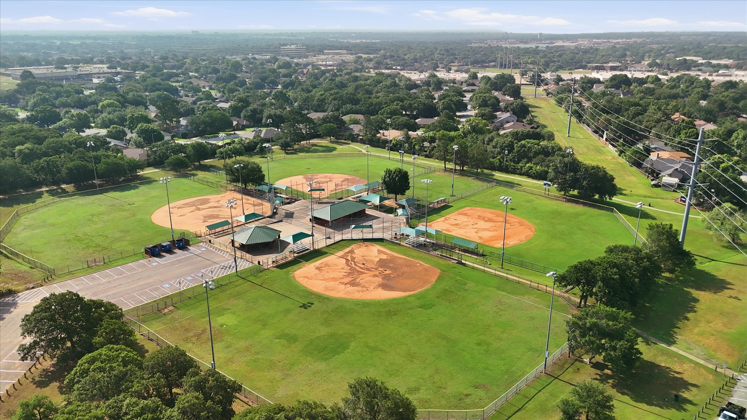
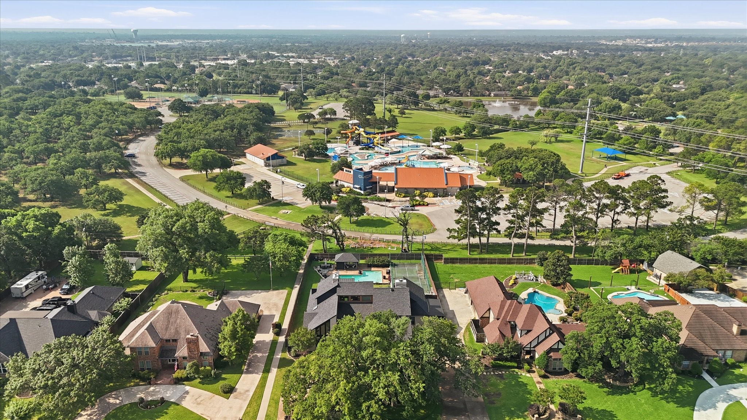
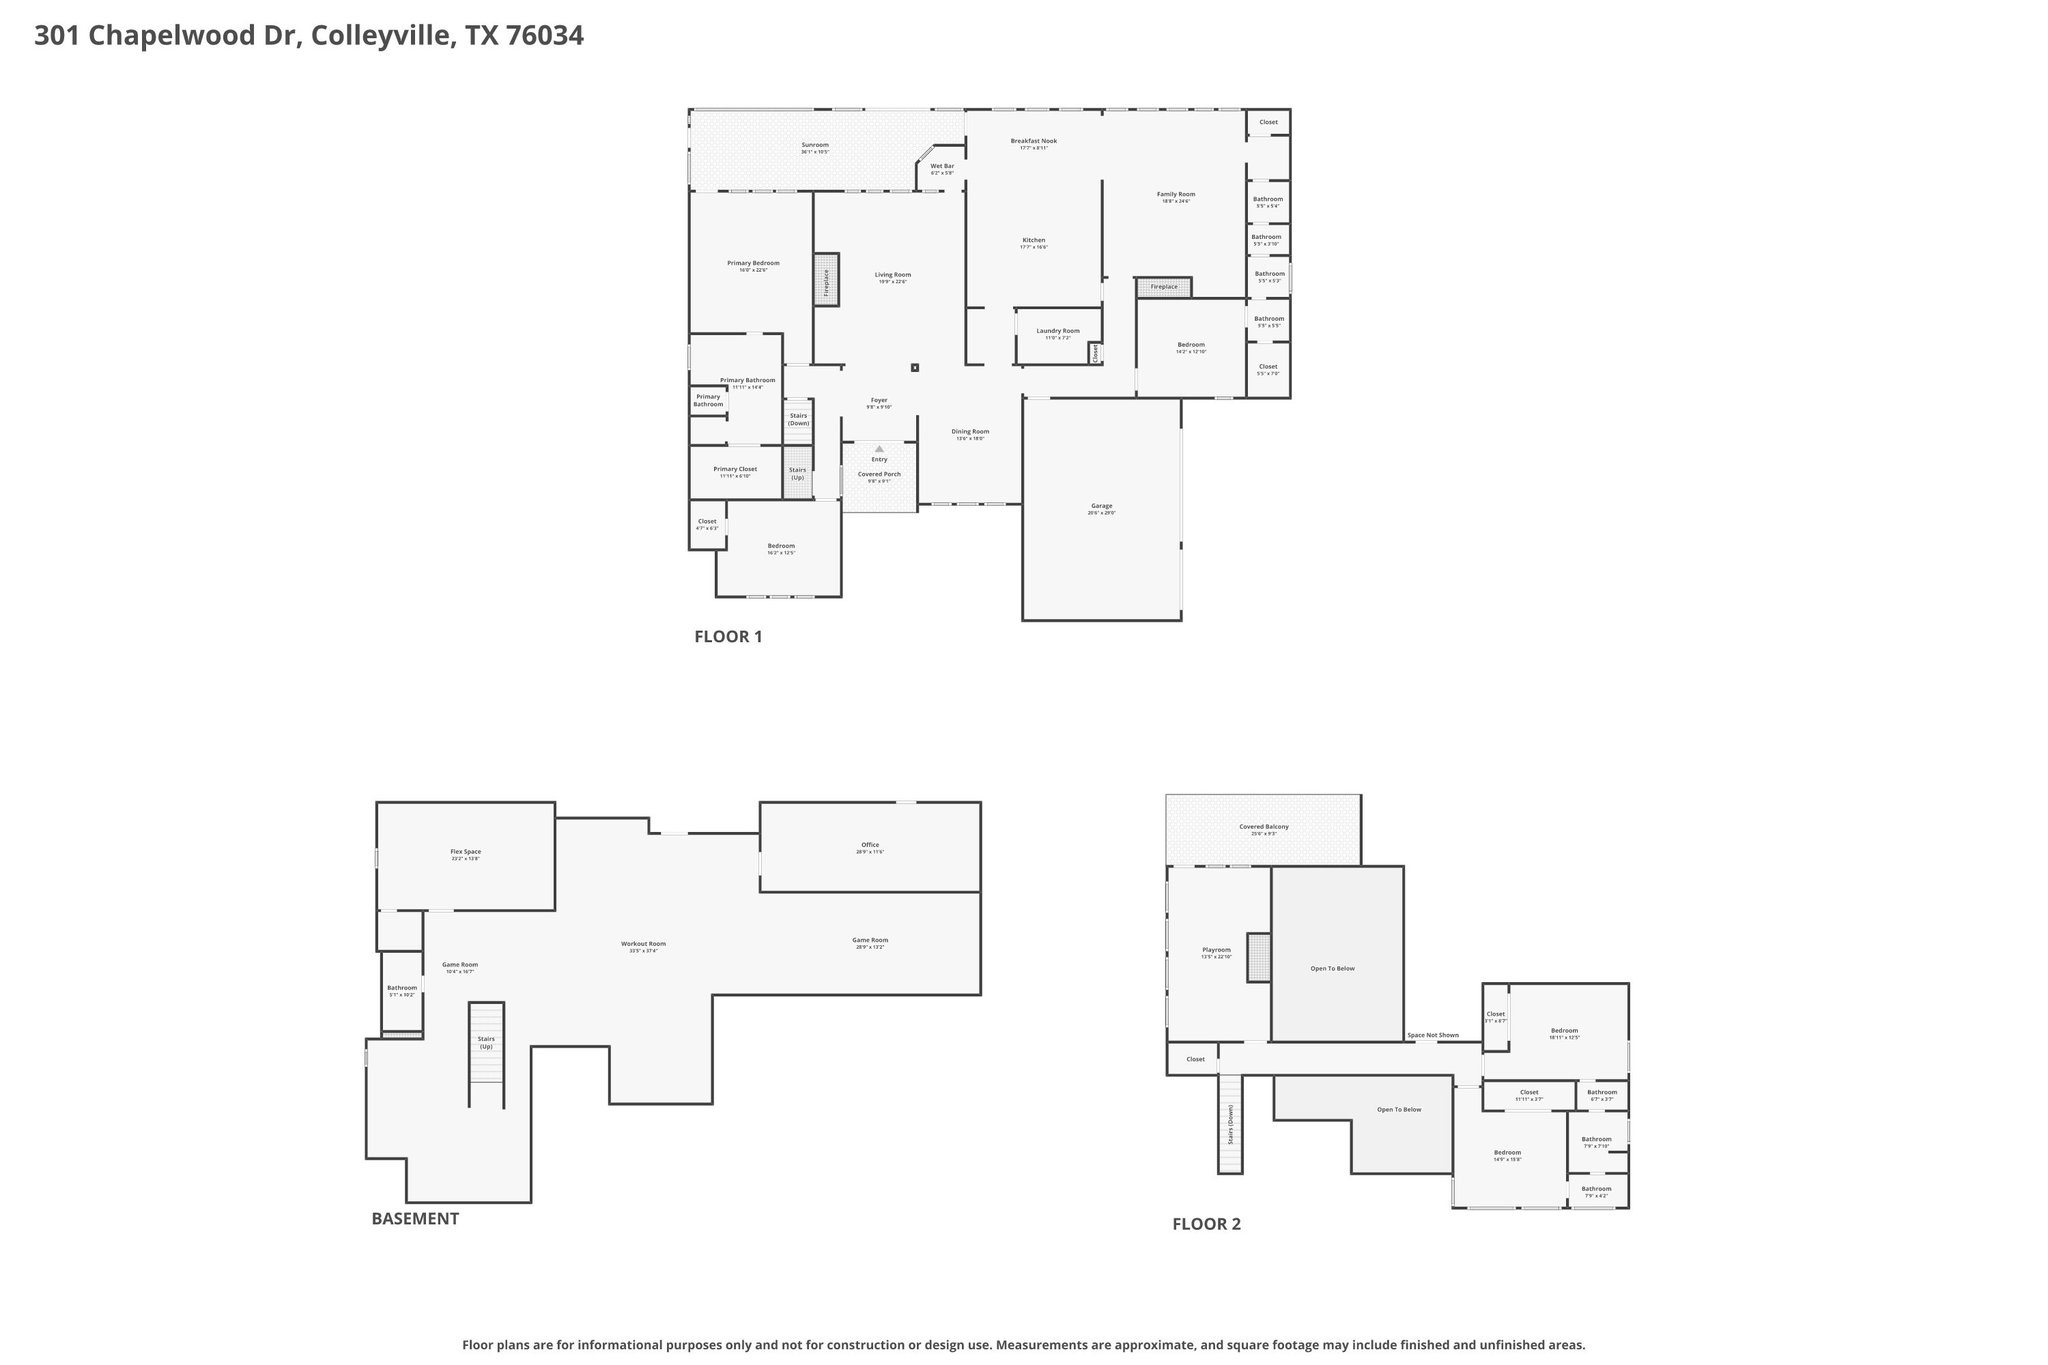
Tucked into one of Colleyville's most established neighborhoods near Chisholm Park, this distinctive property delivers 5 bedrooms, 4 full bathrooms, multiple living and dining areas, and a layout built for real life. Set on nearly half an acre with mature surroundings and exceptional privacy, there is simply nothing else like it in the area.

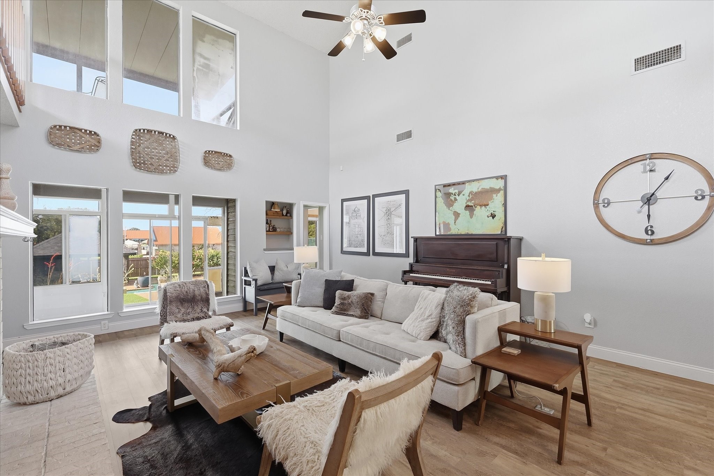
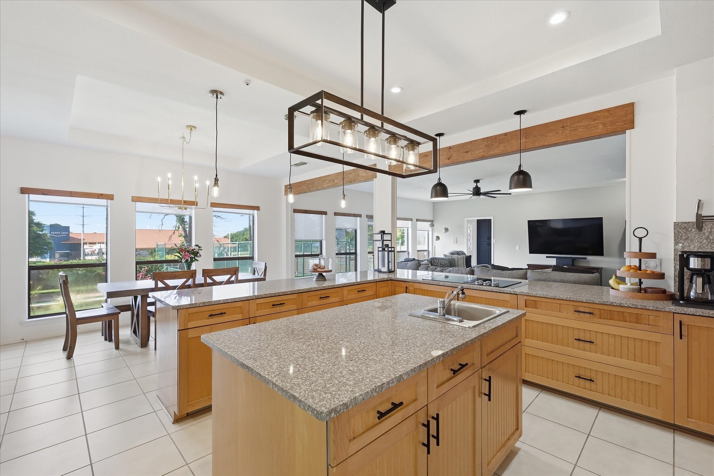
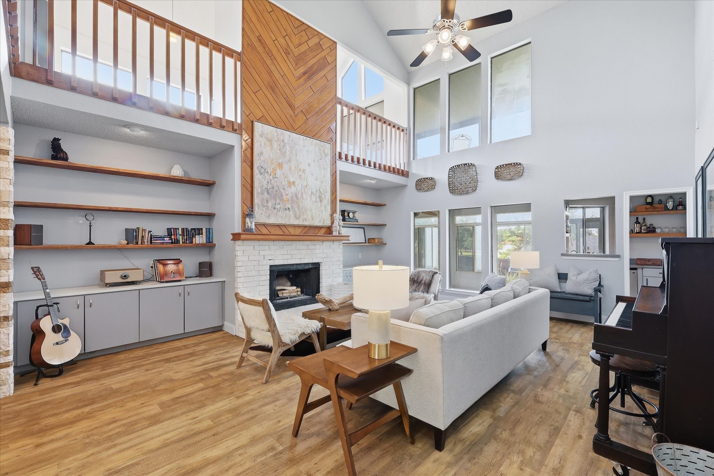
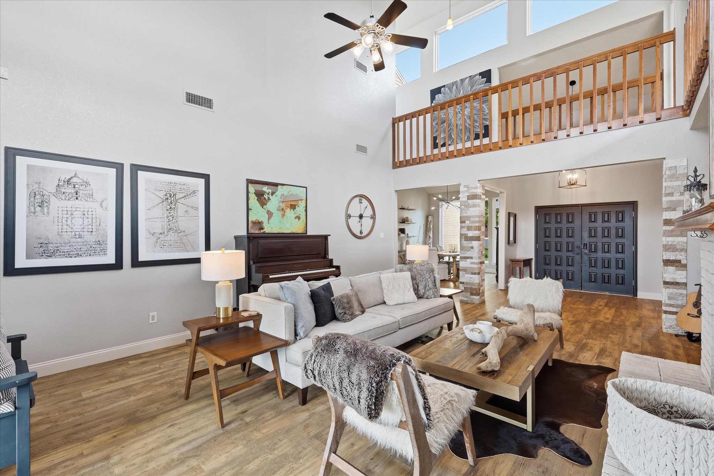
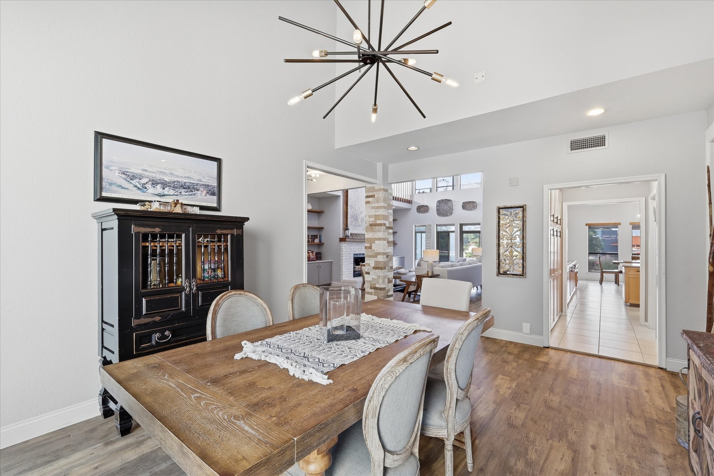
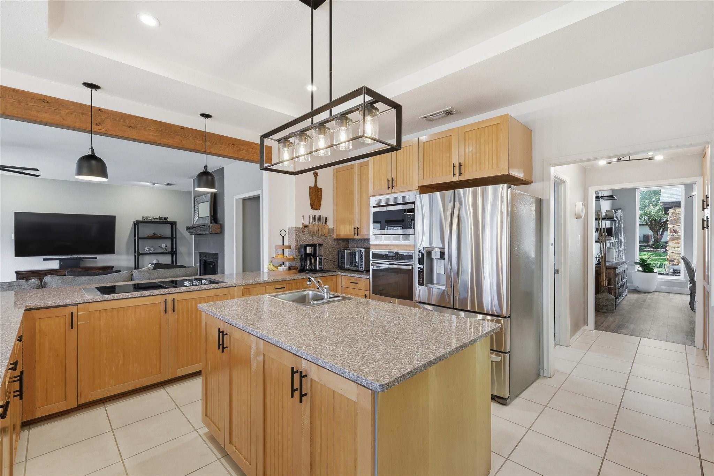
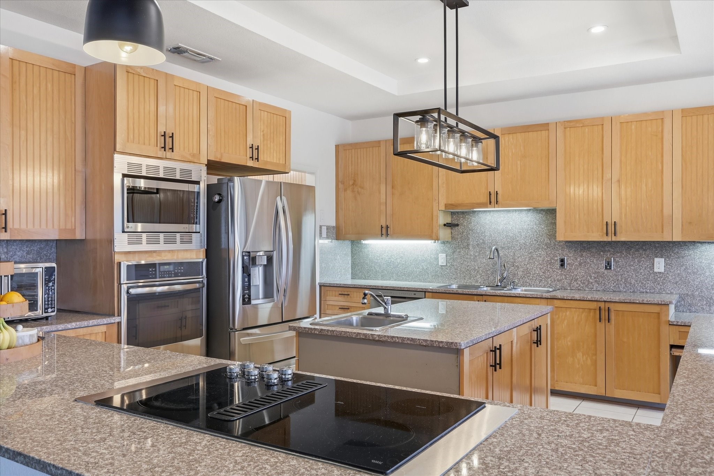
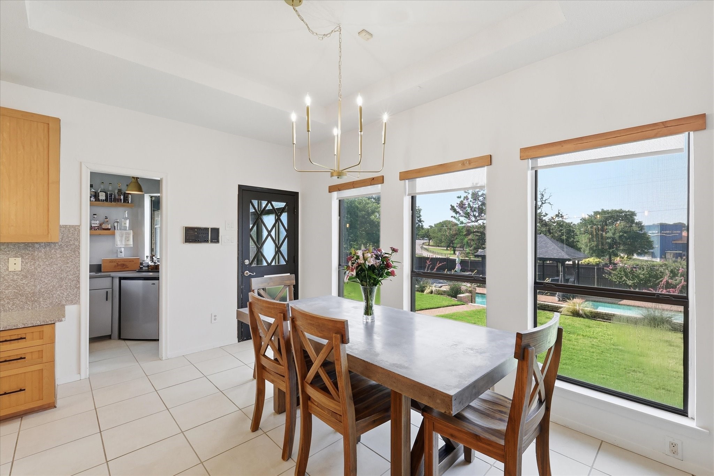
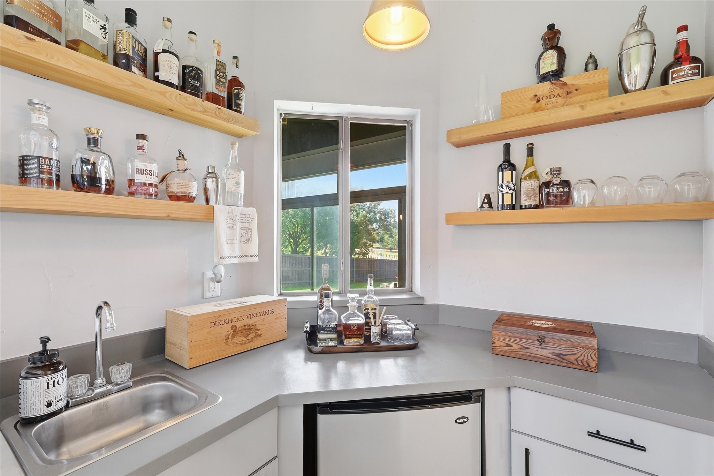
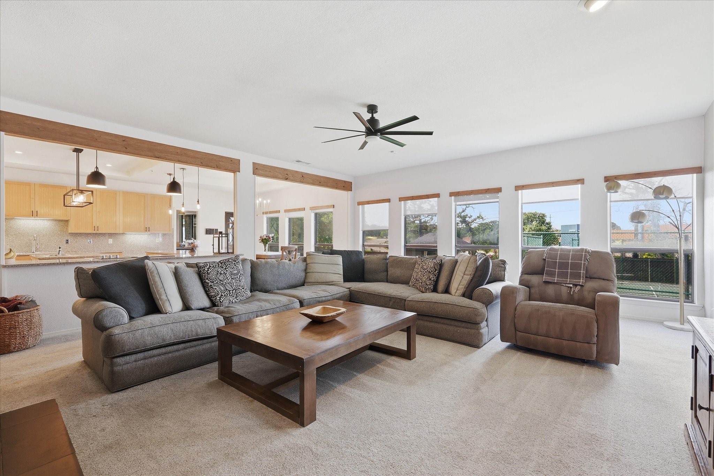
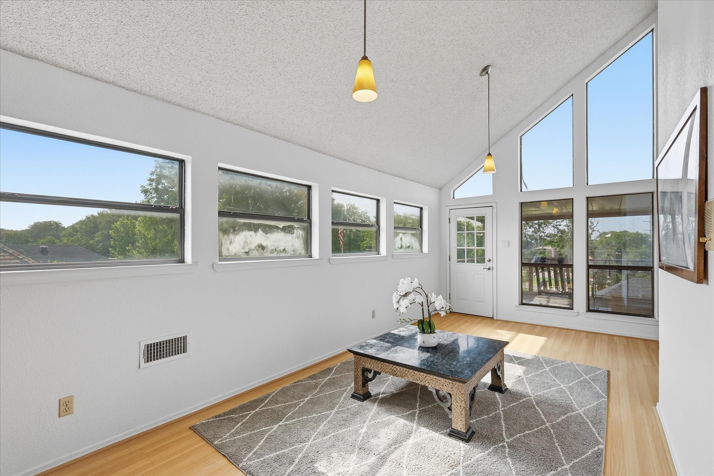
Inside, soaring cathedral ceilings, natural woodwork, a butler's pantry, loft space, multiple staircases, and two fireplaces give the home a warmth and architectural character that photos can only begin to capture. The kitchen opens naturally into the main gathering spaces, equally suited for quiet evenings and larger entertaining.

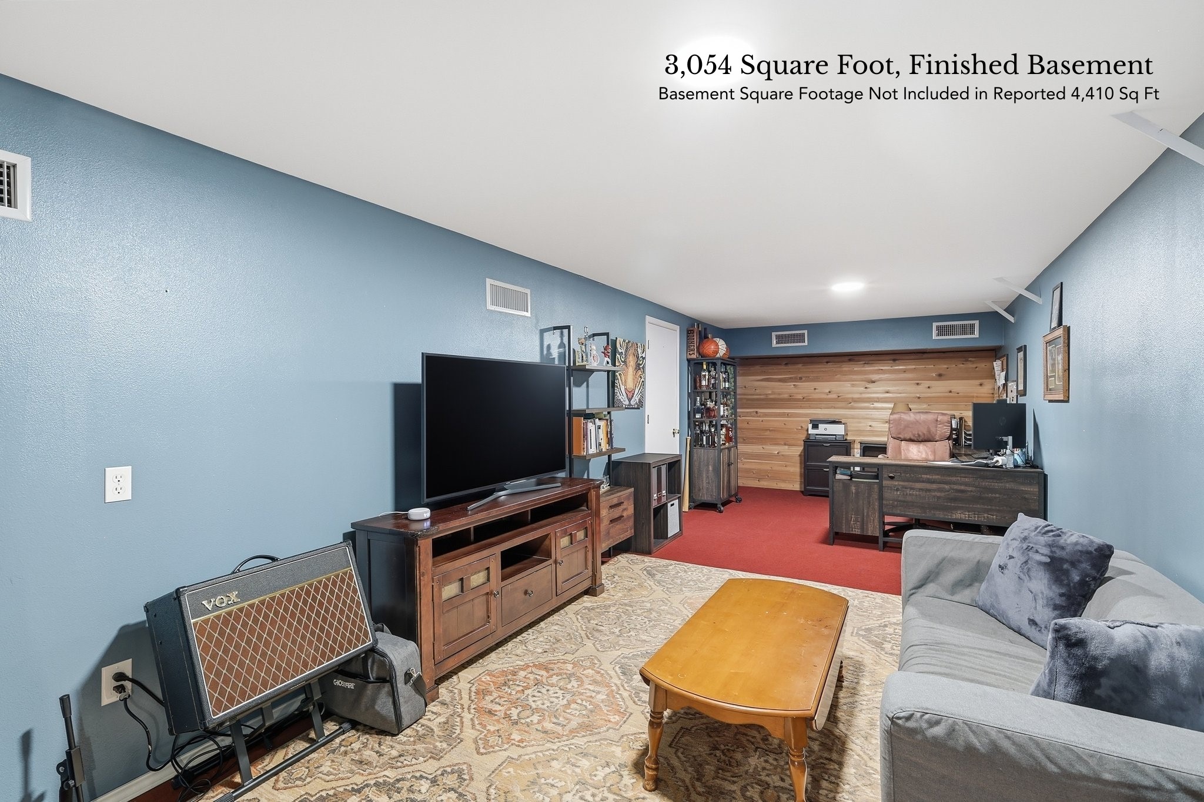
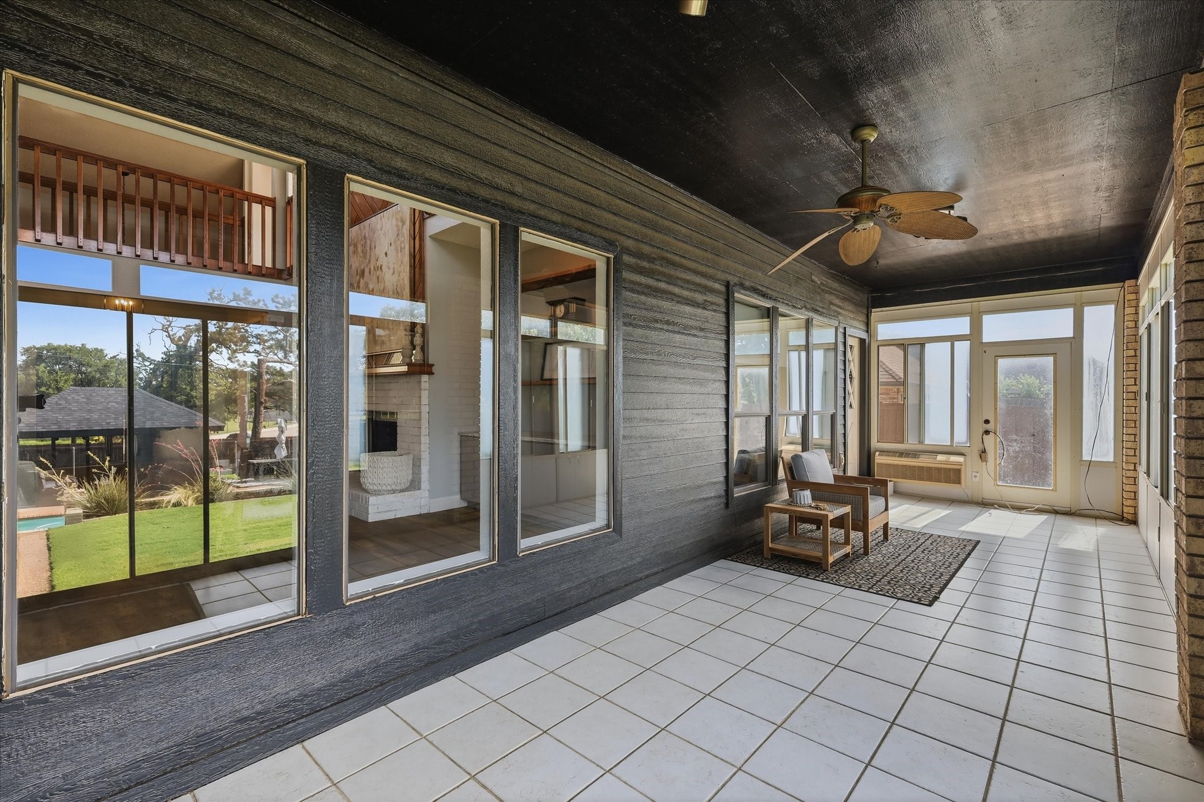
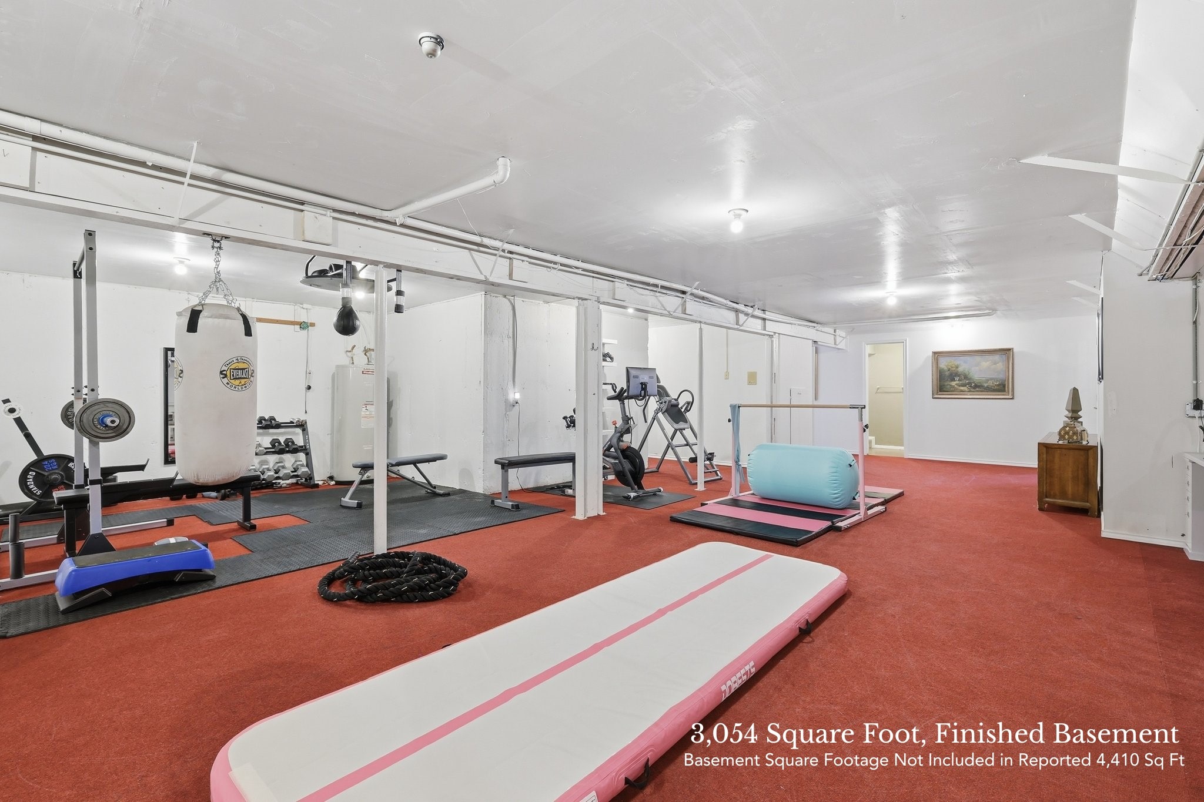
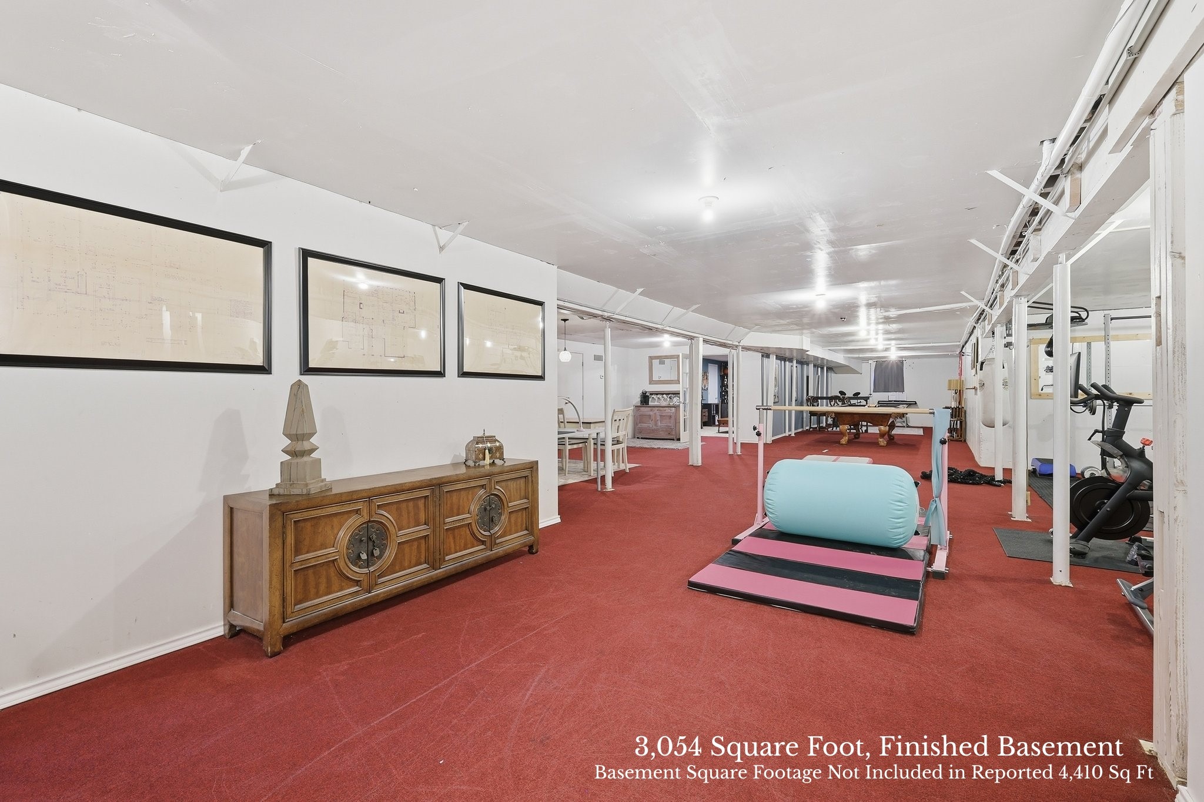
Then there's the basement. At 3,054 square feet beyond the recorded living area, it is one of the most versatile spaces you will find in any Colleyville home. Currently used as a craft room, gym, music room, game room, office, and storage, it adapts to whatever you need it to be. A separate 343-square-foot sunroom with AC adds even more usable space.

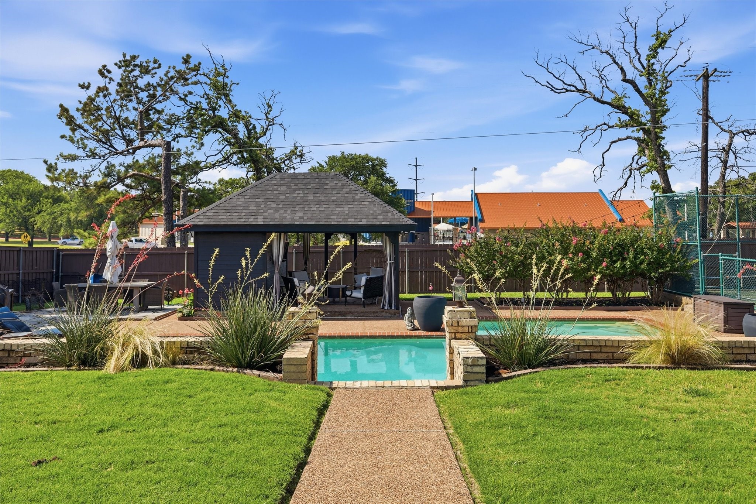
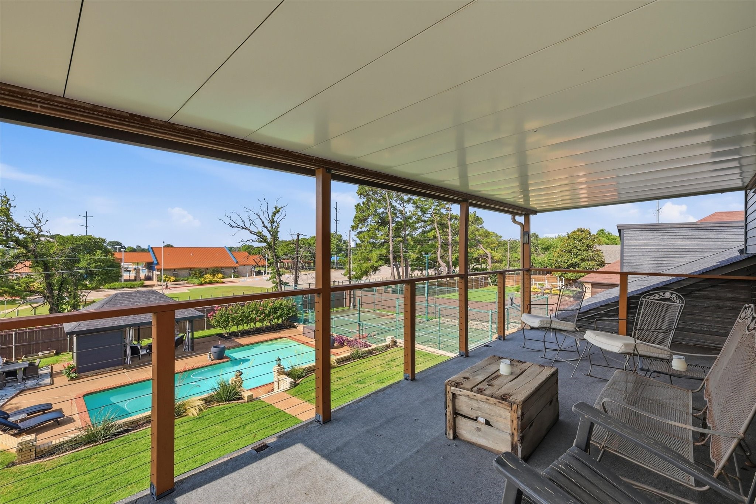
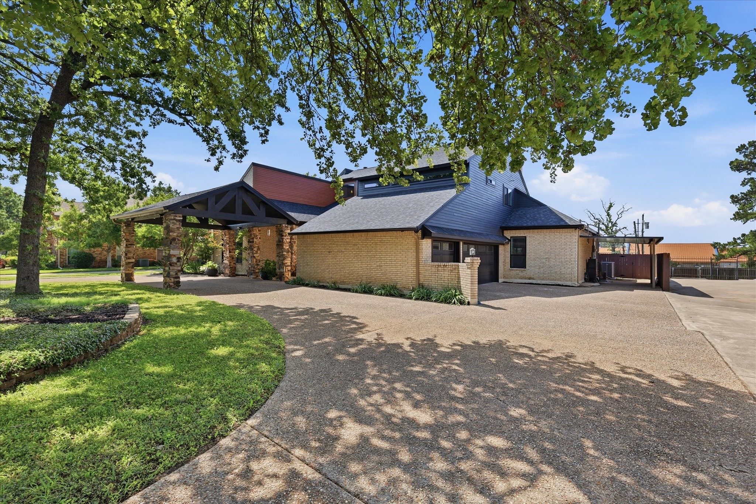
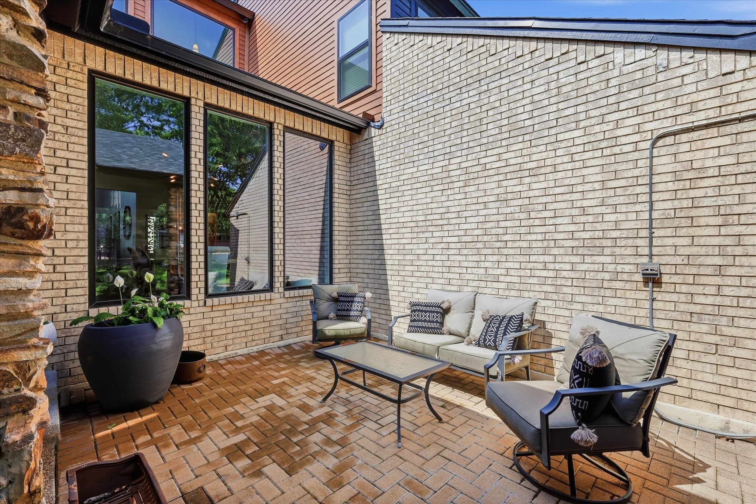
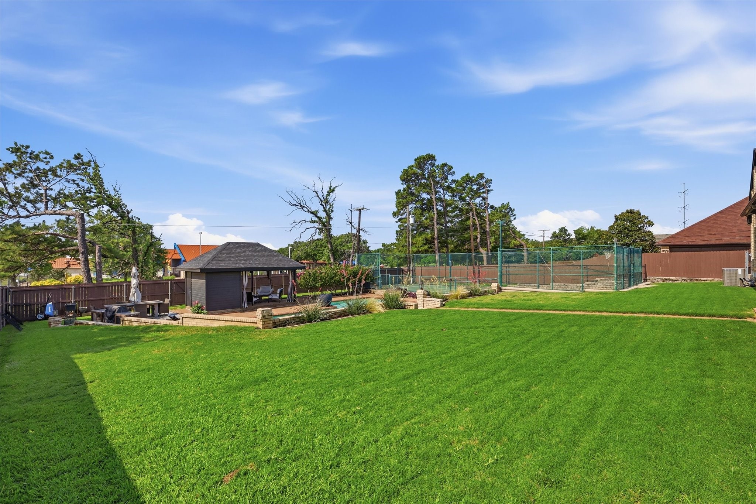
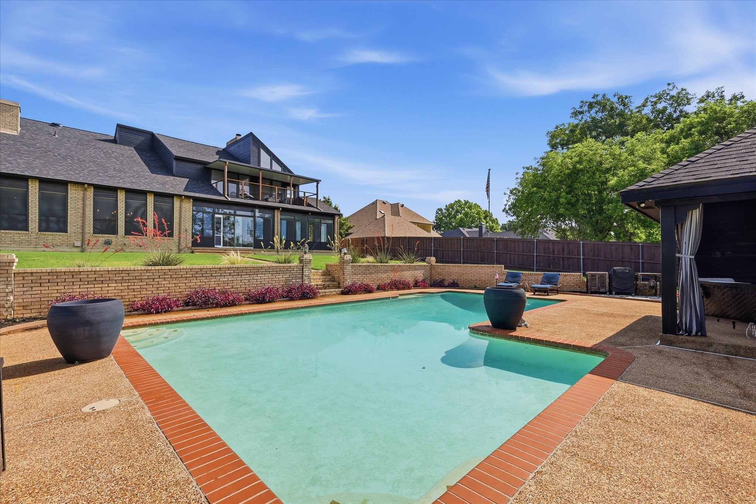
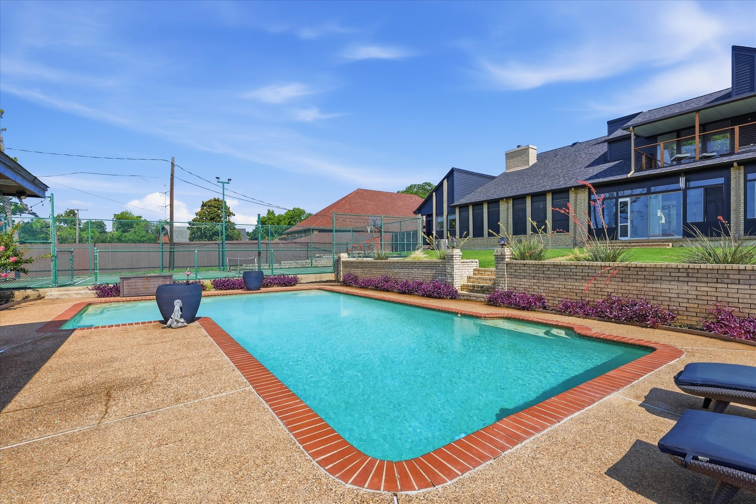
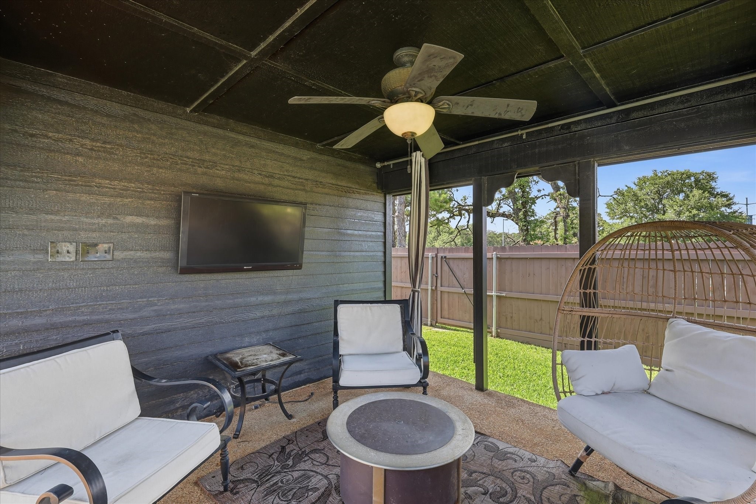
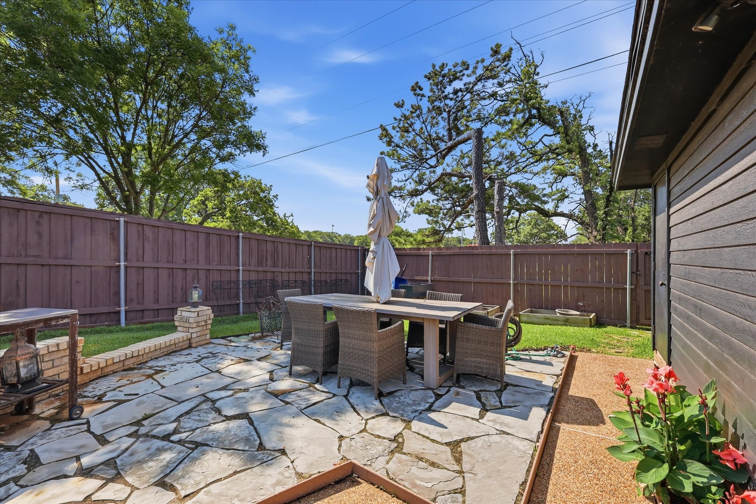
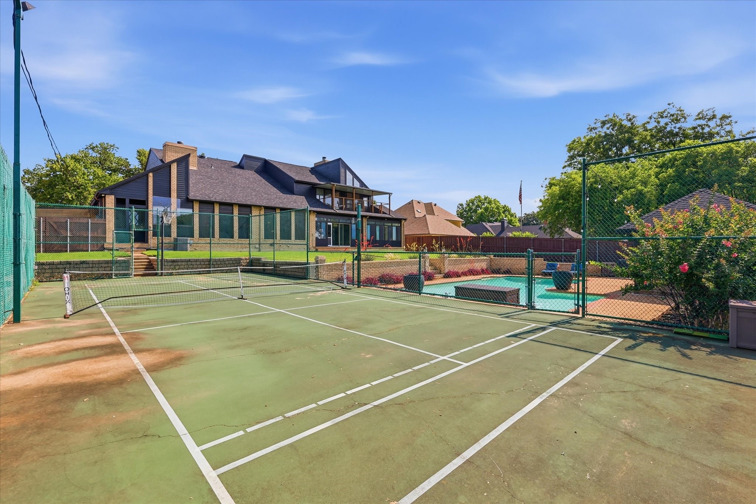
Outside, the property is a private world of its own. An in-ground pool, cabana with storage, sports court, balcony, and landscaped grounds create a backyard that rarely exists at this price point. Out front, a circular driveway, porte-cochere, and side-entry 3-car garage handle guests and daily life with ease.

The location checks every box. Minutes from 183 and 121, close to shopping, dining, and entertainment.

This is the property for the buyer who has toured everything else and knows the difference.

5
beds

4
baths

4,410 Sq.Ft. LIVING AREA

0.5 Acres lot

Rick Ramirez

Rick Ramirez

Features &

Interior

  • total bedrooms5
  • Total bathrooms4
  • full bathrooms4
  • Laundry room Washer Hookup, Dryer Hookup, Electric Dryer Hookup, Laundry in Utility Room
  • Fireplace Family Room, Living Room, Raised Hearth
  • APPLIANCES Dishwasher, Disposal, Microwave, Wine Cooler
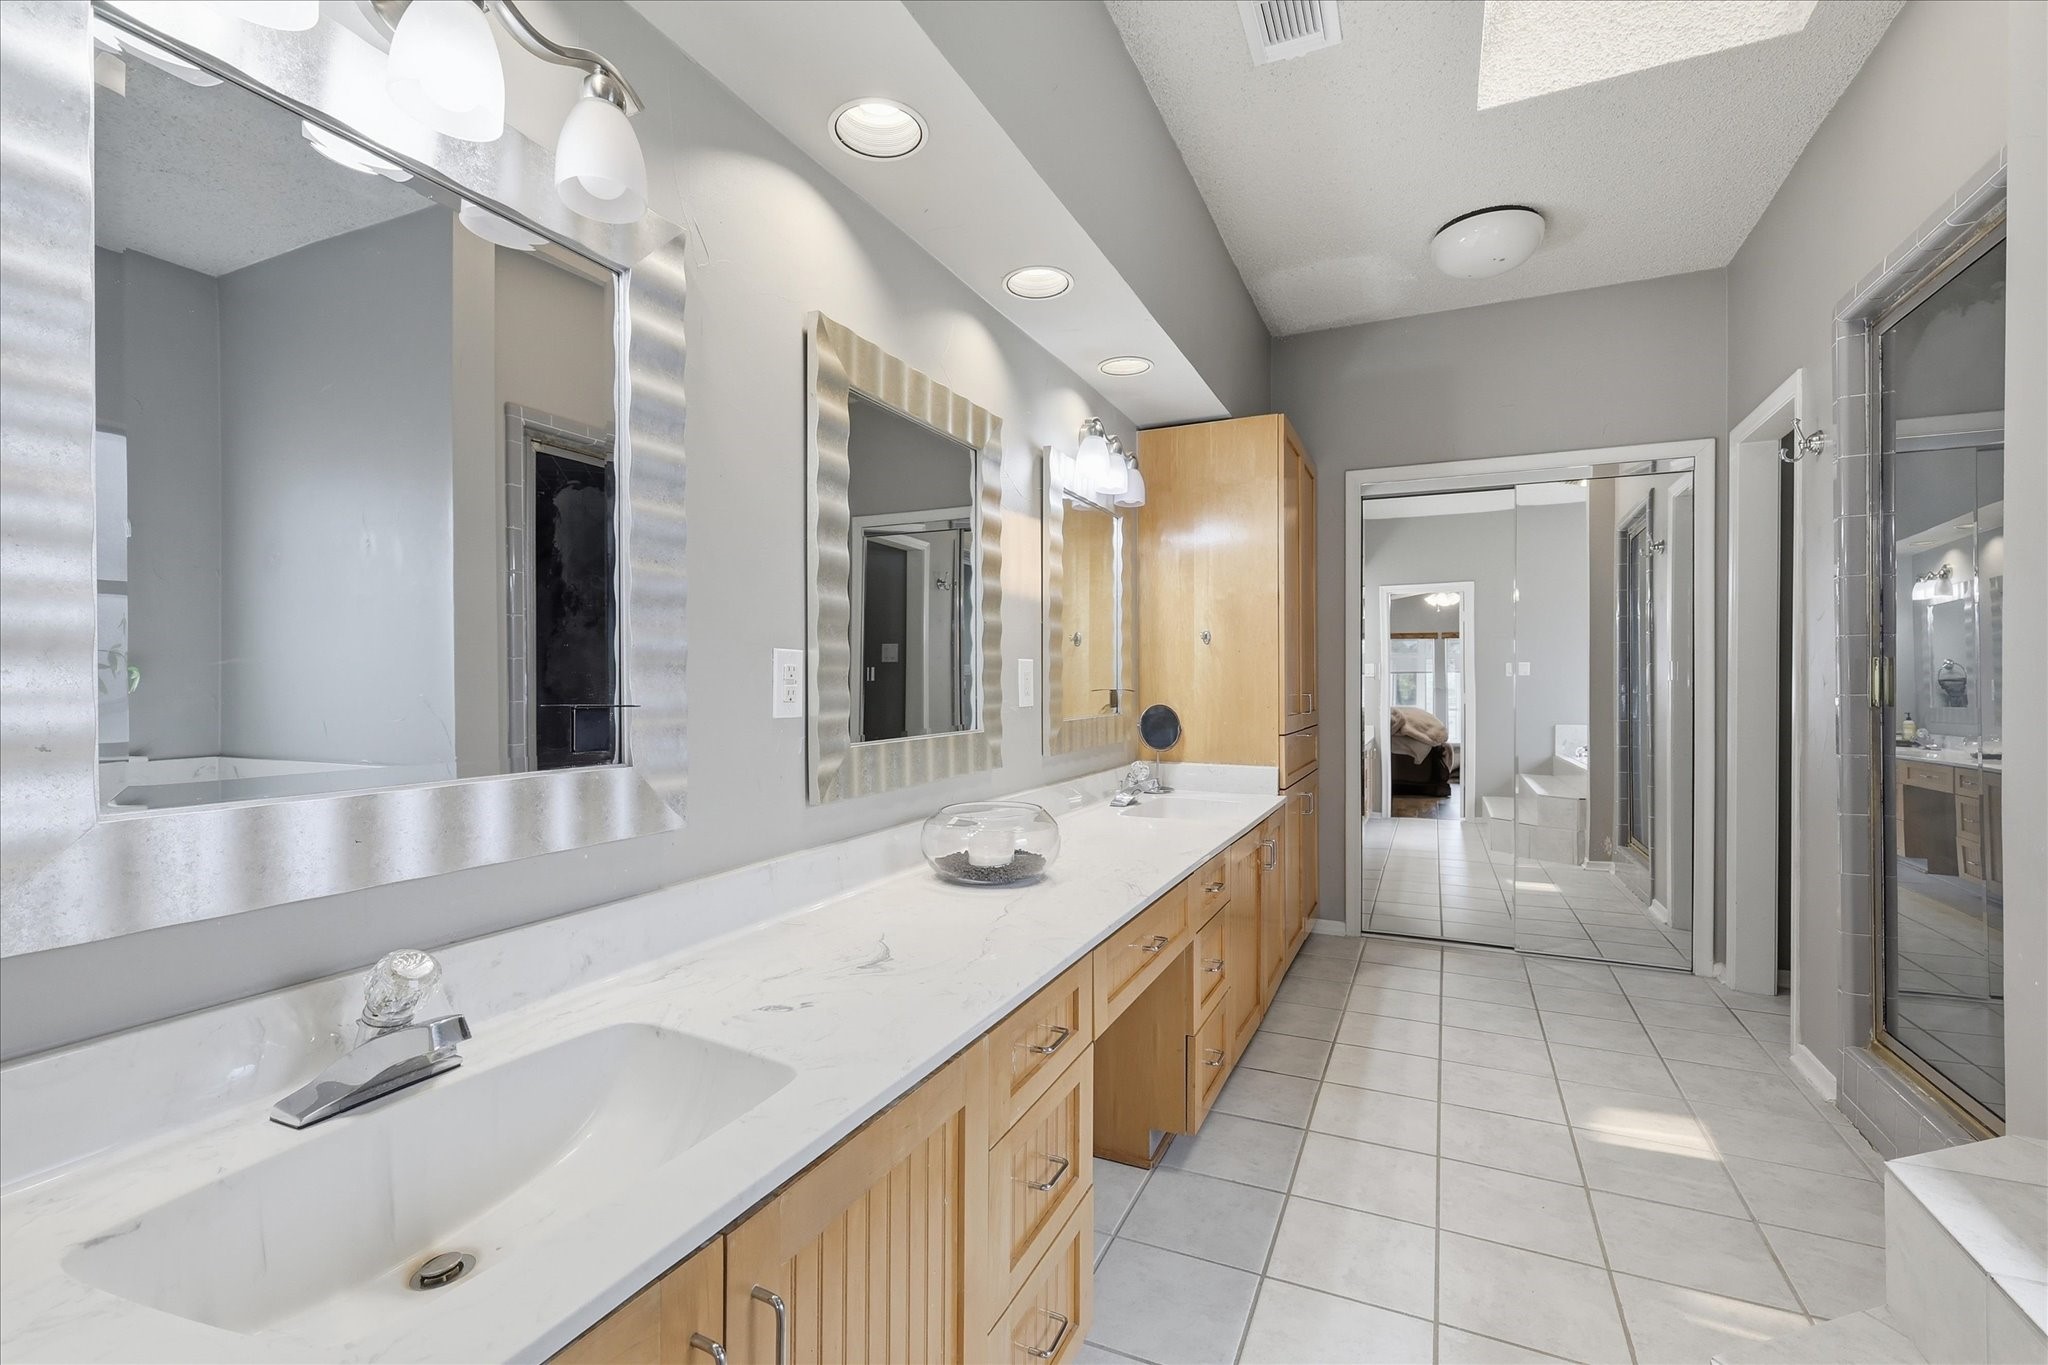
  • other interior Features Wet Bar, Built-in Features, Cedar Closet(s), Cathedral Ceiling(s), Decorative/Designer Lighting Fixtures, Double Vanity, Eat-in Kitchen, Granite Counters, High Speed Internet, In-Law Floorplan, Kitchen Island, Loft, Multiple Staircases, Open Floorplan, Pantry, Natural Woodwork, Walk-In Closet(s)

Area & Lot

  • Status Sold
  • Date Sold October 7, 2026
  • Living Area4,410 Sq.Ft.
  • Lot Area0.5 Acres
  • MLS® ID21248553
  • TypeResidential
  • YEAR BUILT1984
  • Architecture StylesDetached
  • View DescriptionPark/Greenbelt
  • Elementary SchoolBedfordhei
  • Middle SchoolBedford
  • High SchoolBell
  • School DistrictHurst-Euless-Bedford ISD

Exterior

  • STORIES3
  • Garage Space3.0
  • water SourcePublic
  • utilitiesSewer Available, Water Available
  • PoolCabana, In Ground, Outdoor Pool, Pool
  • roofComposition
  • lot featuresLandscaped, Other, Sprinkler System
  • parkingAdditional Parking, Circular Driveway, Carport, Driveway, Garage, Garage Door Opener, Kitchen Level, Porte-Cochere, Garage Faces Side
  • HEAT TYPECentral
  • AIR CONDITIONINGCentral Air, Ceiling Fan(s), Electric, Other
  • sewerPublic Sewer
  • SubstructureSlab
  • security FeaturesSmoke Detector(s)
  • other exterior FeaturesBalcony, Courtyard, Storage, Sport Court

Financial

  • Price Upon Request
View Virtual Tour

Let's Work

Real estate decisions deserve trusted advice. With experienced agents, deep local market expertise, and attentive service, JBGoodwin REALTORS® focuses on helping people first, guiding you through the process with clarity, care, and confidence from your first questions to closing day.

Follow Us on Instagram