Leave a Message

Thank you for your message. We will be in touch with you shortly.

Explore Our Properties
3021 Sage Ranch DR
3021 Sage Ranch DR
3021 Sage Ranch DR
3021 Sage Ranch DR
3021 Sage Ranch DR
3021 Sage Ranch DR
3021 Sage Ranch DR
3021 Sage Ranch DR
3021 Sage Ranch DR
3021 Sage Ranch DR
3021 Sage Ranch DR
3021 Sage Ranch DR
3021 Sage Ranch DR
3021 Sage Ranch DR
3021 Sage Ranch DR
3021 Sage Ranch DR
3021 Sage Ranch DR
3021 Sage Ranch DR
3021 Sage Ranch DR
3021 Sage Ranch DR
3021 Sage Ranch DR
3021 Sage Ranch DR
3021 Sage Ranch DR
3021 Sage Ranch DR
3021 Sage Ranch DR
3021 Sage Ranch DR
3021 Sage Ranch DR
3021 Sage Ranch DR
3021 Sage Ranch DR
3021 Sage Ranch DR
3021 Sage Ranch DR
3021 Sage Ranch DR
3021 Sage Ranch DR
3021 Sage Ranch DR
SEE ALL PHOTOS
3021 Sage Ranch DR
3021 Sage Ranch DR
3021 Sage Ranch DR
3021 Sage Ranch DR
3021 Sage Ranch DR
3021 Sage Ranch DR
3021 Sage Ranch DR
3021 Sage Ranch DR
3021 Sage Ranch DR
3021 Sage Ranch DR
3021 Sage Ranch DR
3021 Sage Ranch DR
3021 Sage Ranch DR
3021 Sage Ranch DR
3021 Sage Ranch DR
3021 Sage Ranch DR
3021 Sage Ranch DR
3021 Sage Ranch DR
3021 Sage Ranch DR
3021 Sage Ranch DR
3021 Sage Ranch DR
3021 Sage Ranch DR
3021 Sage Ranch DR
3021 Sage Ranch DR
3021 Sage Ranch DR
3021 Sage Ranch DR
3021 Sage Ranch DR
3021 Sage Ranch DR
3021 Sage Ranch DR
3021 Sage Ranch DR
3021 Sage Ranch DR
3021 Sage Ranch DR
3021 Sage Ranch DR
3021 Sage Ranch DR
Courtesy of JBGoodwin REALTORS WC, Bindu Johnson Listing Contact: (512) 502-7705 
For Sale

3021 Sage Ranch DR

3021 Sage Ranch DR, Leander, TX 78641

$599,900
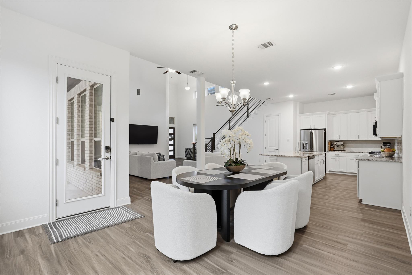
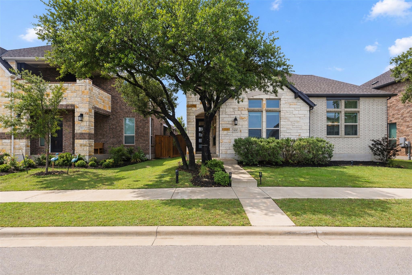
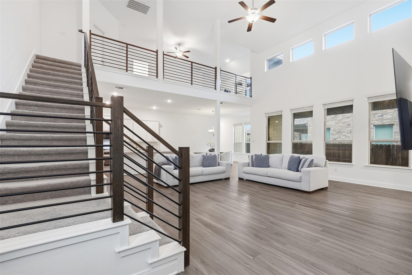
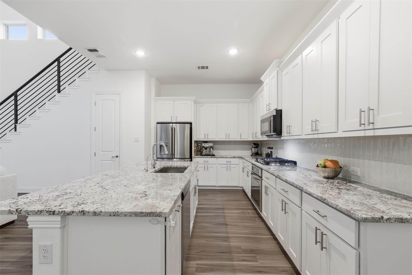
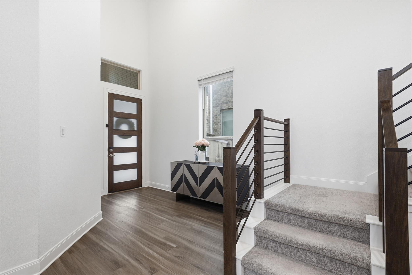
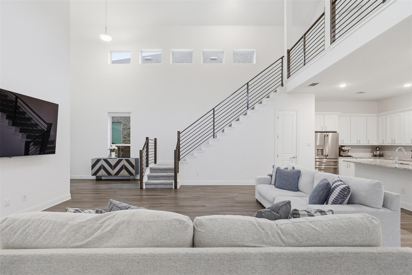
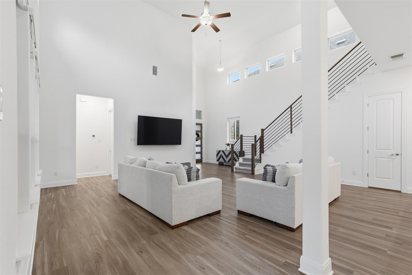
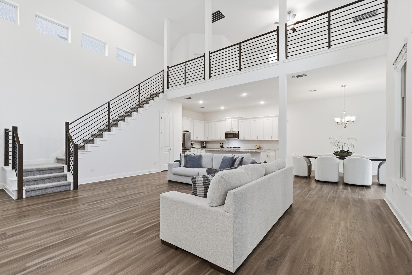
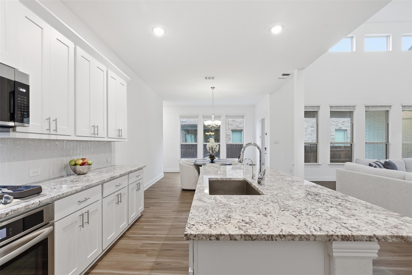
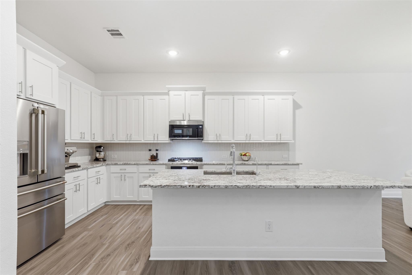
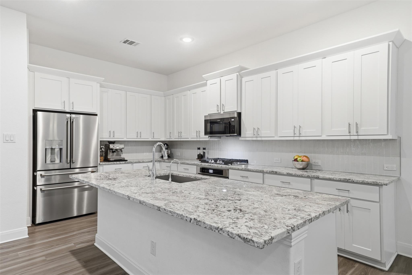
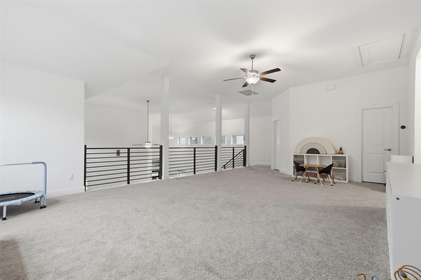
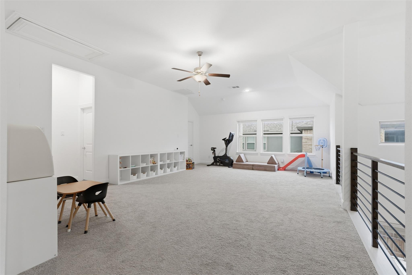
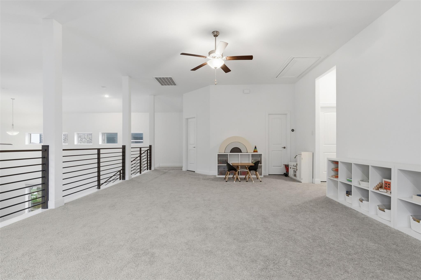
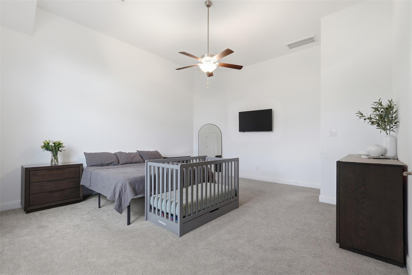
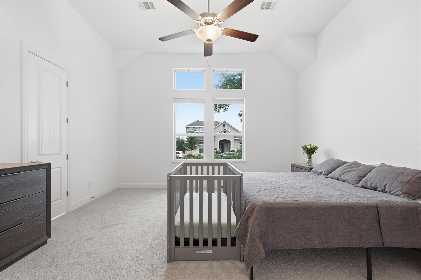
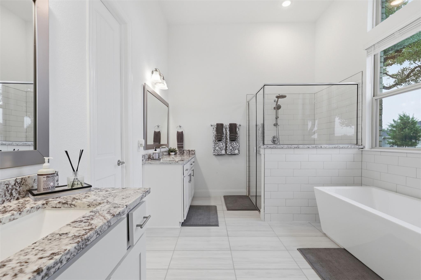
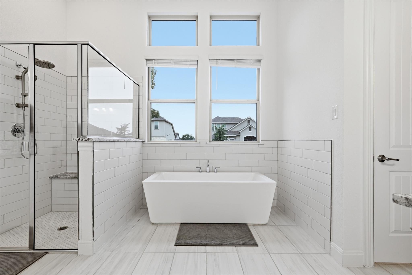
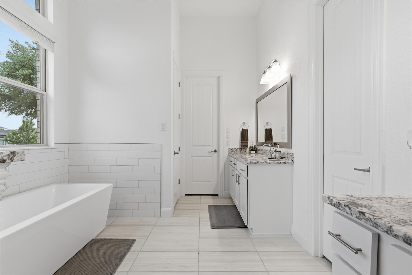
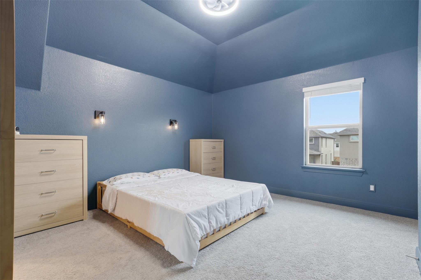
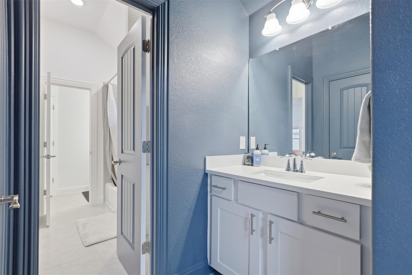
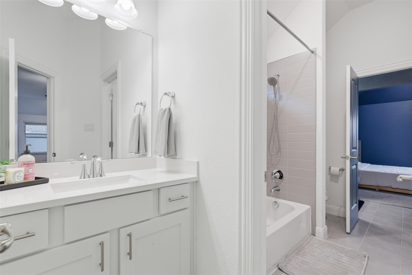
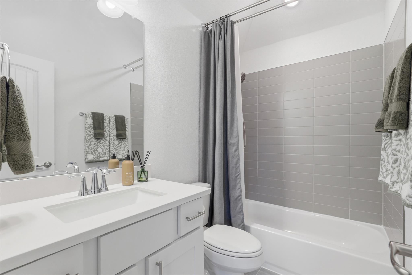
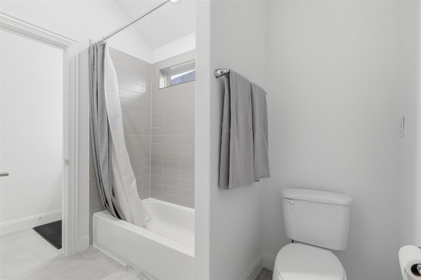
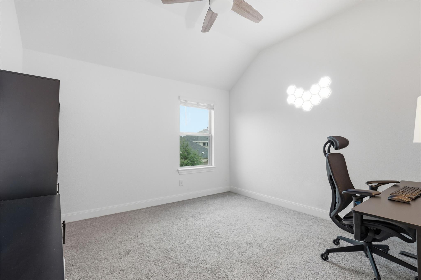
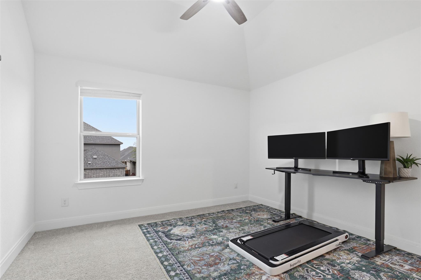
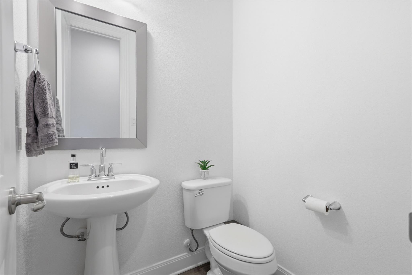
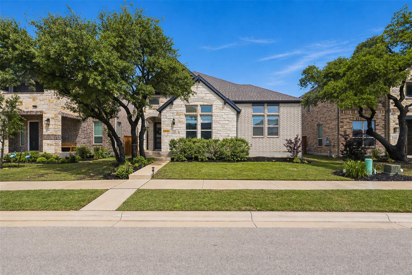
Built in 2022 by Brightland Homes, this light-filled home in the Deerbrooke community offers 4 bedrooms, 3.5 baths, and 3,373 sq ft of thoughtfully designed space, plus a 3-car garage. The open-concept main level captivates with soaring ceilings, abundant natural light, and a spacious living area. At the heart of the home, the chef's kitchen features white cabinetry, stainless steel appliances, a gas cooktop, granite countertops, a large pantry, and an oversized island with bar seating that is perfect for daily living and effortless entertaining. The main-level primary suite is a relaxing retreat with a spa-inspired bath with dual vanities, a soaking tub, walk-in shower and a spacious walk-in closet. Upstairs, a versatile loft overlooking the living area provides ideal flex space for a playroom, game room, or second living area.

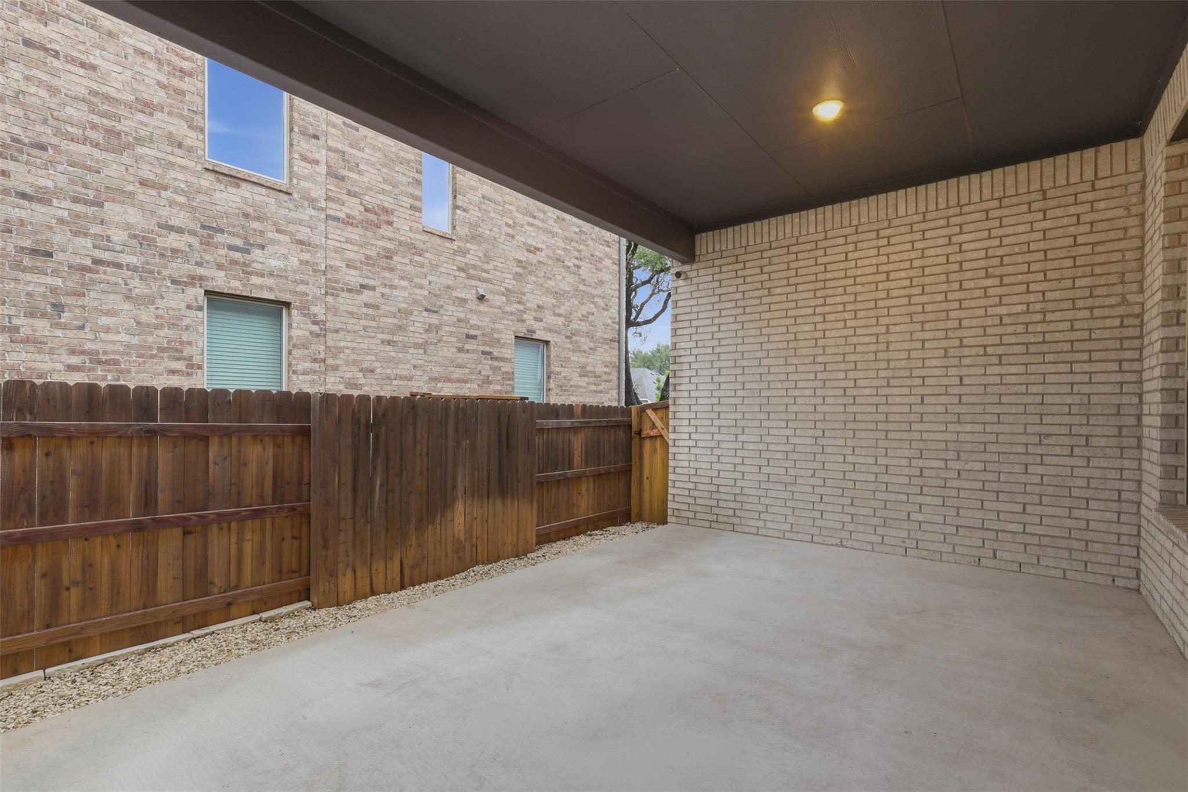
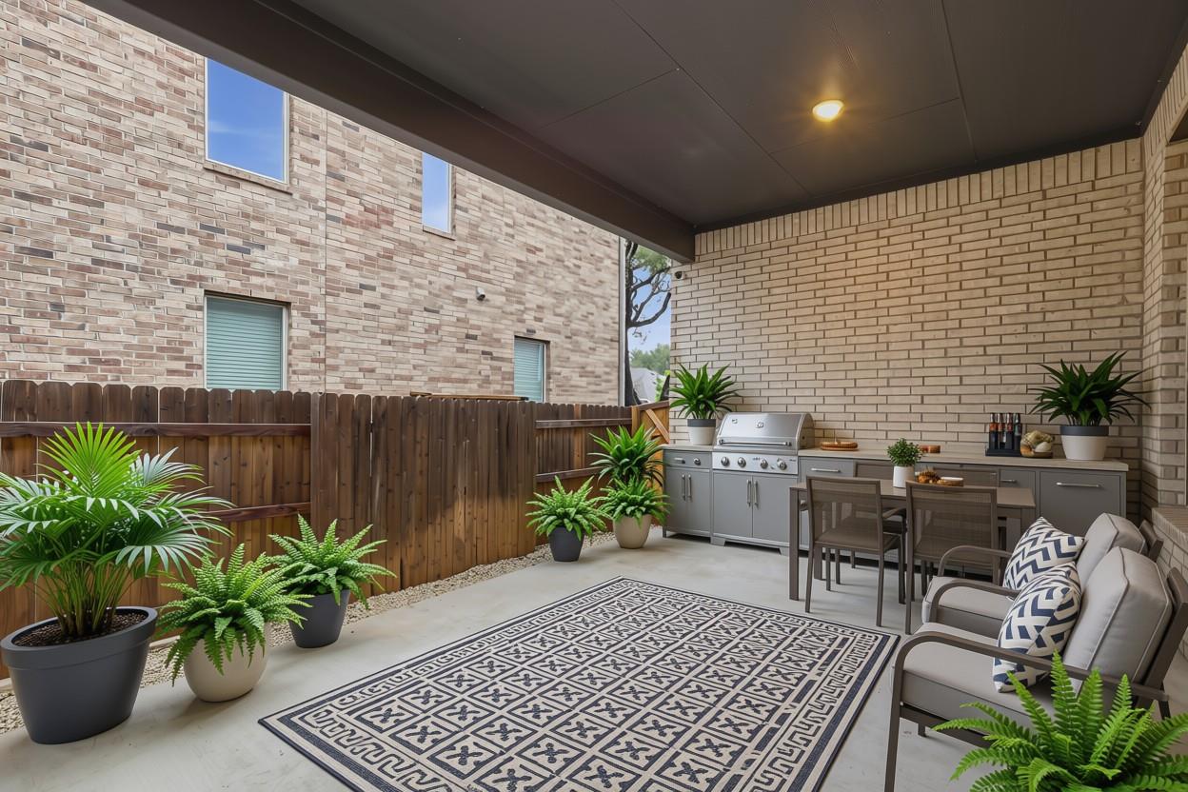
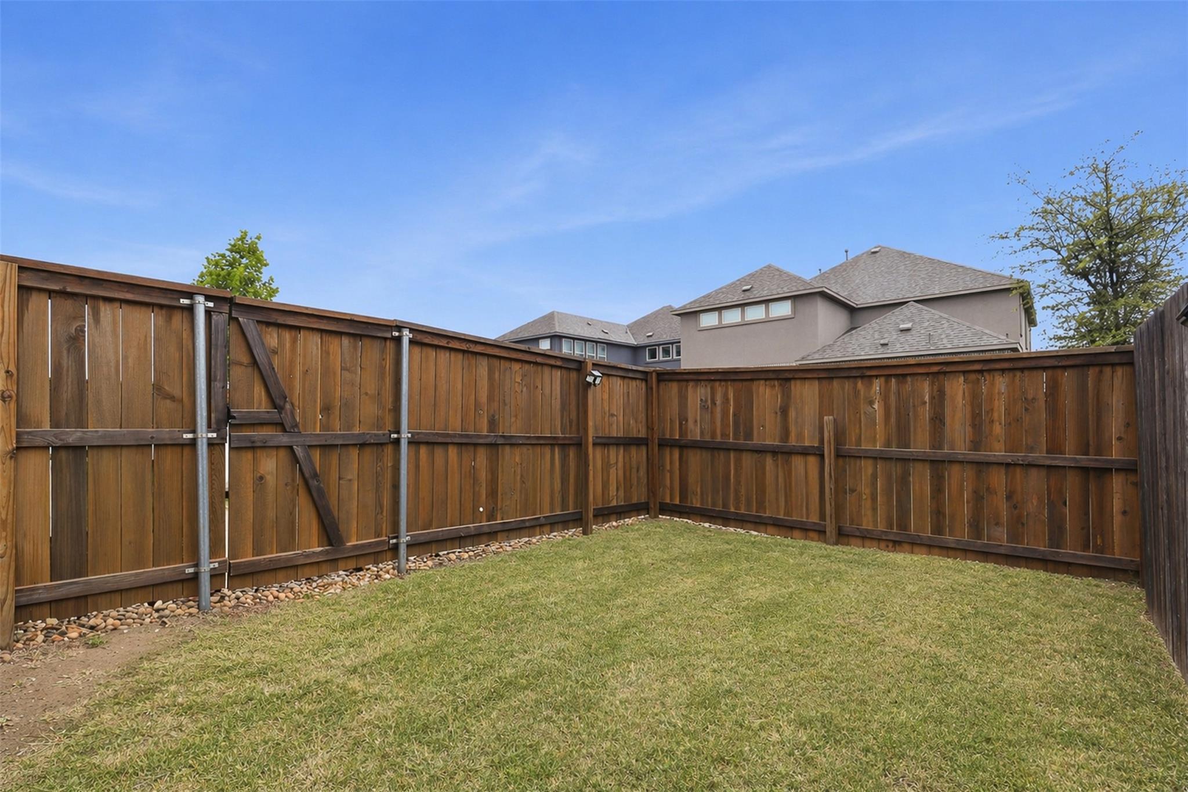
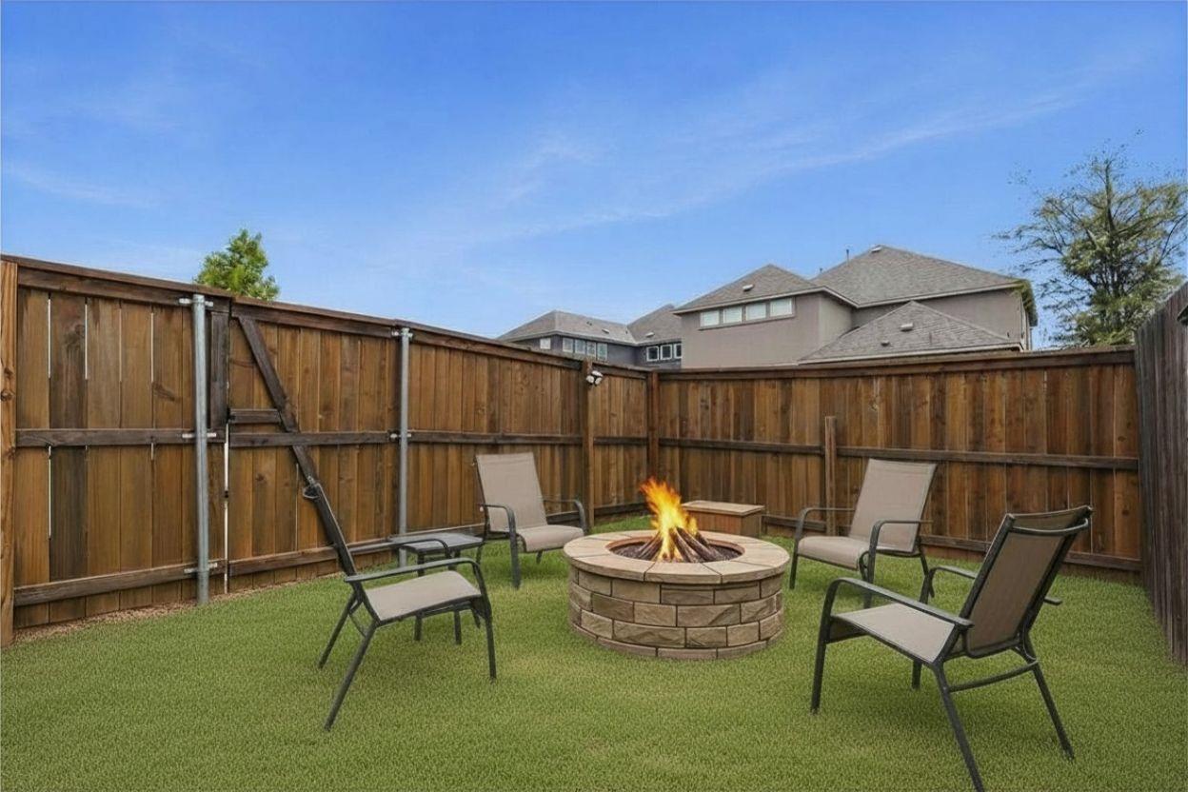
Enjoy outdoor living on the large covered patio and low maintenance backyard with room to relax or host guests. Deerbrooke residents enjoy standout amenities including scenic trails, a fitness center, an infinity-edge pool, splash pad, and dog park. Zoned to acclaimed Leander ISD and is within walking distance to the middle and high schools, with quick access to 183A, H-E-B Plus, Costco, and the MetroRail. Plus, you're just minutes from the upcoming Northline development's dining, retail, and entertainment.

4
beds

4
baths

3,373 Sq.Ft. LIVING AREA

5,963.36 Sq.Ft. lot

Bindu Johnson

Bindu Johnson

Features &

Interior

  • total bedrooms4
  • Total bathrooms4
  • full bathrooms3
  • half bathroom1
  • Flooring Carpet, Tile, Vinyl
  • APPLIANCES Built-In Oven(s), Dishwasher, Disposal, Gas Cooktop, Microwave, Stainless Steel Appliance(s), Vented Exhaust Fan, Tankless Water Heater, Water Softener Owned
  • other interior Features Breakfast Bar, Ceiling Fan(s), High Ceilings, Vaulted Ceiling(s), Granite Counters, Stone Counters, Interior Steps, Kitchen Island, Open Floorplan, Pantry, Primary Bedroom on Main, Walk-In Closet(s)

Area & Lot

  • Status For Sale
  • Living Area3,373 Sq.Ft.
  • Lot Area5,963.36 Sq.Ft.
  • MLS® ID4284037
  • TypeResidential
  • YEAR BUILT2022
  • NeighborhoodBryson
  • Water FrontageNone
  • View DescriptionNeighborhood
  • Elementary SchoolHisle
  • Middle SchoolDanielson
  • High SchoolGlenn
  • School DistrictLeander ISD

Exterior

  • STORIES2
  • Garage Space3.0
  • water SourcePublic
  • utilitiesElectricity Connected, Natural Gas Connected, Sewer Connected, Water Connected
  • PoolNone
  • roofComposition
  • lot featuresPublic Maintained Road, Sprinkler - In-ground
  • parkingAttached
  • HEAT TYPECentral
  • AIR CONDITIONINGCentral Air
  • sewerPublic Sewer
  • SubstructureSlab
  • Disability FeaturesNone
  • other exterior FeaturesExterior Steps

Financial

  • Sales Price$599,900
  • Real Estate Tax $11,175/yr
  • HOA $150/3 mos
View Virtual Tour
image

Schedule a

We would love to show you our beautiful property. Please select your preferred date and time below. An agent will be in touch shortly to confirm your appointment.

Schedule a Showing

We would love to show you our beautiful property. Please select your preferred date and time below. An agent will be in touch shortly to confirm your appointment.

Thank you for your interest in 3021 Sage Ranch DR, Leander, TX 78641. We are reviewing your request and will be in touch shortly!

Mortgage

Estimate your monthly mortgage payment, including the principal and interest, property taxes, and HOA. Adjust the values to generate a more accurate rate.
All estimates are provided for informational purposes only. Actual amounts may vary.
$0,000 Your Payment 20 15 65
$0,000 Your Payment

Let's Work

Real estate decisions deserve trusted advice. With experienced agents, deep local market expertise, and attentive service, JBGoodwin REALTORS® focuses on helping people first, guiding you through the process with clarity, care, and confidence from your first questions to closing day.

Follow Us on Instagram



