Leave a Message

Thank you for your message. We will be in touch with you shortly.

Explore Our Properties
303 W Cypress Unit 101
SEE ALL PHOTOS
303 W Cypress Unit 101
Sold

303 W Cypress Unit 101

303 W Cypress Unit 101, SANANTONIO, TX 78212

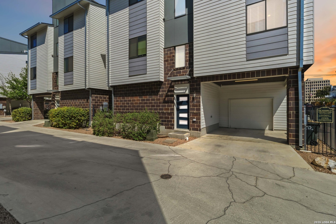
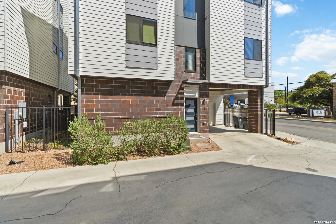
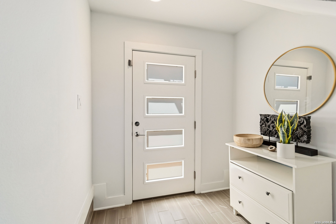
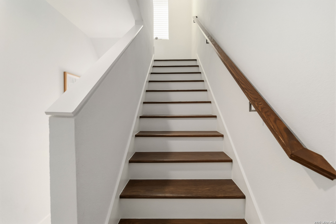
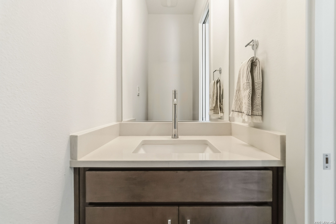
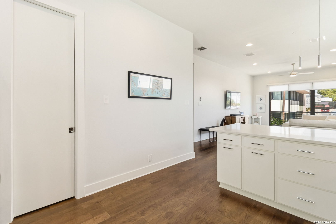
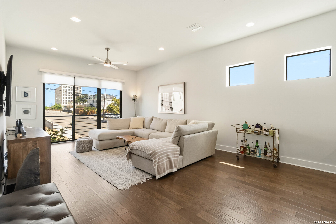
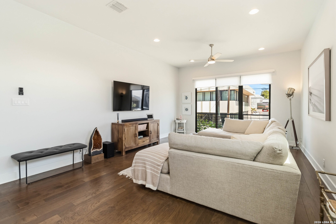
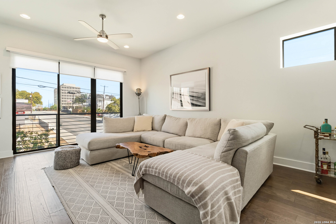
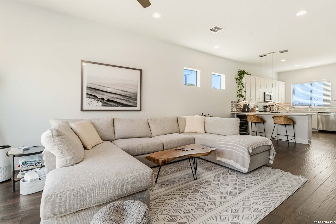
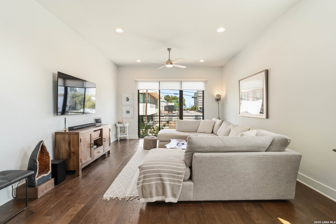
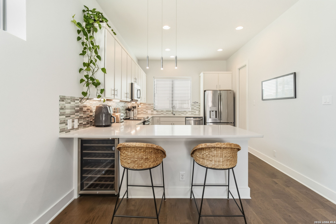
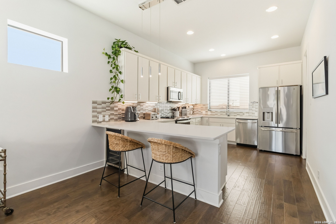
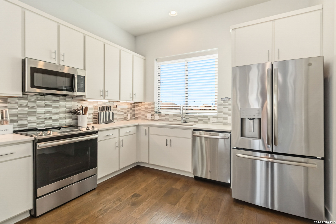
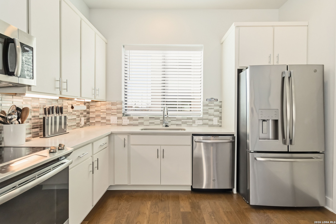
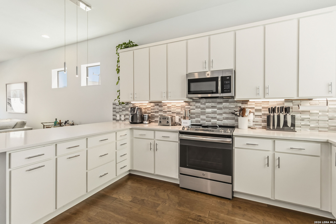
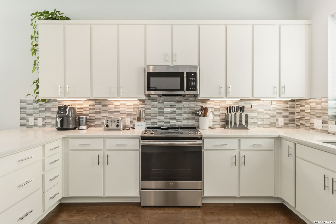
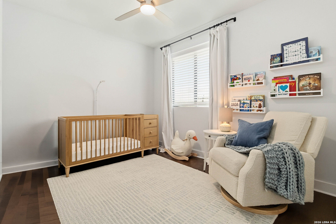
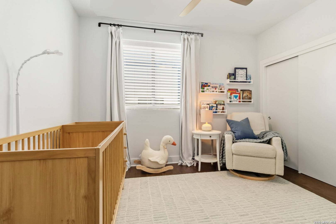
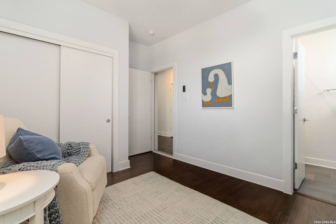
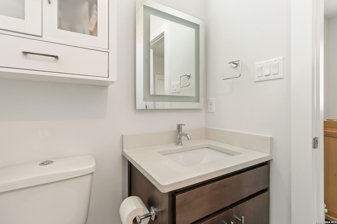
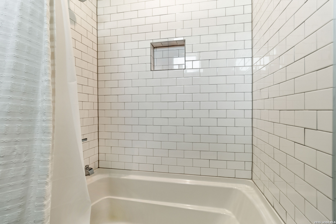
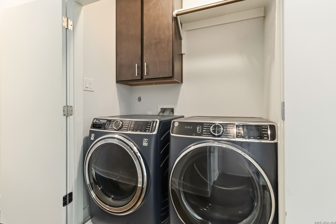
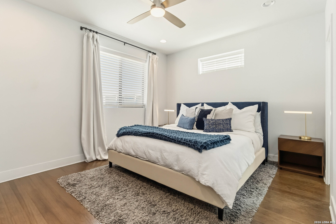
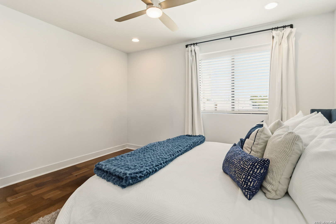
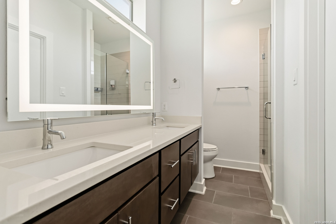
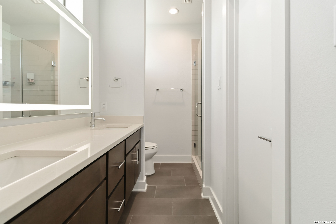
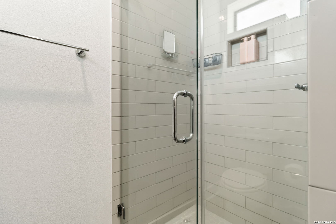
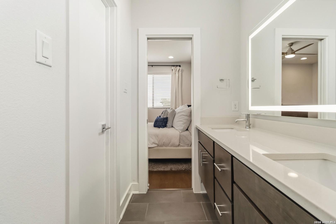
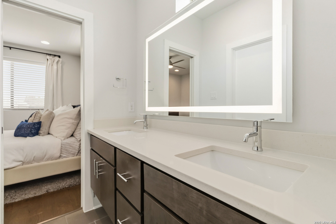
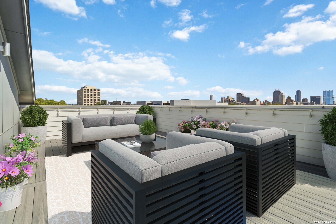
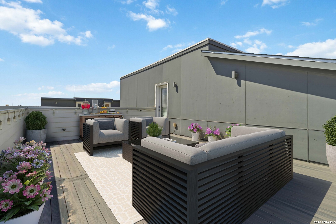
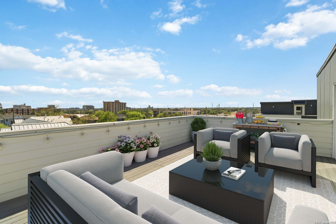
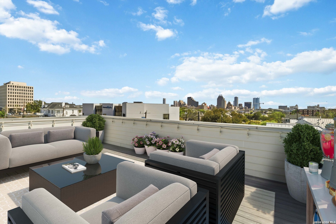
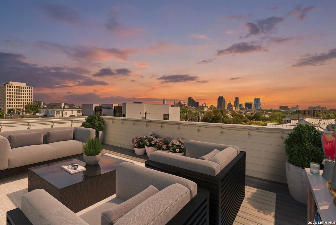
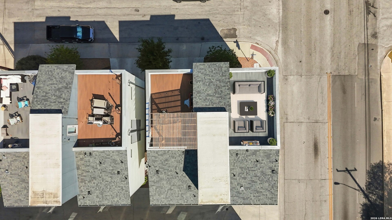
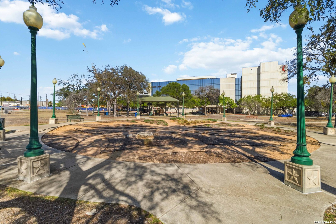
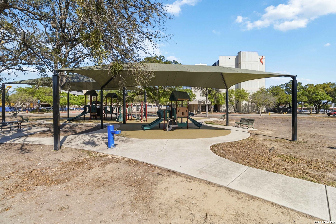
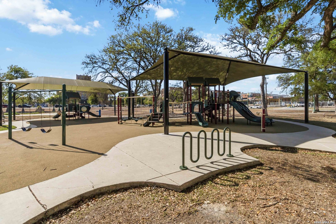
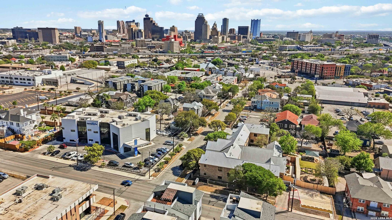
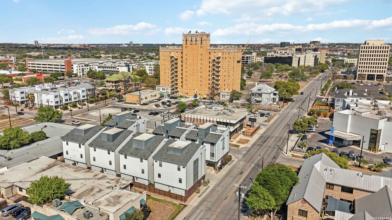
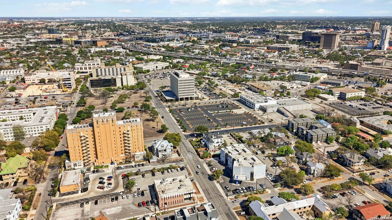
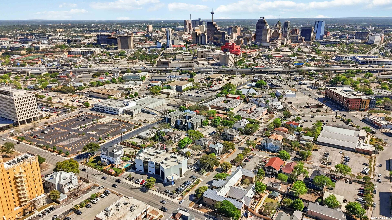
ONE MILE TO THE PEARL | 360 CITY VIEWS | ROOFTOP TERRACE | This stylish contemporary townhome offers the perfect blend of modern comfort, smart efficiency, and unbeatable location-just one mile from The Pearl and two miles from the heart of downtown San Antonio. Spanning 1,669 square feet, the home features two spacious bedrooms and two and a half baths, thoughtfully designed for both functionality and flow. Inside, you'll find rich hardwood floors throughout, a well-appointed suite of GE appliances, a functional peninsula island, and custom 42-inch soft-close cabinetry. A whole-home carbon filtration system and energy-efficient construction keep living both comfortable and cost-effective, with average utility bills around $80/month. The standout feature is the 325 sq. ft. private rooftop terrace, delivering sweeping 360-degree views and front-row seats to San Antonio's most iconic events-New Year's Eve fireworks, Fiesta, parades, and festivals at Crockett Park. Additional highlights include a full-size garage plus carport (two parking spaces total) and the rare advantage of being on the hospital electrical grid for consistent power reliability. Located near the brand new N. St. Mary's police substation, the home offers added peace of mind in an already prime urban setting. The HOA is equally attractive with low annual dues and includes landscaping, a newly renovated dog park, and no restrictions on short-term rentals-making this an exceptional opportunity for both homeowners and investors. A rare chance to enjoy low-maintenance living, investment flexibility, and vibrant city access-all in one exceptional property.

2
beds

3
baths

1,669 Sq.Ft. LIVING AREA

1,045.44 Sq.Ft. lot

Blain Johnson

Blain Johnson

Features &

Interior

  • total bedrooms2
  • Total bathrooms3
  • full bathrooms2
  • half bathroom1
  • Flooring CRPT, CTILE, WOOD
  • Fireplace NA
  • APPLIANCES WSHCN, DRYCN, STVRN, DISPL, SMKAL, PSTCN, SLCNT, CITYGARBAGE
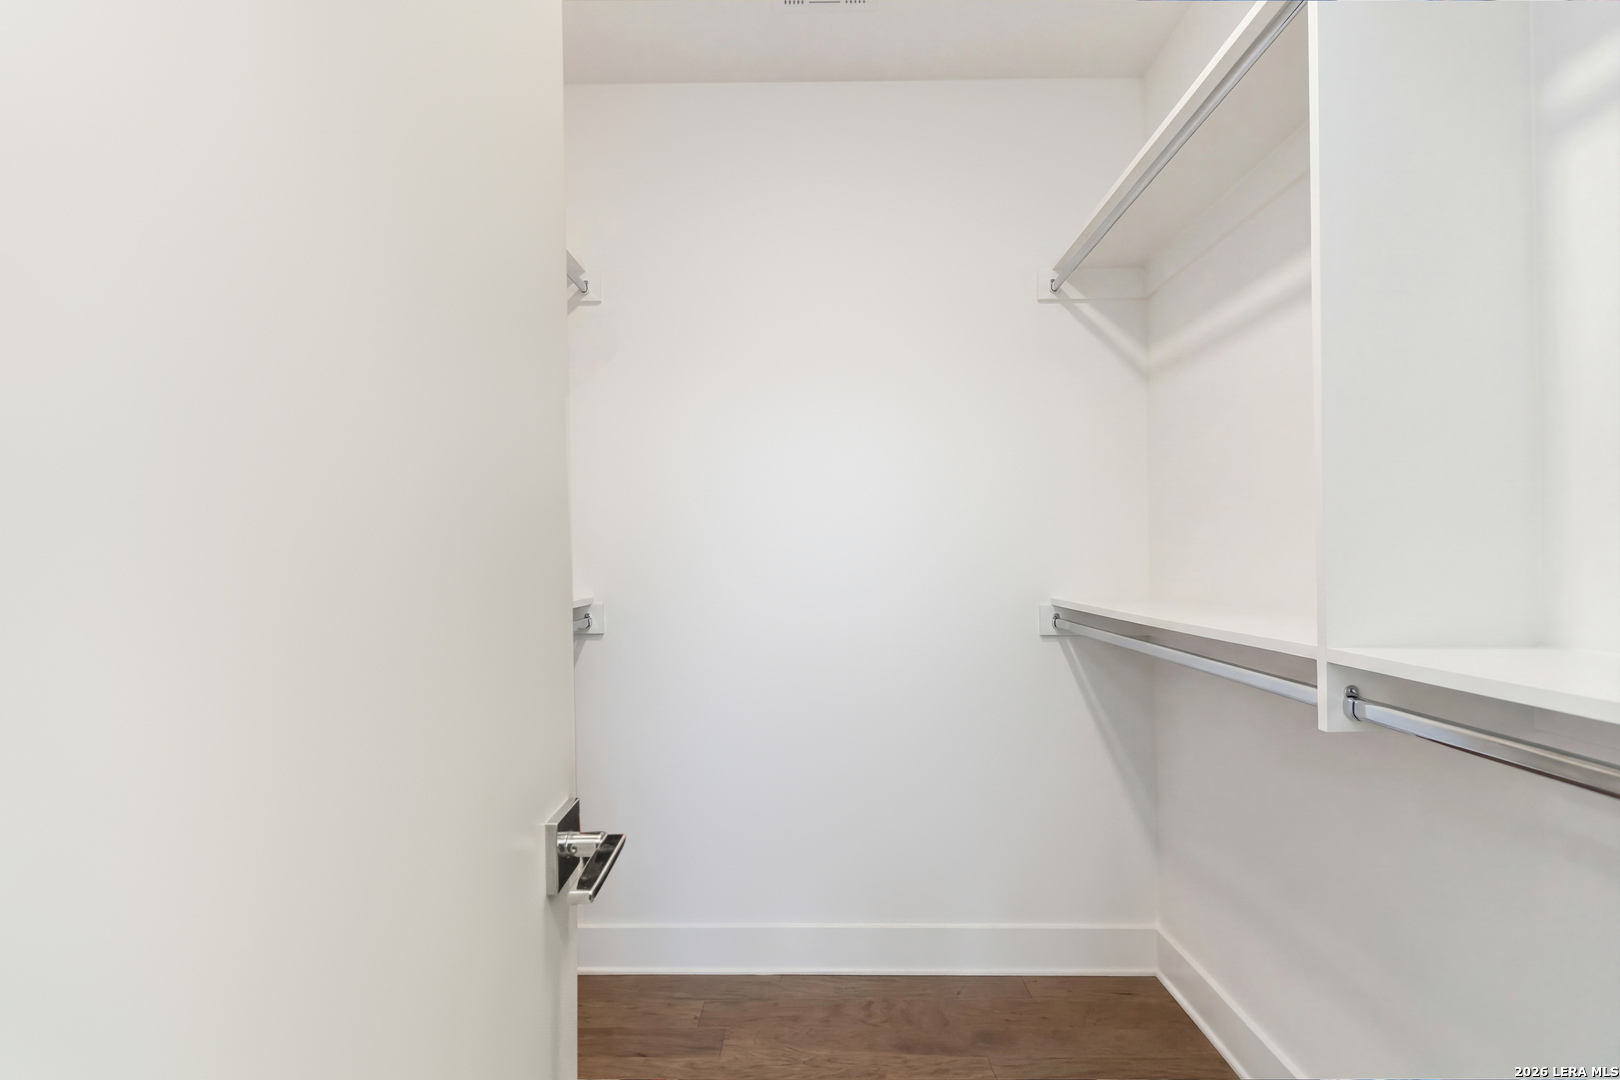
  • other interior Features _1 LVAR, LDCMB, BKFST, UTINS, BEDUP, LDYUPPER, WIC

Area & Lot

  • Status Sold
  • Date Sold May 14, 2026
  • Living Area1,669 Sq.Ft.
  • Total Area1,669 Sq.Ft.
  • Lot Area1,045.44 Sq.Ft.
  • MLS® ID1952711
  • TypeTownhouse
  • YEAR BUILT2020
  • NeighborhoodTobin Hills
  • Architecture Styles_3_, CONT
  • Elementary SchoolLAMAR
  • Middle SchoolPAGE
  • High SchoolEDISON
  • School DistrictSAN_ANTON

Exterior

  • STORIES3
  • water SourceCITY
  • PoolNONE
  • roofCOMP
  • parking_1 GAR, TANDEM
  • HEAT TYPECNTRL
  • AIR CONDITIONING_1 CNTR
  • sewerCITY
  • SubstructureSLAB
  • HOA AmenitiesNONE
  • Green featuresSEERAX, PTHRM, LOEWIN, CFANS
  • other exterior FeaturesDK_BL, PRFNC, DBLPN

Financial

  • Price Upon Request

Let's Work

Real estate decisions deserve trusted advice. With experienced agents, deep local market expertise, and attentive service, JBGoodwin REALTORS® focuses on helping people first, guiding you through the process with clarity, care, and confidence from your first questions to closing day.

Follow Us on Instagram



