Leave a Message

Thank you for your message. We will be in touch with you shortly.

Explore Our Properties
30693 Horseshoe Path
SEE ALL PHOTOS
30693 Horseshoe Path
Sold

30693 Horseshoe Path

30693 Horseshoe Path, BULVERDE, TX 78163

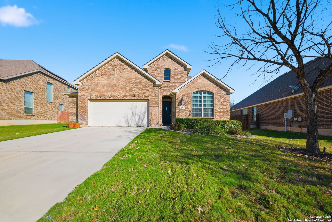
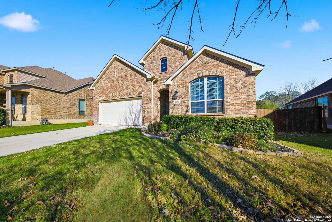
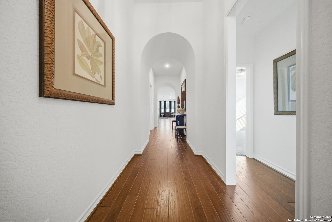
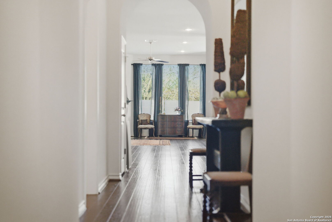
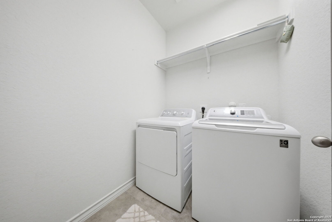
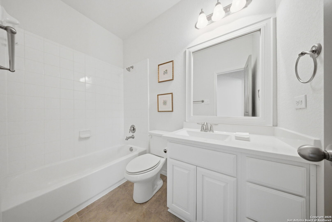
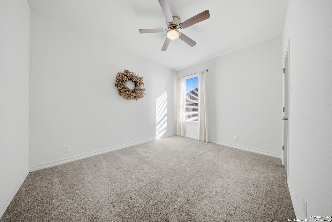
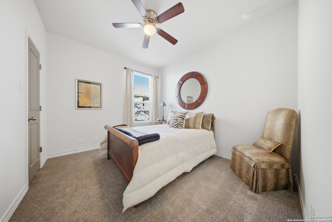
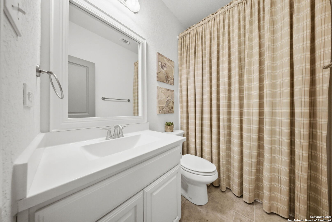
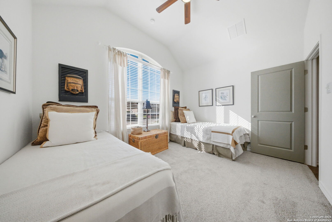
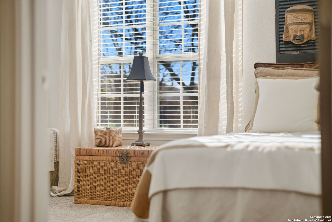
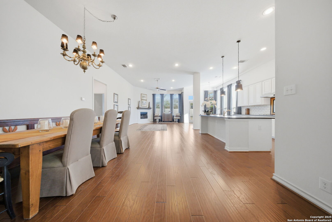
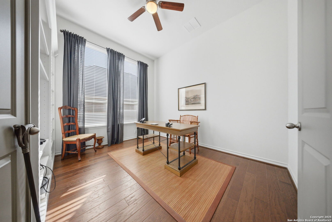
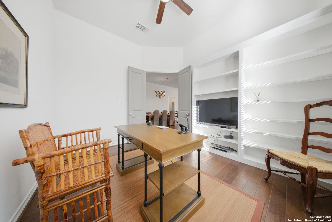
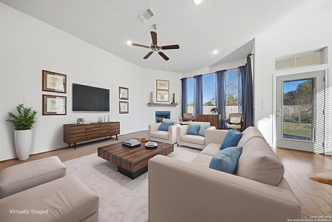
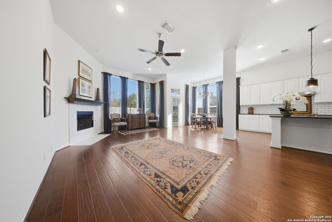
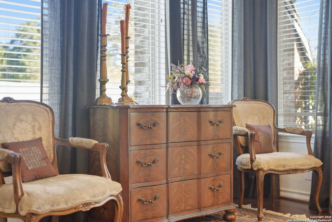
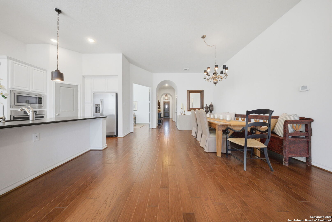
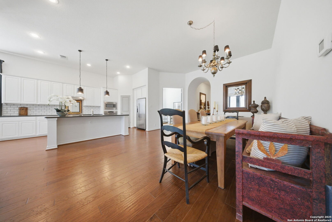
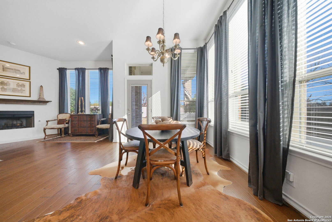
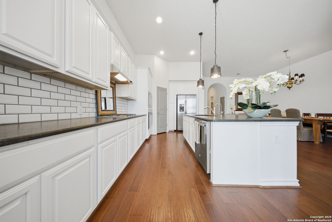
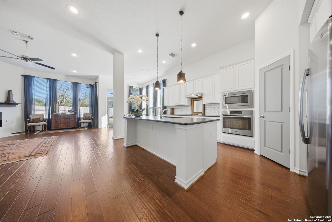
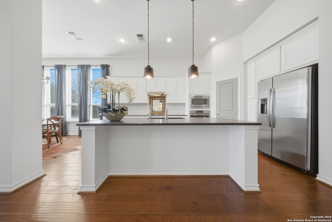
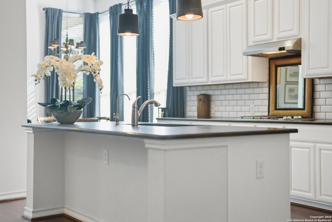
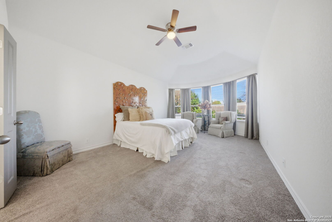
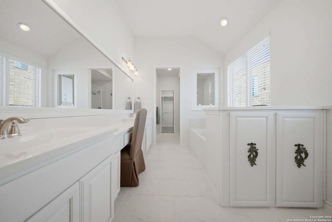
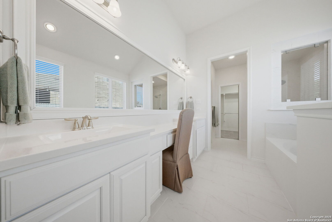
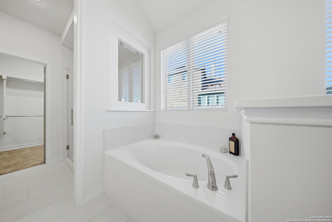
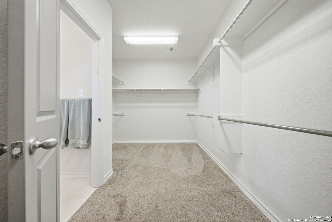
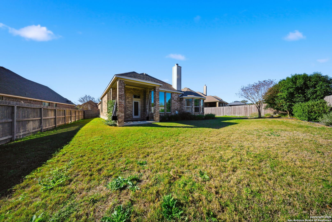
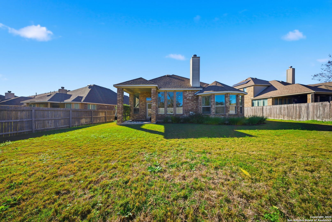
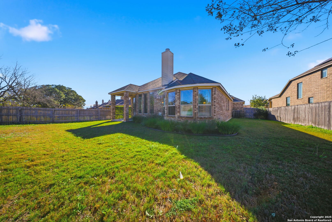
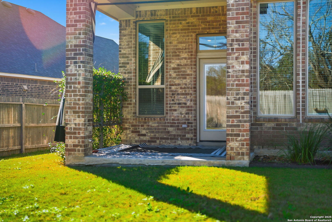
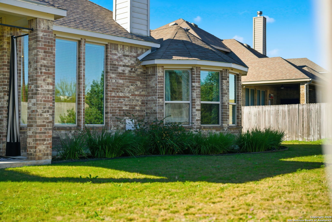
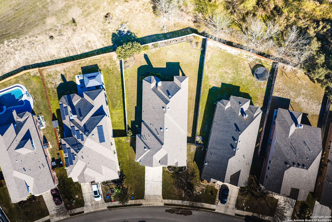
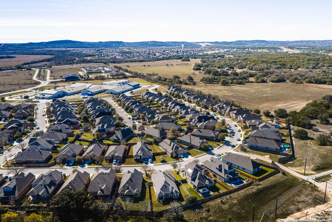
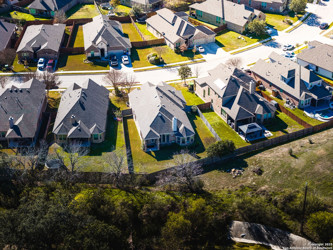
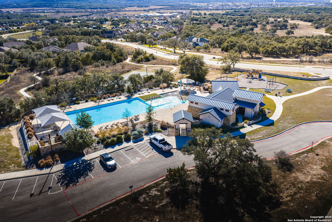
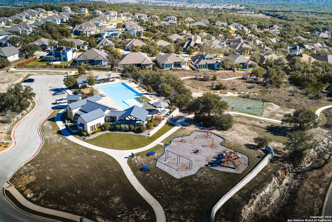
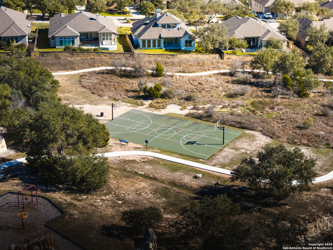
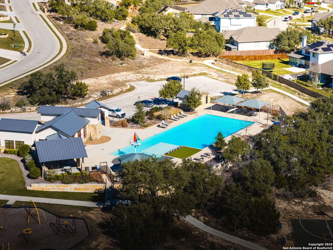
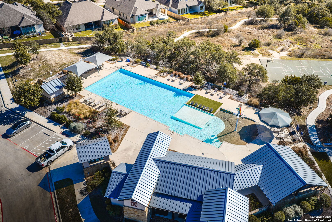
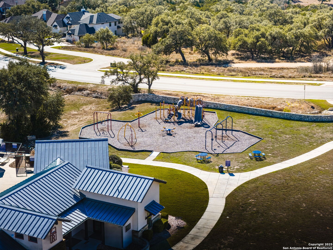
This single-story Highland Home was built for everyday living and entertaining, with tall, 11' ceilings and an open layout that flows perfectly for whatever your heart desires! You'll find four bedrooms (with one that works great as a second primary or guest suite), three full bathrooms, plus a dedicated study. The home is pristine and backs up to the beautiful Johnson family ranch land, giving you privacy you don't always find in a neighborhood. Inside, you'll love the quality white cabinetry throughout, upgraded designer kitchen counters, gas cooktop, tile backsplash, and a large island with a farmhouse sink and bar seating. Stainless steel appliances, hardwood floors, 2" faux wood blinds, a water softener, and a full irrigation system make this home truly move-in ready at steep discount compared to new Highland Homes this size and quality. The oversized 2.5-car garage, expanded primary bedroom with bay windows, and covered patio create the kind of space people are always asking for. Johnson Ranch offers incredible amenities including an onsite elementary school within walking distance of the home, fire station, community pool, clubhouse, parks, playgrounds, jogging trails, and sports courts in addition to being located within Comal ISD. This is one of those homes you really need to see in person to appreciate.

4
beds

3
baths

2,519 Sq.Ft. LIVING AREA

9,844.56 Sq.Ft. lot

Michael McCall

Michael McCall

Features &

Interior

  • total bedrooms4
  • Total bathrooms3
  • full bathrooms3
  • Flooring CRPT, CTILE, WOOD
  • Fireplace ONE, LIVRM, GAS
  • APPLIANCES CLFNS, CHNDL, WSHCN, DRYCN, CKTOP, BIOVN, MCOVN, GSCK, DISPL, DSHWR, ICMKR, SFOWN, VNTFN, SMKAL, SSOWN, GSWTR, GARDR, PLUMB, SLCNT, CUSTOMCABINETS, TWOPLUSWTRHTR, PRIVATEGARBAGE
  • other interior Features _1 LVAR, SPDIN, EATIN, _2 ETAR, ISLKT, WLKIN, STUDY, UTINS, SCBED, _1 FLRL, HGHCL, OPEN, CABLE, INTRN, ALLBEDSDOWN, LDYMAIN, LDYLOWER, LDYRM, WIC

Area & Lot

  • Status Sold
  • Date Sold March 9, 2026
  • Living Area2,519 Sq.Ft.
  • Total Area2,519 Sq.Ft.
  • Lot Area9,844.56 Sq.Ft.
  • MLS® ID1931004
  • TypeResidential
  • YEAR BUILT2016
  • NeighborhoodJohnson Ranch
  • Architecture Styles_1 STRY
  • Elementary SchoolJOHNSON_RANCH
  • Middle SchoolSMITHSON
  • High SchoolSMITHSON
  • School DistrictCOMAL

Exterior

  • STORIES1
  • water SourceWTRSY, SWRSY
  • PoolNONE
  • roofCOMP
  • lot featuresGRNBL, CNTY, LEVEL
  • parking_2 GAR, OVRSZ
  • HEAT TYPECNTRL, _1 UNIT
  • AIR CONDITIONING_1 CNTR
  • sewerWTRSY, SWRSY
  • SubstructureSLAB
  • Disability FeaturesLVLOT, _1 STBA, _1 STBD
  • HOA AmenitiesPOOL, CLBHS, PARK, TRAIL, COURT, BBALLCT
  • Green featuresDPWIN, RADBAR, CFANS
  • other exterior FeaturesCVPAT, PVFNC, SPSYS, DBLPN

Financial

  • Price Upon Request

Let's Work

Real estate decisions deserve trusted advice. With experienced agents, deep local market expertise, and attentive service, JBGoodwin REALTORS® focuses on helping people first, guiding you through the process with clarity, care, and confidence from your first questions to closing day.

Follow Us on Instagram



