Leave a Message

Thank you for your message. We will be in touch with you shortly.

Explore Our Properties
308 W Summit Ave
308 W Summit Ave
308 W Summit Ave
308 W Summit Ave
308 W Summit Ave
308 W Summit Ave
308 W Summit Ave
308 W Summit Ave
308 W Summit Ave
308 W Summit Ave
308 W Summit Ave
308 W Summit Ave
308 W Summit Ave
308 W Summit Ave
308 W Summit Ave
308 W Summit Ave
308 W Summit Ave
308 W Summit Ave
308 W Summit Ave
308 W Summit Ave
308 W Summit Ave
308 W Summit Ave
308 W Summit Ave
308 W Summit Ave
308 W Summit Ave
308 W Summit Ave
308 W Summit Ave
308 W Summit Ave
308 W Summit Ave
308 W Summit Ave
308 W Summit Ave
308 W Summit Ave
308 W Summit Ave
308 W Summit Ave
308 W Summit Ave
308 W Summit Ave
308 W Summit Ave
308 W Summit Ave
308 W Summit Ave
308 W Summit Ave
308 W Summit Ave
308 W Summit Ave
308 W Summit Ave
308 W Summit Ave
308 W Summit Ave
308 W Summit Ave
308 W Summit Ave
308 W Summit Ave
308 W Summit Ave
308 W Summit Ave
308 W Summit Ave
308 W Summit Ave
SEE ALL PHOTOS
308 W Summit Ave
308 W Summit Ave
308 W Summit Ave
308 W Summit Ave
308 W Summit Ave
308 W Summit Ave
308 W Summit Ave
308 W Summit Ave
308 W Summit Ave
308 W Summit Ave
308 W Summit Ave
308 W Summit Ave
308 W Summit Ave
308 W Summit Ave
308 W Summit Ave
308 W Summit Ave
308 W Summit Ave
308 W Summit Ave
308 W Summit Ave
308 W Summit Ave
308 W Summit Ave
308 W Summit Ave
308 W Summit Ave
308 W Summit Ave
308 W Summit Ave
308 W Summit Ave
308 W Summit Ave
308 W Summit Ave
308 W Summit Ave
308 W Summit Ave
308 W Summit Ave
308 W Summit Ave
308 W Summit Ave
308 W Summit Ave
308 W Summit Ave
308 W Summit Ave
308 W Summit Ave
308 W Summit Ave
308 W Summit Ave
308 W Summit Ave
308 W Summit Ave
308 W Summit Ave
308 W Summit Ave
308 W Summit Ave
308 W Summit Ave
308 W Summit Ave
308 W Summit Ave
308 W Summit Ave
308 W Summit Ave
308 W Summit Ave
308 W Summit Ave
308 W Summit Ave
Sold

308 W Summit Ave

308 W Summit Ave, SANANTONIO, TX 78212

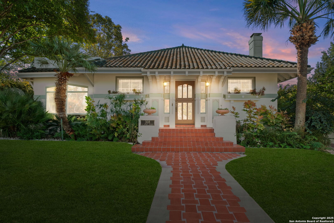
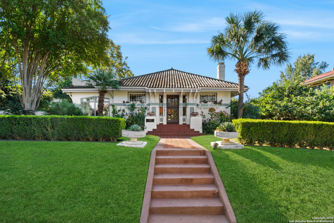
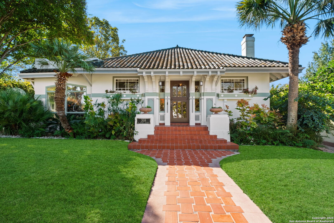
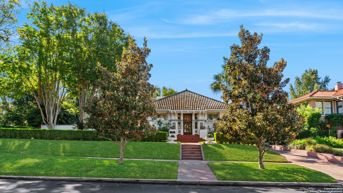
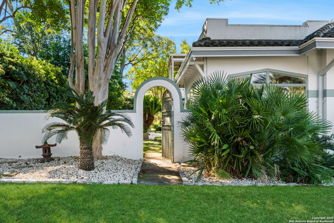
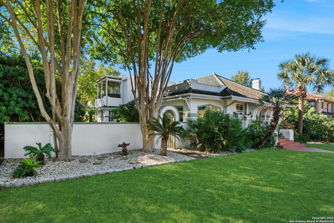
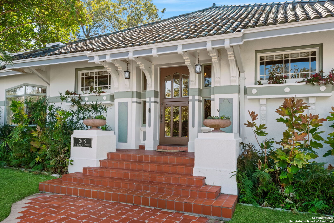
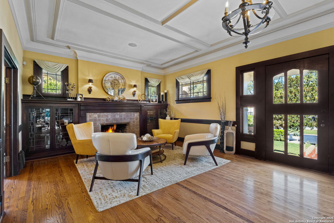
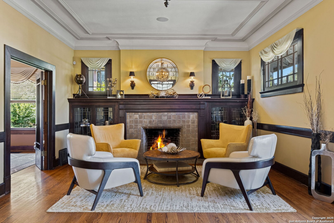
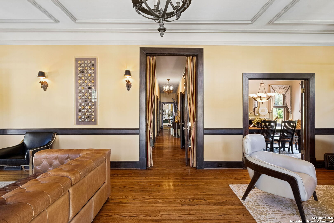
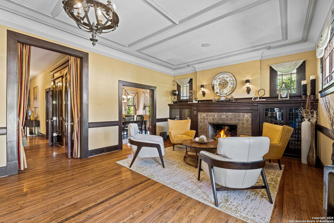
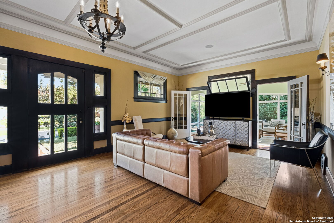
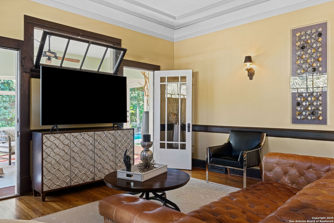
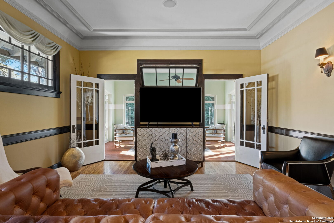
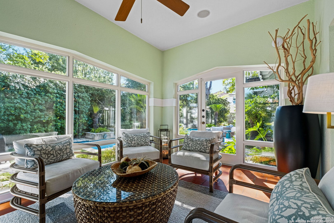
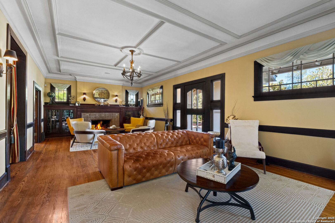
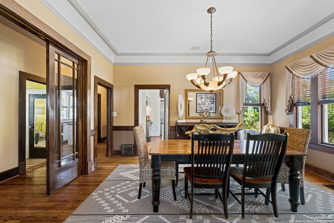
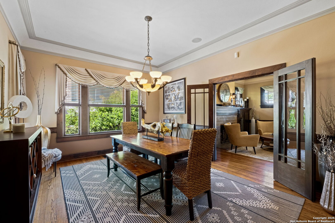
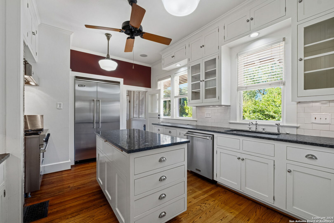
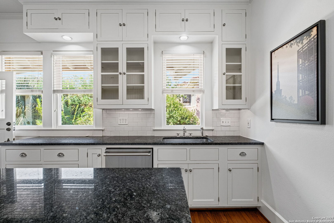
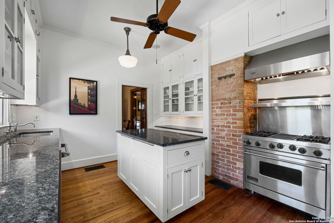
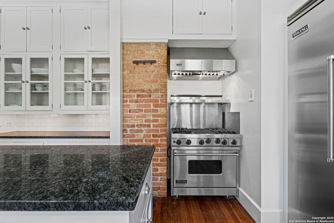
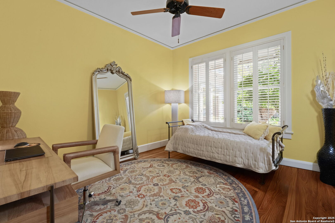
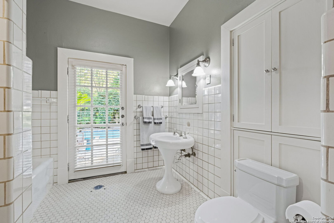
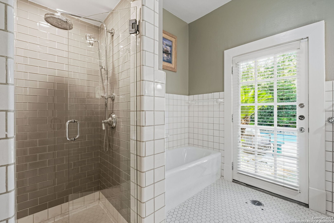
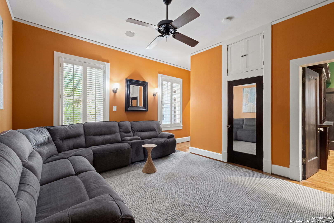
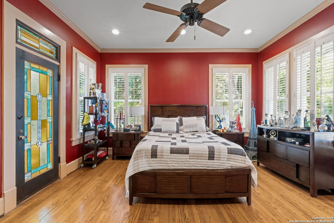
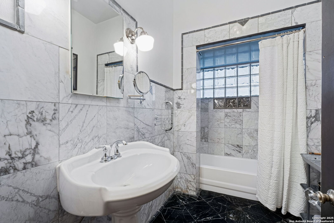
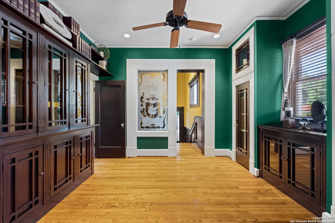
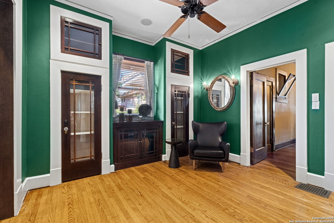
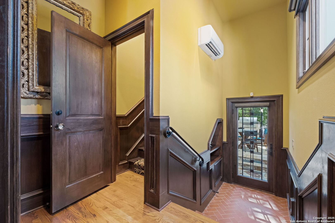
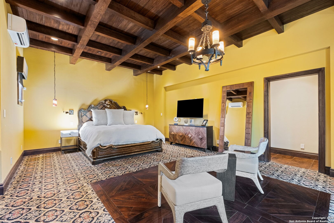
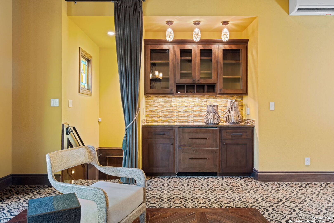
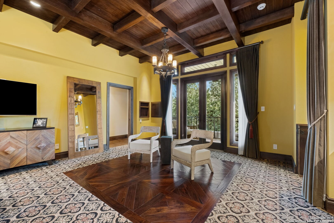
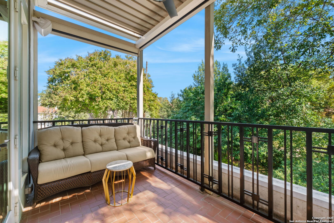
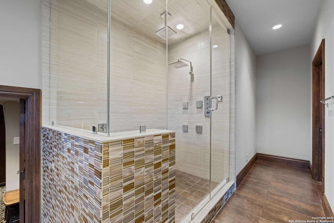
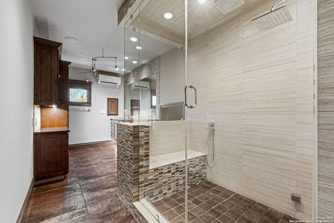
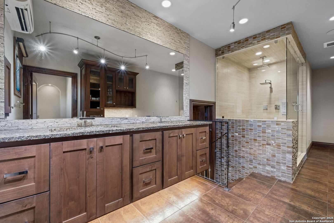
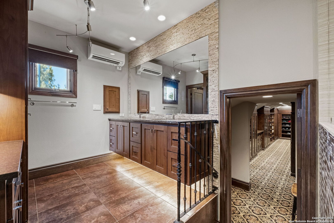
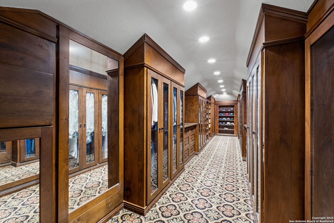
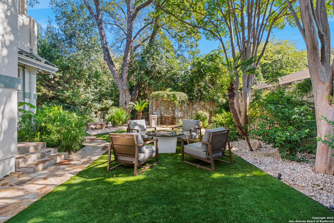
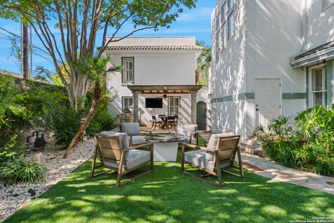
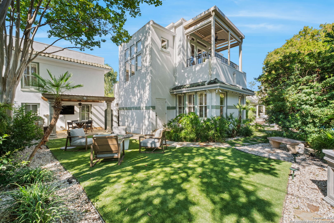
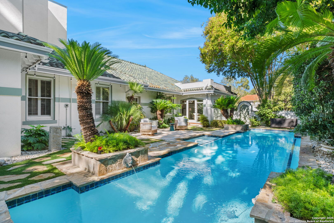
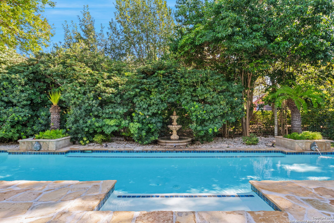
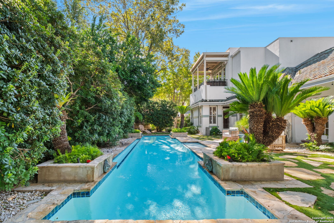
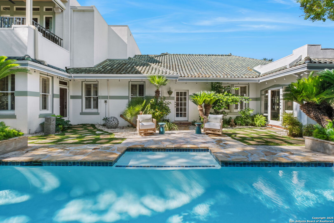
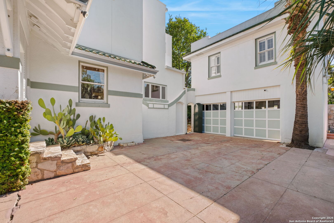
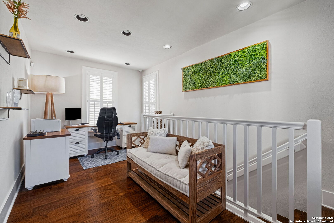
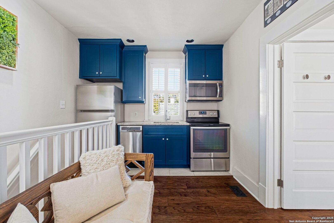
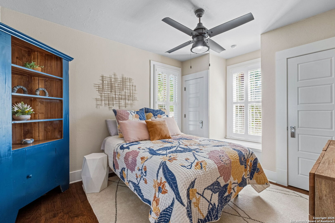
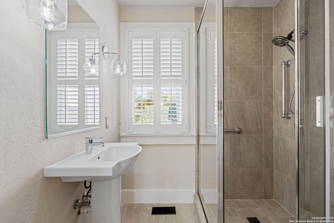
A rare opportunity to own a beautifully preserved historic Craftsman home with Spanish Eclectic influences in the heart of Monte Vista. This exquisite residence combines timeless architectural integrity with refined modern updates, offering an effortless move-in ready experience. Elegant craftsmanship is evident throughout-from the rich wood trim and detailed eaves to the custom built-ins and original Batchelder-tile fireplace anchoring the living room. The thoughtfully renovated chef's kitchen features commercial-grade Viking appliances and tasteful granite finishes that complement the home's period character. The main level offers generous living and dining spaces, three guest bedrooms, a flex room ideal for a study, and two beautifully updated baths that maintain the home's historic charm. The primary suite, occupying the entire second floor, provides a serene retreat with a spacious spa-inspired bath, private balcony, and large custom walk-in closet. A sunny sunroom overlooks the gorgeous backyard oasis, complete with a sparkling pool and water feature, surrounded by lush, mature landscaping that creates a sense of privacy and tranquility. Above the detached two-car garage there is a 483' one-bedroom, one-bath apartment-perfect for guests, extended family, or an office/studio. Every element of this home reflects a harmonious blend of historic character and modern luxury, making it one of Monte Vista's most captivating properties.

4
beds

3
baths

3,787 Sq.Ft. LIVING AREA

0.28 Acres lot

Kim Stewart

Kim Stewart

Features &

Interior

  • total bedrooms4
  • Total bathrooms3
  • full bathrooms3
  • Flooring CTILE, WOOD
  • Fireplace ONE, LIVRM
  • APPLIANCES CLFNS, CHNDL, WSHER, DRYER, BIOVN, STVRN, GSCK, GRILL, REFRI, DSHWR, ICMKR, SMKAL, SSOWN, SLCNT, CUSTOMCABINETS, CODETECTOR, CITYGARBAGE
  • other interior Features _2 LVAR, SPDIN, ISLKT, STUDY, FLARM, UTINS, HGHCL, MDQTR, CABLE, INTRN

Area & Lot

  • Status Sold
  • Date Sold January 5, 2026
  • Living Area3,787 Sq.Ft.
  • Total Area3,787 Sq.Ft.
  • Lot Area0.28 Acres
  • MLS® ID1920951
  • TypeResidential
  • YEAR BUILT1921
  • NeighborhoodTobin Hills
  • Architecture Styles_2 STRY, HSTRC, MDTRN
  • Elementary SchoolCOTTON
  • Middle SchoolMARK_T
  • High SchoolEDISON
  • School DistrictSAN_ANTON

Exterior

  • STORIES2
  • water SourceWTRSY
  • PoolINGRN, FNCPL
  • roofCLAY
  • parking_2 GAR
  • HEAT TYPECNTRL
  • AIR CONDITIONING_1 CNTR, _1 WNDW, OTHER
  • sewerWTRSY
  • SubstructureSLAB
  • HOA AmenitiesNONE
  • other exterior FeaturesPTSLB, BBQ, DK_BL, PVFNC, SPSYS, GAZE, GTTRS, SPCL, TREES, DTQTR

Financial

  • Price Upon Request

Let's Work

Real estate decisions deserve trusted advice. With experienced agents, deep local market expertise, and attentive service, JBGoodwin REALTORS® focuses on helping people first, guiding you through the process with clarity, care, and confidence from your first questions to closing day.

Follow Us on Instagram



