Leave a Message

Thank you for your message. We will be in touch with you shortly.

Explore Our Properties
31657 Nimbus
31657 Nimbus
31657 Nimbus
31657 Nimbus
31657 Nimbus
31657 Nimbus
31657 Nimbus
31657 Nimbus
31657 Nimbus
31657 Nimbus
31657 Nimbus
31657 Nimbus
31657 Nimbus
31657 Nimbus
31657 Nimbus
31657 Nimbus
31657 Nimbus
31657 Nimbus
31657 Nimbus
31657 Nimbus
31657 Nimbus
31657 Nimbus
31657 Nimbus
31657 Nimbus
31657 Nimbus
31657 Nimbus
31657 Nimbus
31657 Nimbus
31657 Nimbus
31657 Nimbus
31657 Nimbus
31657 Nimbus
31657 Nimbus
31657 Nimbus
31657 Nimbus
31657 Nimbus
31657 Nimbus
31657 Nimbus
31657 Nimbus
31657 Nimbus
31657 Nimbus
31657 Nimbus
31657 Nimbus
31657 Nimbus
31657 Nimbus
31657 Nimbus
31657 Nimbus
31657 Nimbus
31657 Nimbus
31657 Nimbus
31657 Nimbus
31657 Nimbus
31657 Nimbus
31657 Nimbus
31657 Nimbus
31657 Nimbus
SEE ALL PHOTOS
31657 Nimbus
31657 Nimbus
31657 Nimbus
31657 Nimbus
31657 Nimbus
31657 Nimbus
31657 Nimbus
31657 Nimbus
31657 Nimbus
31657 Nimbus
31657 Nimbus
31657 Nimbus
31657 Nimbus
31657 Nimbus
31657 Nimbus
31657 Nimbus
31657 Nimbus
31657 Nimbus
31657 Nimbus
31657 Nimbus
31657 Nimbus
31657 Nimbus
31657 Nimbus
31657 Nimbus
31657 Nimbus
31657 Nimbus
31657 Nimbus
31657 Nimbus
31657 Nimbus
31657 Nimbus
31657 Nimbus
31657 Nimbus
31657 Nimbus
31657 Nimbus
31657 Nimbus
31657 Nimbus
31657 Nimbus
31657 Nimbus
31657 Nimbus
31657 Nimbus
31657 Nimbus
31657 Nimbus
31657 Nimbus
31657 Nimbus
31657 Nimbus
31657 Nimbus
31657 Nimbus
31657 Nimbus
31657 Nimbus
31657 Nimbus
31657 Nimbus
31657 Nimbus
31657 Nimbus
31657 Nimbus
31657 Nimbus
31657 Nimbus
Sold

31657 Nimbus

31657 Nimbus, BULVERDE, TX 78163

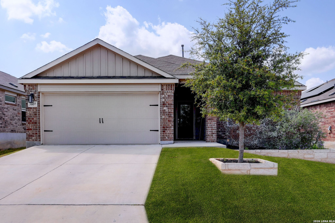
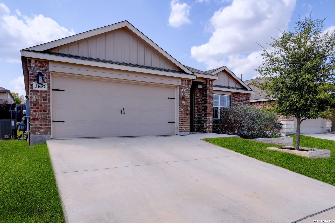
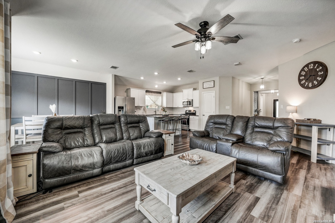
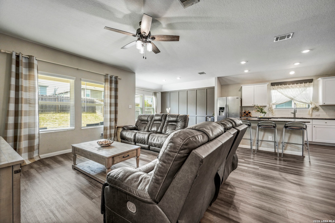
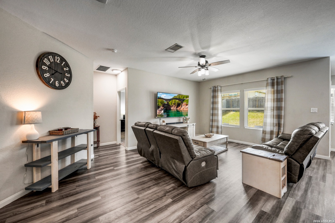
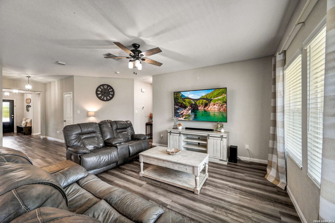
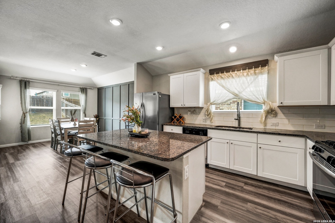
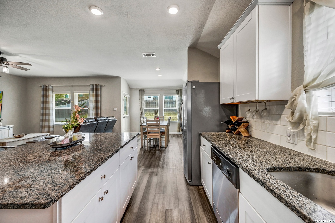
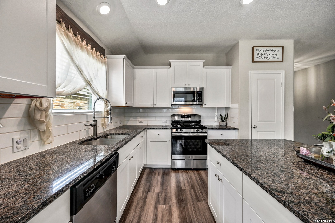
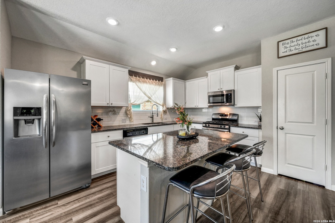
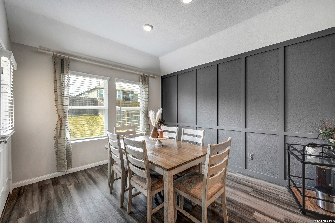
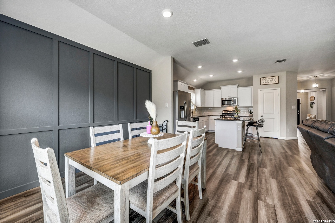
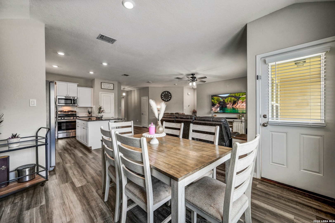
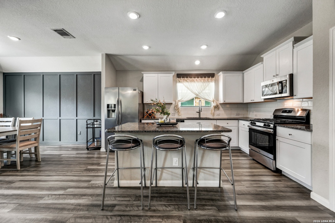
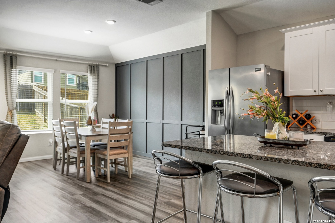
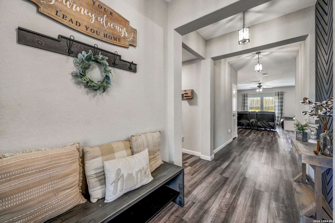
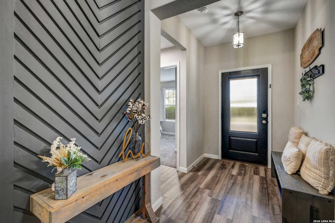
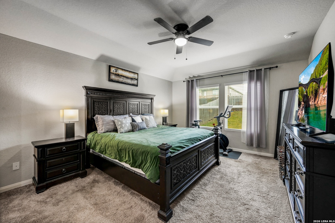
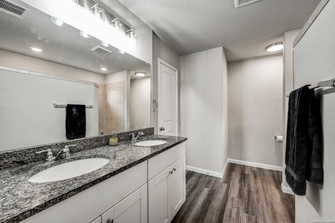
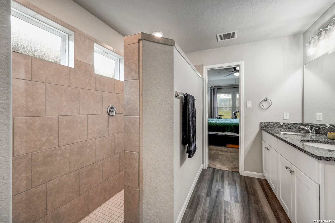
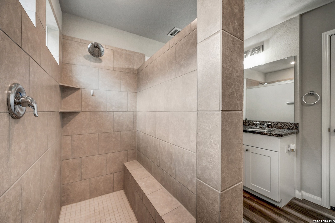
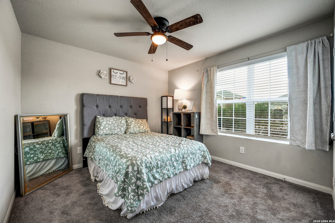
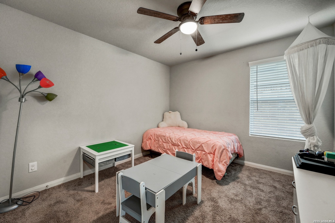
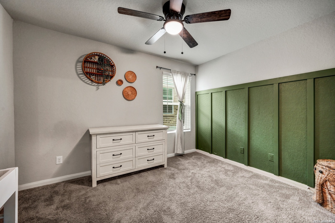
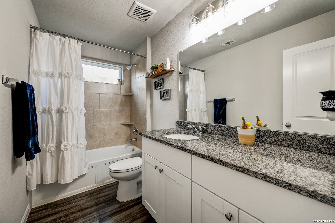
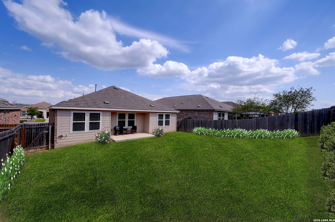
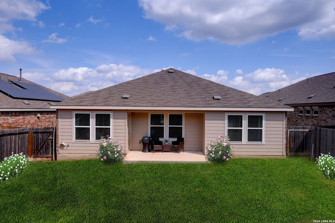
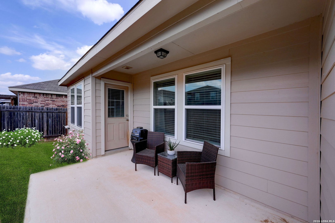
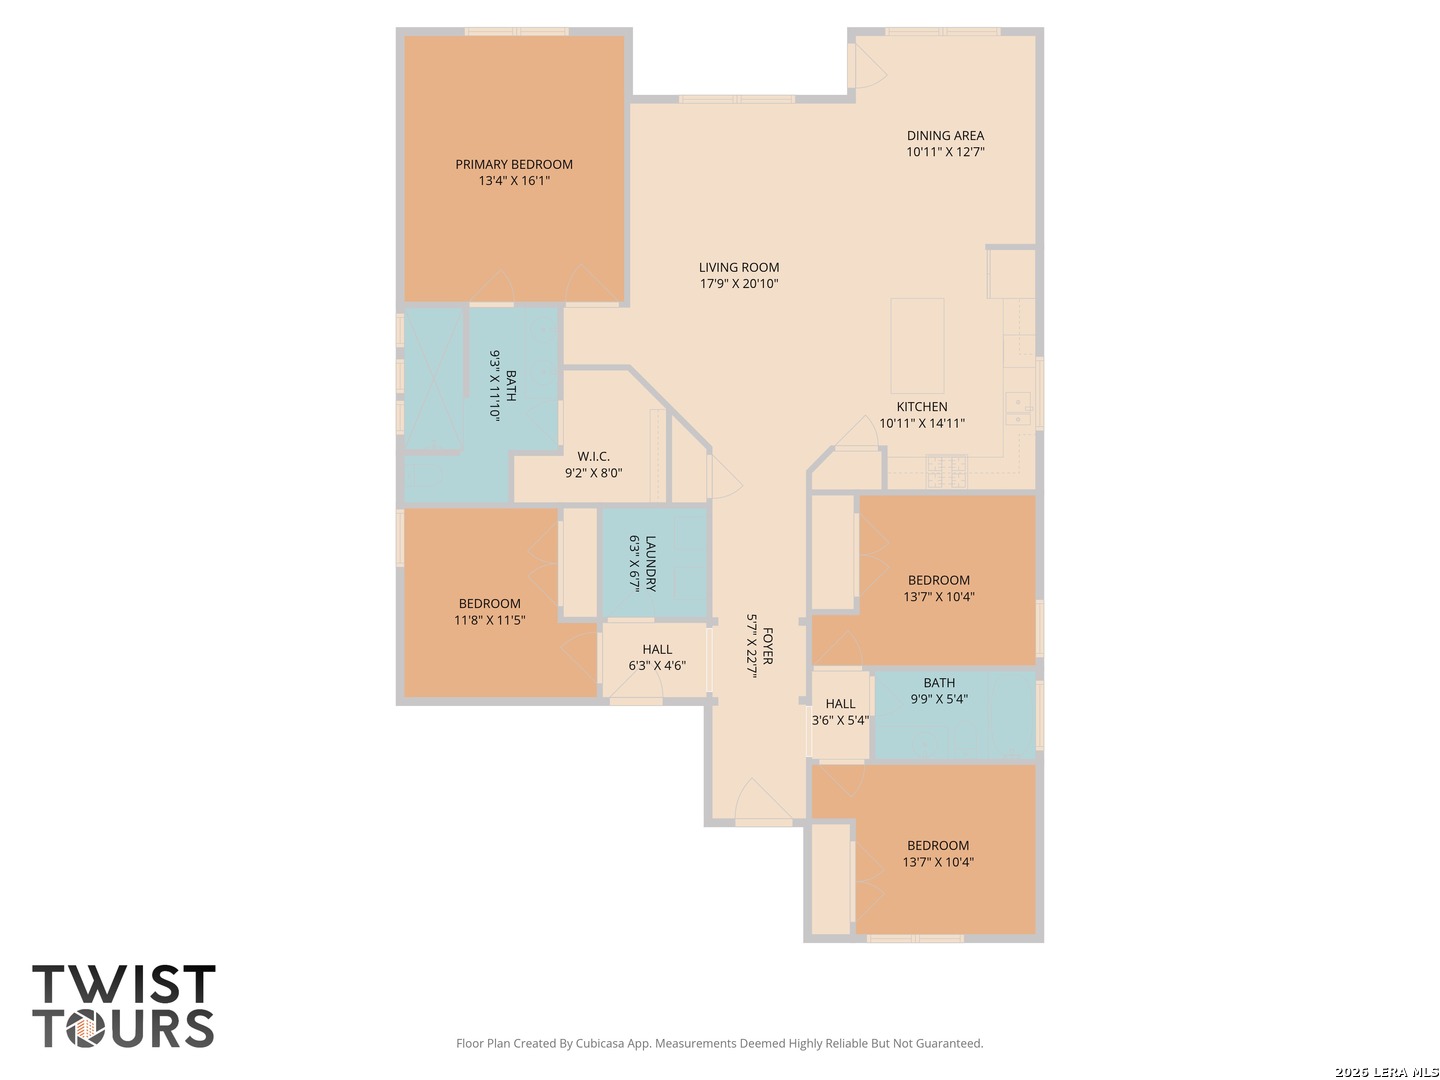
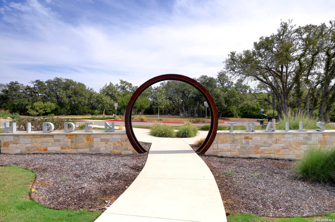
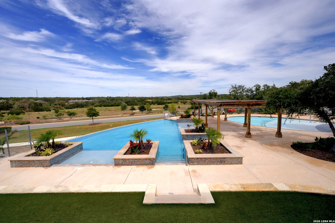
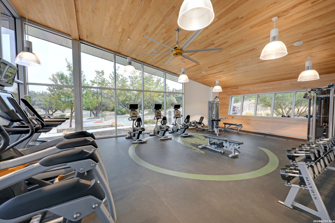
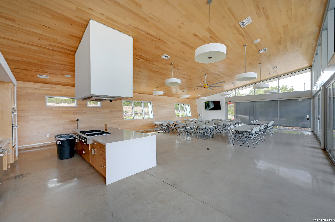
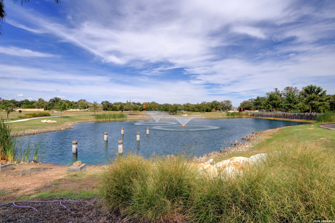
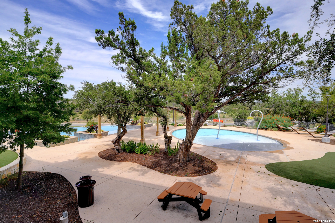
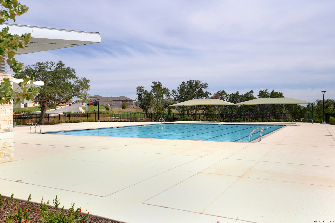
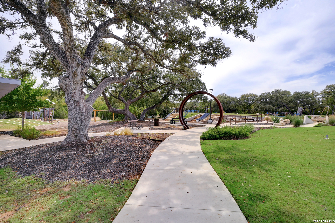
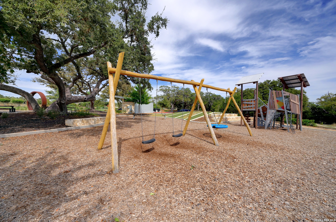
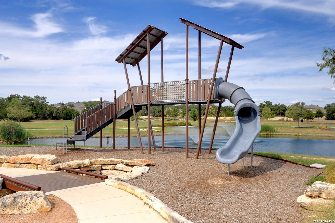
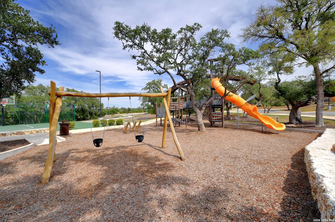
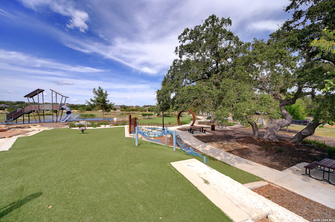
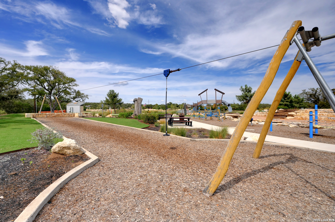
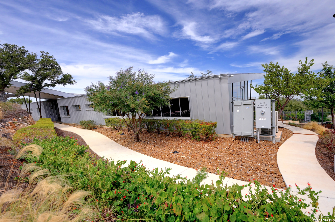
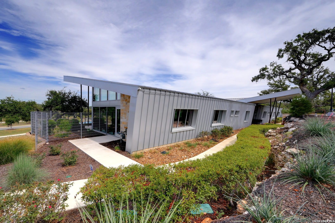
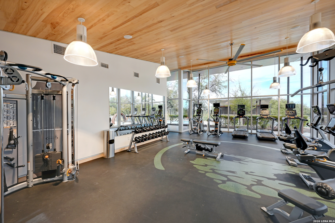
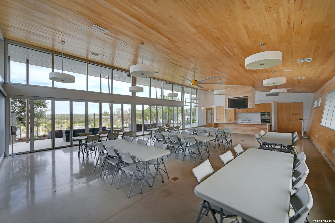
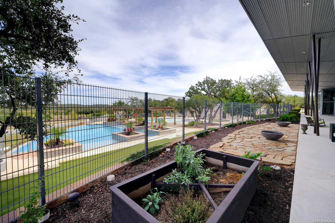
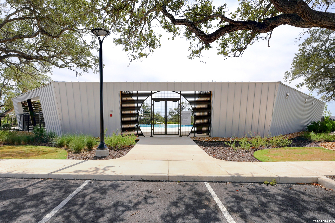
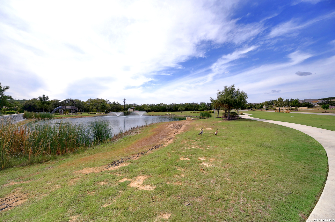
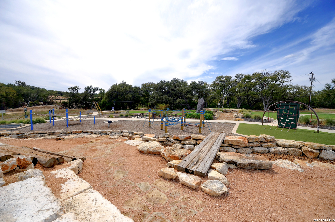
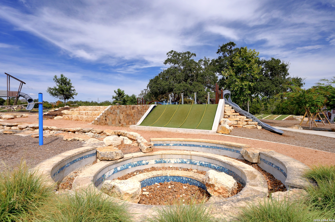
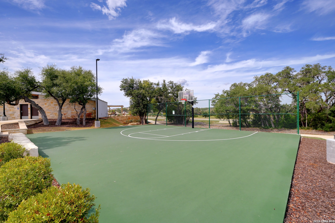
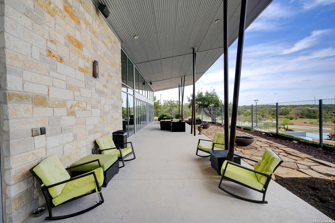
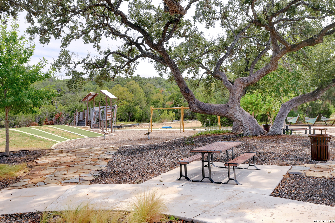
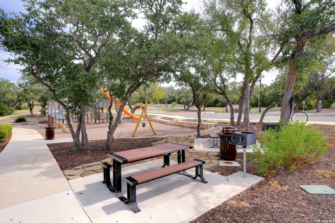
Seller is willing to contribute to buyer closing costs with the right offer! Beautiful single-story 4-bedroom home with one of the best floor plans in the neighborhood. The open-concept layout features spacious rooms, a large living area, and an island kitchen that's perfect for everyday living and entertaining. The private primary suite is located on the opposite end of the home and includes a large walk-in shower in the primary bathroom. Nice backyard with a covered patio. Enjoy top-tier neighborhood amenities including walking trails, a resort-style pool, clubhouse, playground/park, and sports courts.

4
beds

2
baths

1,851 Sq.Ft. LIVING AREA

6,098.4 Sq.Ft. lot

Allison McCarroll

Allison McCarroll

Features &

Interior

  • total bedrooms4
  • Total bathrooms2
  • full bathrooms2
  • Flooring CRPT, VINYL
  • Fireplace NA
  • APPLIANCES CLFNS, CHNDL, WSHCN, DRYCN, MCOVN, STVRN, DISPL, DSHWR
  • other interior Features _1 LVAR, LDCMB, _2 ETAR, ISLKT, UTINS, _1 FLRL, HGHCL, OPEN, LDYRM, WIC

Area & Lot

  • Status Sold
  • Date Sold June 9, 2026
  • Living Area1,851 Sq.Ft.
  • Total Area1,851 Sq.Ft.
  • Lot Area6,098.4 Sq.Ft.
  • MLS® ID1948727
  • TypeResidential
  • YEAR BUILT2019
  • NeighborhoodJohnson Ranch
  • Architecture Styles_1 STRY
  • Elementary SchoolJOHNSON_RANCH
  • Middle SchoolSMITHSON
  • High SchoolSMITHSON
  • School DistrictCOMAL

Exterior

  • STORIES1
  • water SourceWTRSY, SWRSY
  • PoolNONE
  • roofCOMP
  • parking_2 GAR, ATT
  • HEAT TYPECNTRL
  • AIR CONDITIONING_1 CNTR
  • sewerWTRSY, SWRSY
  • SubstructureSLAB
  • HOA AmenitiesPOOL, CLBHS, PARK, TRAIL, COURT, BBQ
  • Green featuresTWH, SEERAC, DPWIN, ESAPP, RADBAR
  • other exterior FeaturesPTSLB, CVPAT, PVFNC

Financial

  • Price Upon Request

Let's Work

Real estate decisions deserve trusted advice. With experienced agents, deep local market expertise, and attentive service, JBGoodwin REALTORS® focuses on helping people first, guiding you through the process with clarity, care, and confidence from your first questions to closing day.

Follow Us on Instagram



