Leave a Message

Thank you for your message. We will be in touch with you shortly.

Explore Our Properties
318 Berry Oaks Dr
318 Berry Oaks Dr
318 Berry Oaks Dr
318 Berry Oaks Dr
318 Berry Oaks Dr
318 Berry Oaks Dr
318 Berry Oaks Dr
318 Berry Oaks Dr
318 Berry Oaks Dr
318 Berry Oaks Dr
318 Berry Oaks Dr
318 Berry Oaks Dr
318 Berry Oaks Dr
318 Berry Oaks Dr
318 Berry Oaks Dr
318 Berry Oaks Dr
318 Berry Oaks Dr
318 Berry Oaks Dr
318 Berry Oaks Dr
318 Berry Oaks Dr
318 Berry Oaks Dr
318 Berry Oaks Dr
318 Berry Oaks Dr
318 Berry Oaks Dr
318 Berry Oaks Dr
318 Berry Oaks Dr
318 Berry Oaks Dr
318 Berry Oaks Dr
318 Berry Oaks Dr
318 Berry Oaks Dr
318 Berry Oaks Dr
318 Berry Oaks Dr
318 Berry Oaks Dr
318 Berry Oaks Dr
318 Berry Oaks Dr
318 Berry Oaks Dr
318 Berry Oaks Dr
318 Berry Oaks Dr
318 Berry Oaks Dr
318 Berry Oaks Dr
318 Berry Oaks Dr
318 Berry Oaks Dr
318 Berry Oaks Dr
SEE ALL PHOTOS
318 Berry Oaks Dr
318 Berry Oaks Dr
318 Berry Oaks Dr
318 Berry Oaks Dr
318 Berry Oaks Dr
318 Berry Oaks Dr
318 Berry Oaks Dr
318 Berry Oaks Dr
318 Berry Oaks Dr
318 Berry Oaks Dr
318 Berry Oaks Dr
318 Berry Oaks Dr
318 Berry Oaks Dr
318 Berry Oaks Dr
318 Berry Oaks Dr
318 Berry Oaks Dr
318 Berry Oaks Dr
318 Berry Oaks Dr
318 Berry Oaks Dr
318 Berry Oaks Dr
318 Berry Oaks Dr
318 Berry Oaks Dr
318 Berry Oaks Dr
318 Berry Oaks Dr
318 Berry Oaks Dr
318 Berry Oaks Dr
318 Berry Oaks Dr
318 Berry Oaks Dr
318 Berry Oaks Dr
318 Berry Oaks Dr
318 Berry Oaks Dr
318 Berry Oaks Dr
318 Berry Oaks Dr
318 Berry Oaks Dr
318 Berry Oaks Dr
318 Berry Oaks Dr
318 Berry Oaks Dr
318 Berry Oaks Dr
318 Berry Oaks Dr
318 Berry Oaks Dr
318 Berry Oaks Dr
318 Berry Oaks Dr
318 Berry Oaks Dr
Sold

318 Berry Oaks Dr

318 Berry Oaks Dr, BULVERDE, TX 78163

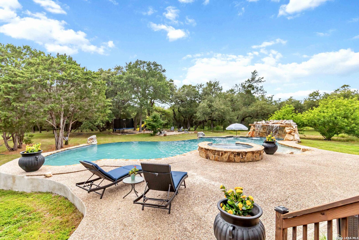
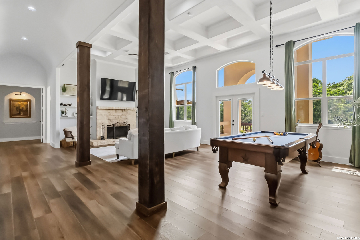
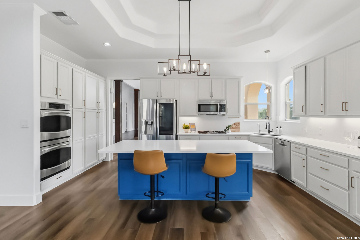
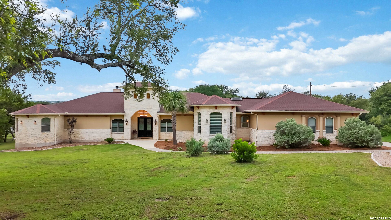
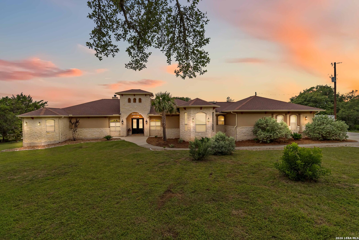
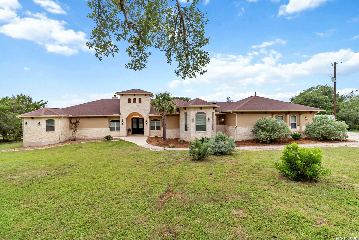
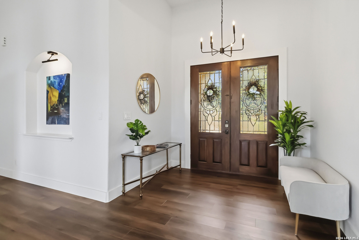
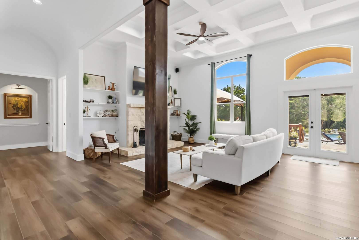
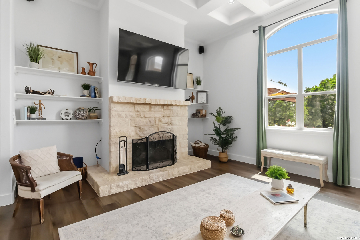
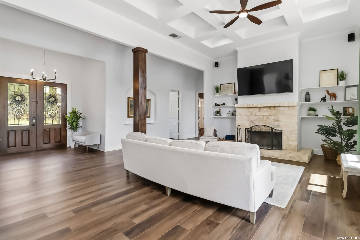
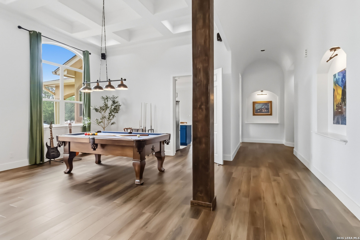
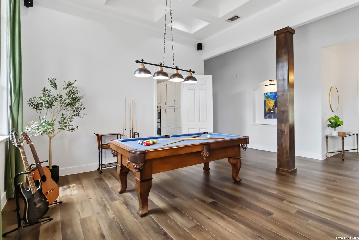
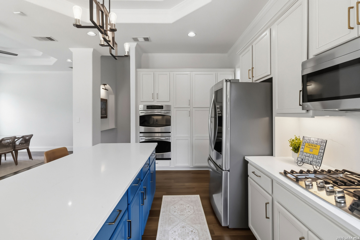
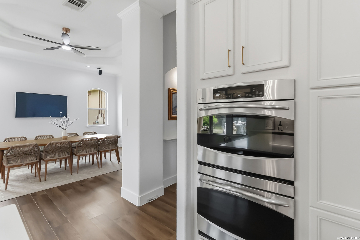
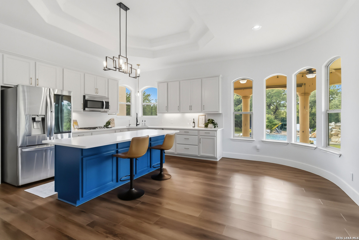
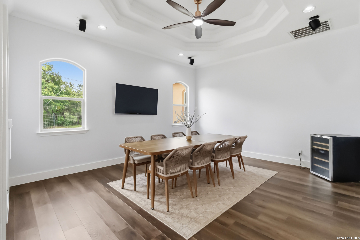
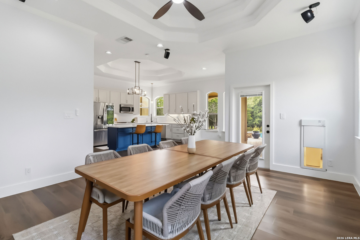
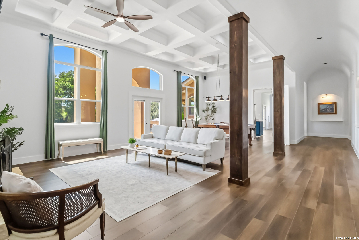
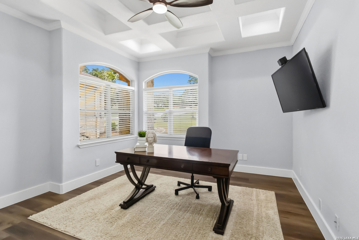
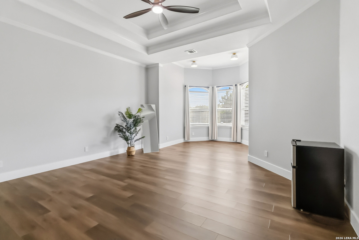
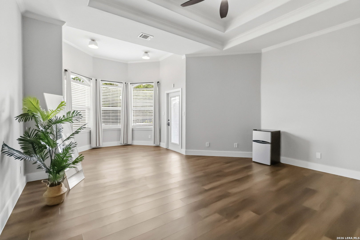
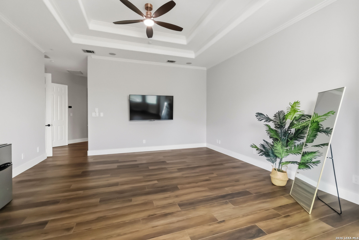
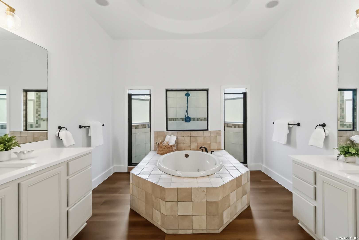
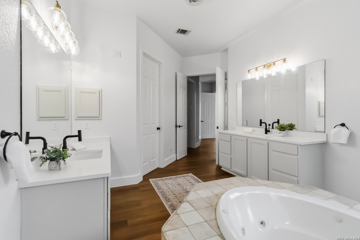
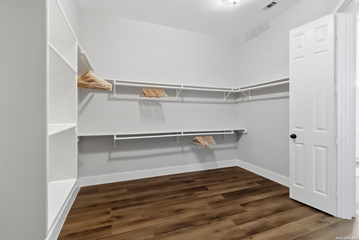
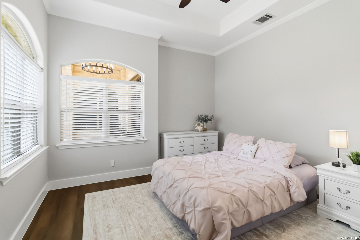
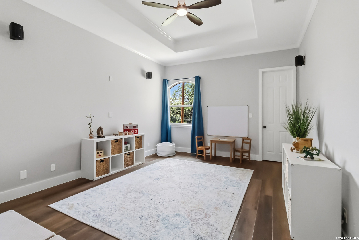
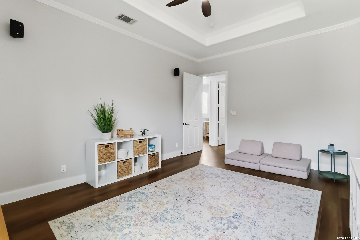
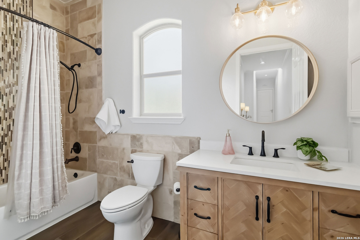
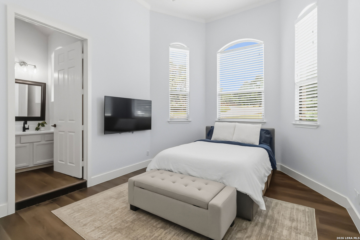
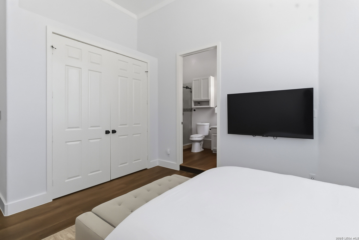
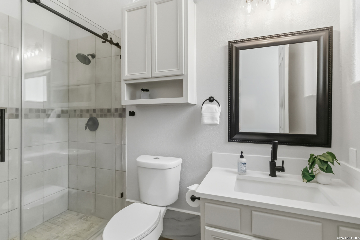
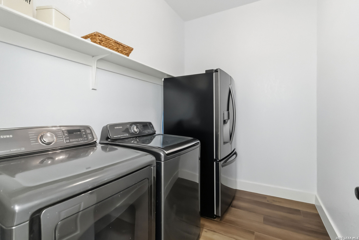
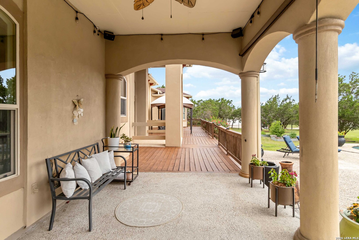
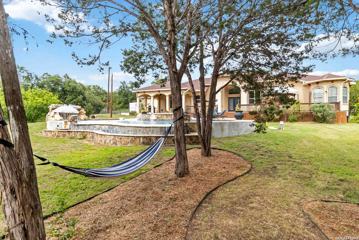
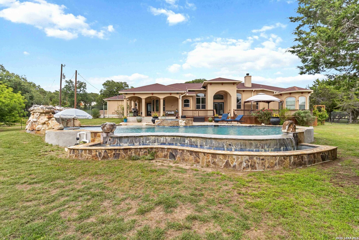
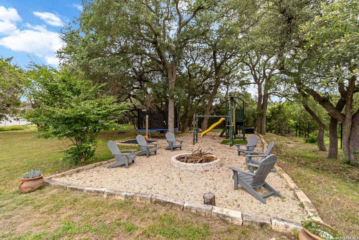
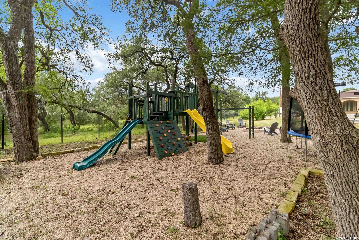
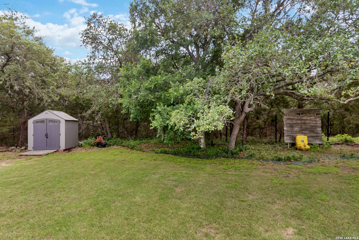
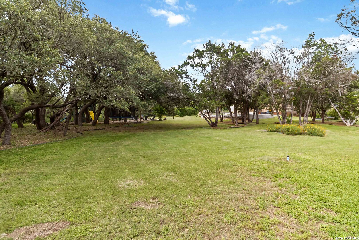
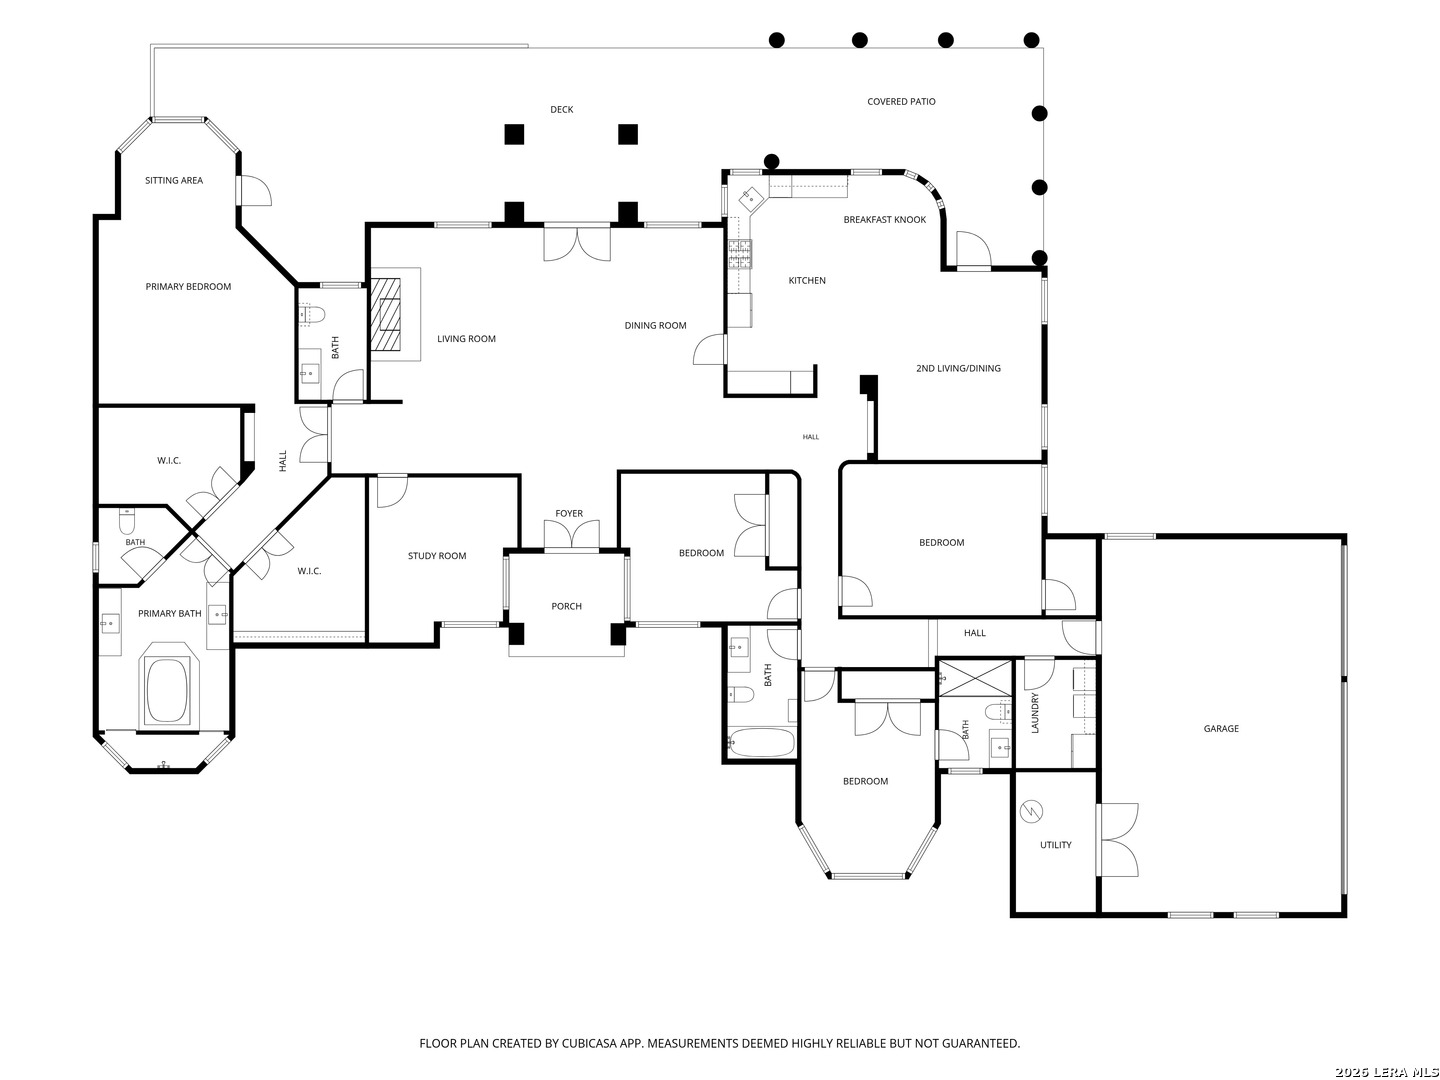
Step inside this beautifully refreshed, single-story Mediterranean-style home and imagine a life that flows effortlessly, indoors and out. Set within a gated community and located in the highly acclaimed Comal ISD, this residence blends timeless architecture with thoughtful updates and everyday comfort. Light pours through graceful arched windows and French doors, illuminating architectural ceilings, a striking stone fireplace, and freshly painted interiors that feel both warm and inviting. The spacious living and dining areas are ideal for gathering, while the well-appointed kitchen features refreshed cabinetry, new countertops, stainless steel appliances, ample cabinetry, and a breakfast bar that opens seamlessly to the family room and breakfast nook. The thoughtfully designed single-story floor plan offers four spacious bedrooms, 3.5 baths, a dedicated study, and a private secondary en-suite bedroom, creating exceptional flexibility for guests, multigenerational living, or long-term needs. Tucked away from the secondary bedrooms, the primary retreat features double vanities, dual closets, and a spa-like bath designed for relaxation. A dedicated laundry room and three-car garage featuring overhead storage racks and a 7' x 11' enclosed storage room offer the kind of storage and organization every homeowner appreciates. Step outside to a resort-inspired backyard where life slows down. The Mediterranean-style covered patio, complete with arches and columns, overlooks a sparkling heated infinity-edge pool and spa with a dramatic waterfall feature, along with a cozy firepit area and tree-shaded playground space. Fresh landscaping, an irrigation system, aerobic septic, water softener, and central vacuum system contribute to easy living and peace of mind. With abundant natural light, updated flooring in select areas, exceptional storage, and convenient access to shopping, dining, recreation, and the charm of downtown Bulverde, this home offers more than exceptional living space. Whether relaxing by the pool, gathering around the firepit, or enjoying coffee beneath the covered patio, you'll appreciate the lifestyle that has made Bulverde, known as the "Front Porch of the Texas Hill Country," such a special place to be home.

4
beds

4
baths

3,802 Sq.Ft. LIVING AREA

1.54 Acres lot

Holly Kersten

Holly Kersten

Features &

Interior

  • total bedrooms4
  • Total bathrooms4
  • full bathrooms3
  • half bathroom1
  • Flooring CTILE, VINYL
  • Fireplace ONE, LIVRM
  • APPLIANCES CLFNS, WSHCN, DRYCN, WSHER, DRYER, CKTOP, BIOVN, REFRI, DISPL, DSHWR, ICMKR, VNTFN, GARDR, DBLOVENS, TWOPLUSWTRHTR
  • other interior Features _2 LVAR, LDCMB, SPDIN, EATIN, _2 ETAR, ISLKT, BKFST, STUDY, GAMRM, UTINS, SCBED, _1 FLRL, HGHCL, OPEN, PLDWN, INTRN, ALLBEDSDOWN, LDYMAIN, LDYRM, WIC

Area & Lot

  • Status Sold
  • Date Sold July 7, 2026
  • Living Area3,802 Sq.Ft.
  • Total Area3,802 Sq.Ft.
  • Lot Area1.54 Acres
  • MLS® ID1972984
  • TypeResidential
  • YEAR BUILT2007
  • NeighborhoodJohnson Ranch
  • Architecture Styles_1 STRY, MDTRN
  • Elementary SchoolBILL_BROWN
  • Middle SchoolSMITHSON
  • High SchoolSMITHSON
  • School DistrictCOMAL

Exterior

  • STORIES1
  • water SourceWTRSY, ARBSP, COOPWATER
  • PoolINGRN, ADJPL, PLHTD, PLSWP
  • roofCOMP
  • lot featuresGRNBL, CNTY, _1_2 A, PARTWOODED, MATURETREES, GENTLYROLL
  • parking_3 GAR, ATT, SIDE, OVRSZ
  • HEAT TYPECNTRL, _2 UNIT
  • AIR CONDITIONING_2 CNTR
  • sewerWTRSY, ARBSP, COOPWATER
  • SubstructureSLAB
  • Disability FeaturesINTDR, EXTDR, ENT 1 F, NOCRPT, LVDRV, NOSTR, _1 STBA, _1 STBD, STALL
  • HOA AmenitiesCNTRL
  • Green featuresDPWIN
  • other exterior FeaturesPTSLB, CVPAT, DK_BL, WRGHT, SPSYS, DBLPN, STRG, GTTRS, TREES, WIRE

Financial

  • Price Upon Request
View Virtual Tour

Let's Work

Real estate decisions deserve trusted advice. With experienced agents, deep local market expertise, and attentive service, JBGoodwin REALTORS® focuses on helping people first, guiding you through the process with clarity, care, and confidence from your first questions to closing day.

Follow Us on Instagram



