Leave a Message

Thank you for your message. We will be in touch with you shortly.

Explore Our Properties
3202 BRITT LN
3202 BRITT LN
3202 BRITT LN
3202 BRITT LN
3202 BRITT LN
3202 BRITT LN
3202 BRITT LN
3202 BRITT LN
3202 BRITT LN
3202 BRITT LN
3202 BRITT LN
3202 BRITT LN
3202 BRITT LN
3202 BRITT LN
3202 BRITT LN
3202 BRITT LN
3202 BRITT LN
3202 BRITT LN
3202 BRITT LN
3202 BRITT LN
3202 BRITT LN
3202 BRITT LN
3202 BRITT LN
3202 BRITT LN
3202 BRITT LN
3202 BRITT LN
3202 BRITT LN
3202 BRITT LN
SEE ALL PHOTOS
3202 BRITT LN
3202 BRITT LN
3202 BRITT LN
3202 BRITT LN
3202 BRITT LN
3202 BRITT LN
3202 BRITT LN
3202 BRITT LN
3202 BRITT LN
3202 BRITT LN
3202 BRITT LN
3202 BRITT LN
3202 BRITT LN
3202 BRITT LN
3202 BRITT LN
3202 BRITT LN
3202 BRITT LN
3202 BRITT LN
3202 BRITT LN
3202 BRITT LN
3202 BRITT LN
3202 BRITT LN
3202 BRITT LN
3202 BRITT LN
3202 BRITT LN
3202 BRITT LN
3202 BRITT LN
3202 BRITT LN
Sold

3202 BRITT LN

3202 BRITT LN, SANANTONIO, TX 78247-2819

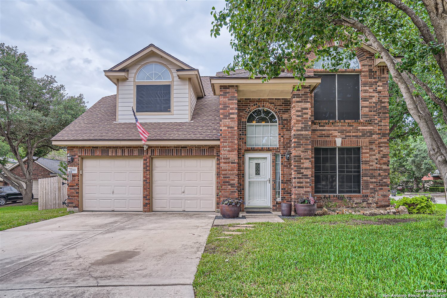
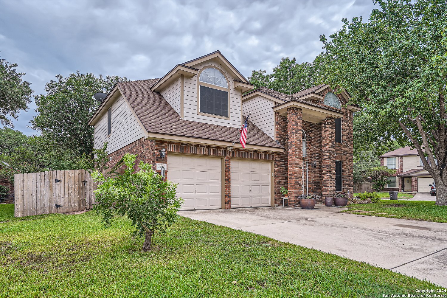
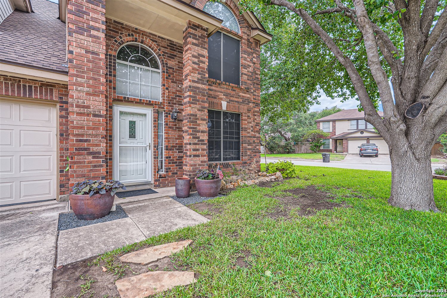
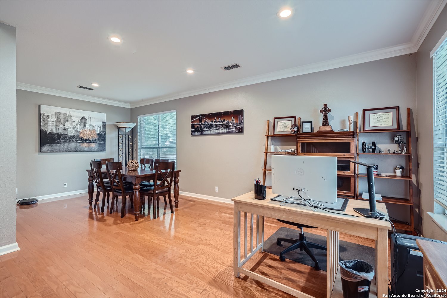
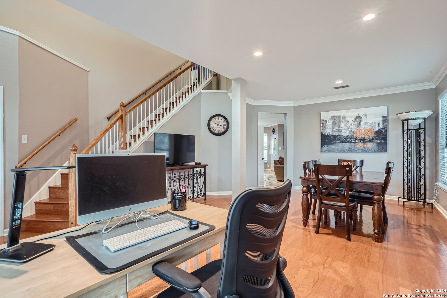
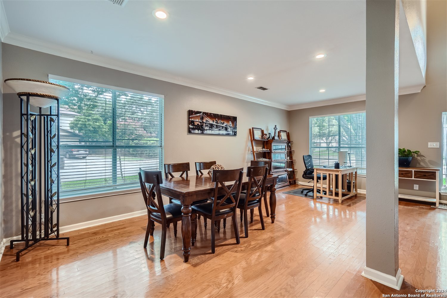
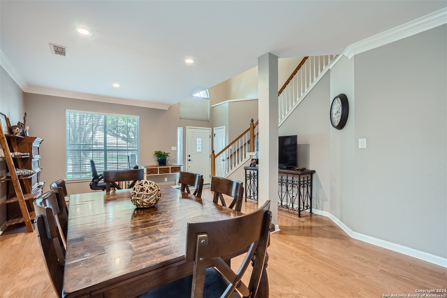
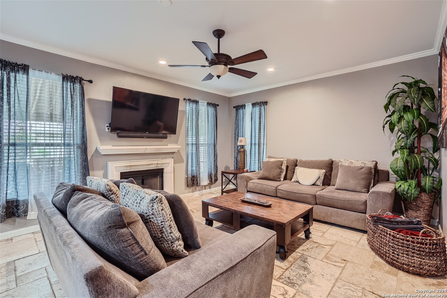
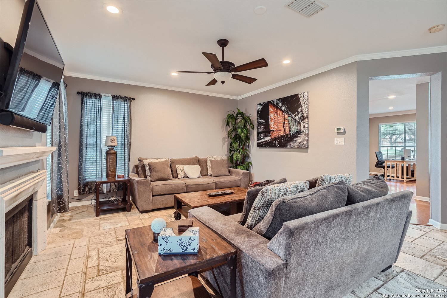
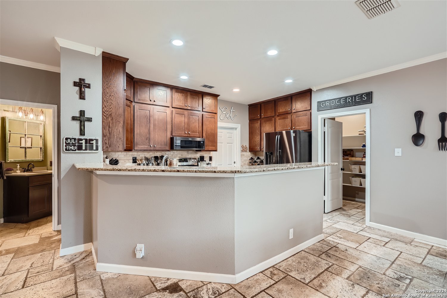
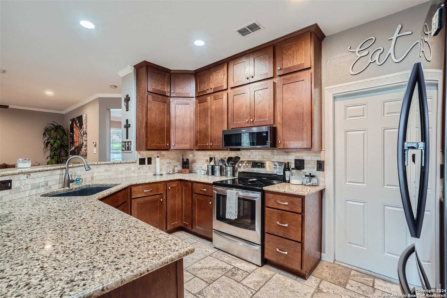
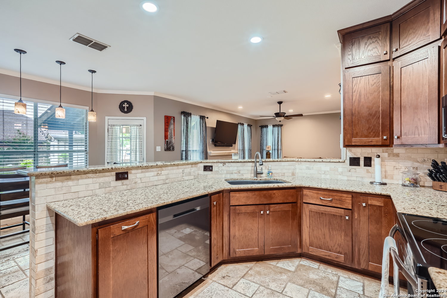
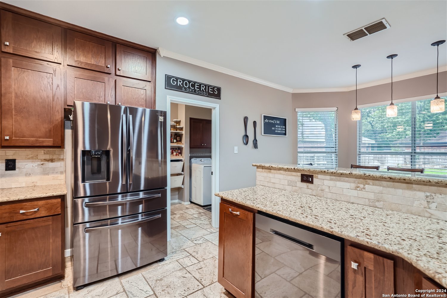
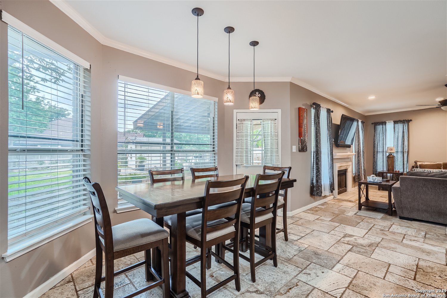
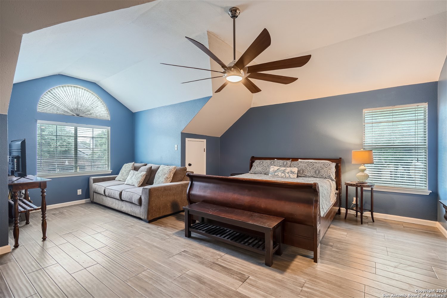
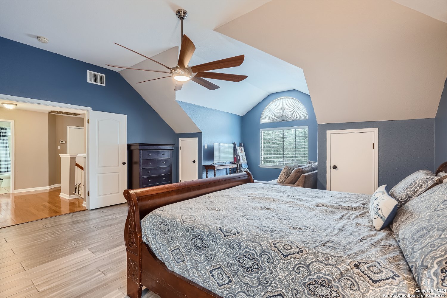
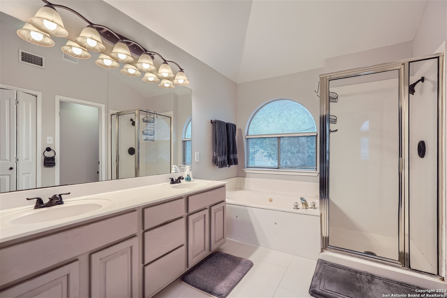
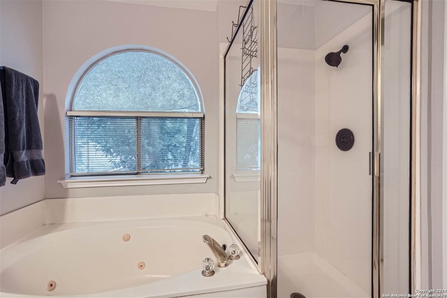
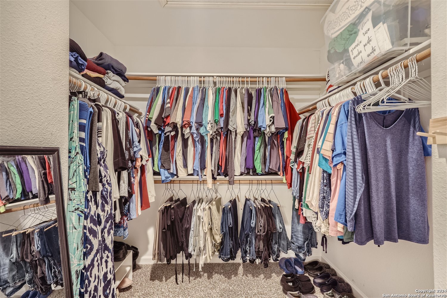
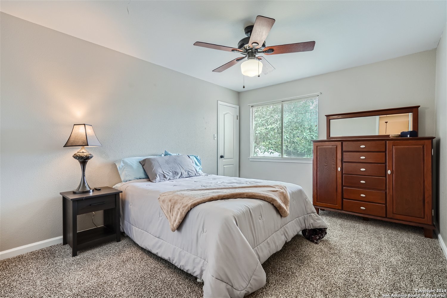
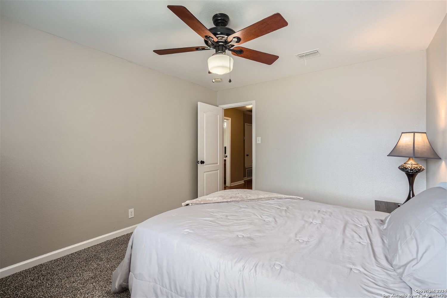
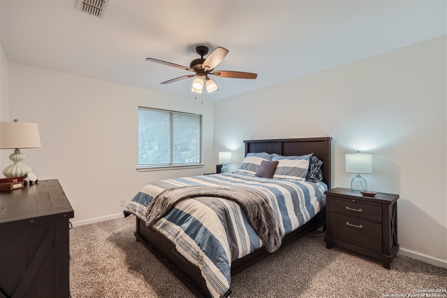
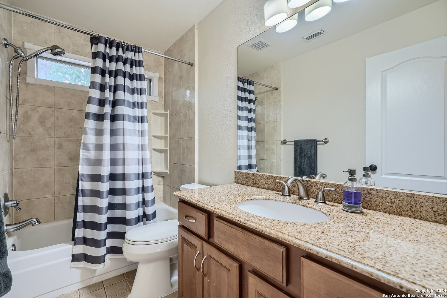
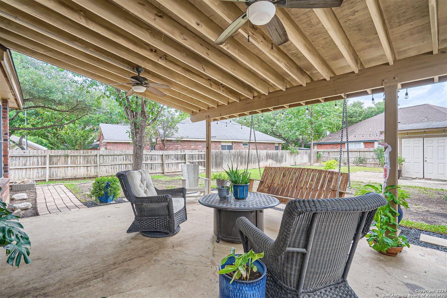
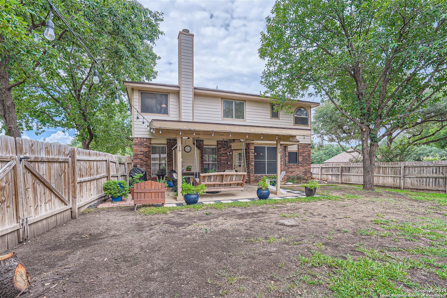
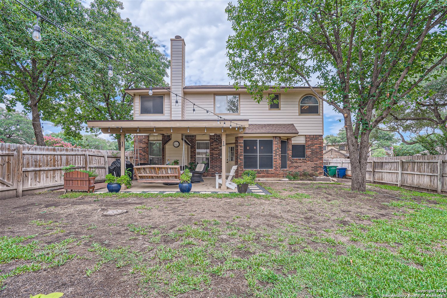
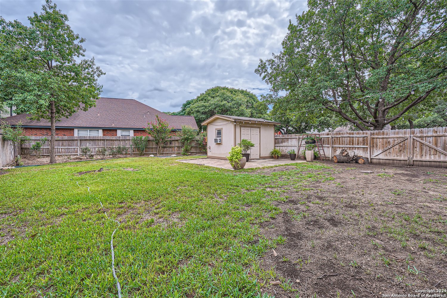
Charming 4-bedroom, 2.5-bathroom, 2-story home nestled in a serene gated community, perfectly situated on a corner lot. Upon entering, you step into a formal living and dining area with warm hardwood flooring. Further into the home is a cozy family room that invites you to relax by the fireplace. Continuing through, you find a gourmet kitchen that is a chef's dream, featuring granite countertops, stainless steel appliances, and ample cabinet space. The eat in kitchen area is perfect for casual meals or entertaining guests. Upstairs, the master suite is a private oasis complete with a luxurious en-suite bathroom featuring a soaking tub, separate shower, dual sinks, and a walk-in closet. Three additional bedrooms on this level offer generous space and share a well-appointed full bathroom. Outside, the backyard is a highlight of the property. A spacious patio area extends from the back of the house, perfect for outdoor dining and relaxation. Beyond the patio, lush green grass provides ample room for children to play or for gardening enthusiasts to cultivate their favorite plants. The corner lot ensures additional privacy and plenty of space to enjoy outdoor activities.

4
beds

3
baths

2,432 Sq.Ft. LIVING AREA

0.26 Acres lot

Leslie Baird

Leslie Baird

Features &

Interior

  • total bedrooms4
  • Total bathrooms3
  • full bathrooms2
  • half bathroom1
  • Flooring CRPT, CTILE, WOOD
  • Fireplace ONE, FAMRM
  • APPLIANCES CLFNS, WSHCN, DRYCN, CKTOP, SCOVN, MCOVN, STVRN, DISPL, DSHWR, SFOWN, ELWTR, GARDR, SMCK, SLCNT, CITYGARBAGE
  • other interior Features _2 LVAR, LDCMB, SPDIN, EATIN, _2 ETAR, BKFST, WLKIN, UTINS, BEDUP, OPEN, INTRN, LDYMAIN, LDYRM, WIC

Area & Lot

  • Status Sold
  • Date Sold September 27, 2024
  • Living Area2,432 Sq.Ft.
  • Total Area2,432 Sq.Ft.
  • Lot Area0.26 Acres
  • MLS® ID1792490
  • TypeResidential
  • YEAR BUILT1995
  • Architecture Styles_2 STRY, TRDNL
  • Elementary SchoolREDLAND
  • Middle SchoolDRISCOLL
  • High SchoolMACARTHUR

Exterior

  • STORIES2
  • water SourceWTRSY, SWRSY
  • PoolNONE
  • roofCOMP
  • parking_2 GAR, ATT
  • HEAT TYPECNTRL
  • AIR CONDITIONING_1 CNTR
  • sewerWTRSY, SWRSY
  • SubstructureSLAB
  • HOA AmenitiesCNTRL

Financial

  • Price Upon Request

Let's Work

Real estate decisions deserve trusted advice. With experienced agents, deep local market expertise, and attentive service, JBGoodwin REALTORS® focuses on helping people first, guiding you through the process with clarity, care, and confidence from your first questions to closing day.

Follow Us on Instagram



