326 Ann Dr
326 Ann Dr
326 Ann Dr
326 Ann Dr
326 Ann Dr
326 Ann Dr
326 Ann Dr
326 Ann Dr
326 Ann Dr
326 Ann Dr
326 Ann Dr
326 Ann Dr
326 Ann Dr
326 Ann Dr
326 Ann Dr
326 Ann Dr
326 Ann Dr
326 Ann Dr
326 Ann Dr
326 Ann Dr
326 Ann Dr
SEE ALL PHOTOS
326 Ann Dr
326 Ann Dr
326 Ann Dr
326 Ann Dr
326 Ann Dr
326 Ann Dr
326 Ann Dr
326 Ann Dr
326 Ann Dr
326 Ann Dr
326 Ann Dr
326 Ann Dr
326 Ann Dr
326 Ann Dr
326 Ann Dr
326 Ann Dr
326 Ann Dr
326 Ann Dr
326 Ann Dr
326 Ann Dr
326 Ann Dr
Sold

326 Ann Dr

326 Ann Dr, CONVERSE, TX 78109

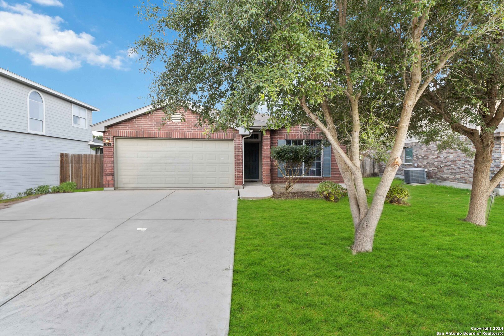
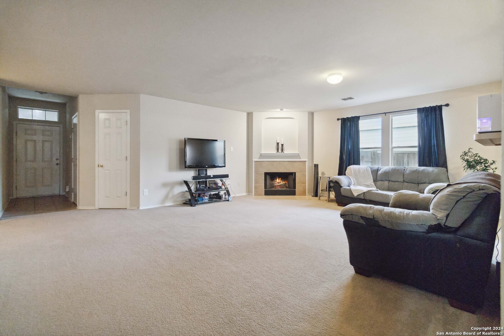
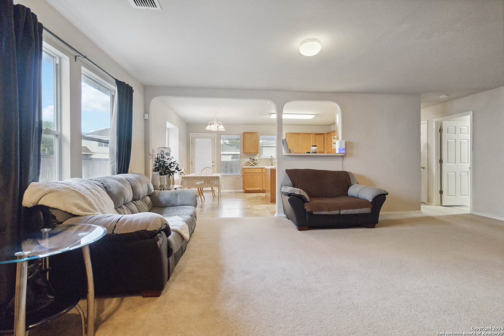
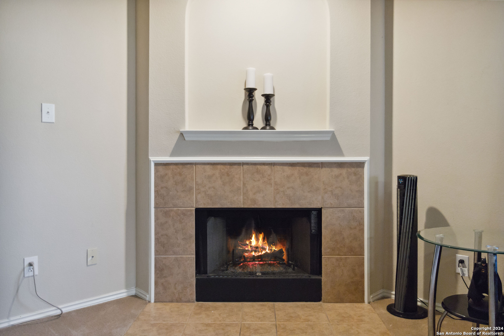
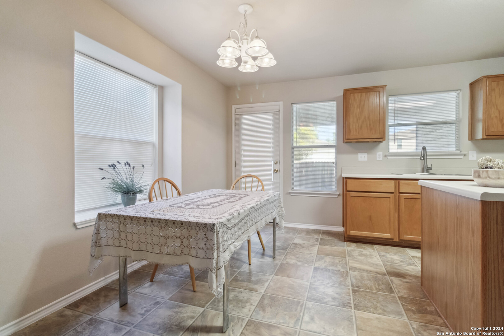
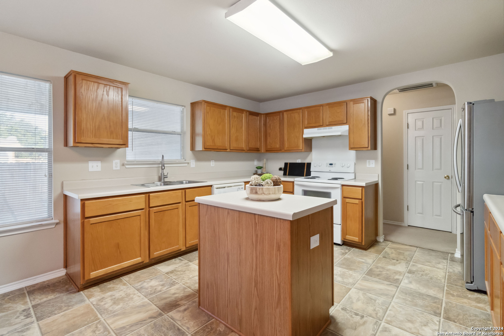
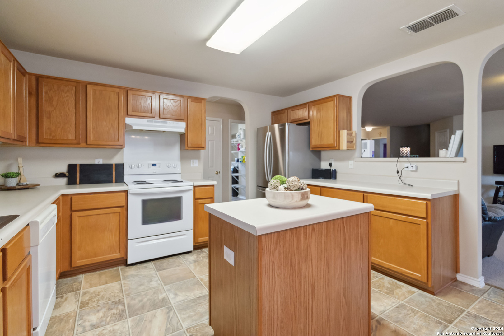
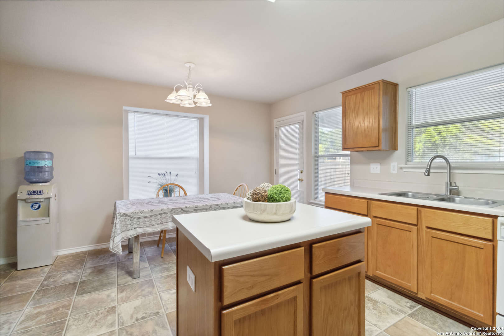
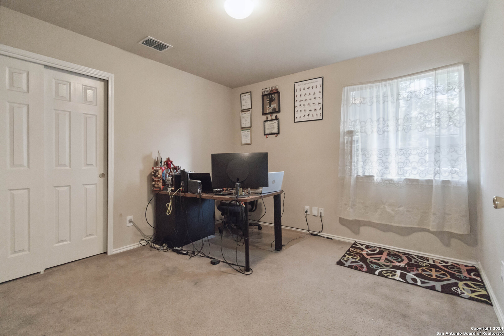
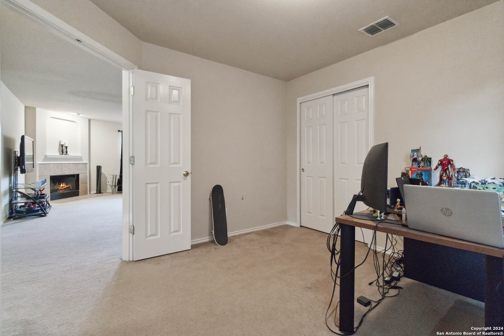
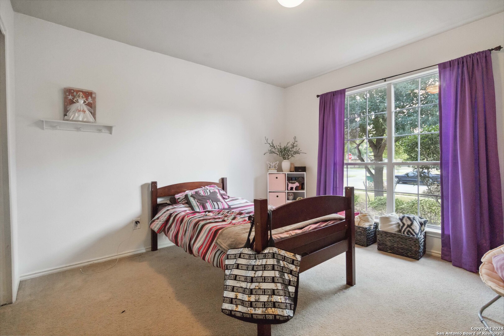
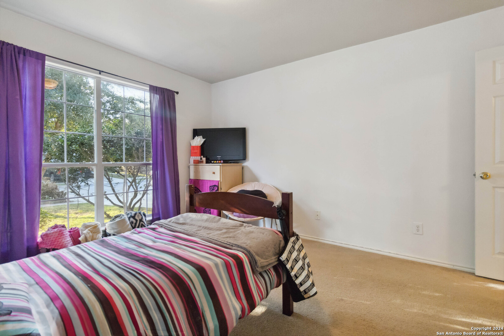
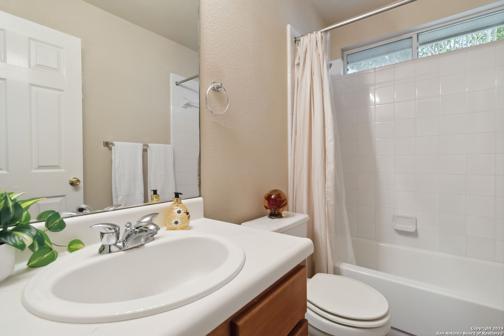
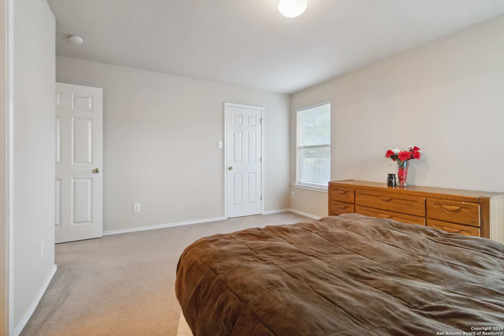
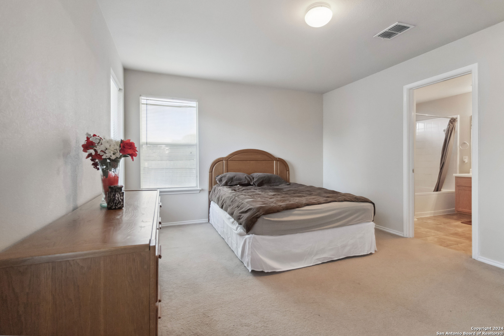
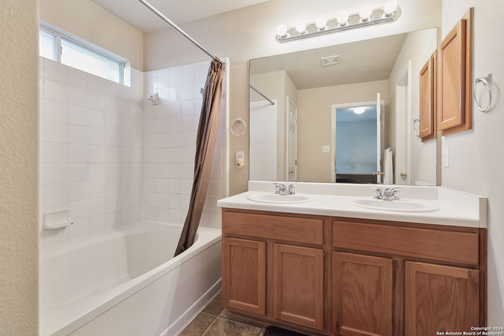
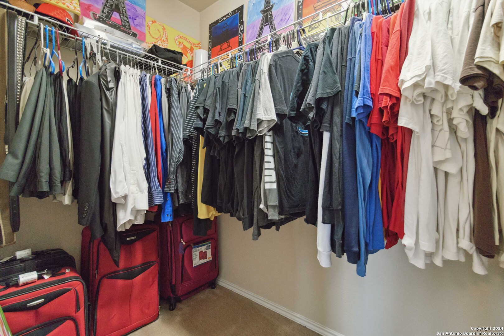
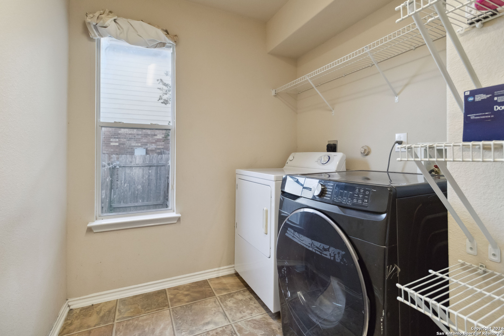
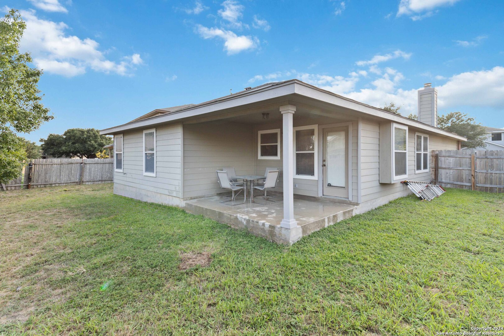
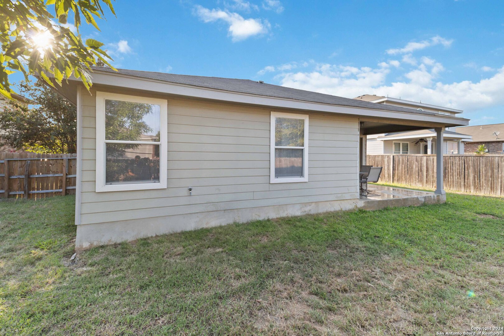
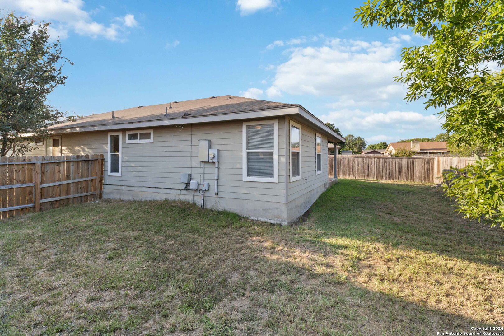
***Motivated Seller*** Welcome to 326 Ann Dr, Converse, Texas 78109, a charming haven in the heart of the Astoria Place subdivision! This delightful 3-bedroom, 2-bath home spans 1,579 square feet and offers a perfect blend of comfort, style, and functionality. As you step inside, you'll be greeted by a spacious and inviting living area featuring a cozy wood-burning fireplace, ideal for relaxing evenings with loved ones. The eat-in kitchen area is a true highlight, providing ample space for casual dining and morning coffee rituals.One of the bedrooms stands out as a versatile space that can easily be transformed into a roomy office or flex room, catering to your unique lifestyle needs. The primary bedroom and additional bedroom offer a serene retreat with plenty of natural light and generous closet space. Venture outside to discover a covered back patio, perfect for al fresco dining, entertaining guests, or simply unwinding while enjoying the Texas breeze. The 2-car garage provides ample storage and parking space, ensuring convenience and ease. This home is conveniently located near Randolph Air Force Base and has easy access to major highways like 1604, I-10 and I-35. Don't miss the chance to make 326 Ann Dr your new home. Schedule a tour and experience the charm and warmth of this exceptional property!

3
beds

2
baths

1,579 Sq.Ft. LIVING AREA

7,056.72 Sq.Ft. lot

Features &

Interior

  • total bedrooms3
  • Total bathrooms2
  • full bathrooms2
  • Flooring CRPT, CTILE
  • Fireplace NA
  • APPLIANCES CLFNS, WSHCN, DRYCN, MCOVN, STVRN, DSHWR, GARDR
  • other interior Features _1 LVAR, SPDIN, EATIN, ISLKT, BKFST, STUDY, LDYRM, WIC

Area & Lot

  • Status Sold
  • Date Sold January 24, 2025
  • Living Area1,579 Sq.Ft.
  • Total Area1,579 Sq.Ft.
  • Lot Area7,056.72 Sq.Ft.
  • MLS® ID1799835
  • TypeResidential
  • YEAR BUILT2006
  • NeighborhoodConverse
  • Architecture Styles_1 STRY, TRDNL
  • Elementary SchoolCONVERSE
  • Middle SchoolJUDSON_MIDDLE_SCHOOL
  • High SchoolJUDSON
  • School DistrictJUDSON

Exterior

  • STORIES1
  • water SourceCITY
  • PoolNONE
  • roofCOMP
  • parking_2 GAR
  • HEAT TYPECNTRL
  • AIR CONDITIONING_1 CNTR
  • sewerCITY
  • SubstructureSLAB
  • HOA AmenitiesPARK

Financial

  • Price Upon Request
View Virtual Tour

Let's Work

Real estate decisions deserve trusted advice. With experienced agents, deep local market expertise, and attentive service, JBGoodwin REALTORS® focuses on helping people first, guiding you through the process with clarity, care, and confidence from your first questions to closing day.

Follow Us on Instagram



