
3434 Havershire Drive
SEE ALL PHOTOS
3434 Havershire Drive
Pending

3434 Havershire Drive

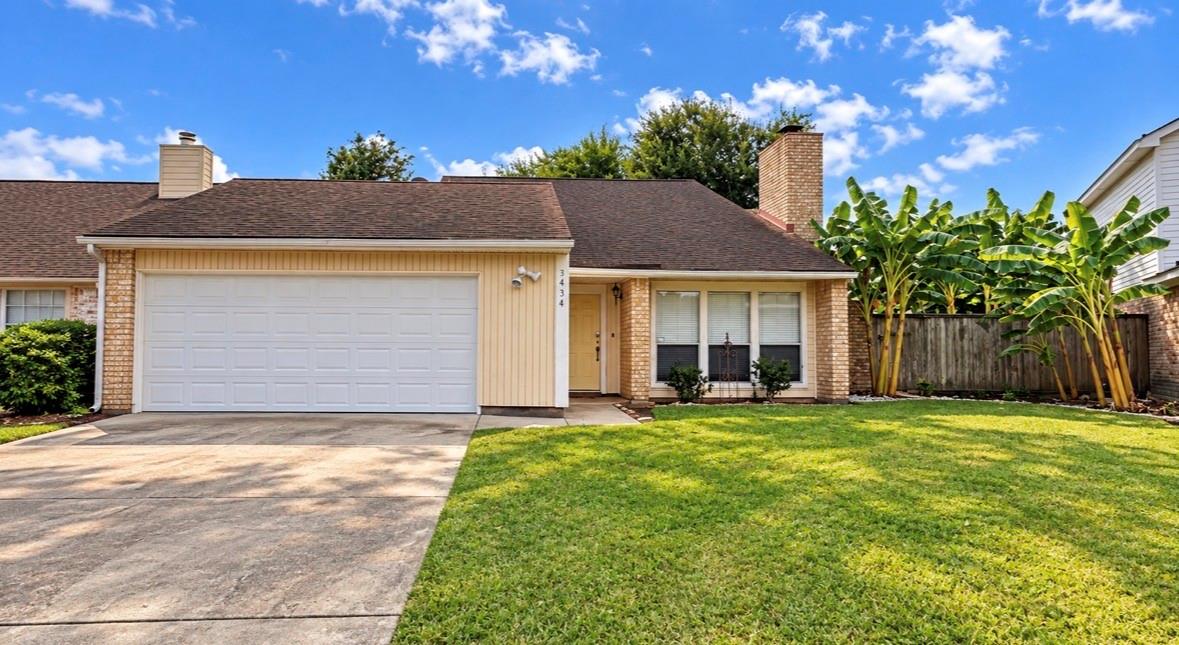
3434 Havershire Drive, Missouri City, TX 77459

$2,200/month
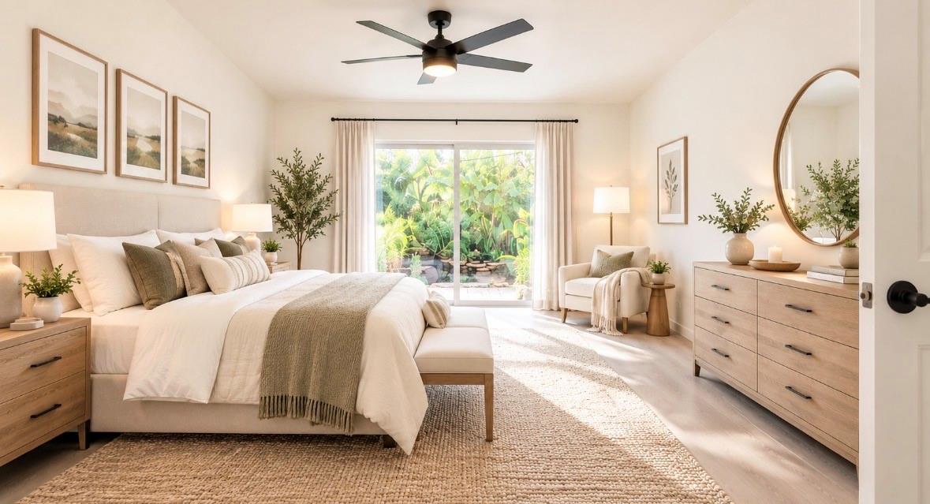
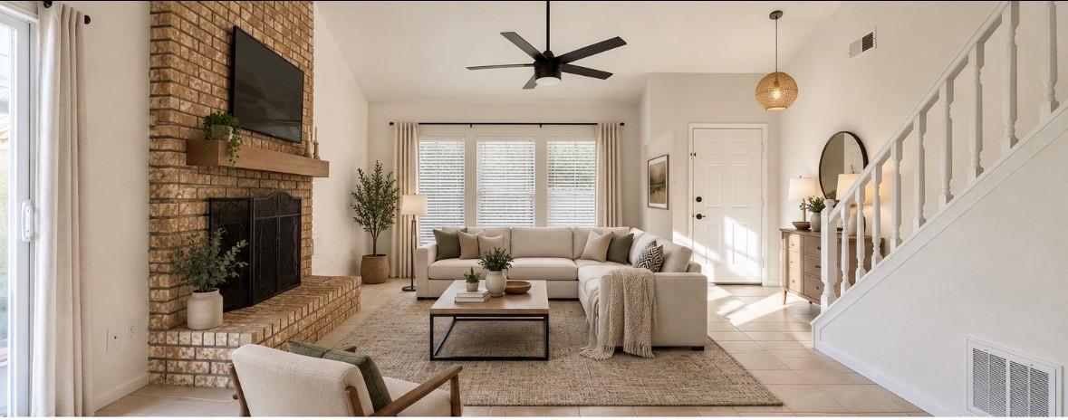
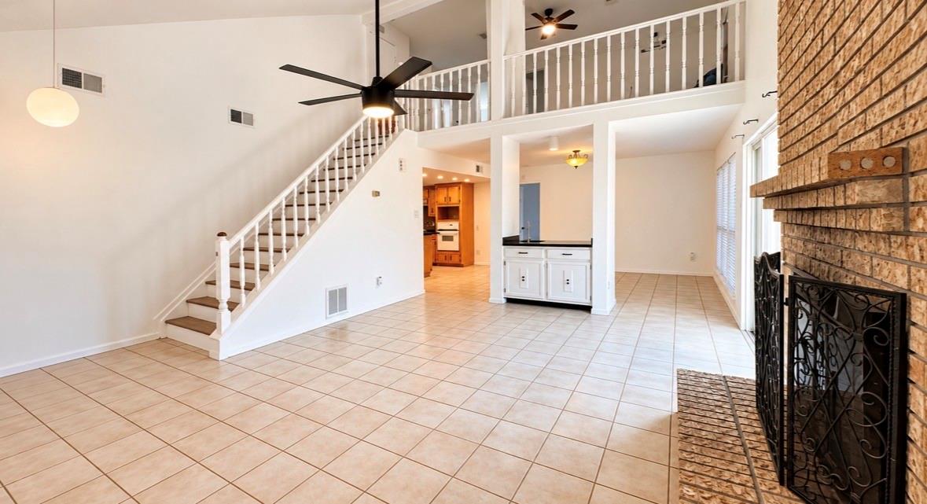
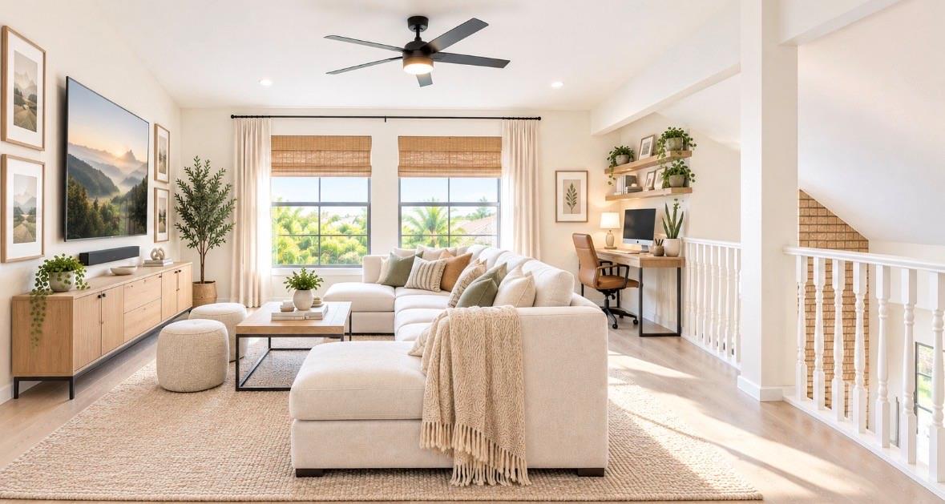
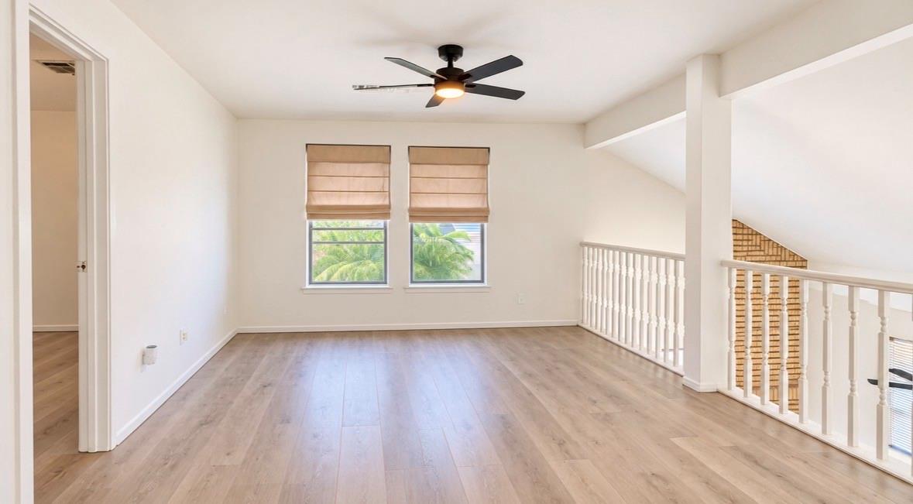
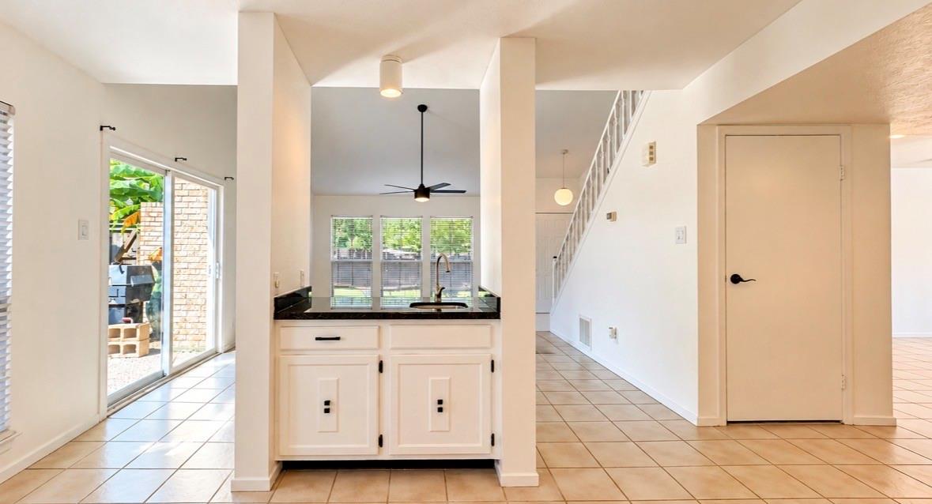
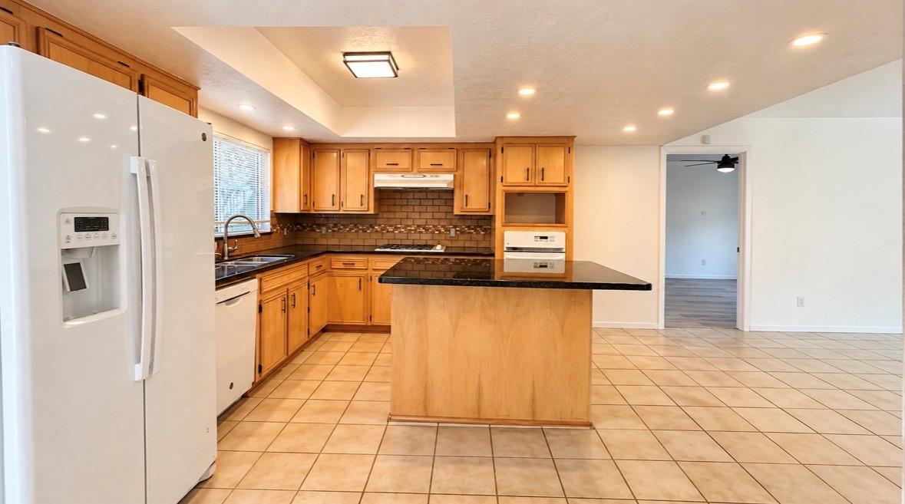
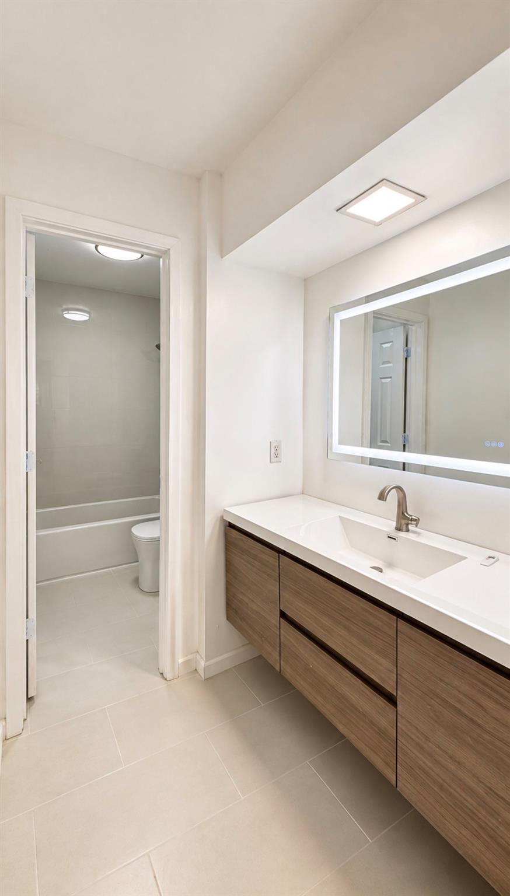
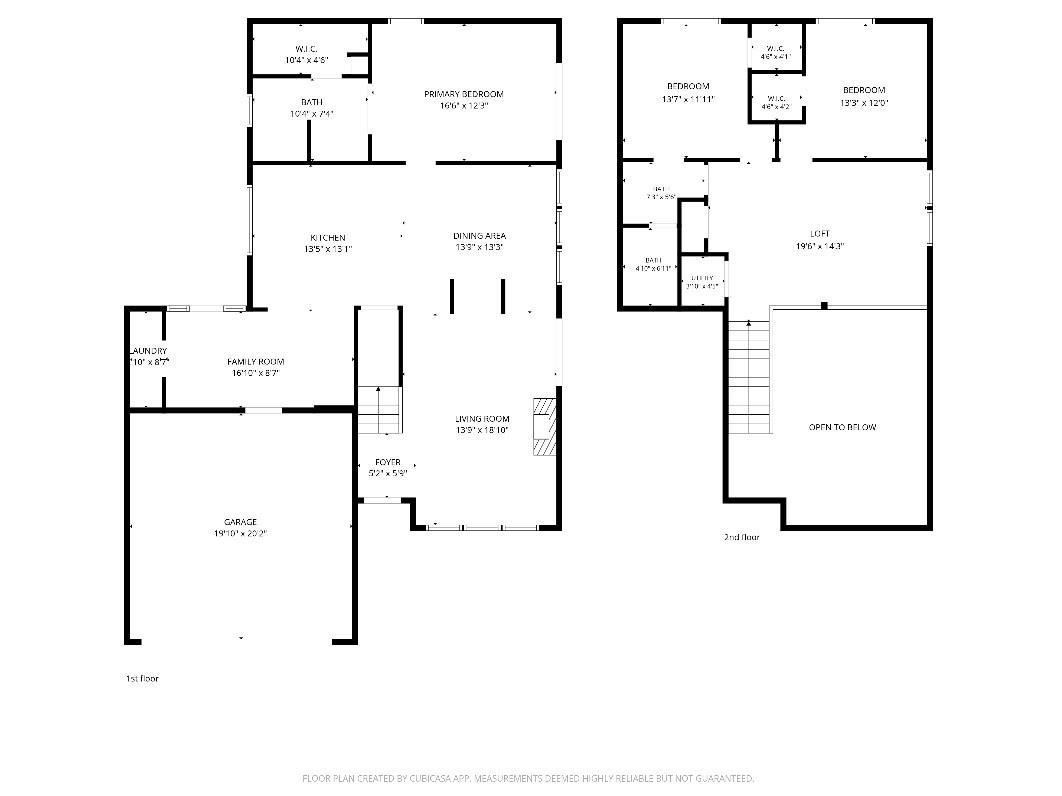
Welcome to this charming 3-bedroom, 2-bath home featuring a spacious, open-concept layout, soaring ceilings, and plenty of natural light! The home offers a functional kitchen with ample cabinet space, generous living areas, and a cozy upstairs bonus room perfect for a game room, home office, or additional lounge space.
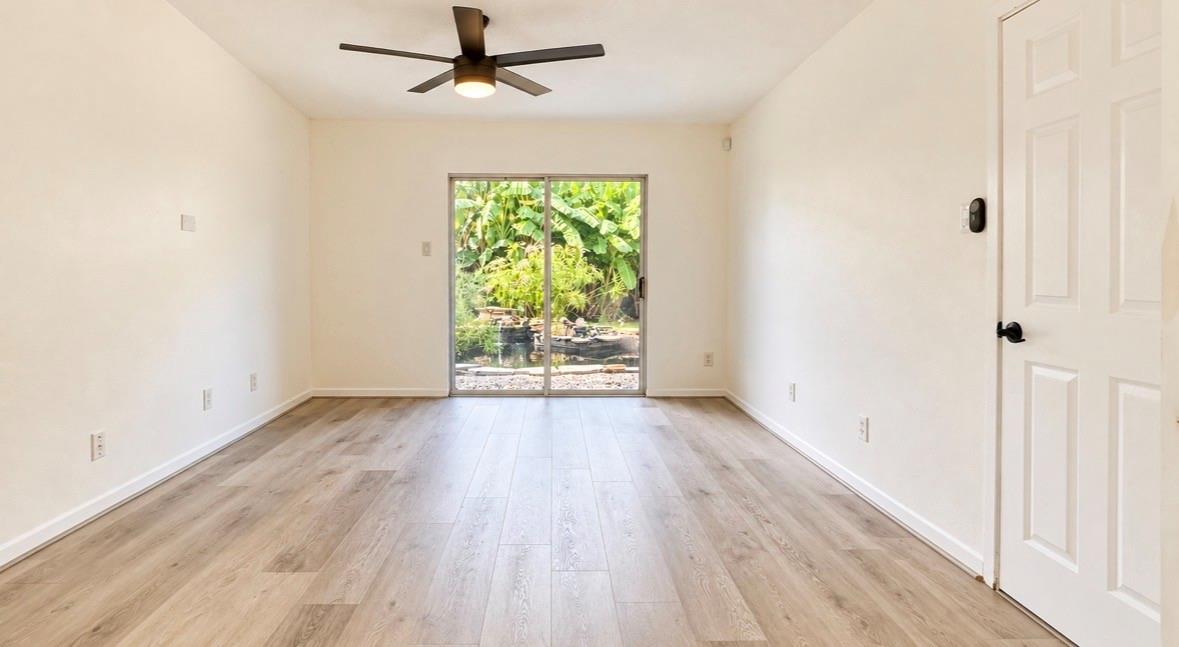
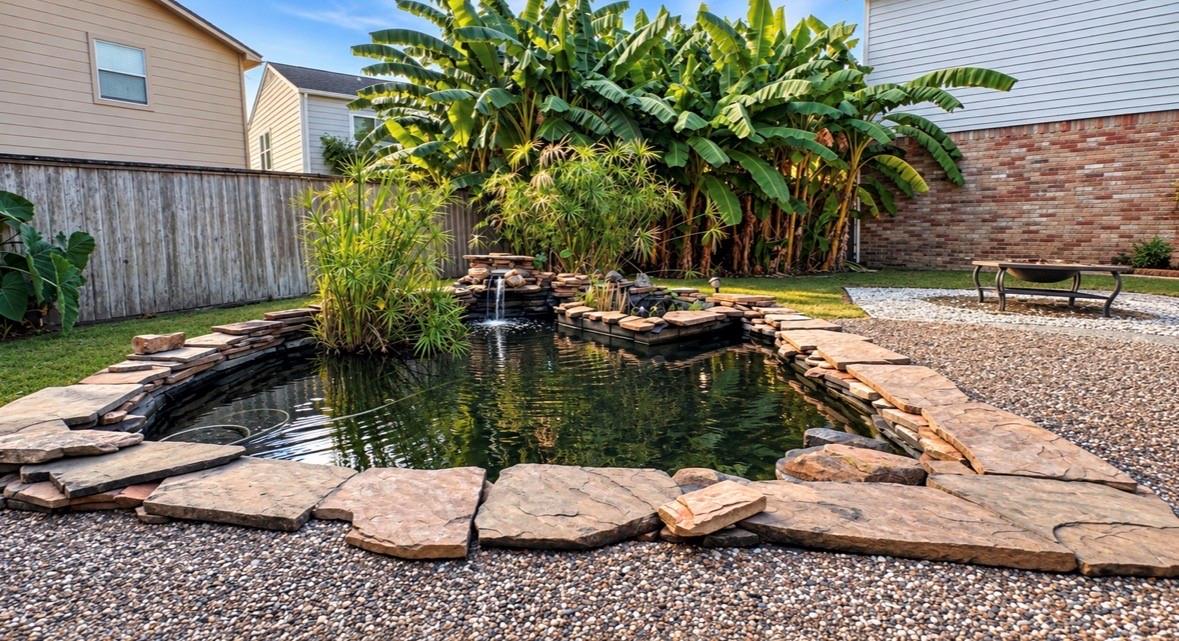
Step outside to your own private backyard retreat, featuring lush tropical landscaping, a beautiful koi pond, and a relaxing waterfall feature that creates a peaceful outdoor atmosphere. Best of all, landscaping and koi pond maintenance are included in the rent, allowing you to enjoy this beautiful outdoor space without the hassle of upkeep!
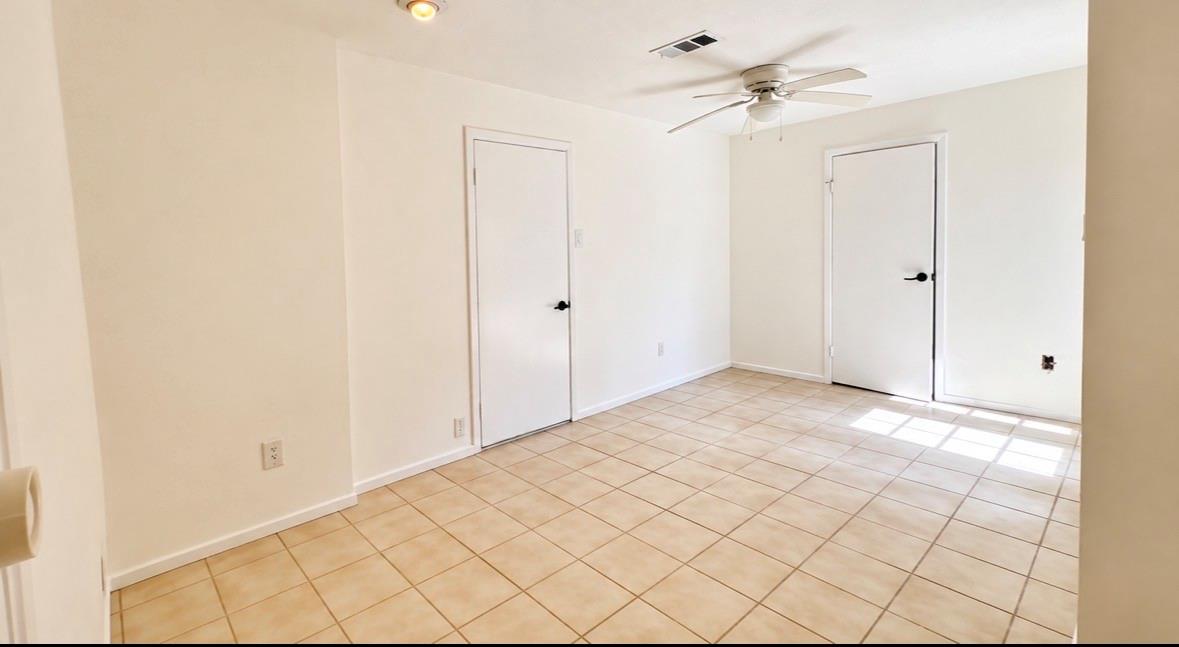
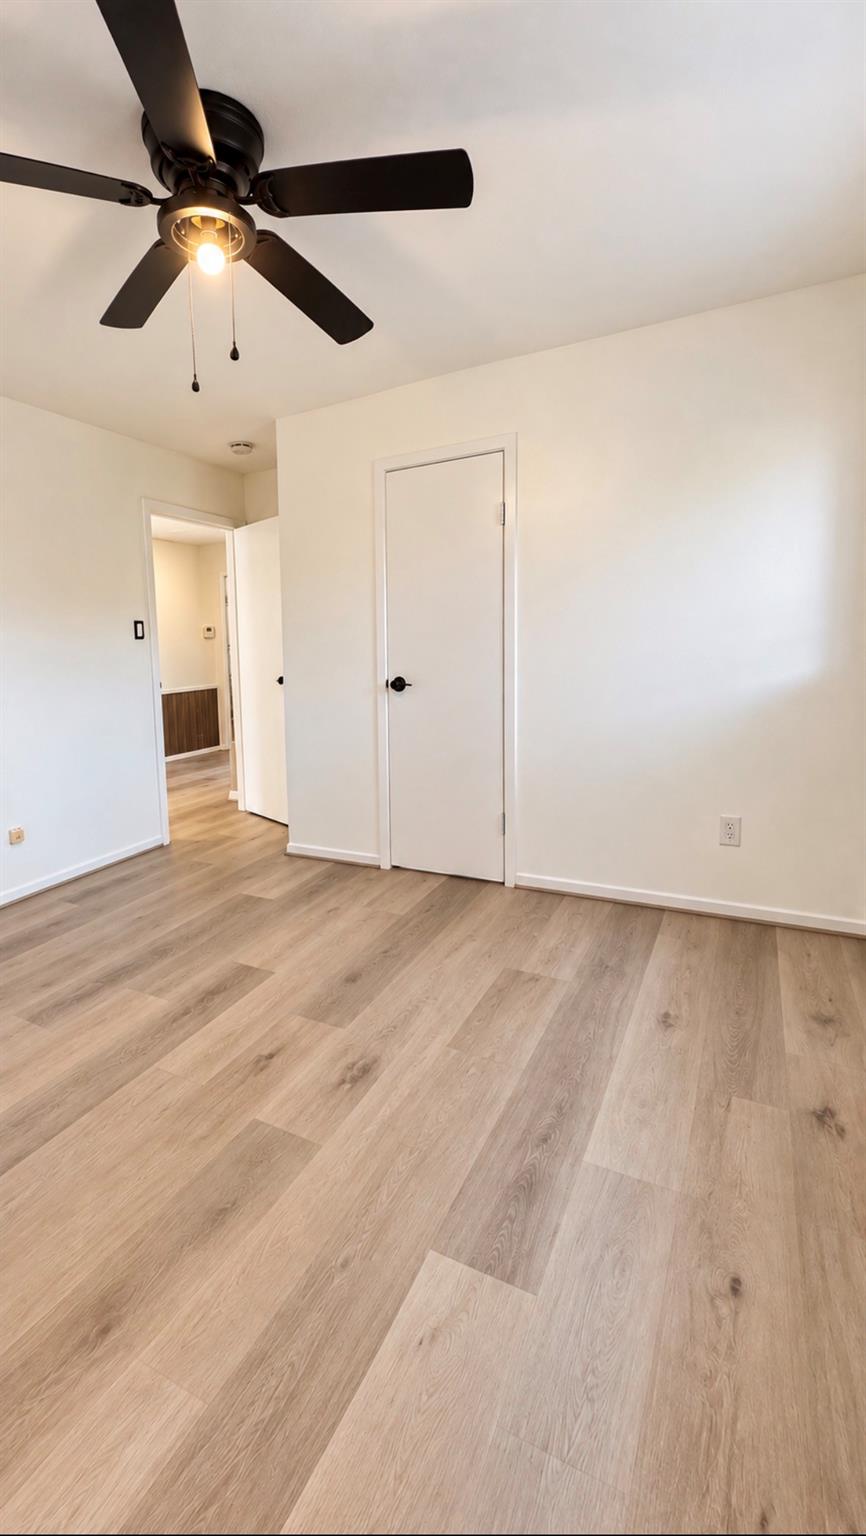
With updated flooring in select areas, ceiling fans throughout, and a two-car garage, this home offers the perfect combination of comfort, character, and functionality.
Don't miss the opportunity to make this unique property your next home. Schedule your private showing today!

3
beds

3
baths

2,051 Sq.Ft. LIVING AREA

6,372.83 Sq.Ft. lot

David Chapa

David Chapa

Features &

Interior

  • total bedrooms3
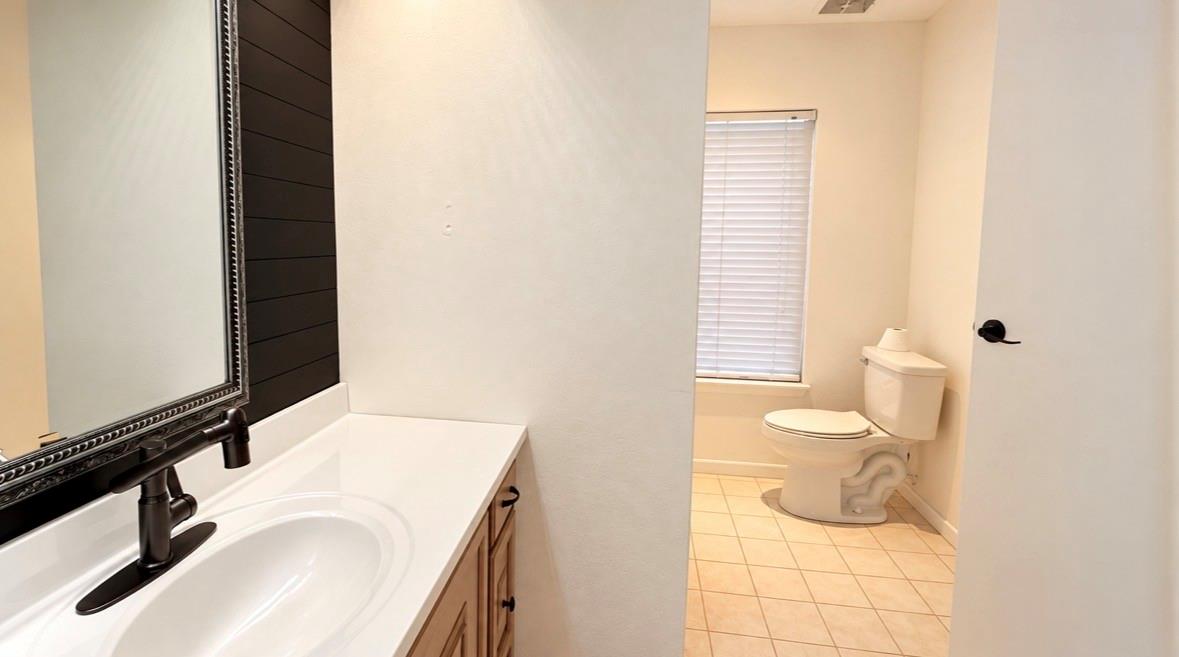
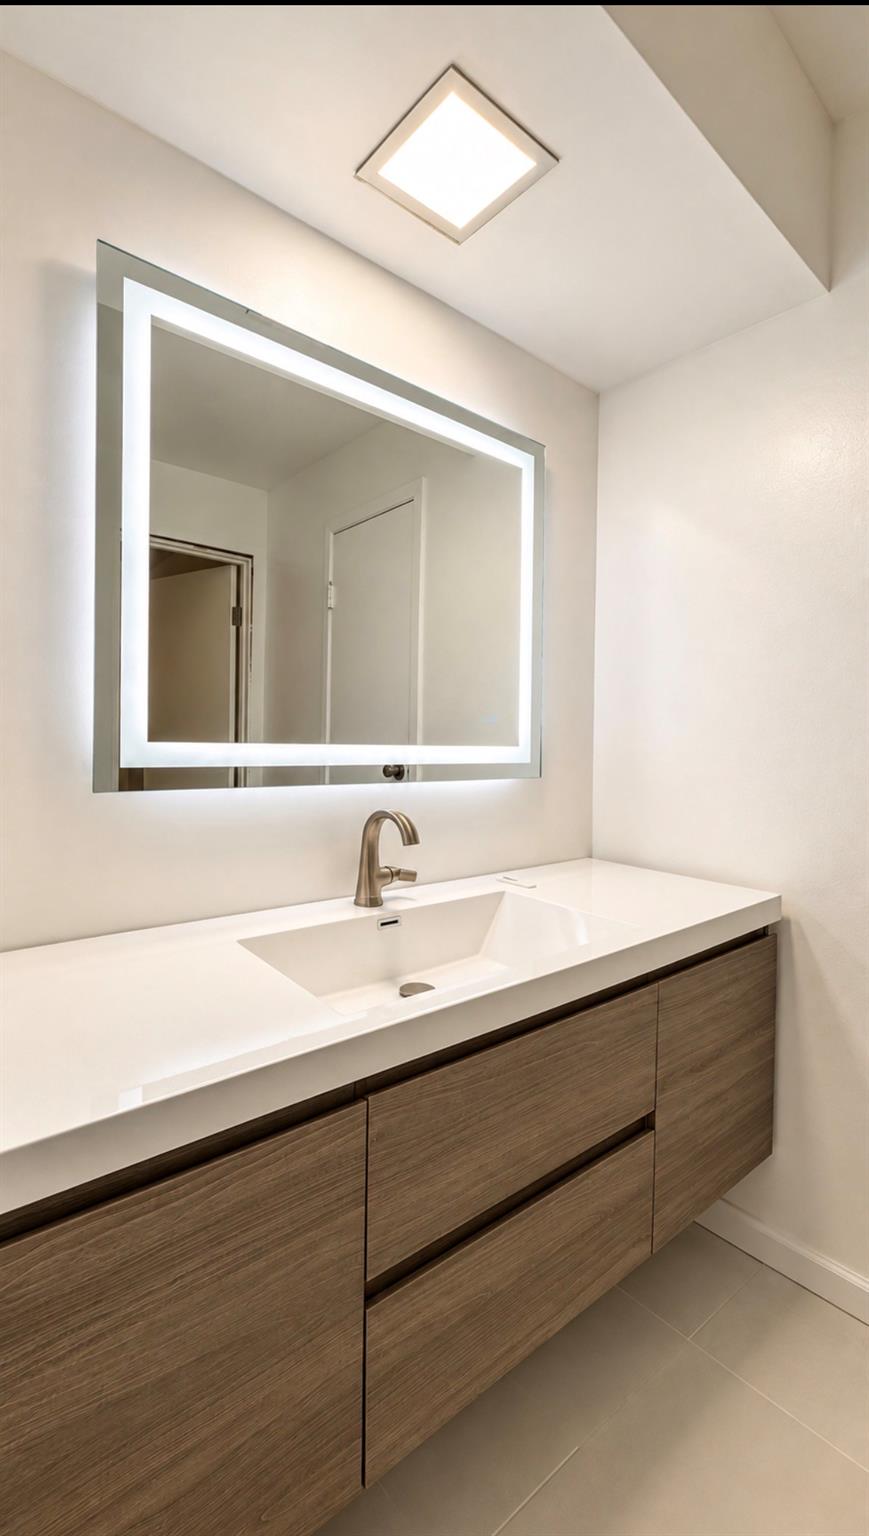
  • Total bathrooms3
  • full bathrooms2
  • half bathroom1
  • Laundry room Electric Dryer Hookup, Gas Dryer Hookup, Washer Hookup
  • Flooring Laminate, Tile
  • Fireplace Gas, Gas Log
  • APPLIANCES Disposal, Refrigerator Included, Electric Oven, Oven, Microwave, Gas Range, Refrigerator, Dishwasher
  • other interior Features Dry Bar, High Ceilings, Open Ceiling, Vaulted Ceiling, 2 Bedrooms Up, Primary Bed - 1st Floor

Area & Lot

  • Status Pending
  • Living Area2,051 Sq.Ft.
  • Total Area2,051 Sq.Ft.
  • Lot Area6,372.83 Sq.Ft.
  • MLS® ID20017426
  • TypeResidential
  • YEAR BUILT1980
  • Architecture StylesRanch, Traditional
  • Elementary SchoolQuail Valley Elementary School
  • Middle SchoolQuail Valley Middle School
  • High SchoolElkins High School
  • School District19 - Fort Bend

Exterior

  • STORIES1
  • Garage Space2.0
  • water SourcePublic
  • utilitiesPool Maintenance, Yard Maintenance
  • lot featuresCul-De-Sac, Patio Lot, Street, Subdivided, 0 Up To 1/4 Acre
  • parkingAttached/Detached Garage
  • HEAT TYPENatural Gas
  • AIR CONDITIONINGCeiling Fan(s), Electric
  • sewerPublic Sewer

Financial

  • Lease Price$2,200/mo
  • Lease Term 12 MONTHS
image

Schedule a

We would love to show you our beautiful property. Please select your preferred date and time below. An agent will be in touch shortly to confirm your appointment.

Schedule a Showing

We would love to show you our beautiful property. Please select your preferred date and time below. An agent will be in touch shortly to confirm your appointment.

Thank you for your interest in 3434 Havershire Drive, Missouri City, TX 77459. We are reviewing your request and will be in touch shortly!

Mortgage

Estimate your monthly mortgage payment, including the principal and interest, property taxes, and HOA. Adjust the values to generate a more accurate rate.
All estimates are provided for informational purposes only. Actual amounts may vary.
$0,000 Your Payment 20 15 65
$0,000 Your Payment

Let's Work

Real estate decisions deserve trusted advice. With experienced agents, deep local market expertise, and attentive service, JBGoodwin REALTORS® focuses on helping people first, guiding you through the process with clarity, care, and confidence from your first questions to closing day.

Follow Us on Instagram