Leave a Message

Thank you for your message. We will be in touch with you shortly.

Explore Our Properties
3443 Iron Canyon
3443 Iron Canyon
3443 Iron Canyon
3443 Iron Canyon
3443 Iron Canyon
3443 Iron Canyon
3443 Iron Canyon
3443 Iron Canyon
3443 Iron Canyon
3443 Iron Canyon
3443 Iron Canyon
3443 Iron Canyon
3443 Iron Canyon
3443 Iron Canyon
3443 Iron Canyon
3443 Iron Canyon
3443 Iron Canyon
3443 Iron Canyon
3443 Iron Canyon
3443 Iron Canyon
3443 Iron Canyon
3443 Iron Canyon
3443 Iron Canyon
3443 Iron Canyon
3443 Iron Canyon
SEE ALL PHOTOS
3443 Iron Canyon
3443 Iron Canyon
3443 Iron Canyon
3443 Iron Canyon
3443 Iron Canyon
3443 Iron Canyon
3443 Iron Canyon
3443 Iron Canyon
3443 Iron Canyon
3443 Iron Canyon
3443 Iron Canyon
3443 Iron Canyon
3443 Iron Canyon
3443 Iron Canyon
3443 Iron Canyon
3443 Iron Canyon
3443 Iron Canyon
3443 Iron Canyon
3443 Iron Canyon
3443 Iron Canyon
3443 Iron Canyon
3443 Iron Canyon
3443 Iron Canyon
3443 Iron Canyon
3443 Iron Canyon
Sold

3443 Iron Canyon

3443 Iron Canyon, BULVERDE, TX 78163

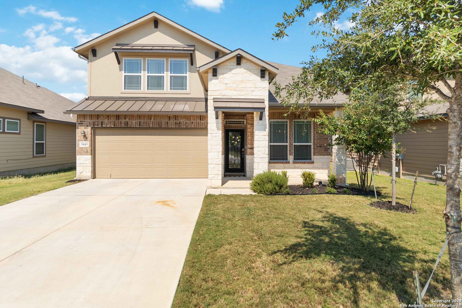
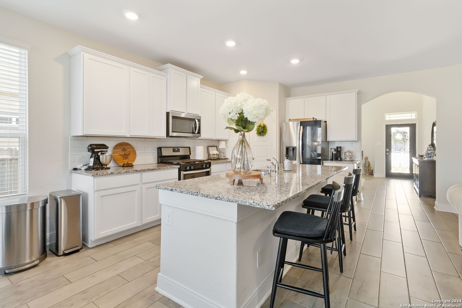
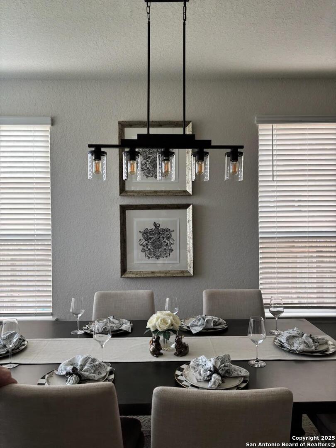
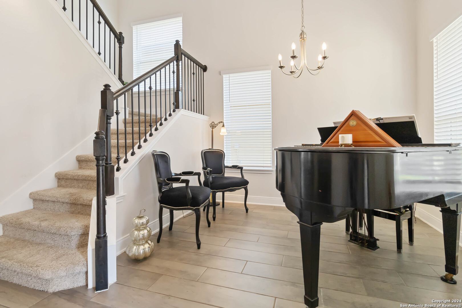
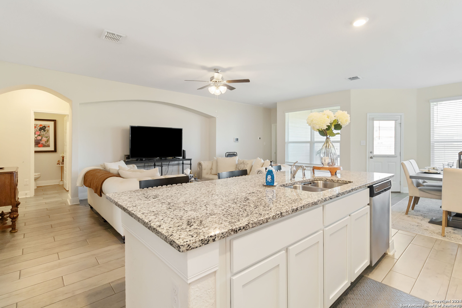
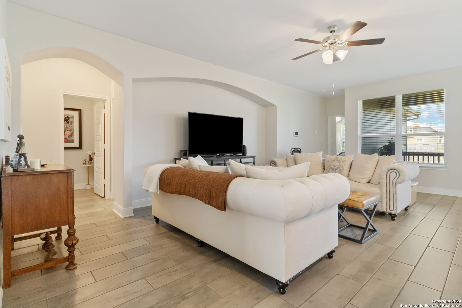
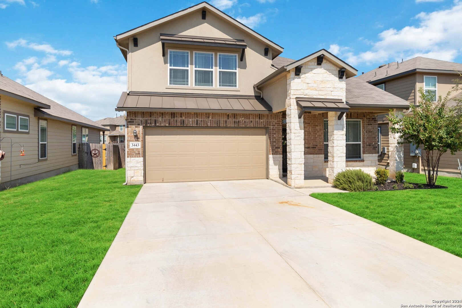
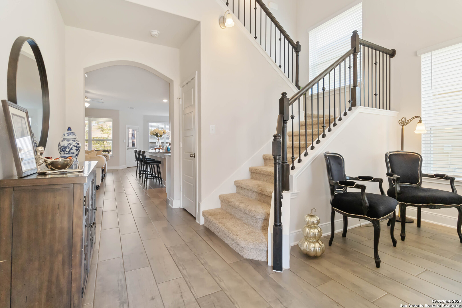
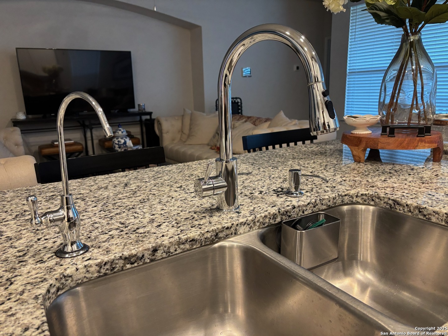
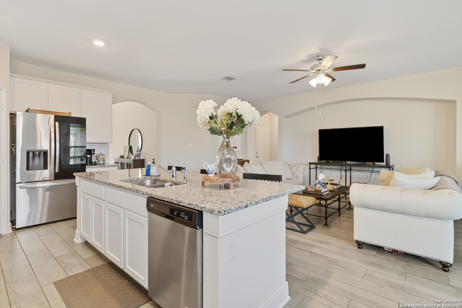
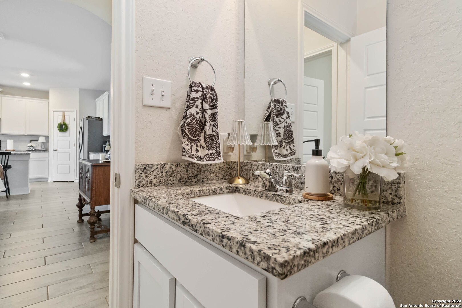
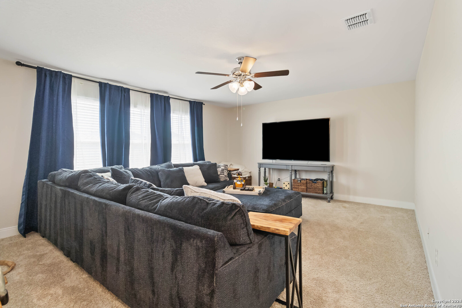
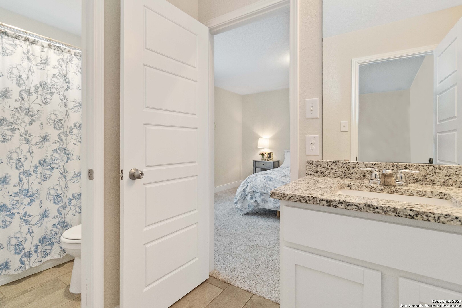
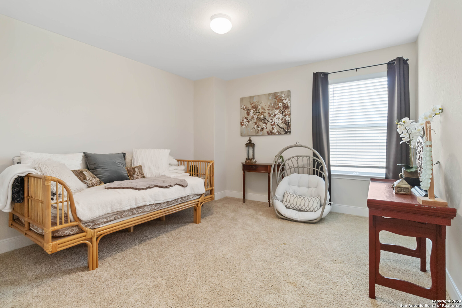
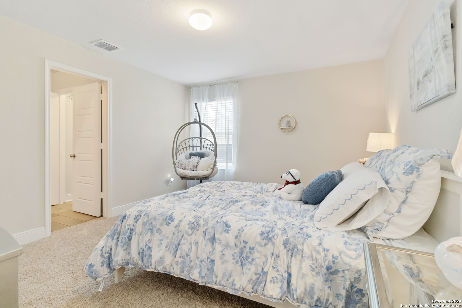
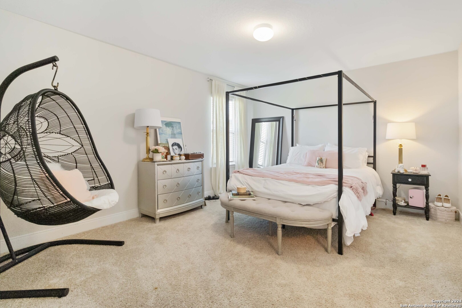
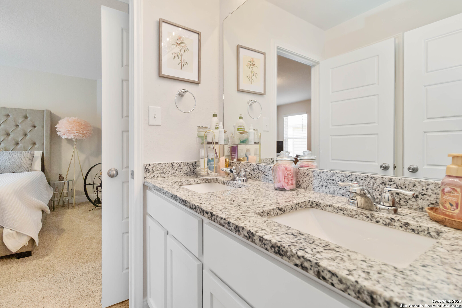
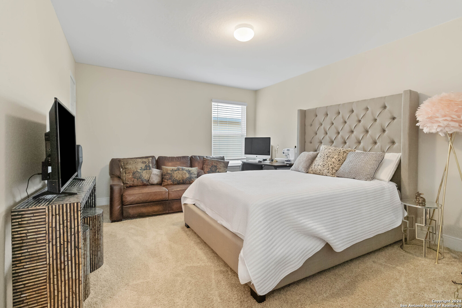
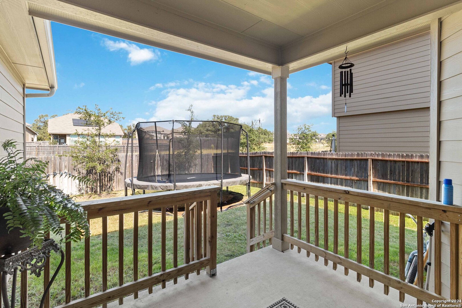
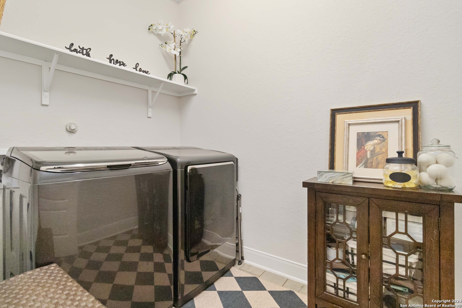
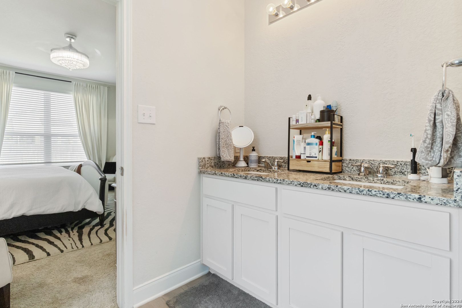
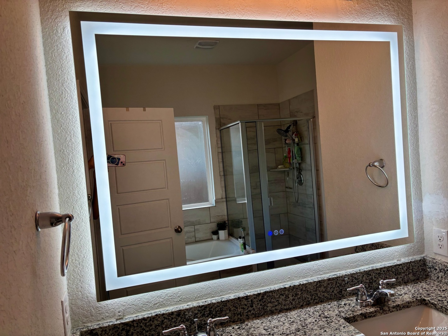
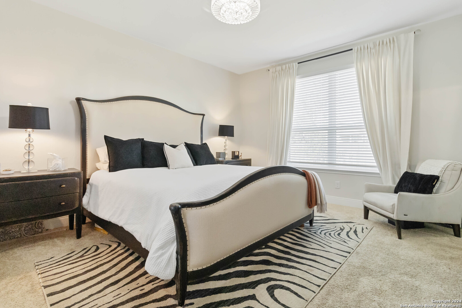
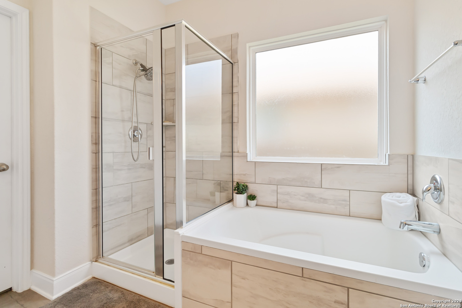
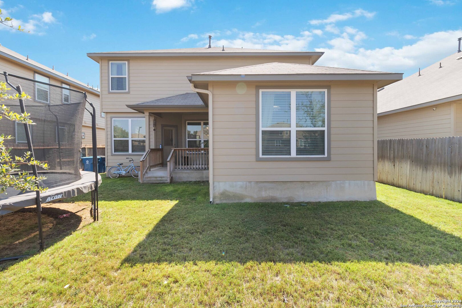
Welcome to your dream home! This stunning two-story residence boasts 5 spacious bedrooms and 3.5 baths, offering an impressive 2,861 square feet of thoughtfully designed living space. Just installed a new LED mirror in master bathroom(anti-fog, memory function for light settings) Upgraded Kitchen faucet with soap dispenser in counter and reverse osmosis. As you enter, you are greeted by a warm and inviting foyer that seamlessly transitions into a stylish dining area and a gorgeous staircase leading to the second floor. Just beyond, the entry hall opens up to a spacious eat-in kitchen, complete with a charming breakfast nook that leads out to a covered patio-perfect for morning coffee or evening gatherings. The open-concept kitchen is a chef's delight, featuring elegant granite countertops, a generous kitchen island, and modern stainless steel appliances (refrigerator included!). This culinary haven flows effortlessly into a spacious living room, ideal for entertaining family and friends. For added convenience, a utility room and powder bath are conveniently located off the living area. Retreat to your private main bedroom, which offers a tranquil escape with an expansive ensuite bathroom and a walk-in closet. The second floor is designed for fun and relaxation, featuring a sizable game room that is perfect for movie nights or playtime. Four additional bedrooms are thoughtfully arranged around two Jack and Jill bathrooms, ensuring comfort and privacy for everyone. Enjoy peace of mind with the latest in Smart Home Connected features, allowing you to control your lights, thermostat, and locks from your smartphone through a central hub. Additional highlights of this DR Horton home include soaring 9-foot ceilings, a water softener, reverse osmosis system, full yard irrigation, Radiant Barrier Roof decking, and a spacious 2+ car garage. This vibrant community is packed with amenities, including an outdoor kitchen, splash pad, cornhole area, fitness center, and so much more! Don't miss out on this incredible opportunity-schedule your showing today and make this house your home! Owner is very motivated, accepting all reasonable offers. Refrigerator conveys as well

5
beds

4
baths

2,861 Sq.Ft. LIVING AREA

5,227.2 Sq.Ft. lot

Deborah Hammond

Deborah Hammond

Features &

Interior

  • total bedrooms5
  • Total bathrooms4
  • full bathrooms3
  • half bathroom1
  • Flooring CRPT, CTILE
  • Fireplace NA
  • APPLIANCES CLFNS, CHNDL, WSHCN, DRYCN, MCOVN, STVRN, GSCK, REFRI, DISPL, DSHWR, ICMKR, SFOWN, SMKAL, PRWRD, GSWTR, GARDR, SLCNT, CODETECTOR, CITYGARBAGE
  • other interior Features _2 LVAR, SPDIN, _2 ETAR, ISLKT, WLKIN, GAMRM, UTINS, HGHCL, OPEN, CABLE, INTRN, LDYMAIN, WIC, ATCPULLSTAIRS, ATCRBDECK

Area & Lot

  • Status Sold
  • Date Sold August 26, 2025
  • Living Area2,861 Sq.Ft.
  • Total Area2,861 Sq.Ft.
  • Lot Area5,227.2 Sq.Ft.
  • MLS® ID1814283
  • TypeResidential
  • YEAR BUILT2021
  • NeighborhoodJohnson Ranch
  • Architecture Styles_2 STRY
  • Elementary SchoolJOHNSON_RANCH
  • Middle SchoolBULVERDE
  • School DistrictCOMAL

Exterior

  • STORIES2
  • water SourceCITY
  • PoolNONE
  • roofCOMP
  • lot featuresGRNBL
  • parking_2 GAR
  • HEAT TYPECNTRL
  • AIR CONDITIONING_1 CNTR
  • sewerCITY
  • SubstructureSLAB
  • HOA AmenitiesPOOL, CLBHS, PARK, TRAIL, BBQ, OTHER
  • Green featuresPTHRM, DPWIN, VSH, ESAPP, RADBAR, HEWH, CELLI, CFANS
  • other exterior FeaturesCVPAT, PVFNC, SPSYS, DBLPN, GTTRS, TREES

Financial

  • Price Upon Request

Let's Work

Real estate decisions deserve trusted advice. With experienced agents, deep local market expertise, and attentive service, JBGoodwin REALTORS® focuses on helping people first, guiding you through the process with clarity, care, and confidence from your first questions to closing day.

Follow Us on Instagram



