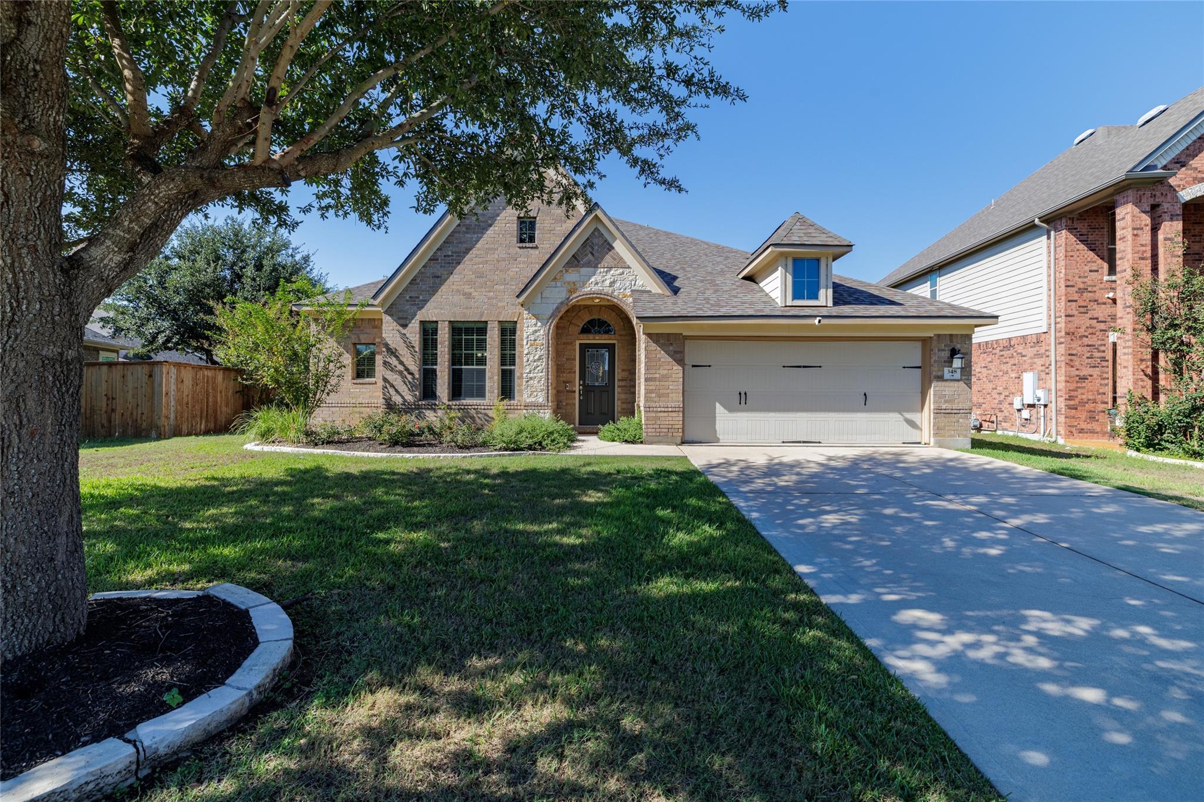
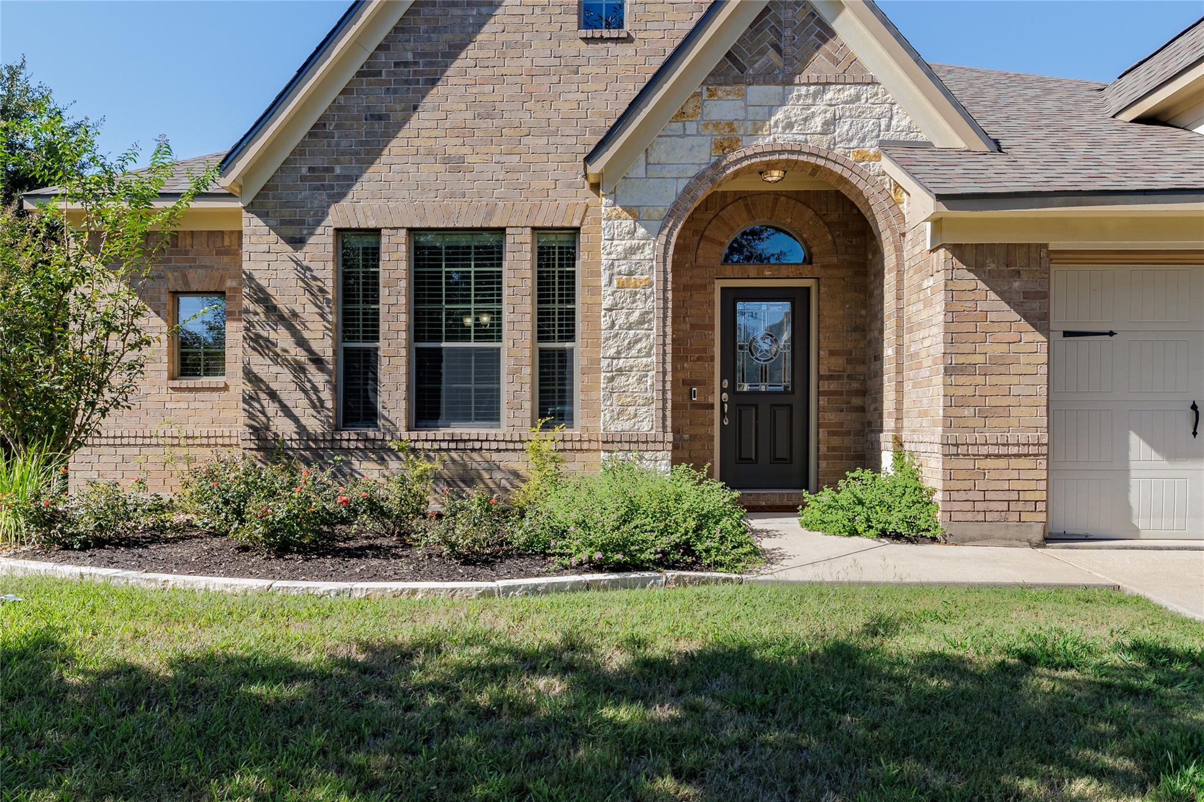
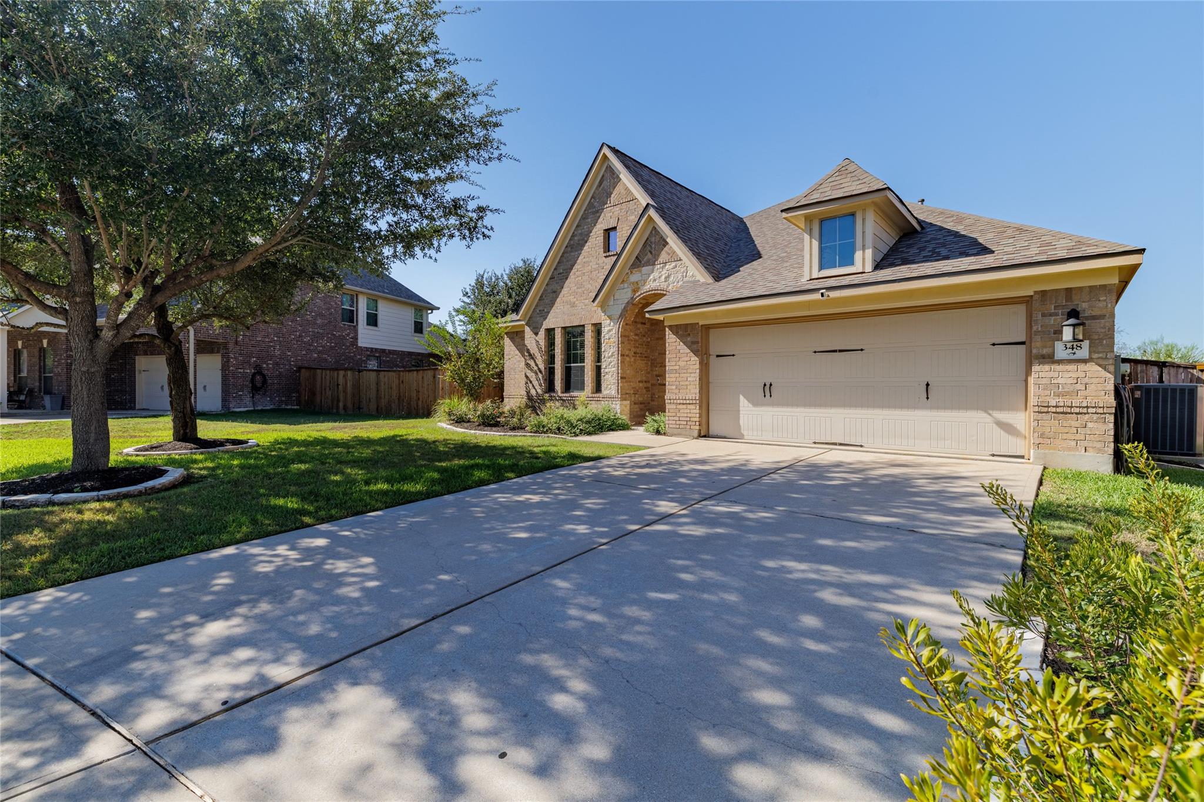
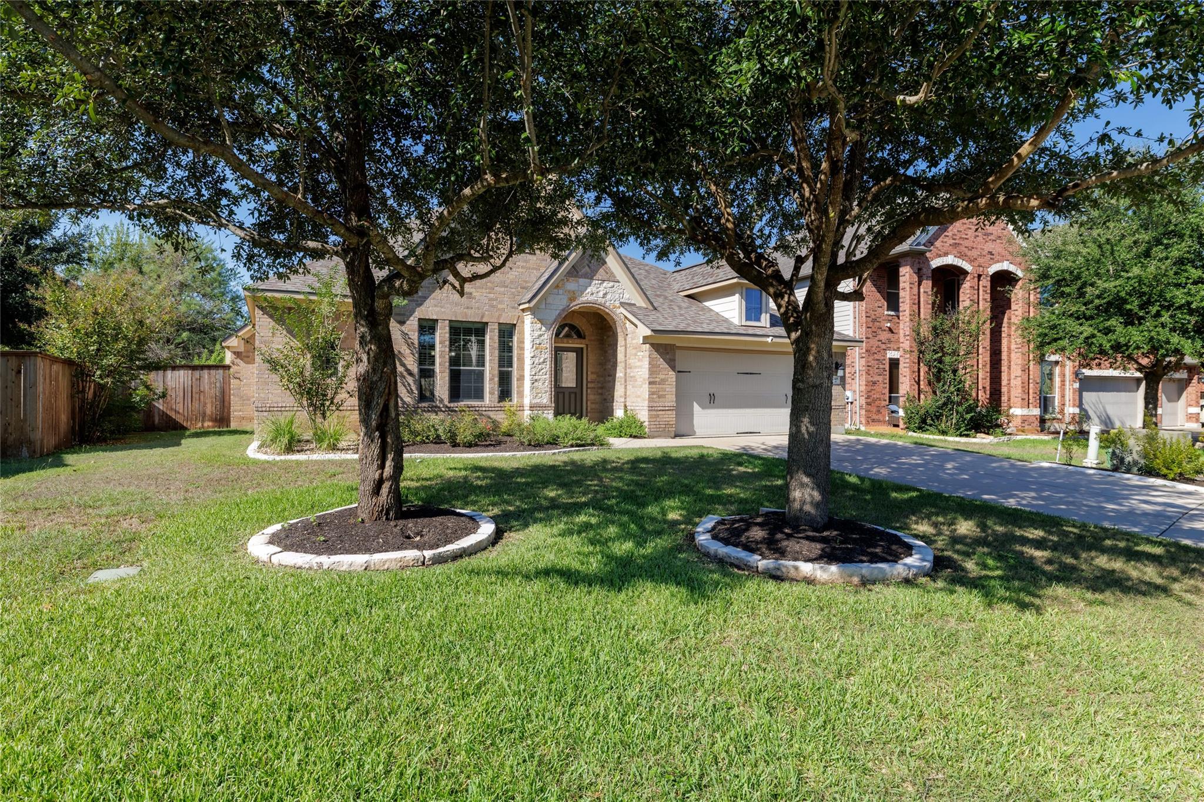
Brick house with an arched entry and two-car garage, framed by a large shade tree.
348 Lake Livingston DR
SEE ALL PHOTOS
Brick house with an arched entry and two-car garage, framed by a large shade tree.
348 Lake Livingston DR
Courtesy of JBGoodwin REALTORS WC, Cynthia Guillot Listing Contact: (512) 502-7705 
For Sale

348 Lake Livingston DR

348 Lake Livingston DR, Georgetown, TX 78628

$574,998
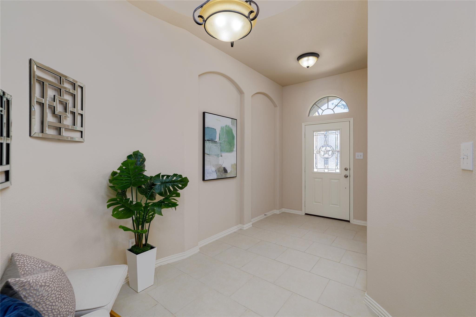
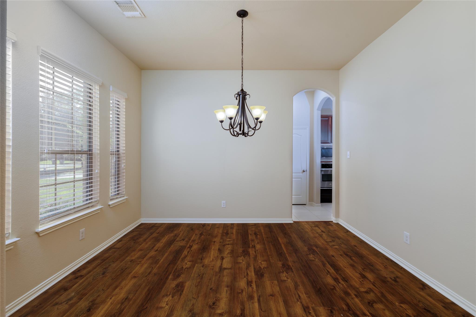
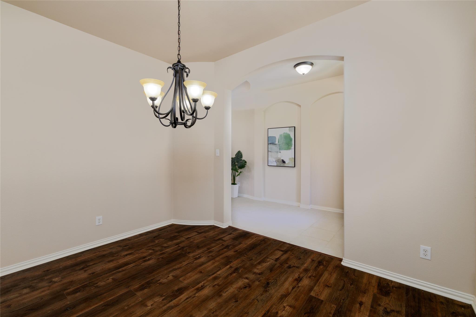
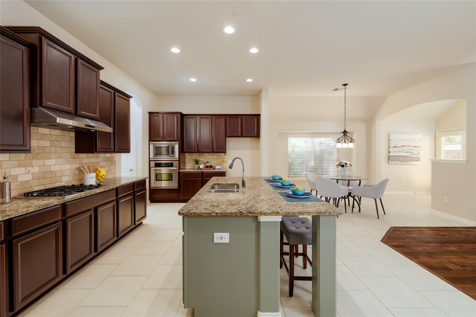
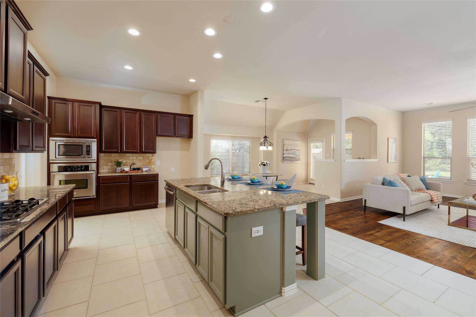
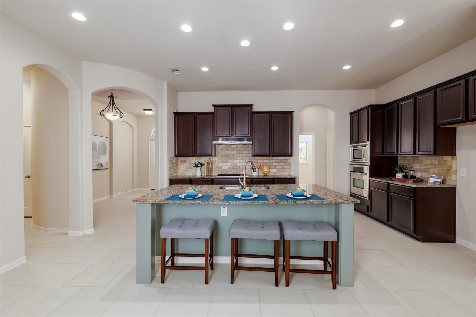
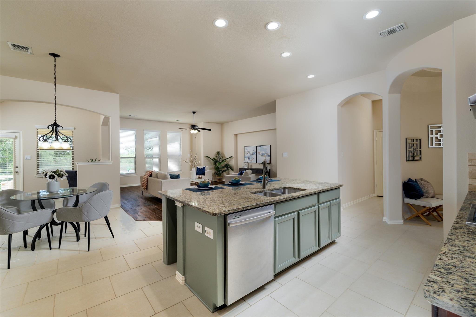
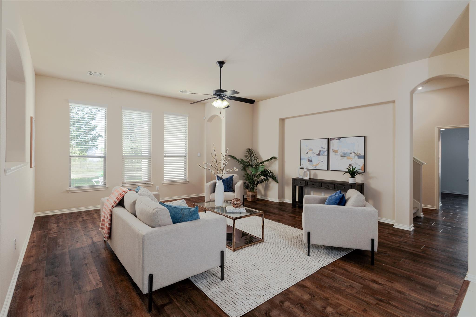
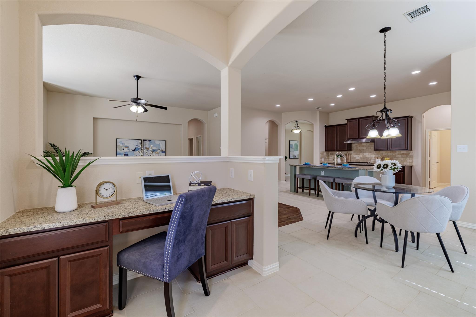
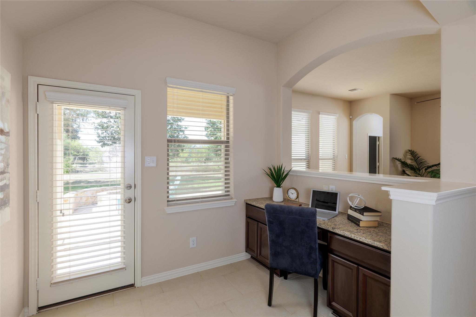
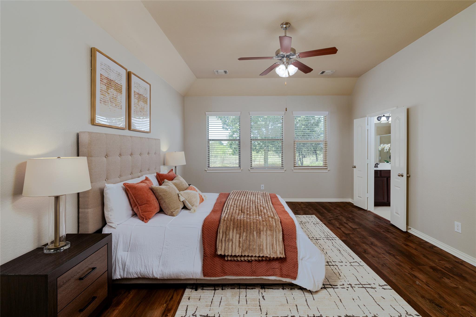
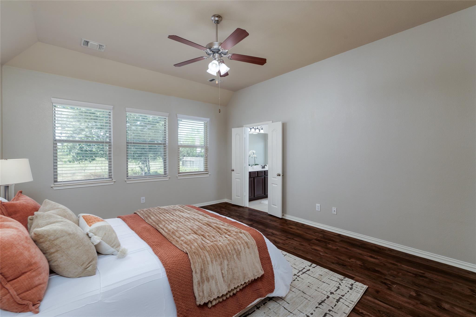
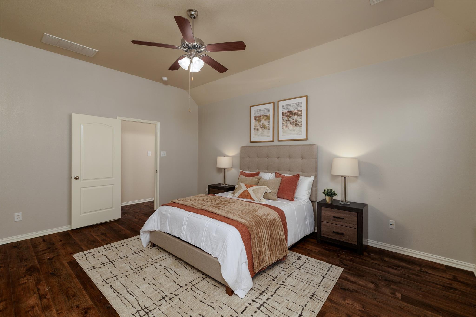
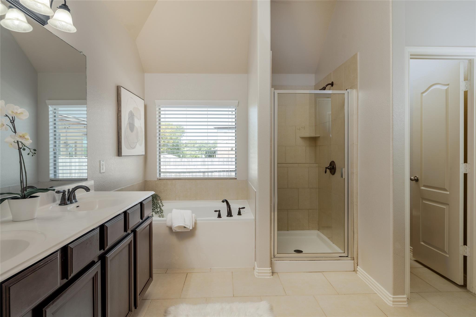
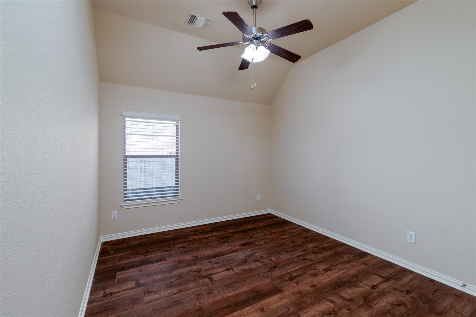
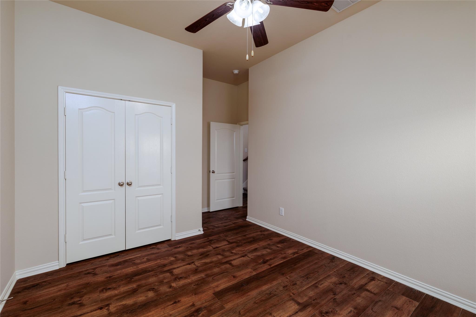
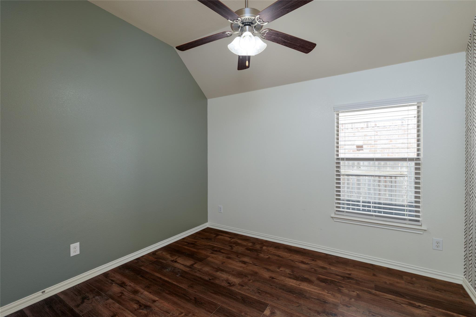
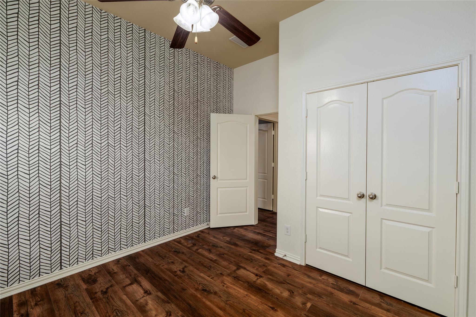
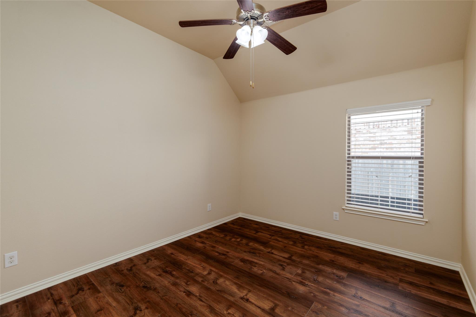
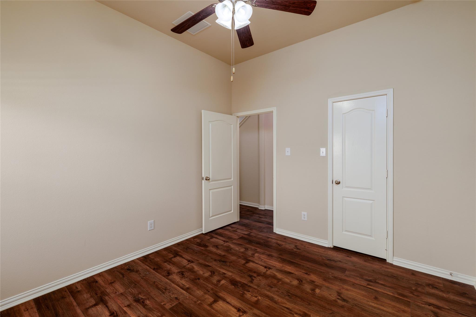
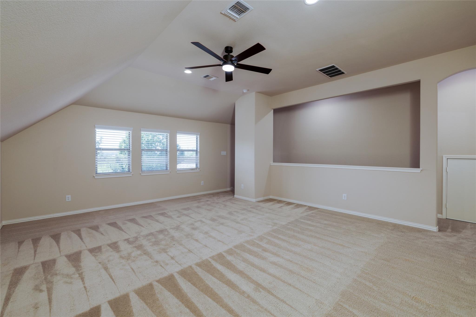
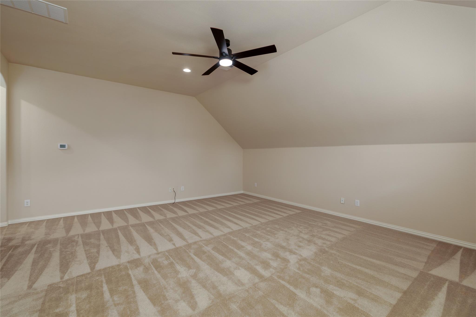
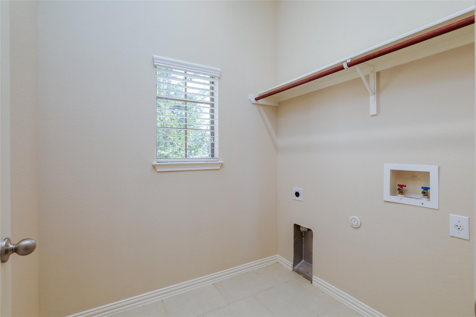
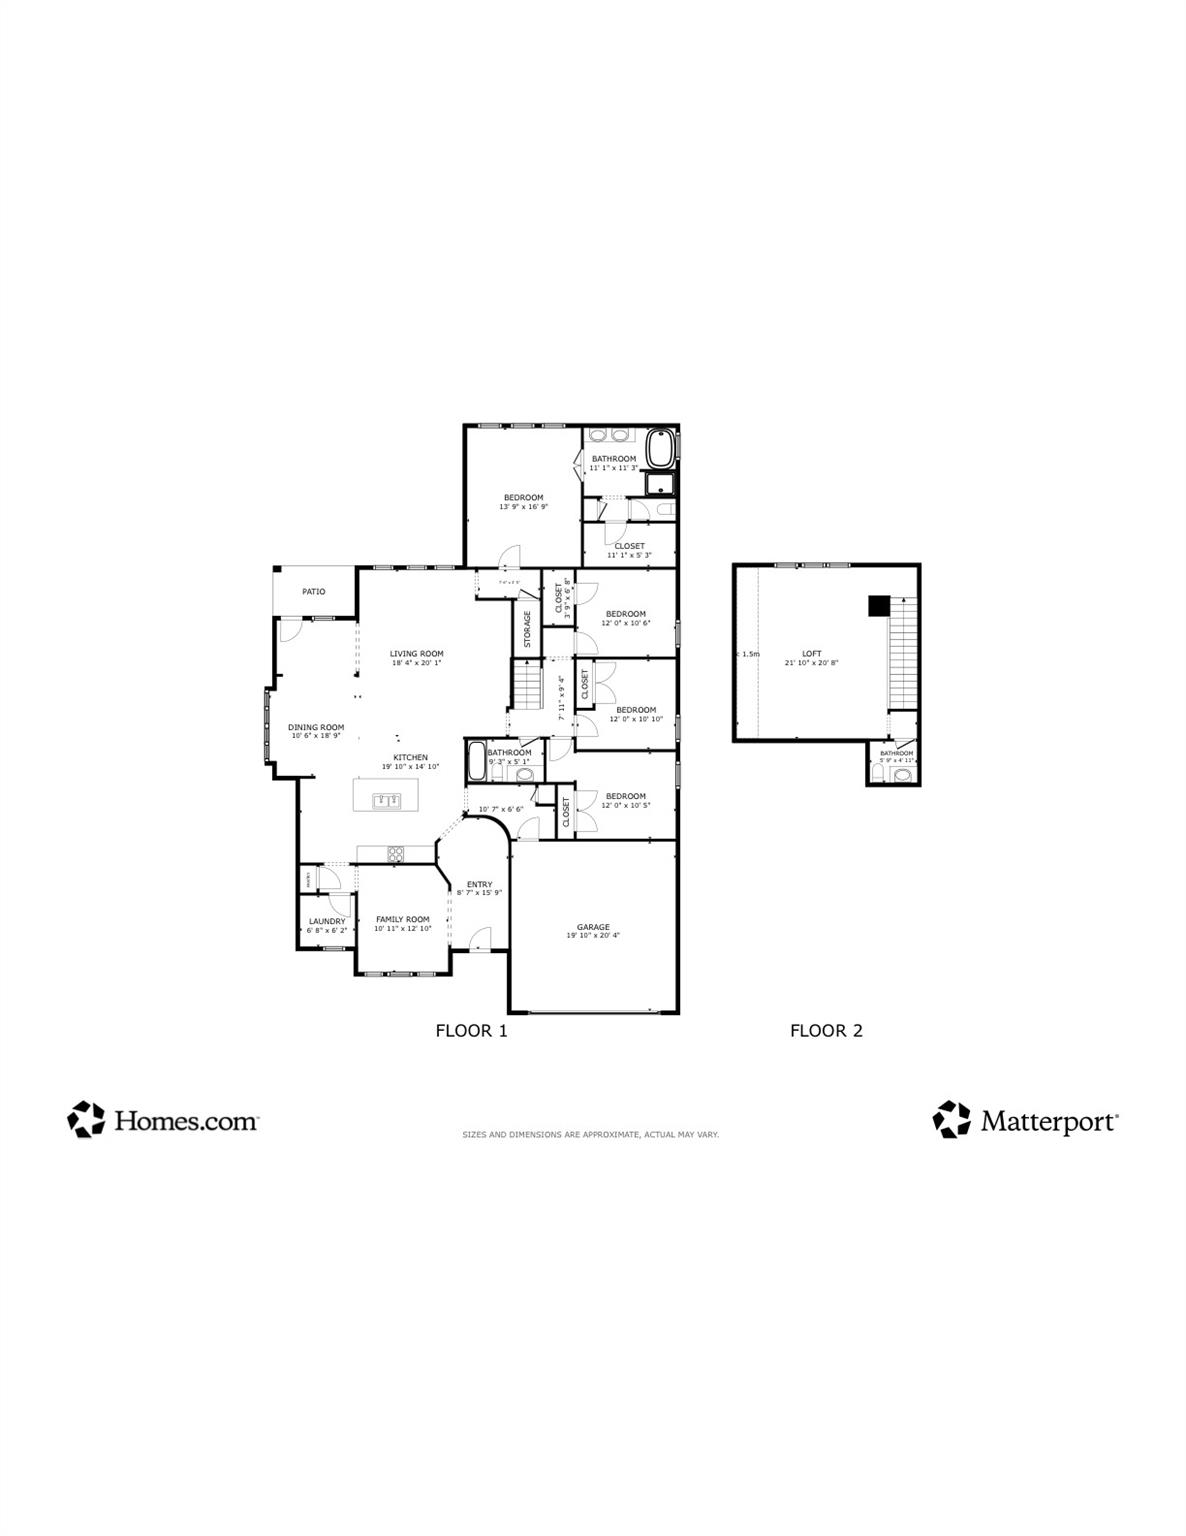
Welcome to 348 Lake Livingston Drive! This inviting 1.5-story traditional brick home offers 4 bedrooms and a thoughtfully designed open floorplan ideal for everyday living and entertaining. The spacious kitchen features a large central island and flows seamlessly into the main living areas, while a classic dining room and dedicated workspace add versatility. The primary suite provides a relaxing retreat with an abundance of natural light and vaulted ceilings. Upstairs, a generously sized loft area with its own private bathroom offers the perfect space for entertaining, relaxing, or creating a private guest retreat.

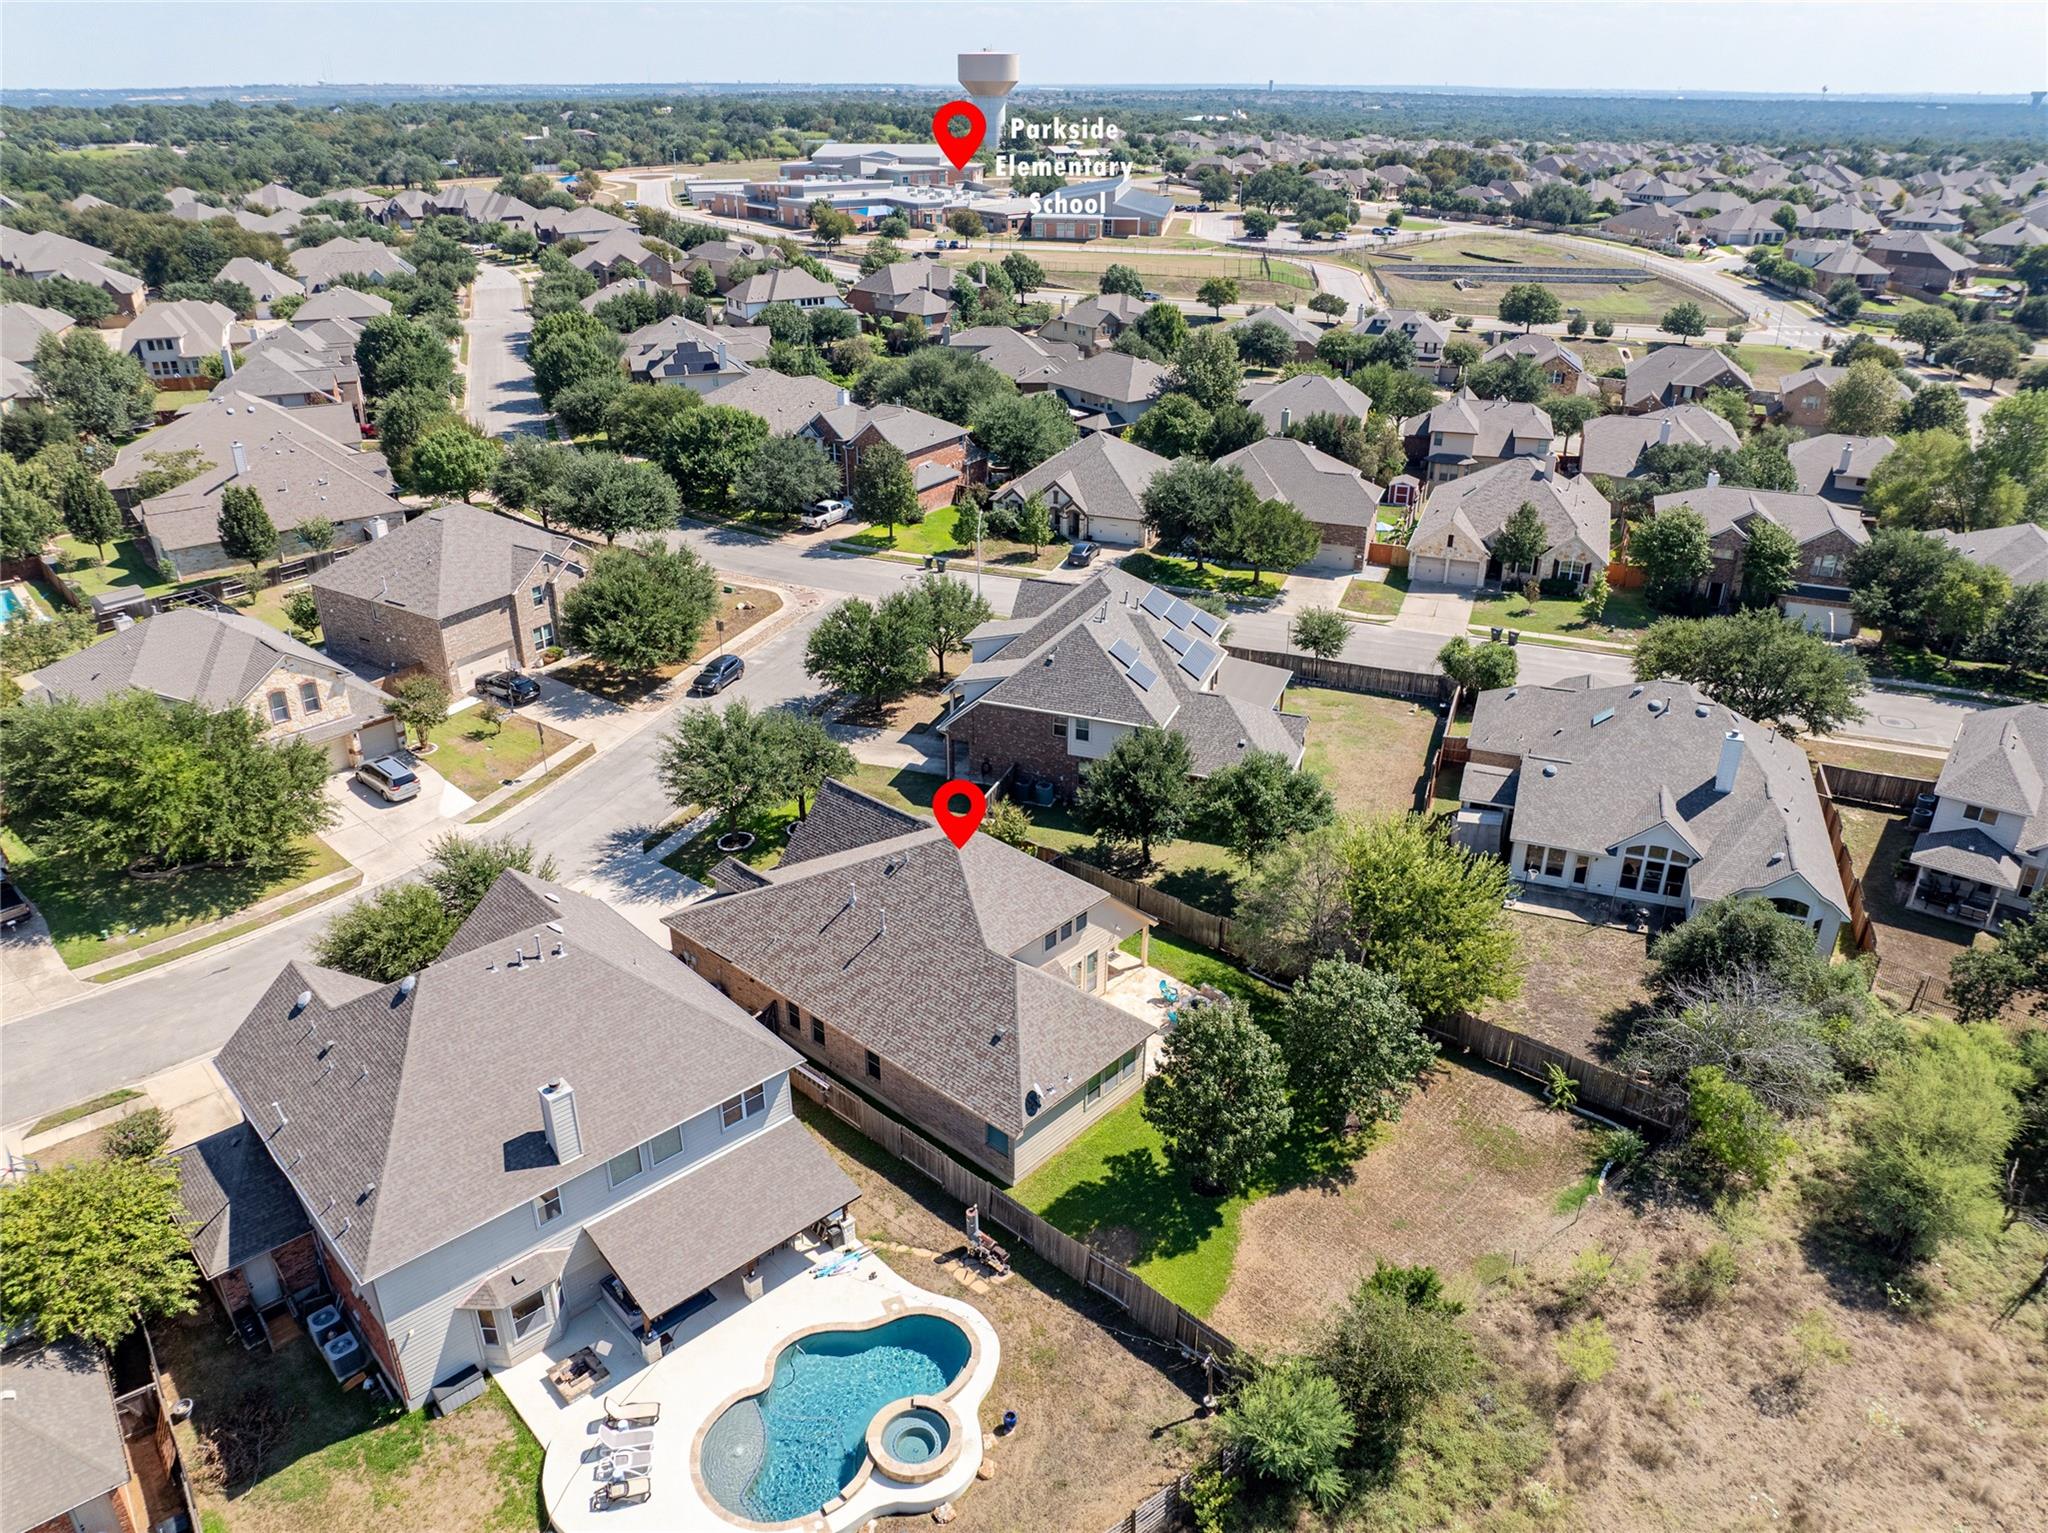
Located in the desirable Parkside at Mayfield Ranch community, residents enjoy a welcoming neighborhood atmosphere with convenient access to shopping, dining, major roadways, and everyday amenities. Zoned to highly rated schools, this home combines timeless style, functional living spaces, and a sought-after location, making it a wonderful place to call home.

4
beds

3
baths

2,941 Sq.Ft. LIVING AREA

10,511.03 Sq.Ft. lot

Cynthia Guillot

Cynthia Guillot

Features &

Interior

  • total bedrooms4
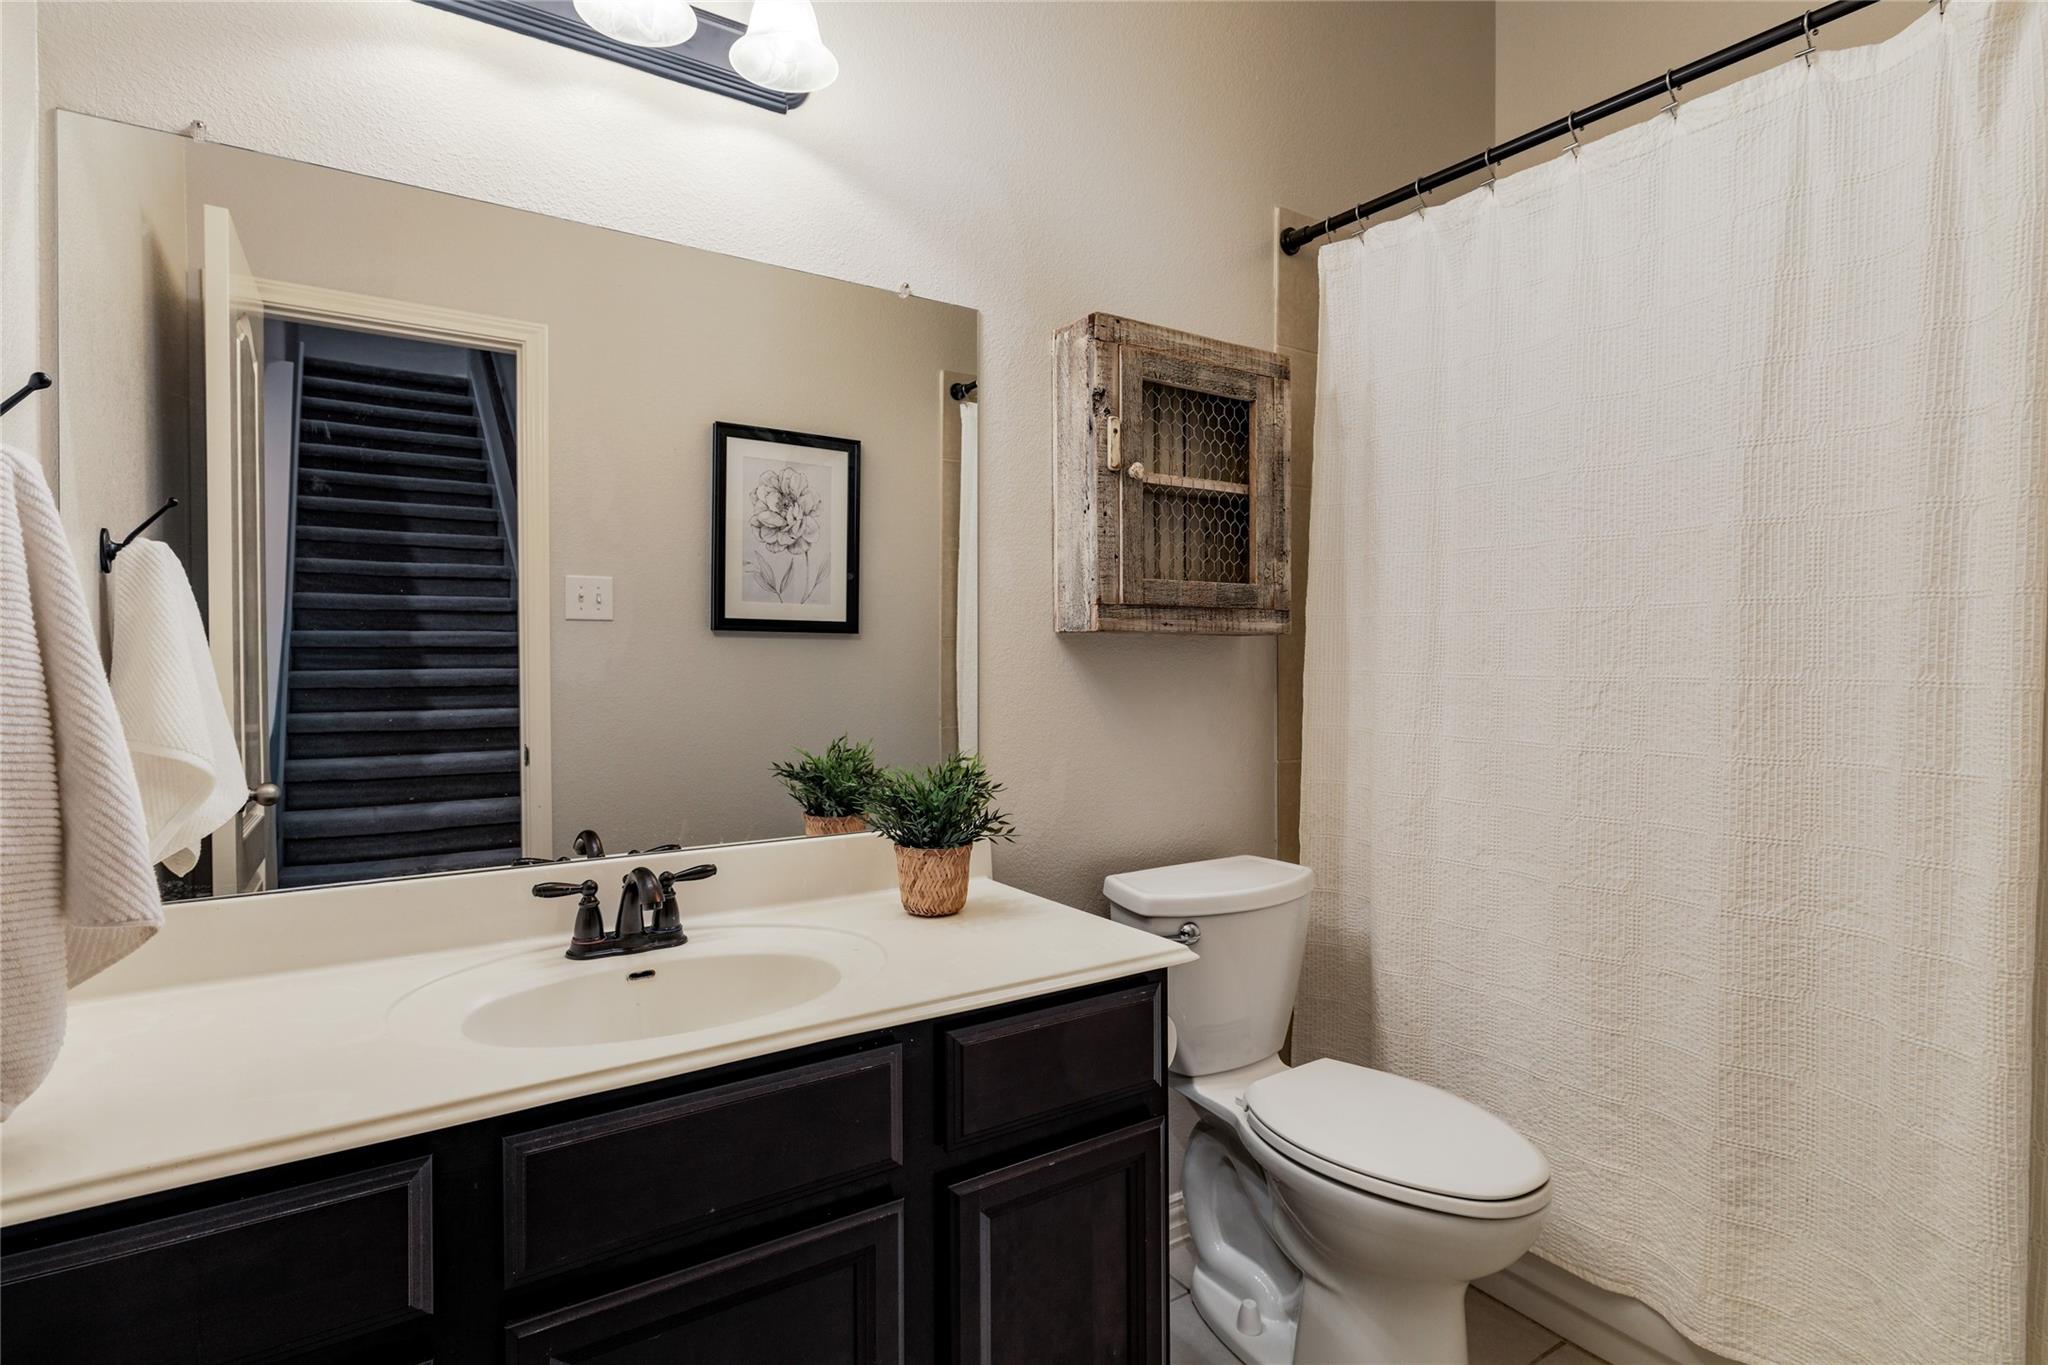
  • Total bathrooms3
  • full bathrooms2
  • half bathroom1
  • Flooring Carpet, Tile, Vinyl
  • APPLIANCES Built-In Oven(s), Dishwasher, Disposal, Gas Cooktop, Microwave, Oven, RNGHD, Stainless Steel Appliance(s), Water Softener Owned
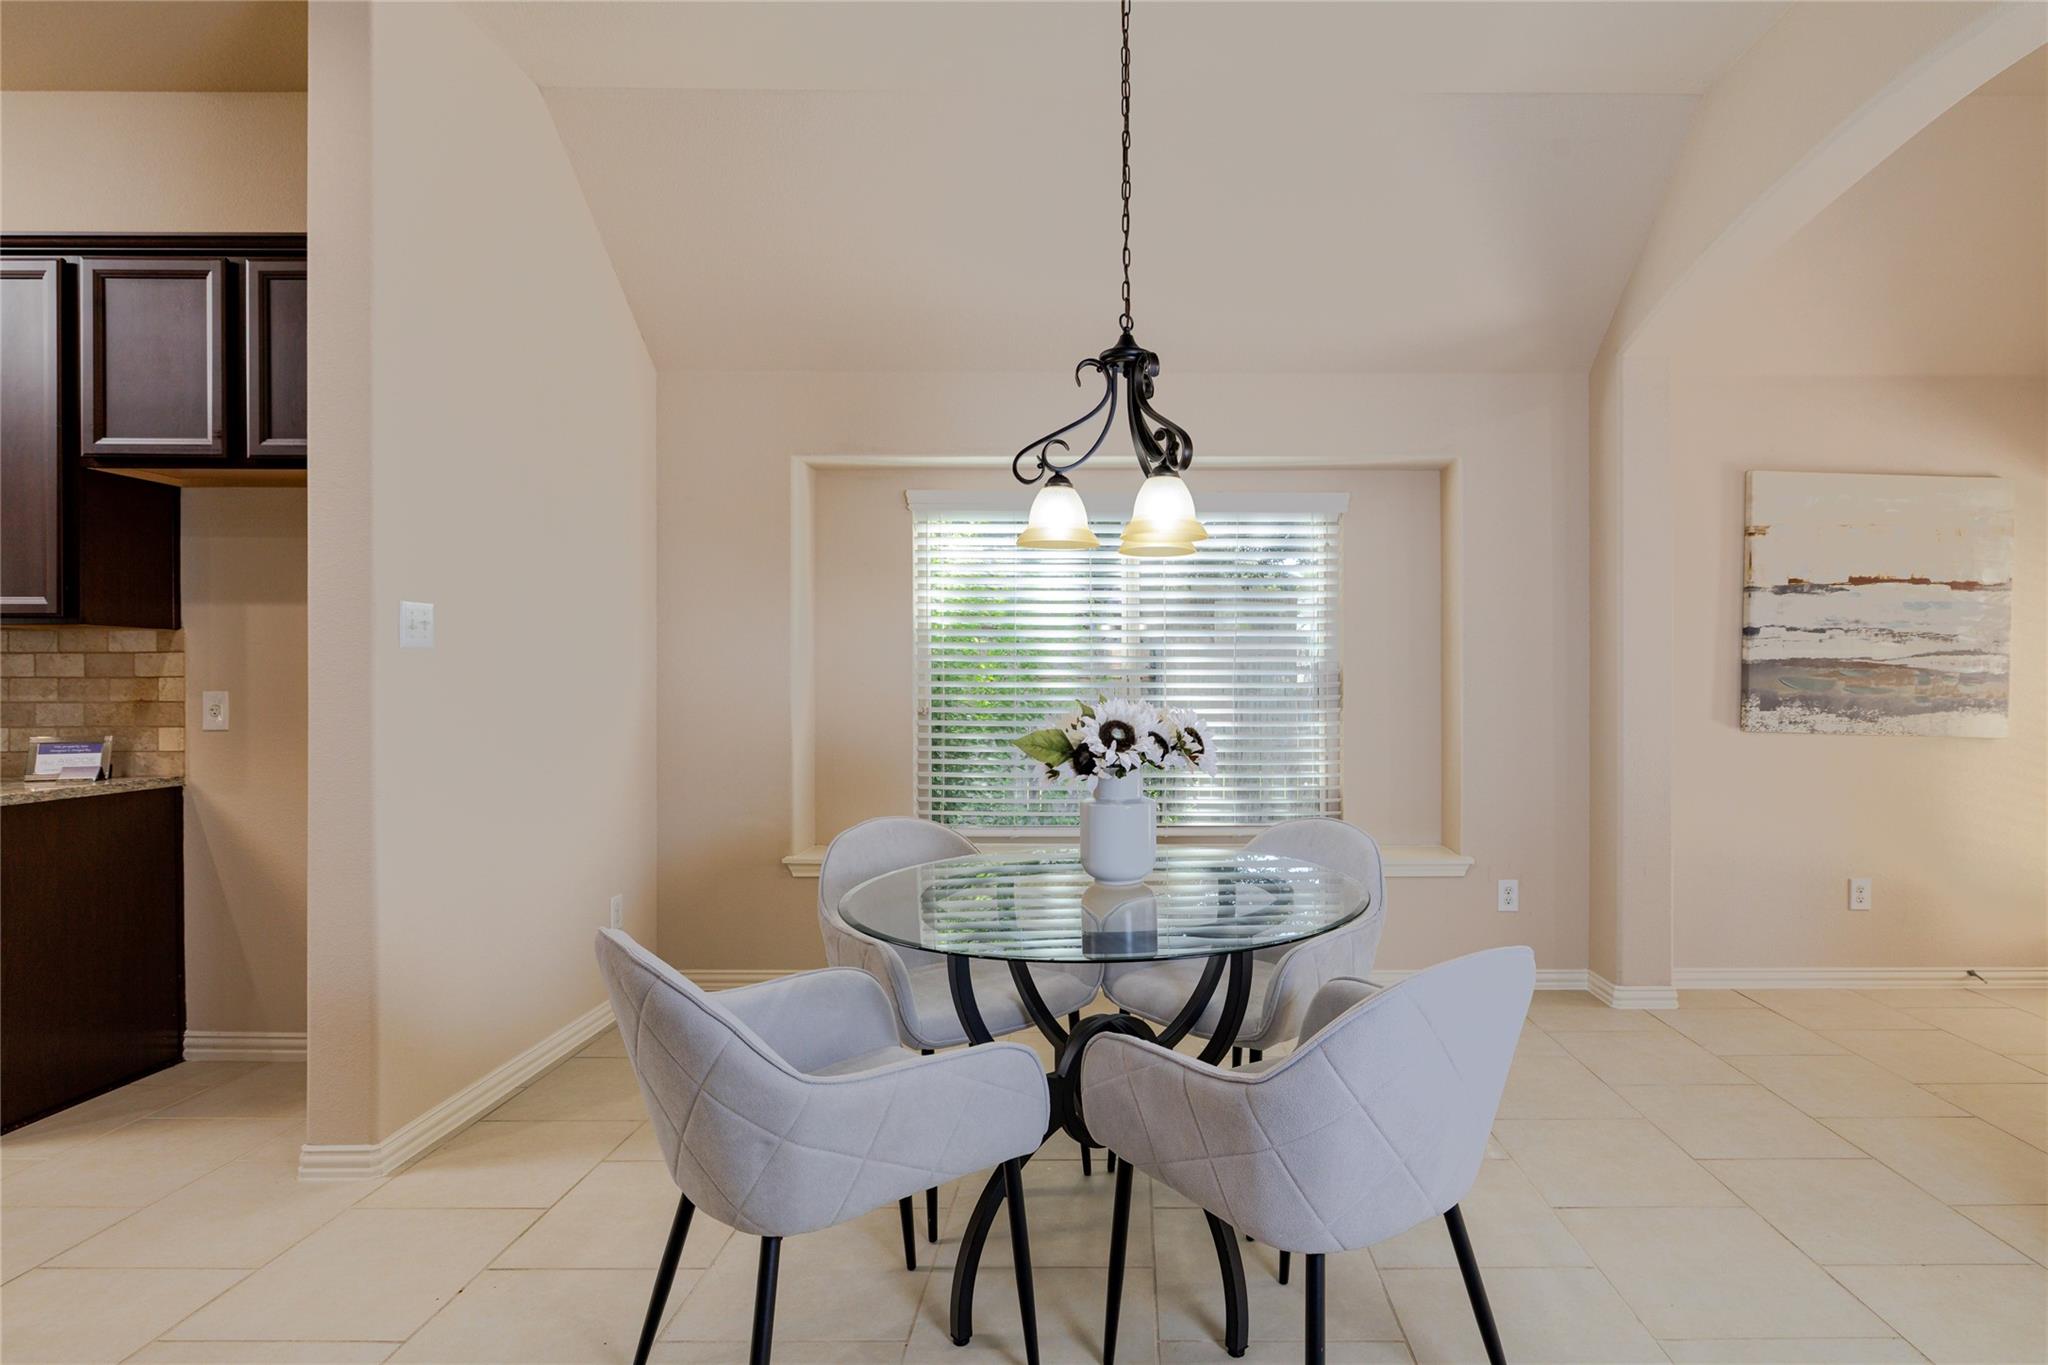
  • other interior Features Ceiling Fan(s), High Ceilings, Vaulted Ceiling(s), Granite Counters, Eat-in Kitchen, Entrance Foyer, In-Law Floorplan, Kitchen Island, Multiple Dining Areas, Multiple Living Areas, Open Floorplan, Pantry, Primary Bedroom on Main, Recessed Lighting, Wired for Data

Area & Lot

  • Status For Sale
  • Living Area2,941 Sq.Ft.
  • Lot Area10,511.03 Sq.Ft.
  • MLS® ID9237772
  • TypeResidential
  • YEAR BUILT2010
  • NeighborhoodCrescent Bluff
  • Water FrontageNone
  • View DescriptionNeighborhood
  • Elementary SchoolParkside
  • Middle SchoolStiles
  • High SchoolRouse
  • School DistrictLeander ISD

Exterior

  • STORIES2
  • Garage Space2.0
  • water SourceMunicipal Utility District (MUD), Public
  • utilitiesElectricity Connected, Natural Gas Connected, Water Connected
  • PoolNone
  • roofShingle
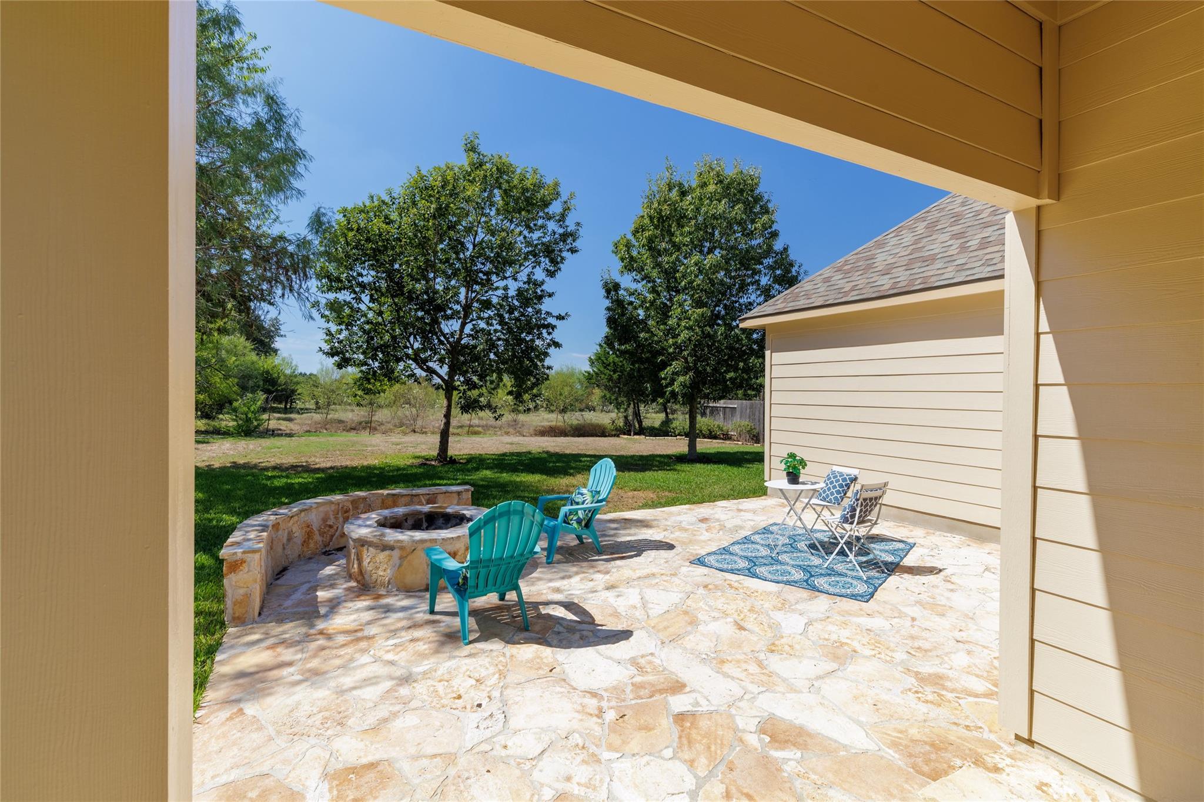
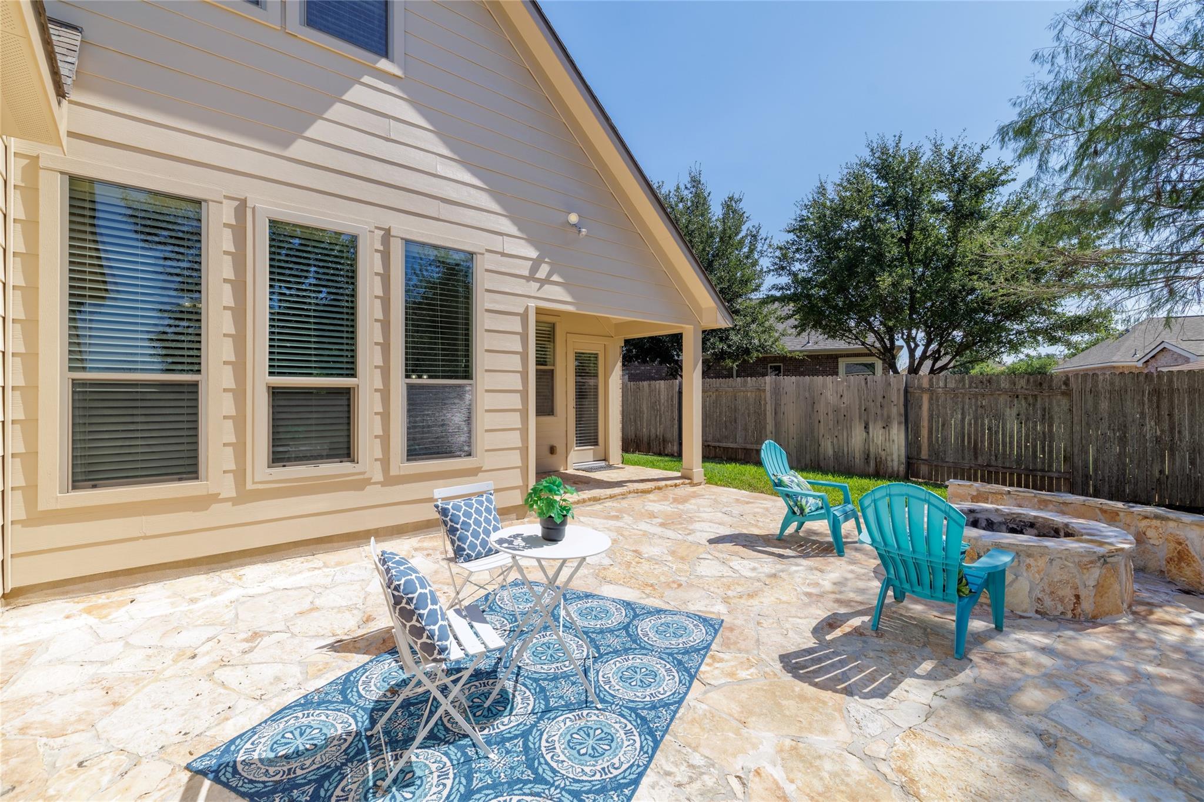
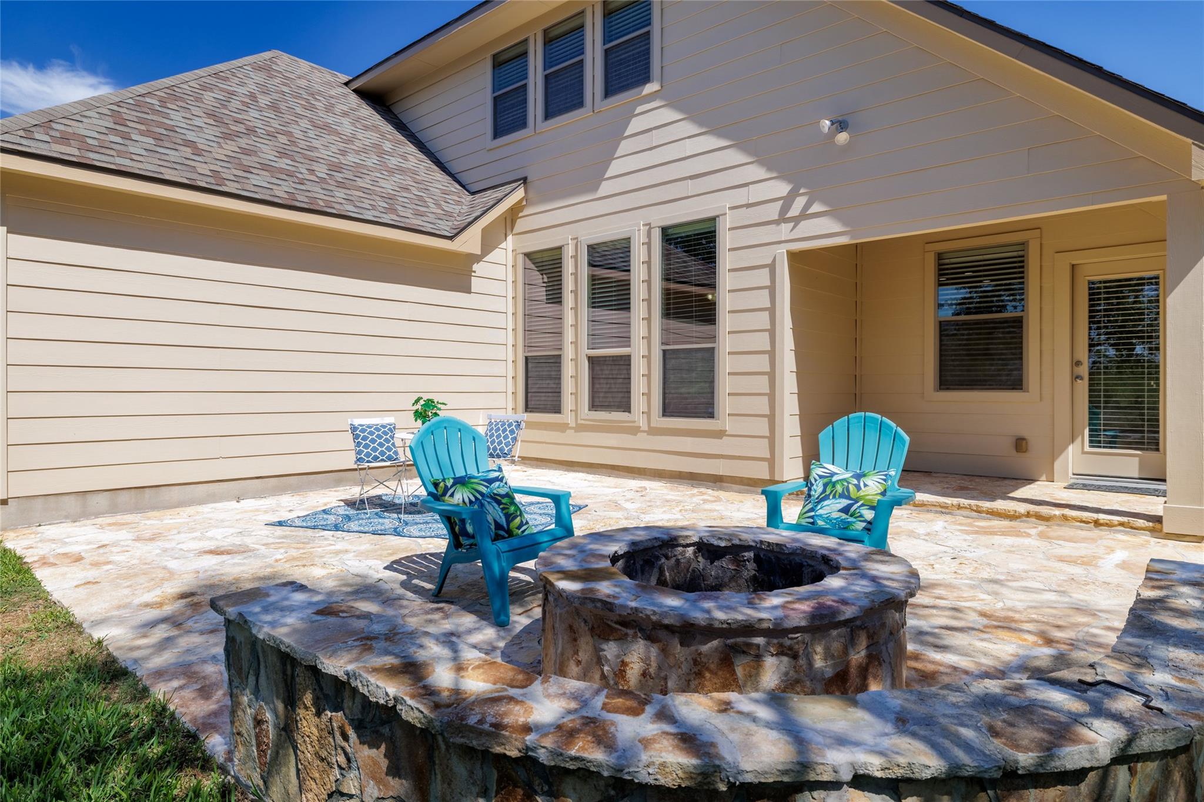
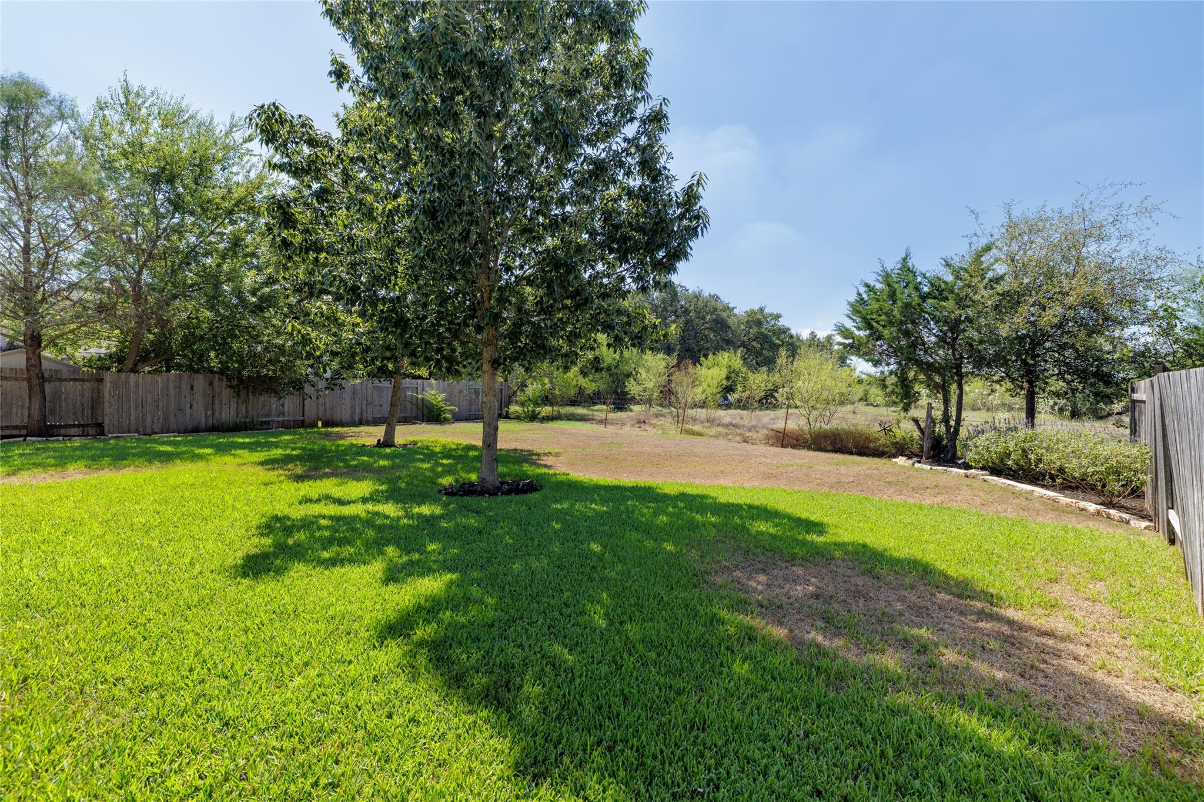
  • lot featuresBack to Park/Greenbelt, Back Yard, Landscaped, Sprinkler - In-ground, Trees-Medium (20 Ft - 40 Ft)
  • parkingAttached, Garage, Garage Door Opener, Garage Faces Front
  • HEAT TYPENatural Gas
  • AIR CONDITIONINGCeiling Fan(s), Central Air
  • sewerMunicipal Utility District (MUD), Public Sewer
  • SubstructureSlab
  • Disability FeaturesNone
  • other exterior FeaturesGutters Full, Lighting, Private Yard

Financial

  • Sales Price$574,998
  • Real Estate Tax $11,520/yr
  • HOA $150/3 mos
View Virtual Tour
image

Schedule a

We would love to show you our beautiful property. Please select your preferred date and time below. An agent will be in touch shortly to confirm your appointment.

Schedule a Showing

We would love to show you our beautiful property. Please select your preferred date and time below. An agent will be in touch shortly to confirm your appointment.

Thank you for your interest in 348 Lake Livingston DR, Georgetown, TX 78628. We are reviewing your request and will be in touch shortly!

Mortgage

Estimate your monthly mortgage payment, including the principal and interest, property taxes, and HOA. Adjust the values to generate a more accurate rate.
All estimates are provided for informational purposes only. Actual amounts may vary.
$0,000 Your Payment 20 15 65
$0,000 Your Payment

Let's Work

Real estate decisions deserve trusted advice. With experienced agents, deep local market expertise, and attentive service, JBGoodwin REALTORS® focuses on helping people first, guiding you through the process with clarity, care, and confidence from your first questions to closing day.

Follow Us on Instagram