Leave a Message

Thank you for your message. We will be in touch with you shortly.

Explore Our Properties
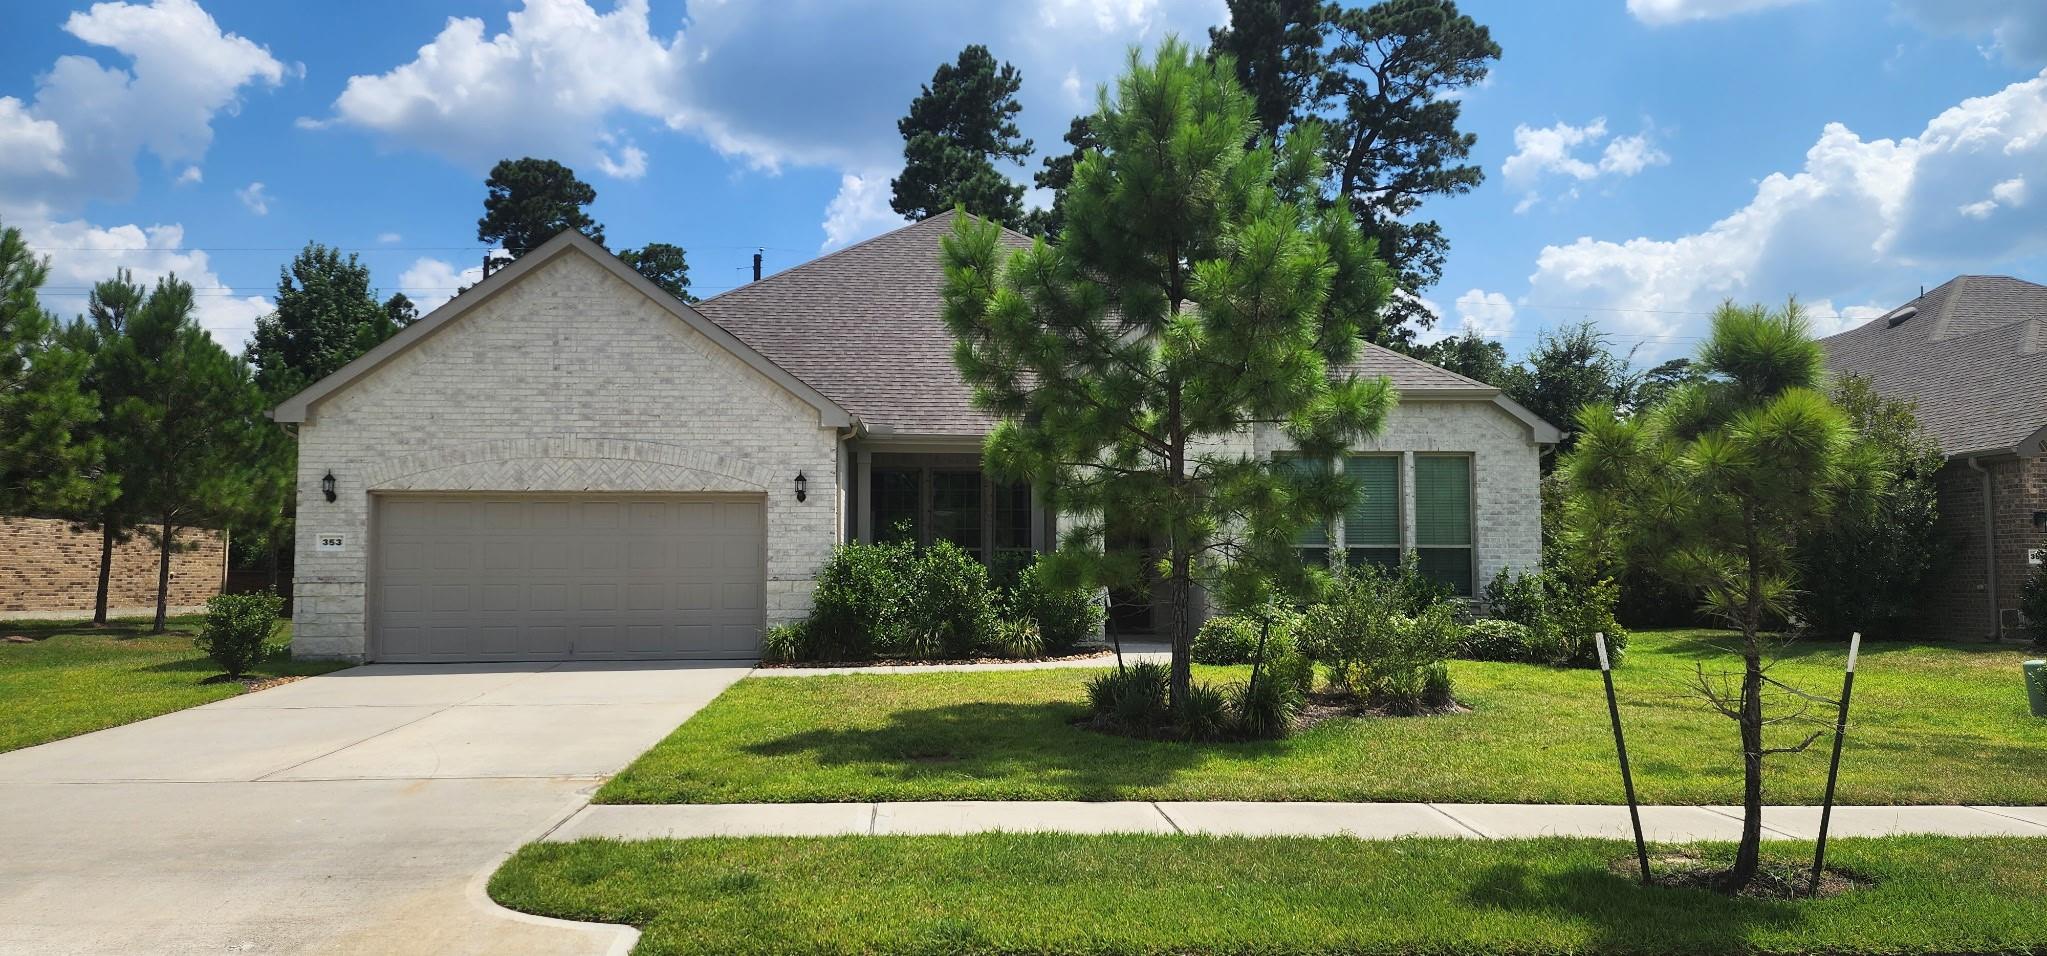
353 Gotland Russ Lane
SEE ALL PHOTOS
353 Gotland Russ Lane
Courtesy of Abby Property Solutions
Leased

353 Gotland Russ Lane

353 Gotland Russ Lane, The Woodlands, TX 77382

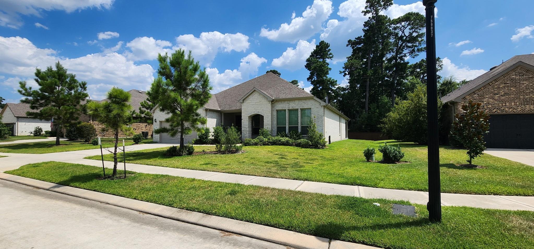
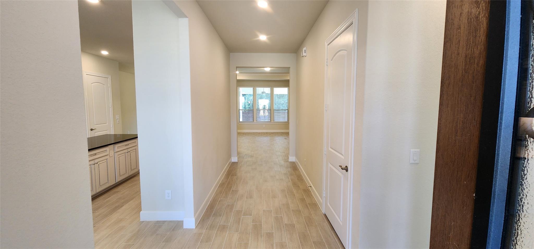
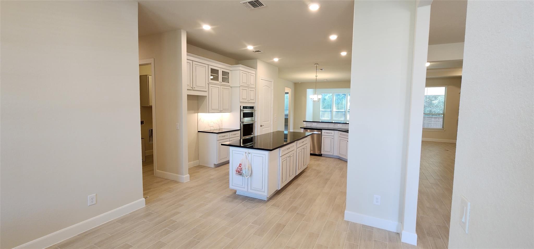
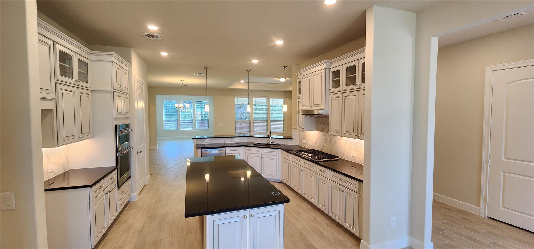
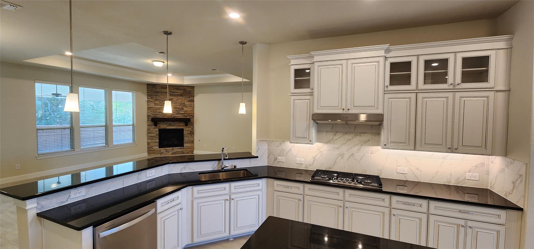
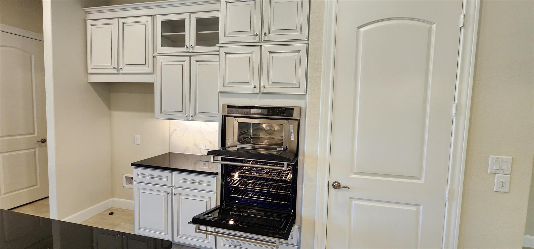
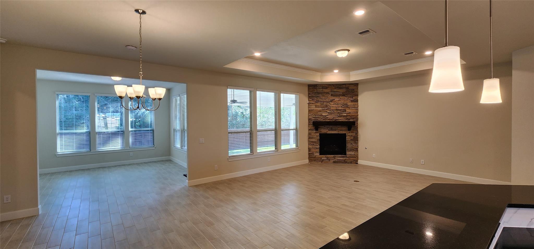
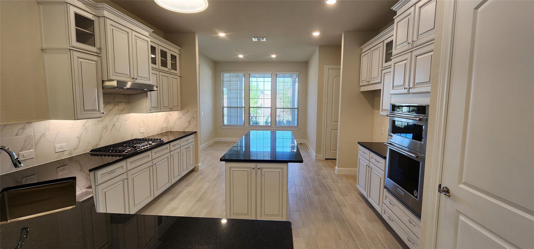
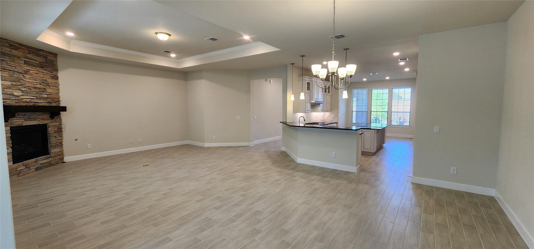
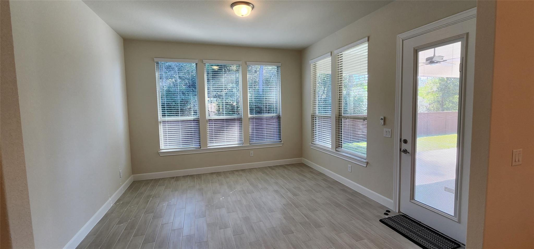
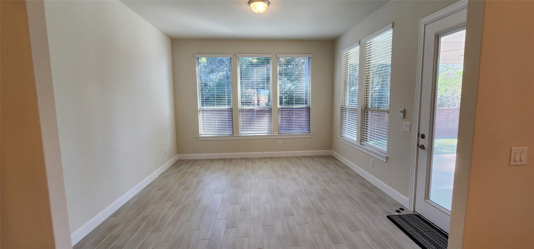
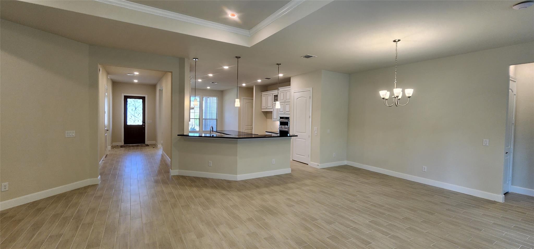
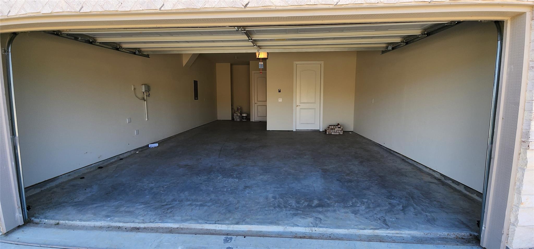
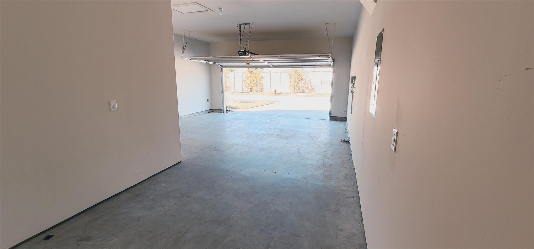
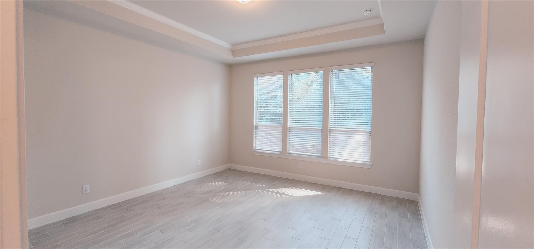
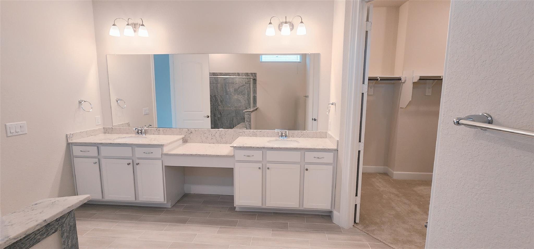
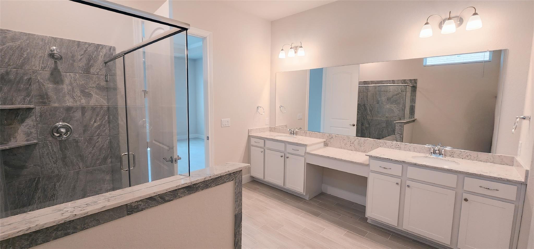
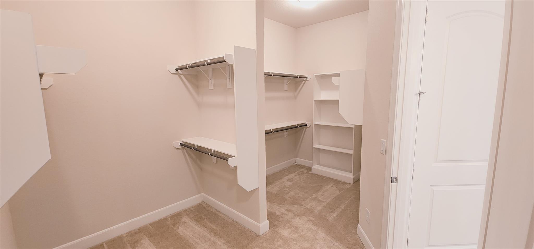
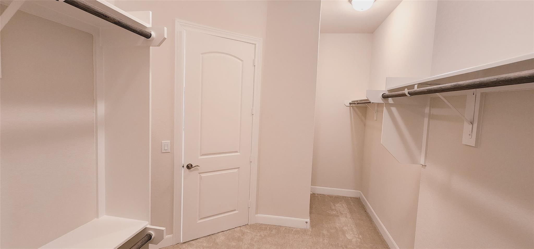
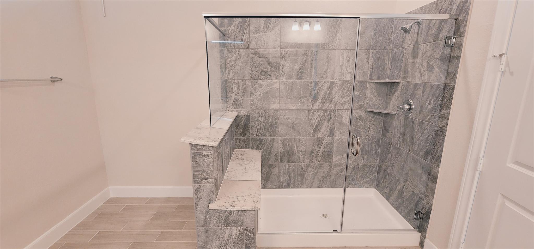
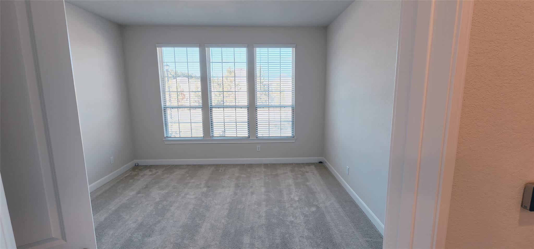
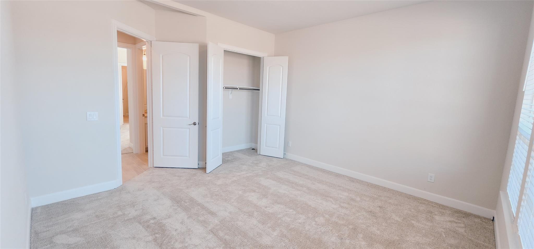
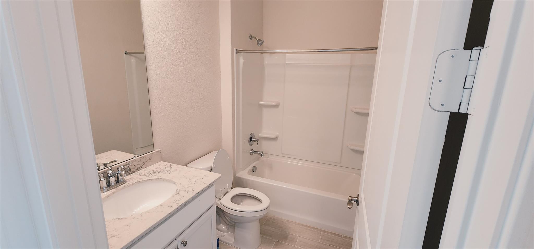
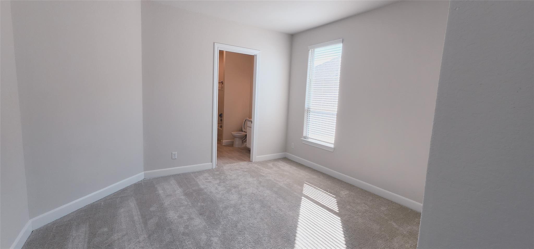
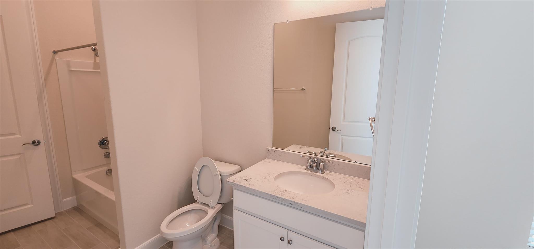
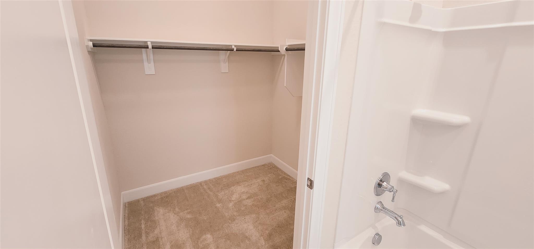
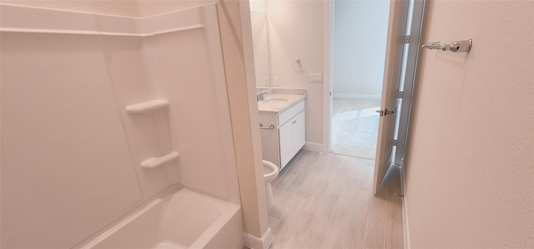
Step into the welcoming embrace of this fantastic 55+ rental located in Del Webb, The Woodlands. Featuring the spacious Tangerly Oak model, this home offers ample room both inside and in the garage. With its pristine, untouched condition, this residence eagerly awaits your personal touch to transform it into a haven. Complete with all necessary appliances, the home boasts two bedrooms, a study, and a sunroom, complemented by an expansive extended patio. Additionally, revel in the convenience of a three-car garage. Your new home is ready and waiting for you to make it your own. Comes with Washer,Dryer and Fridge all new this week,

2
beds

4
baths

2,825 Sq.Ft. LIVING AREA

9,953.46 Sq.Ft. lot

Michael  Hughes

Michael Hughes

Features &

Interior

  • total bedrooms2
  • Total bathrooms4
  • full bathrooms3
  • half bathroom1
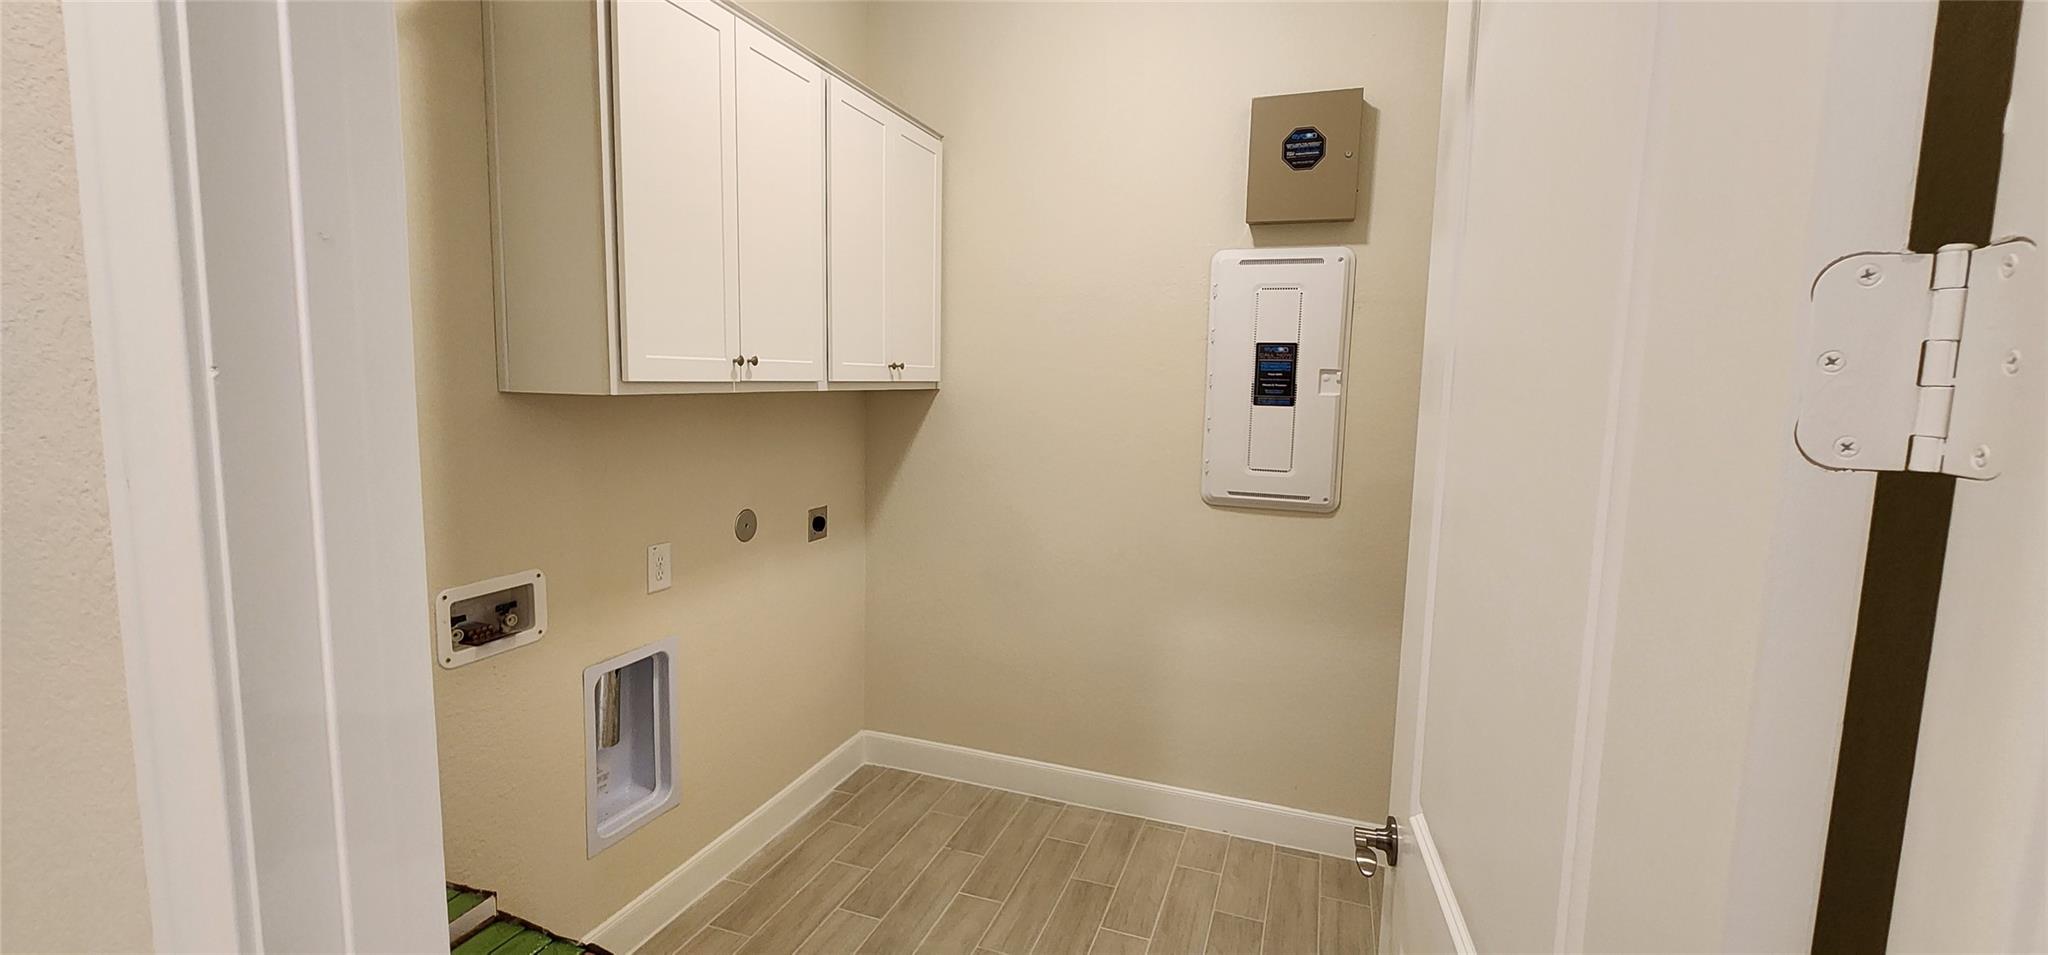
  • Laundry room Electric Dryer Connection, Electric Dryer Hookup, Washer Hookup
  • Flooring Carpet, Tile
  • Fireplace Gas Log
  • APPLIANCES Disposal, Electric Oven, Oven, Microwave, Gas Cooktop, Washer, Dishwasher
  • other interior Features High Ceilings, All Bedrooms Down, En-Suite Bath, Primary Bed - 1st Floor, Walk-In Closet(s)

Area & Lot

  • Status Leased
  • Living Area2,825 Sq.Ft.
  • Total Area2,825 Sq.Ft.
  • Lot Area9,953.46 Sq.Ft.
  • MLS® ID75326402
  • TypeResidential
  • YEAR BUILT2021
  • Architecture StylesContemporary/Modern
  • Elementary SchoolTom R. Ellisor Elementary School
  • Middle SchoolBear Branch Junior High School
  • High SchoolMagnolia High School
  • School District36 - Magnolia

Exterior

  • STORIES1
  • Garage Space2.0
  • water SourcePublic
  • utilitiesCable Available, None
  • lot featuresBack Yard, Subdivided, 0 Up To 1/4 Acre
  • parkingAttached, Auto Garage Door Opener, Electric Gate, Gated, Garage Door Opener, Double-Wide Driveway
  • HEAT TYPENatural Gas
  • AIR CONDITIONINGCeiling Fan(s), Electric
  • sewerPublic Sewer
  • other exterior FeaturesSprinkler System

Financial

  • Price Upon Request

Let's Work

Real estate decisions deserve trusted advice. With experienced agents, deep local market expertise, and attentive service, JBGoodwin REALTORS® focuses on helping people first, guiding you through the process with clarity, care, and confidence from your first questions to closing day.

Follow Us on Instagram



