Leave a Message

Thank you for your message. We will be in touch with you shortly.

Explore Our Properties
3810 Nublado
3810 Nublado
3810 Nublado
3810 Nublado
3810 Nublado
3810 Nublado
3810 Nublado
3810 Nublado
3810 Nublado
3810 Nublado
3810 Nublado
3810 Nublado
3810 Nublado
3810 Nublado
3810 Nublado
3810 Nublado
3810 Nublado
3810 Nublado
3810 Nublado
3810 Nublado
3810 Nublado
3810 Nublado
3810 Nublado
3810 Nublado
3810 Nublado
3810 Nublado
3810 Nublado
3810 Nublado
3810 Nublado
3810 Nublado
3810 Nublado
3810 Nublado
3810 Nublado
3810 Nublado
3810 Nublado
3810 Nublado
3810 Nublado
3810 Nublado
SEE ALL PHOTOS
3810 Nublado
3810 Nublado
3810 Nublado
3810 Nublado
3810 Nublado
3810 Nublado
3810 Nublado
3810 Nublado
3810 Nublado
3810 Nublado
3810 Nublado
3810 Nublado
3810 Nublado
3810 Nublado
3810 Nublado
3810 Nublado
3810 Nublado
3810 Nublado
3810 Nublado
3810 Nublado
3810 Nublado
3810 Nublado
3810 Nublado
3810 Nublado
3810 Nublado
3810 Nublado
3810 Nublado
3810 Nublado
3810 Nublado
3810 Nublado
3810 Nublado
3810 Nublado
3810 Nublado
3810 Nublado
3810 Nublado
3810 Nublado
3810 Nublado
3810 Nublado
Sold

3810 Nublado

3810 Nublado, SANANTONIO, TX 78261

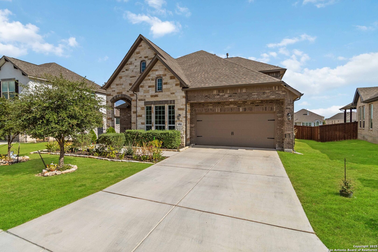
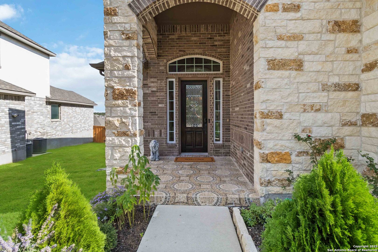
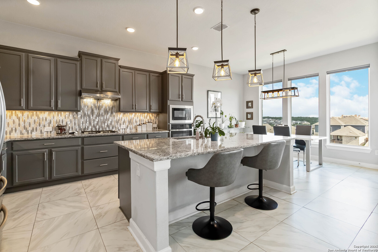
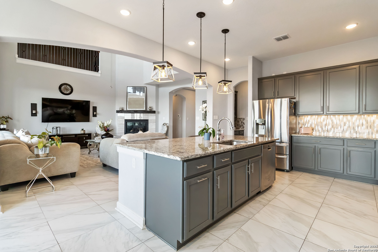
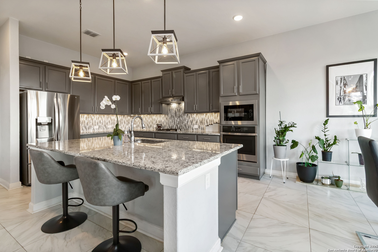
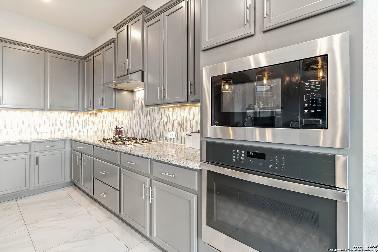
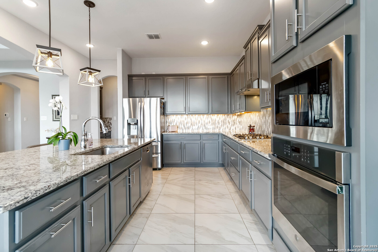
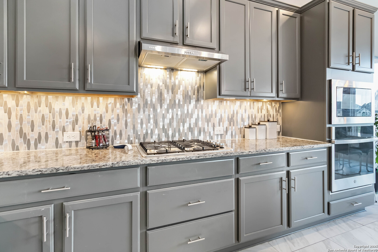
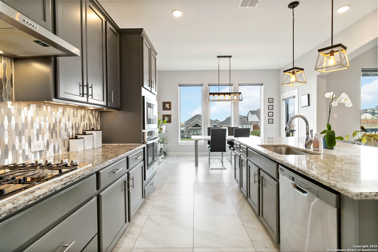
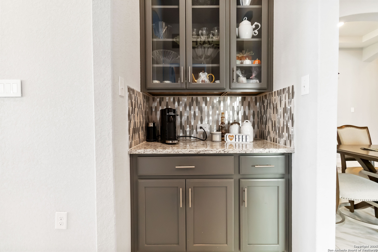
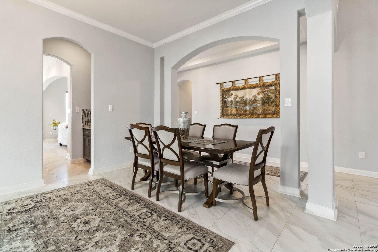
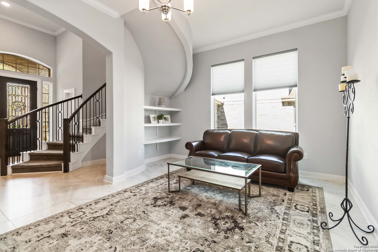
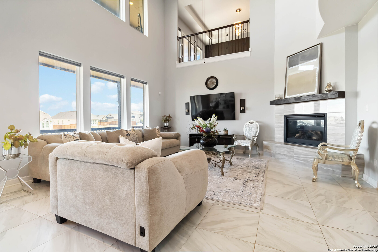
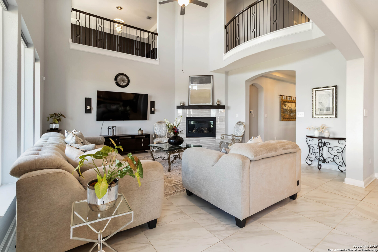
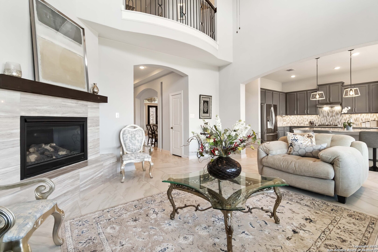
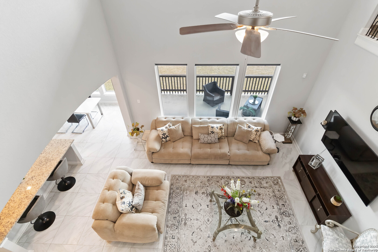
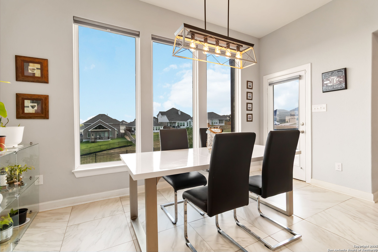
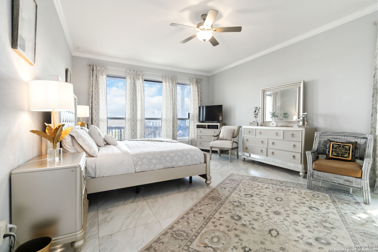
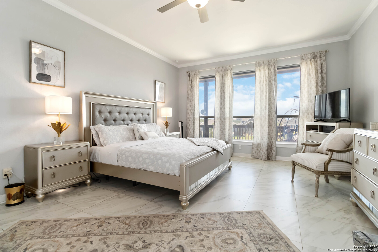
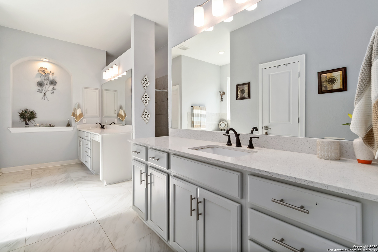
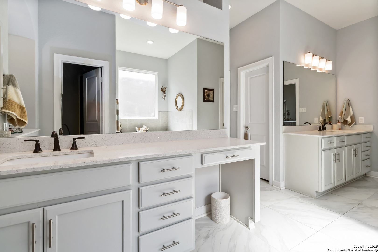
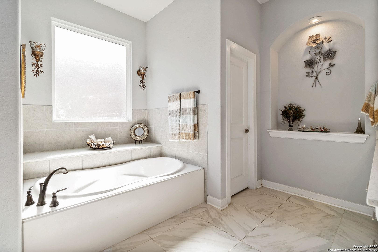
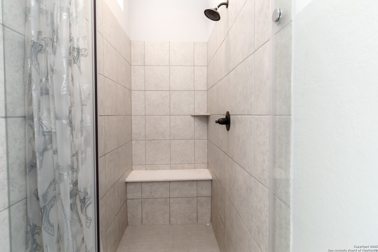
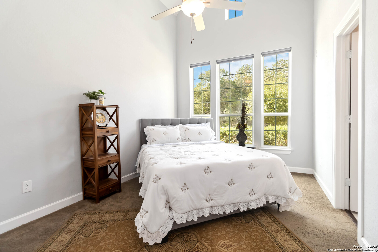
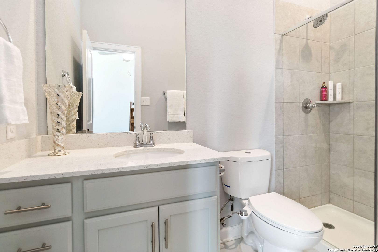
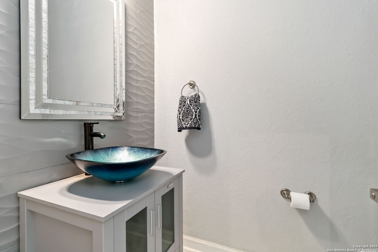
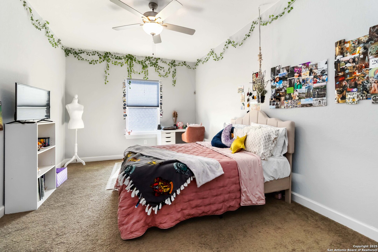
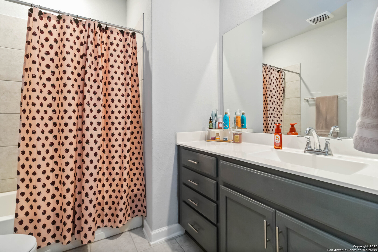
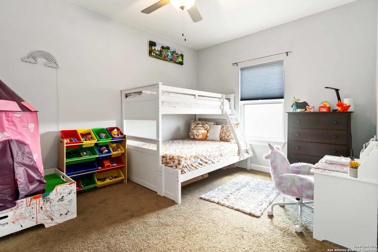
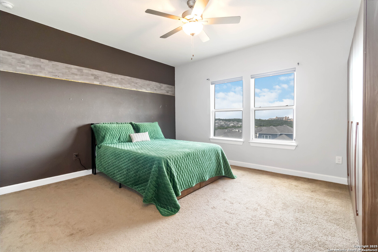
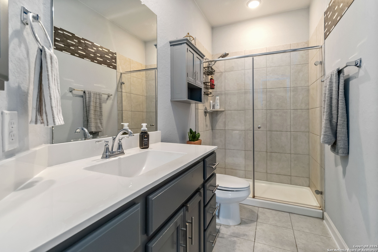
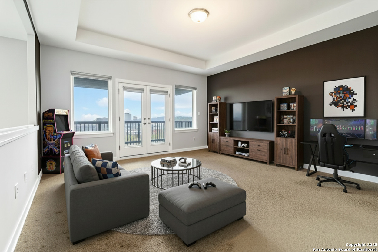
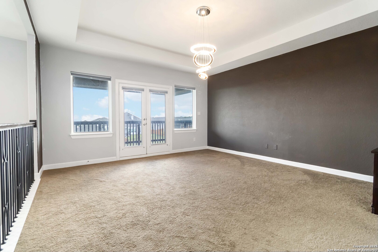
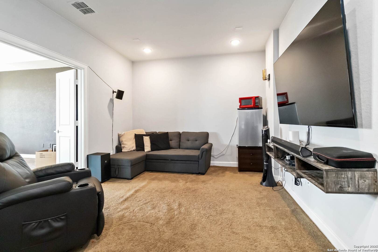
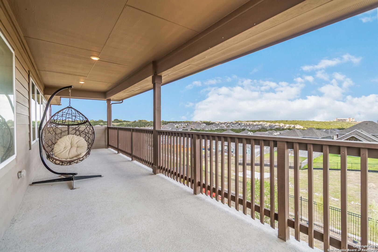
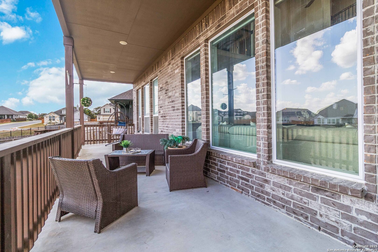
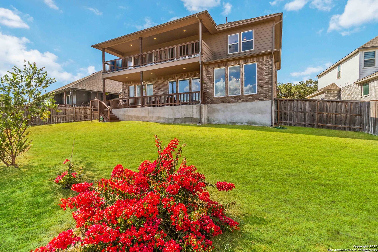
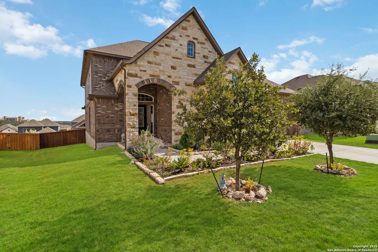
Elegant and spacious resort-community home ideal for multigenerational living! Enter through the grand foyer with sweeping staircase, art niches, and a showcase dining room with built-ins. Chef's dream kitchen features abundant counters, huge island with seating, coffee bar niche, and walk-in pantry, all open to the soaring living area with natural light and corner gas fireplace. Private primary retreat offers dual vanities, garden tub, split/private walk-in shower, and double closets. Secondary bedroom with ensuite bath on main level offers flexibility for guests or extended family. Upstairs features a split bedroom with ensuite, two additional bedrooms with shared bath, plus game room and media room with deck access. Covered patio opens to backyard with views to the 7-acre neighborhood easement. Space and flexibility for everyone! Schedule your private showing today!

5
beds

5
baths

4,277 Sq.Ft. LIVING AREA

0.25 Acres lot

Renee Bachman

Renee Bachman

Features &

Interior

  • total bedrooms5
  • Total bathrooms5
  • full bathrooms4
  • half bathroom1
  • Flooring CRPT, CTILE
  • Fireplace ONE, LIVRM, GAS
  • APPLIANCES CLFNS, CHNDL, WSHCN, DRYCN, CKTOP, BIOVN, SCOVN, MCOVN, GSCK, DISPL, DSHWR, ICMKR, SFOWN, VNTFN, SMKAL, PRWRD, GSWTR, GARDR, PSTCN, SLCNT, CODETECTOR, PRIVATEGARBAGE
  • other interior Features _2 LVAR, SPDIN, EATIN, _2 ETAR, ISLKT, BKFST, WLKIN, GAMRM, MEDIA, SCBED, HGHCL, PLDWN, CABLE, INTRN, LDYLOWER, TELEPHONE, WIC, ATCPULLSTAIRS

Area & Lot

  • Status Sold
  • Date Sold August 6, 2026
  • Living Area4,277 Sq.Ft.
  • Total Area4,277 Sq.Ft.
  • Lot Area0.25 Acres
  • MLS® ID1914102
  • TypeResidential
  • YEAR BUILT2021
  • NeighborhoodBulverde Village
  • Architecture Styles_2 STRY
  • Middle SchoolKITTY_HAWK
  • High SchoolVETERANS
  • School DistrictJUDSON

Exterior

  • STORIES2
  • water SourceWTRSY, SWRSY
  • PoolNONE
  • roofCOMP
  • lot featuresGRNBL, _5 AC
  • parking_2 GAR
  • HEAT TYPECNTRL
  • AIR CONDITIONING_2 CNTR
  • sewerWTRSY, SWRSY
  • SubstructureSLAB
  • HOA AmenitiesCNTRL, POOL, TNNIS, CLBHS, PARK, TRAIL, COURT, BIKETRL, BBQ
  • Green featuresTWH
  • other exterior FeaturesPTSLB, CVPAT, DK_BL, PVFNC, WRGHT, SPSYS, DBLPN, GTTRS

Financial

  • Price Upon Request

Let's Work

Real estate decisions deserve trusted advice. With experienced agents, deep local market expertise, and attentive service, JBGoodwin REALTORS® focuses on helping people first, guiding you through the process with clarity, care, and confidence from your first questions to closing day.

Follow Us on Instagram



