Leave a Message

Thank you for your message. We will be in touch with you shortly.

Explore Our Properties
3938 Firebush
3938 Firebush
3938 Firebush
3938 Firebush
3938 Firebush
3938 Firebush
3938 Firebush
3938 Firebush
3938 Firebush
3938 Firebush
3938 Firebush
3938 Firebush
3938 Firebush
3938 Firebush
3938 Firebush
3938 Firebush
3938 Firebush
3938 Firebush
3938 Firebush
3938 Firebush
3938 Firebush
3938 Firebush
3938 Firebush
3938 Firebush
3938 Firebush
3938 Firebush
3938 Firebush
3938 Firebush
3938 Firebush
3938 Firebush
3938 Firebush
3938 Firebush
3938 Firebush
3938 Firebush
3938 Firebush
3938 Firebush
3938 Firebush
3938 Firebush
3938 Firebush
3938 Firebush
3938 Firebush
3938 Firebush
3938 Firebush
3938 Firebush
3938 Firebush
3938 Firebush
3938 Firebush
3938 Firebush
3938 Firebush
3938 Firebush
3938 Firebush
3938 Firebush
3938 Firebush
3938 Firebush
3938 Firebush
3938 Firebush
3938 Firebush
3938 Firebush
3938 Firebush
3938 Firebush
3938 Firebush
3938 Firebush
3938 Firebush
3938 Firebush
3938 Firebush
SEE ALL PHOTOS
3938 Firebush
3938 Firebush
3938 Firebush
3938 Firebush
3938 Firebush
3938 Firebush
3938 Firebush
3938 Firebush
3938 Firebush
3938 Firebush
3938 Firebush
3938 Firebush
3938 Firebush
3938 Firebush
3938 Firebush
3938 Firebush
3938 Firebush
3938 Firebush
3938 Firebush
3938 Firebush
3938 Firebush
3938 Firebush
3938 Firebush
3938 Firebush
3938 Firebush
3938 Firebush
3938 Firebush
3938 Firebush
3938 Firebush
3938 Firebush
3938 Firebush
3938 Firebush
3938 Firebush
3938 Firebush
3938 Firebush
3938 Firebush
3938 Firebush
3938 Firebush
3938 Firebush
3938 Firebush
3938 Firebush
3938 Firebush
3938 Firebush
3938 Firebush
3938 Firebush
3938 Firebush
3938 Firebush
3938 Firebush
3938 Firebush
3938 Firebush
3938 Firebush
3938 Firebush
3938 Firebush
3938 Firebush
3938 Firebush
3938 Firebush
3938 Firebush
3938 Firebush
3938 Firebush
3938 Firebush
3938 Firebush
3938 Firebush
3938 Firebush
3938 Firebush
3938 Firebush
Pending

3938 Firebush

3938 Firebush, SANANTONIO, TX 78261

$445,000
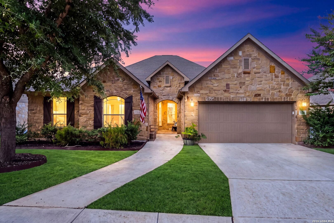
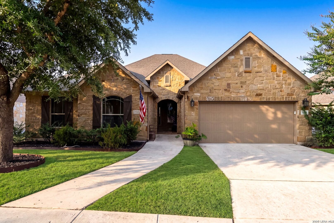
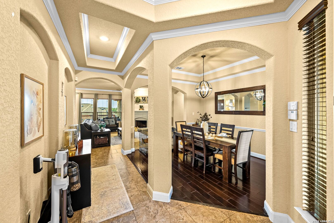
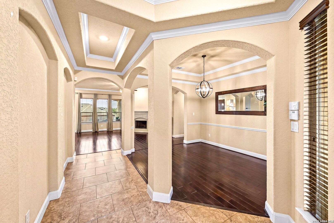
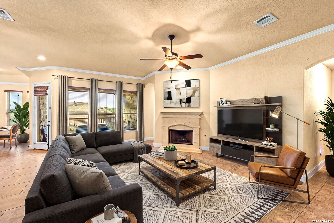
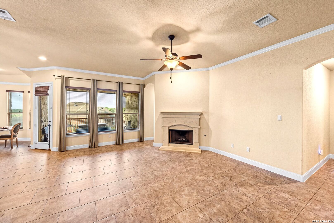
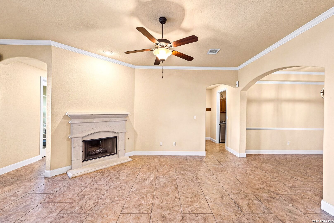
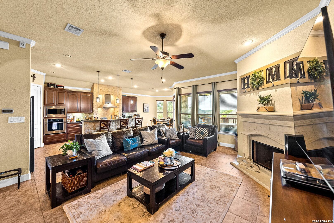
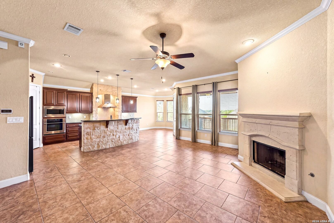
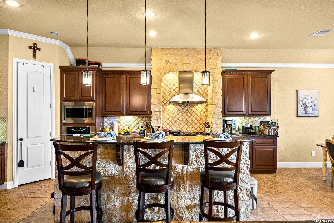
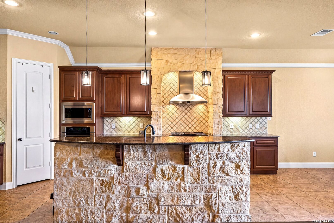
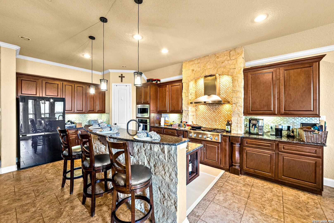
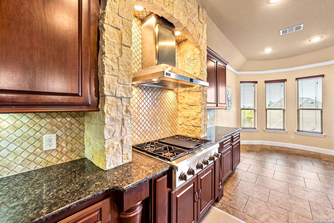
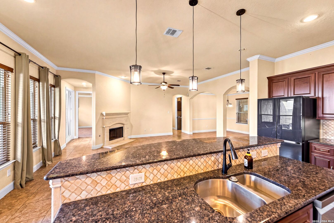
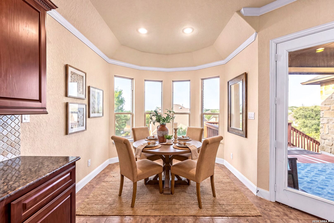
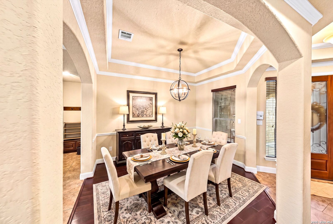
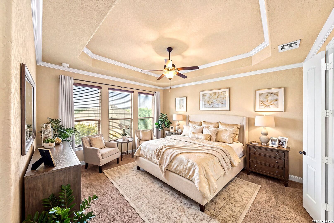
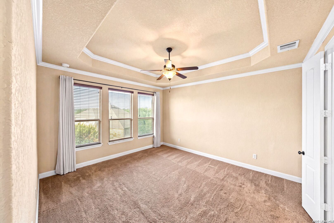
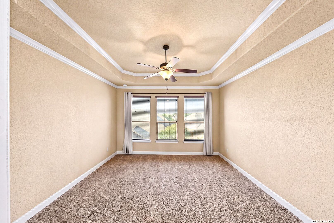
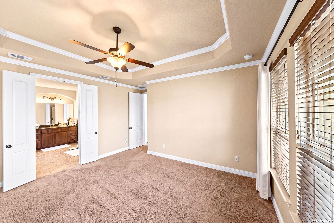
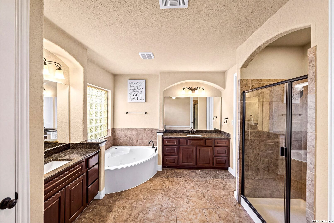
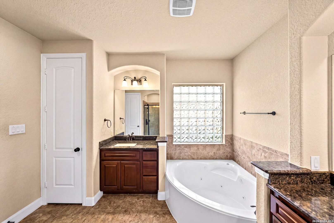
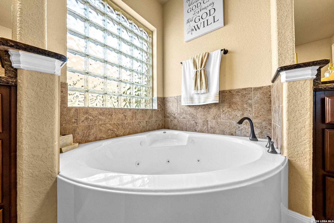
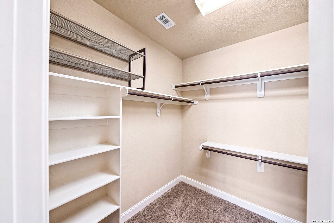
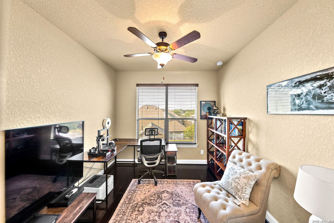
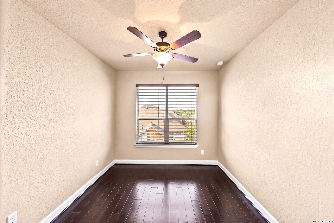
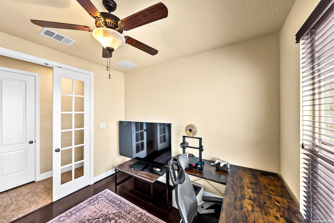
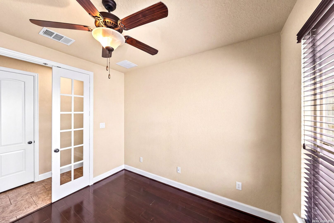
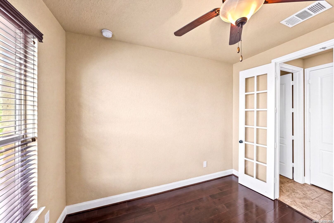
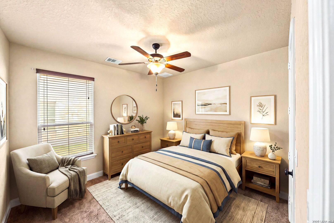
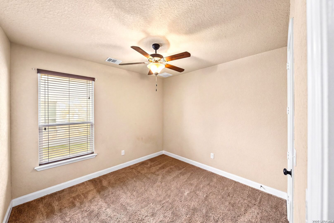
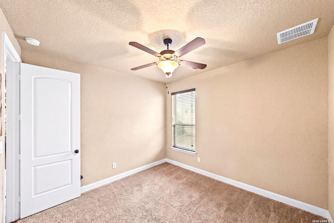
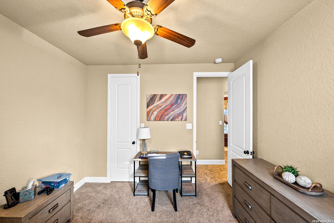
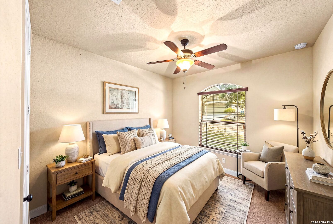
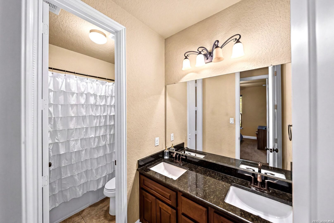
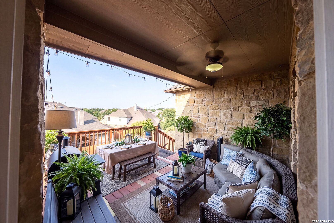
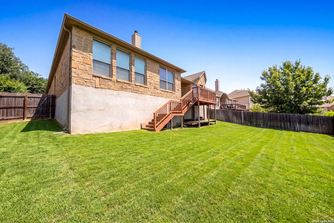
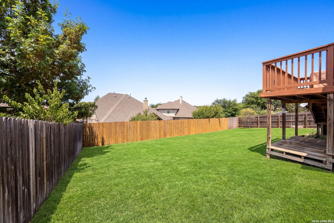
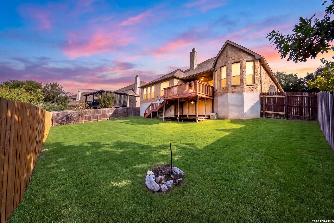
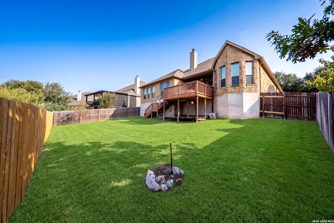
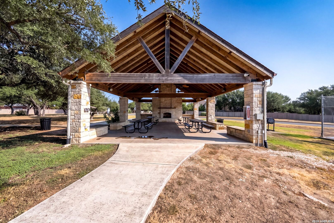
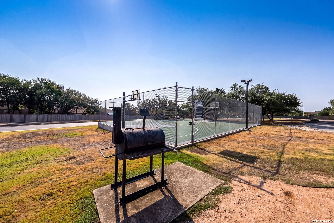
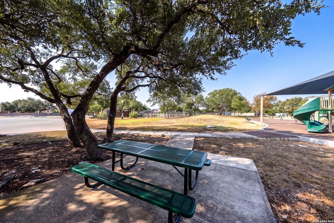
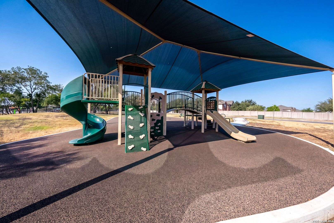
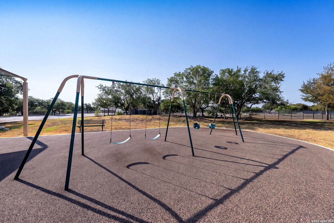
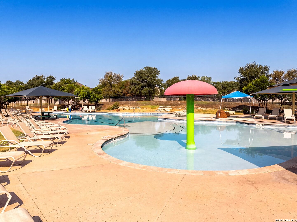
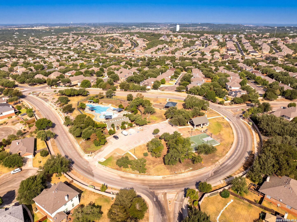
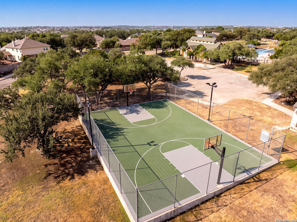
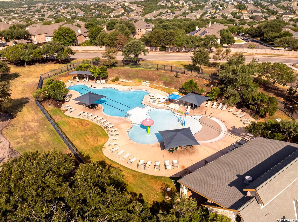
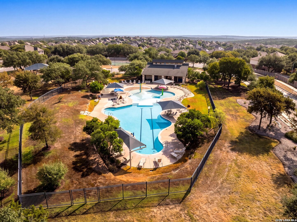
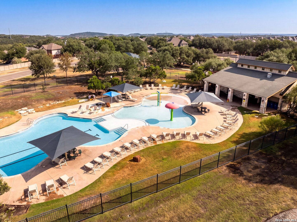
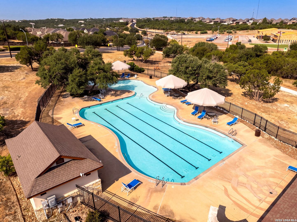
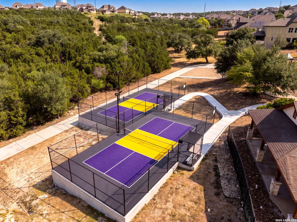
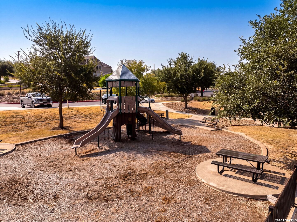
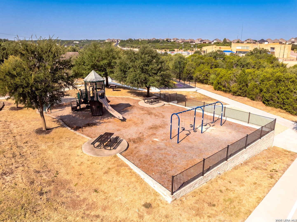
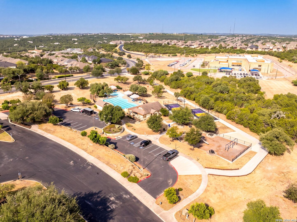
Experience elevated living at 3938 Firebush, an exceptional residence nestled within the prestigious Preserve at Indian Springs. This refined 4 bedroom, 2 bath home blends timeless sophistication with modern comfort, offering a thoughtfully designed layout that caters to both relaxation and effortless entertaining. A dedicated office/flex space provides the perfect environment for productivity or creativity, while the spacious 3 car garage adds a level of convenience and storage flexibility. Inside, the home welcomes you with spacious interiors, curated finishes, and an atmosphere of understated luxury. The living area is anchored by a beautifully appointed fireplace, creating a warm and inviting focal point for gatherings or quiet evenings at home. The serene primary suite serves as a private retreat, featuring a generous walk in closet and a spa inspired bath complete with a whirlpool garden tub, offering the perfect place to unwind at the end of the day. Every detail, from the premium water softener to the harmonious flow of the living spaces, has been selected to enhance daily living. Large windows invite natural light throughout, enriching the home's elegant ambiance. Step beyond the interior and discover a community celebrated for its resort style amenities, lush greenbelts, and serene walking trails. The Preserve at Indian Springs offers a lifestyle defined by comfort, connection, and exclusivity, with access to sparkling pools, parks, and recreational spaces that elevate every day. Perfectly positioned near top rated Comal ISD schools, upscale shopping, and dining, this residence delivers the ideal balance of tranquility and convenience.

4
beds

2
baths

2,412 Sq.Ft. LIVING AREA

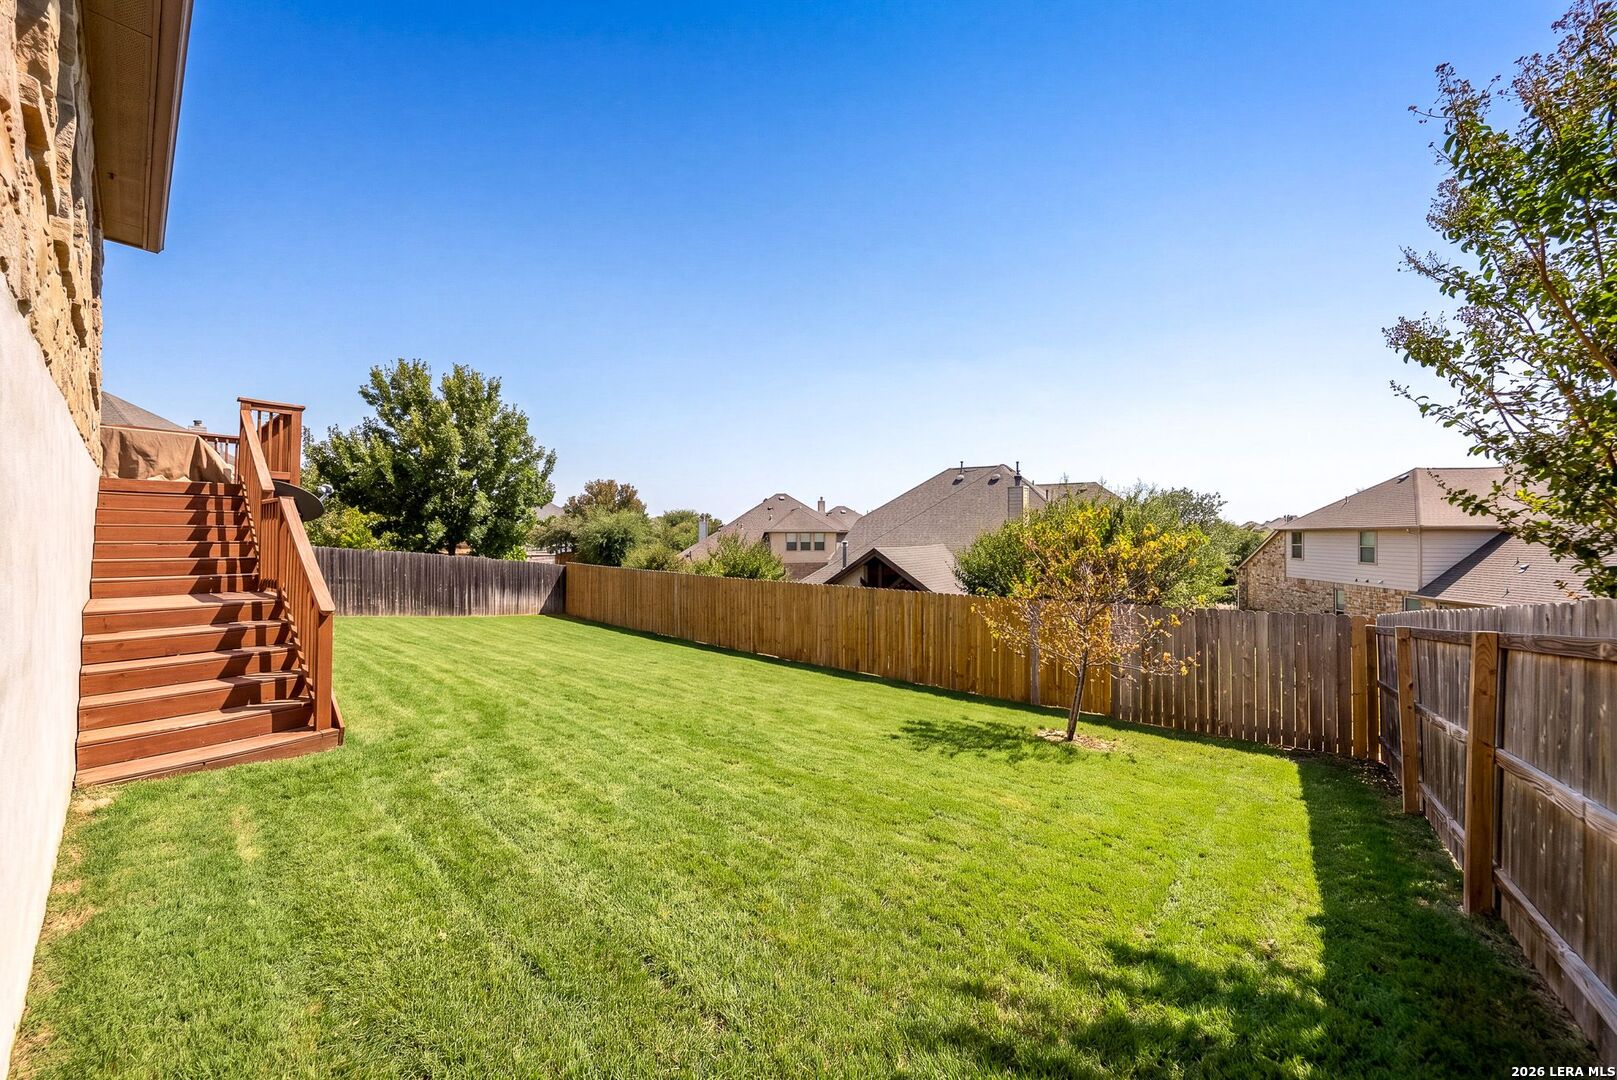
8,145.72 Sq.Ft. lot

Crystal Cobos

Crystal Cobos

Features &

Interior

  • total bedrooms4
  • Total bathrooms2
  • full bathrooms2
  • Flooring CRPT, CTILE, WOOD
  • Fireplace ONE, LIVRM, FAMRM, WDBRN, GAS
  • APPLIANCES CLFNS, CHNDL, WSHCN, DRYCN, BIOVN, MCOVN, STVRN, DISPL, DSHWR, SFOWN, GARDR, PLUMB, SLCNT, CITYGARBAGE
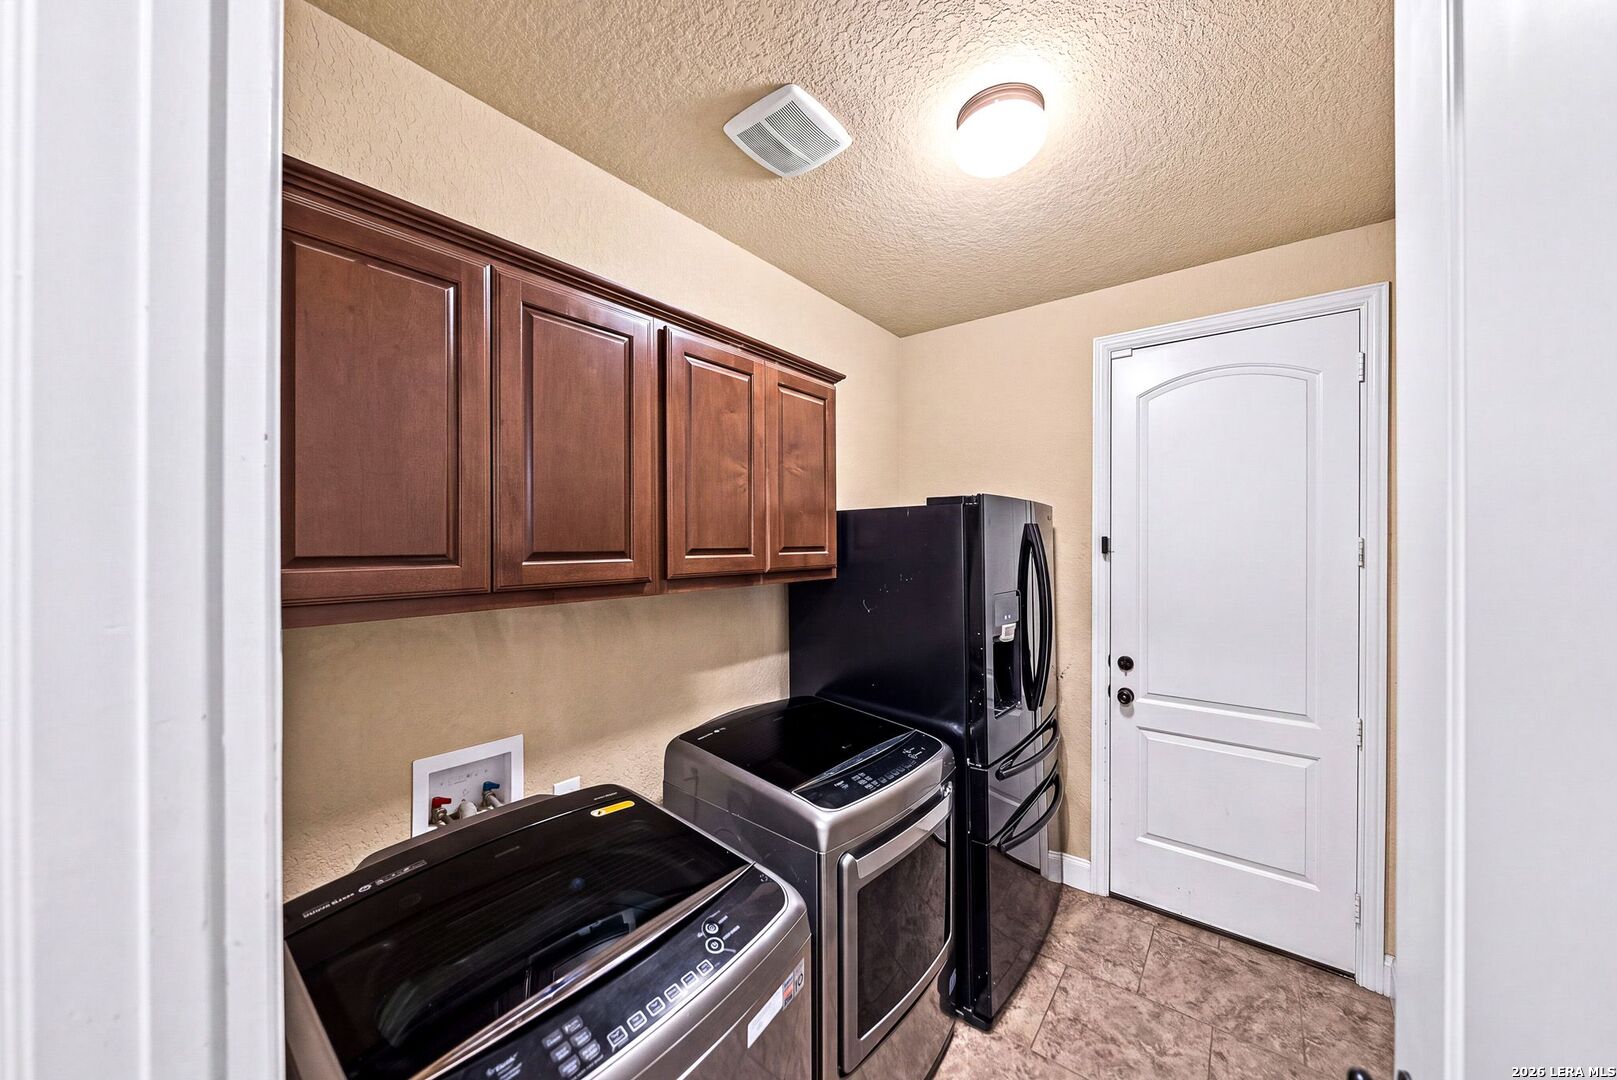
  • other interior Features _1 LVAR, SPDIN, EATIN, _2 ETAR, ISLKT, WLKIN, STUDY, UTINS, HGHCL, OPEN, CABLE, INTRN, ALLBEDSDOWN, LDYMAIN, LDYRM, WIC

Area & Lot

  • Status Pending
  • Living Area2,412 Sq.Ft.
  • Total Area2,412 Sq.Ft.
  • Lot Area8,145.72 Sq.Ft.
  • MLS® ID2013498
  • TypeResidential
  • YEAR BUILT2012
  • NeighborhoodBulverde Village
  • Architecture Styles_1 STRY
  • Elementary SchoolINDIAN_SPRINGS
  • Middle SchoolSMITHSON
  • High SchoolSMITHSON
  • School DistrictCOMAL

Exterior

  • STORIES1
  • water SourceWTRSY, SWRSY
  • PoolNONE
  • roofCOMP
  • parking_3 GAR
  • HEAT TYPEHTPMP
  • AIR CONDITIONING_1 CNTR
  • sewerWTRSY, SWRSY
  • SubstructureSLAB
  • HOA AmenitiesPOOL, CLBHS, PARK, TRAIL
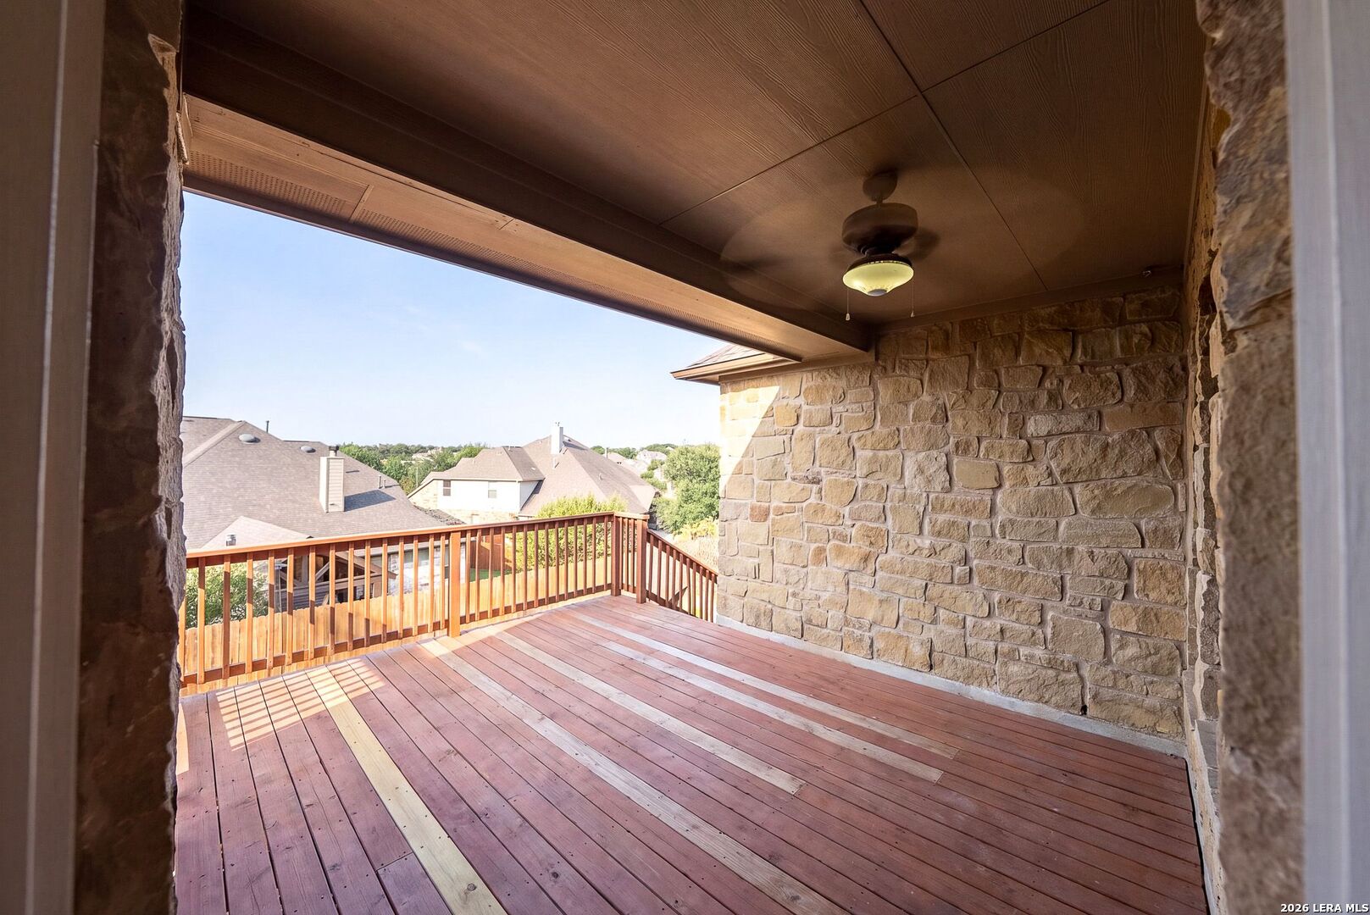
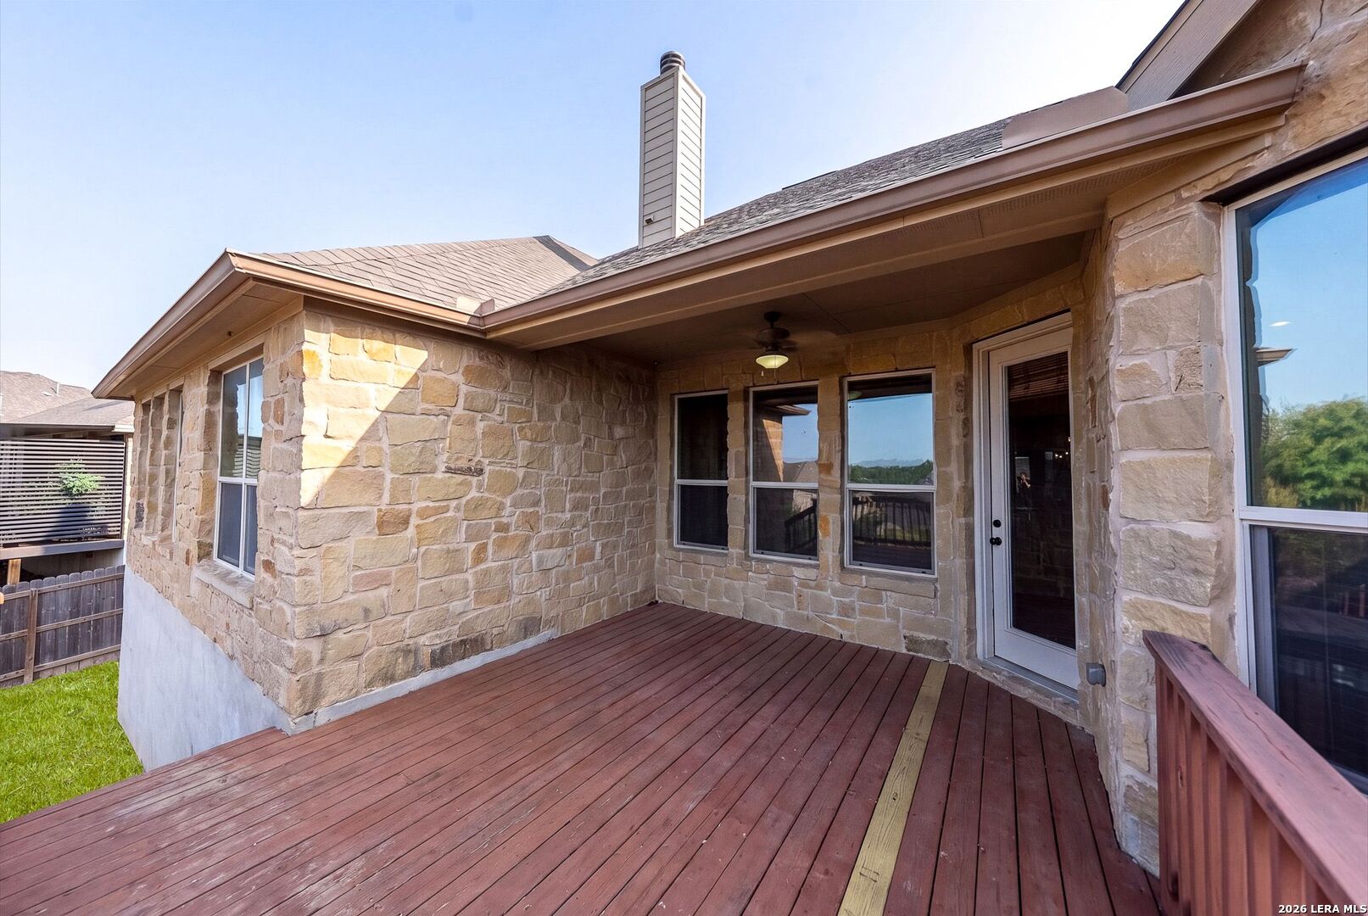
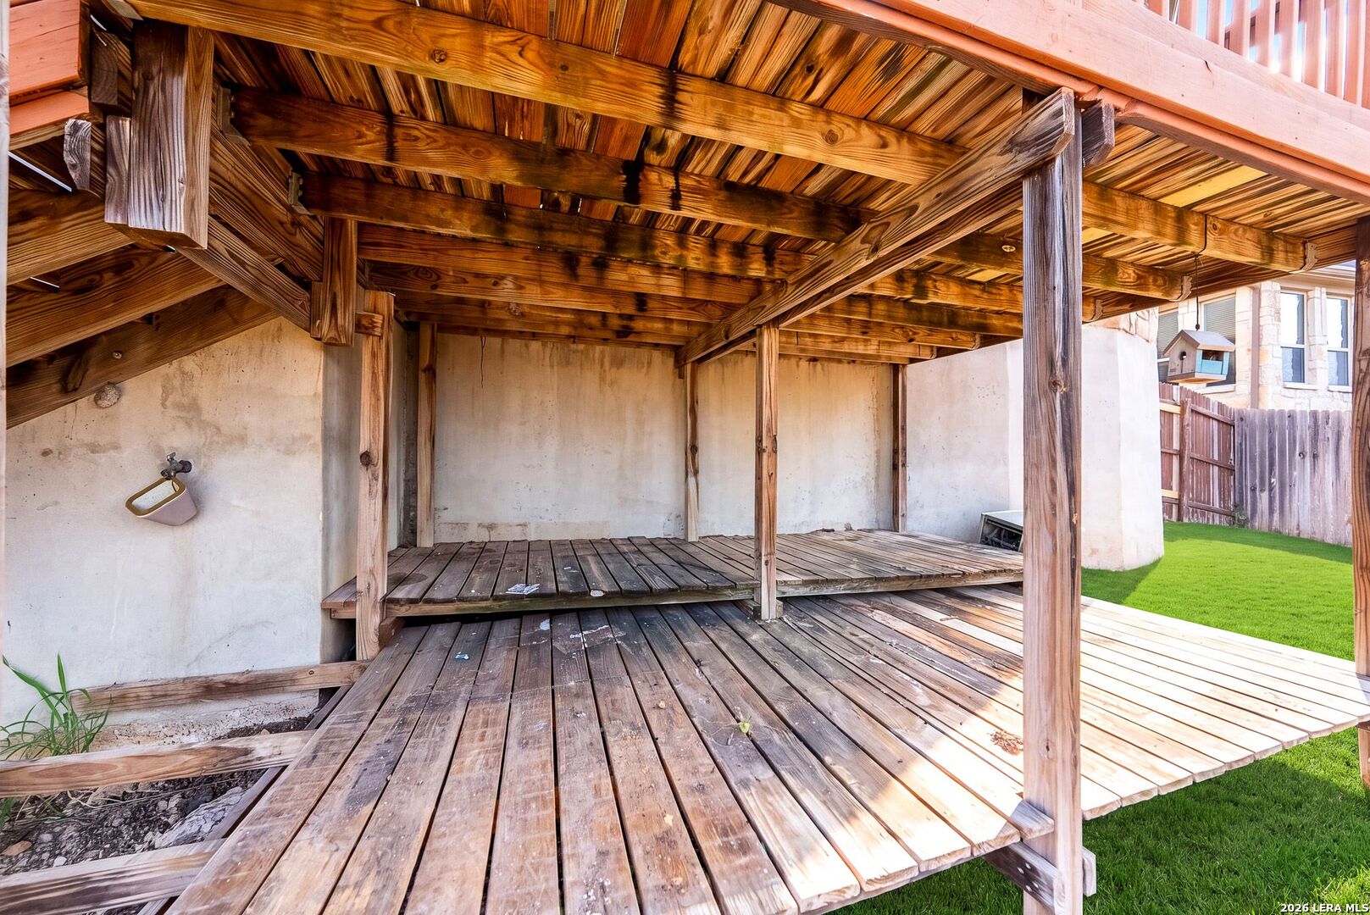
  • other exterior FeaturesCVPAT, DK_BL, PVFNC, SPSYS, GTTRS

Financial

  • Sales Price$445,000
  • Real Estate Tax $3,849/yr
  • HOA $560
image

Schedule a

We would love to show you our beautiful property. Please select your preferred date and time below. An agent will be in touch shortly to confirm your appointment.

Schedule a Showing

We would love to show you our beautiful property. Please select your preferred date and time below. An agent will be in touch shortly to confirm your appointment.

Thank you for your interest in 3938 Firebush, SANANTONIO, TX 78261. We are reviewing your request and will be in touch shortly!

Mortgage

Estimate your monthly mortgage payment, including the principal and interest, property taxes, and HOA. Adjust the values to generate a more accurate rate.
All estimates are provided for informational purposes only. Actual amounts may vary.
$0,000 Your Payment 20 15 65
$0,000 Your Payment

Let's Work

Real estate decisions deserve trusted advice. With experienced agents, deep local market expertise, and attentive service, JBGoodwin REALTORS® focuses on helping people first, guiding you through the process with clarity, care, and confidence from your first questions to closing day.

Follow Us on Instagram



