Leave a Message

Thank you for your message. We will be in touch with you shortly.

Explore Our Properties
41 MONTAIGNE
41 MONTAIGNE
41 MONTAIGNE
41 MONTAIGNE
41 MONTAIGNE
41 MONTAIGNE
41 MONTAIGNE
41 MONTAIGNE
41 MONTAIGNE
41 MONTAIGNE
41 MONTAIGNE
41 MONTAIGNE
41 MONTAIGNE
41 MONTAIGNE
41 MONTAIGNE
41 MONTAIGNE
41 MONTAIGNE
41 MONTAIGNE
41 MONTAIGNE
41 MONTAIGNE
41 MONTAIGNE
41 MONTAIGNE
41 MONTAIGNE
41 MONTAIGNE
41 MONTAIGNE
41 MONTAIGNE
41 MONTAIGNE
41 MONTAIGNE
41 MONTAIGNE
41 MONTAIGNE
41 MONTAIGNE
41 MONTAIGNE
41 MONTAIGNE
41 MONTAIGNE
41 MONTAIGNE
41 MONTAIGNE
41 MONTAIGNE
SEE ALL PHOTOS
41 MONTAIGNE
41 MONTAIGNE
41 MONTAIGNE
41 MONTAIGNE
41 MONTAIGNE
41 MONTAIGNE
41 MONTAIGNE
41 MONTAIGNE
41 MONTAIGNE
41 MONTAIGNE
41 MONTAIGNE
41 MONTAIGNE
41 MONTAIGNE
41 MONTAIGNE
41 MONTAIGNE
41 MONTAIGNE
41 MONTAIGNE
41 MONTAIGNE
41 MONTAIGNE
41 MONTAIGNE
41 MONTAIGNE
41 MONTAIGNE
41 MONTAIGNE
41 MONTAIGNE
41 MONTAIGNE
41 MONTAIGNE
41 MONTAIGNE
41 MONTAIGNE
41 MONTAIGNE
41 MONTAIGNE
41 MONTAIGNE
41 MONTAIGNE
41 MONTAIGNE
41 MONTAIGNE
41 MONTAIGNE
41 MONTAIGNE
41 MONTAIGNE
Sold

41 MONTAIGNE

41 MONTAIGNE, SANANTONIO, TX 78258-4307

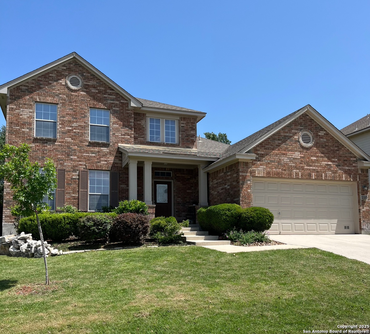
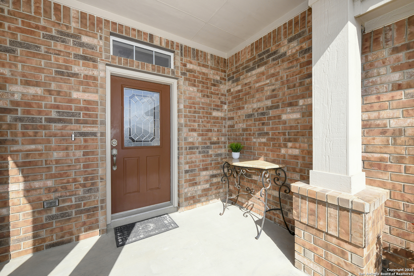
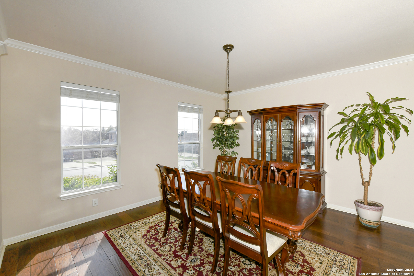
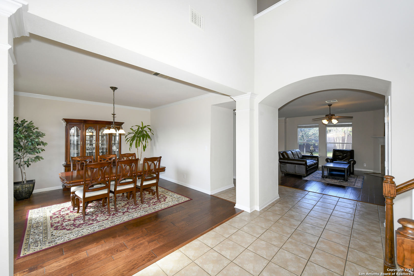
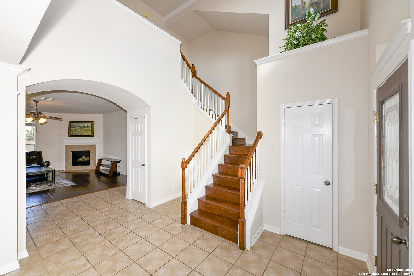
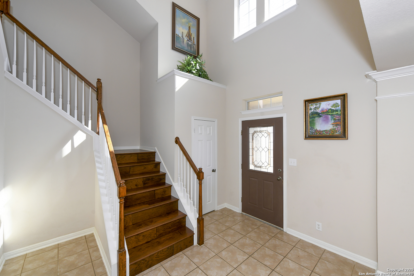
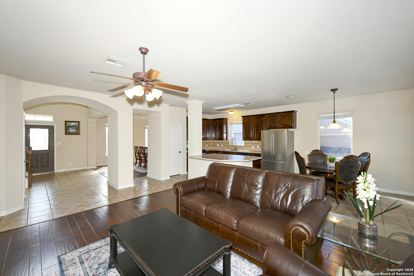
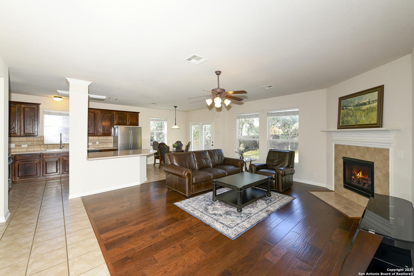
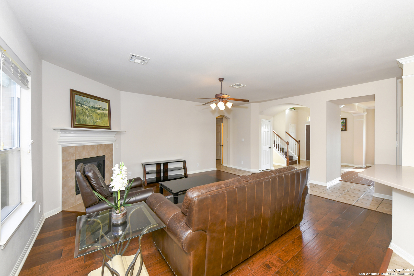
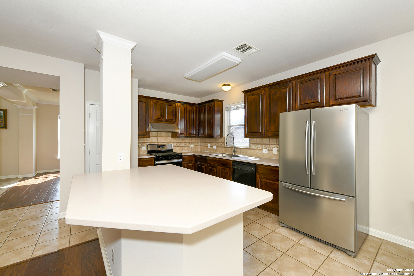
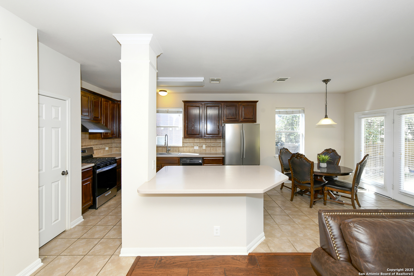
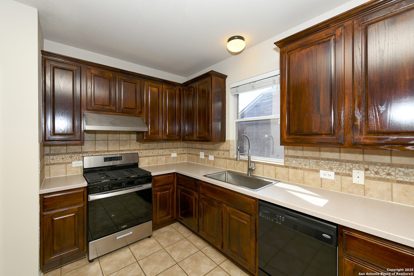
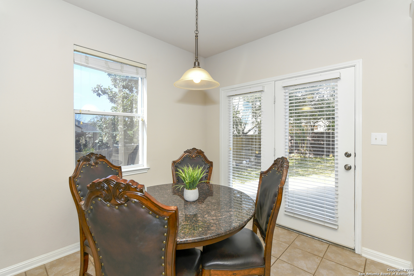
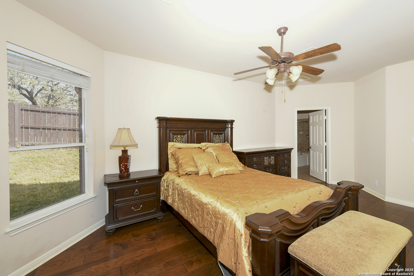
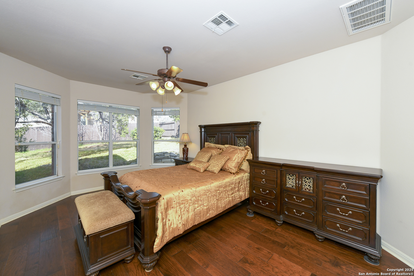
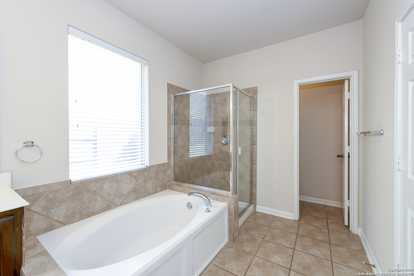
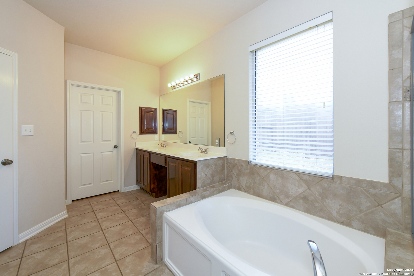
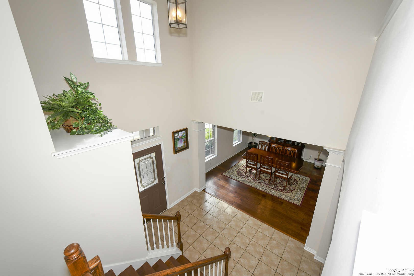
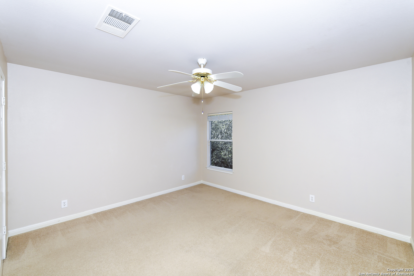
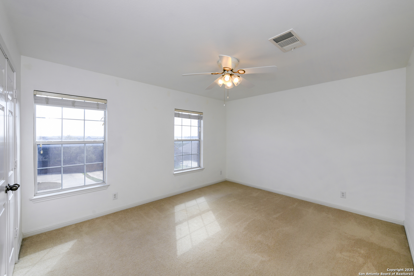
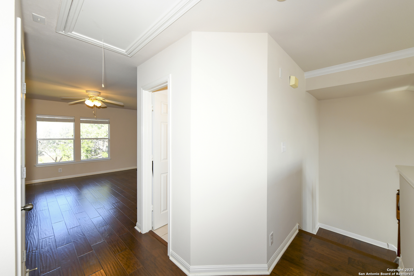
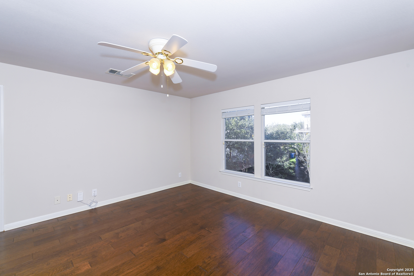
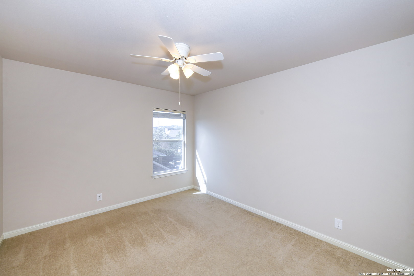
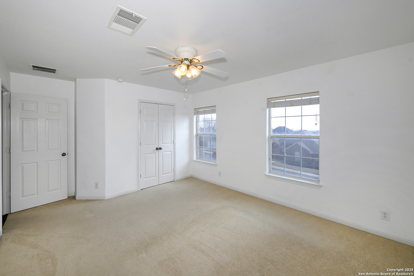
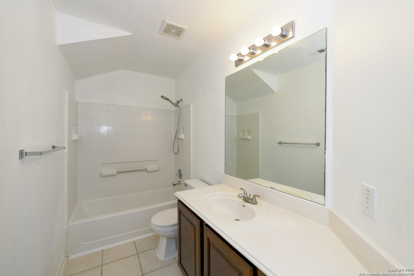
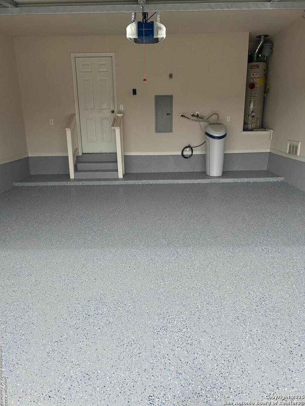
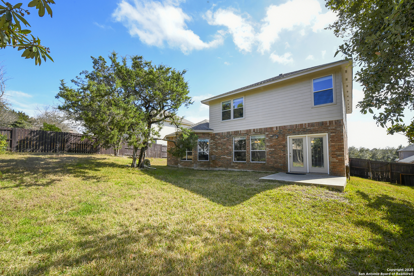
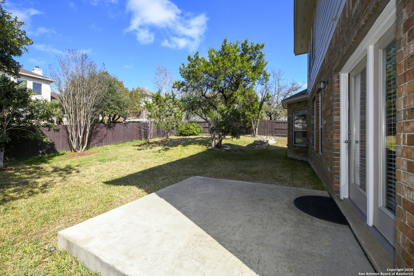
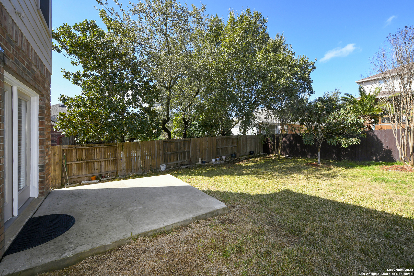
Nestled in the sought-after Vineyard community of San Antonio, TX, this charming home offers a perfect blend of comfort and style. The high ceilings and abundant natural light create an airy and inviting ambiance throughout the home. A large open foyer with enough space to accommodate a piano leads to the formal dining room. Open living and kitchen area. equipped with a center island, a long breakfast bar, and ample cabinet space. Step outside through the patio off the breakfast nook to enjoy your morning coffee or alfresco dining. This home also offers the convenience of two separate living spaces - a living room and family room. Garage all painted. You can even use it for an extra clean room for relaxing , Only 0.4 miles to Vineyard Ranch Elementary! Schedule your tour today and don't miss your chance to make this beautiful home your own!

4
beds

3
baths

2,576 Sq.Ft. LIVING AREA

9,016.92 Sq.Ft. lot

Hao Liu

Hao Liu

Features &

Interior

  • total bedrooms4
  • Total bathrooms3
  • full bathrooms2
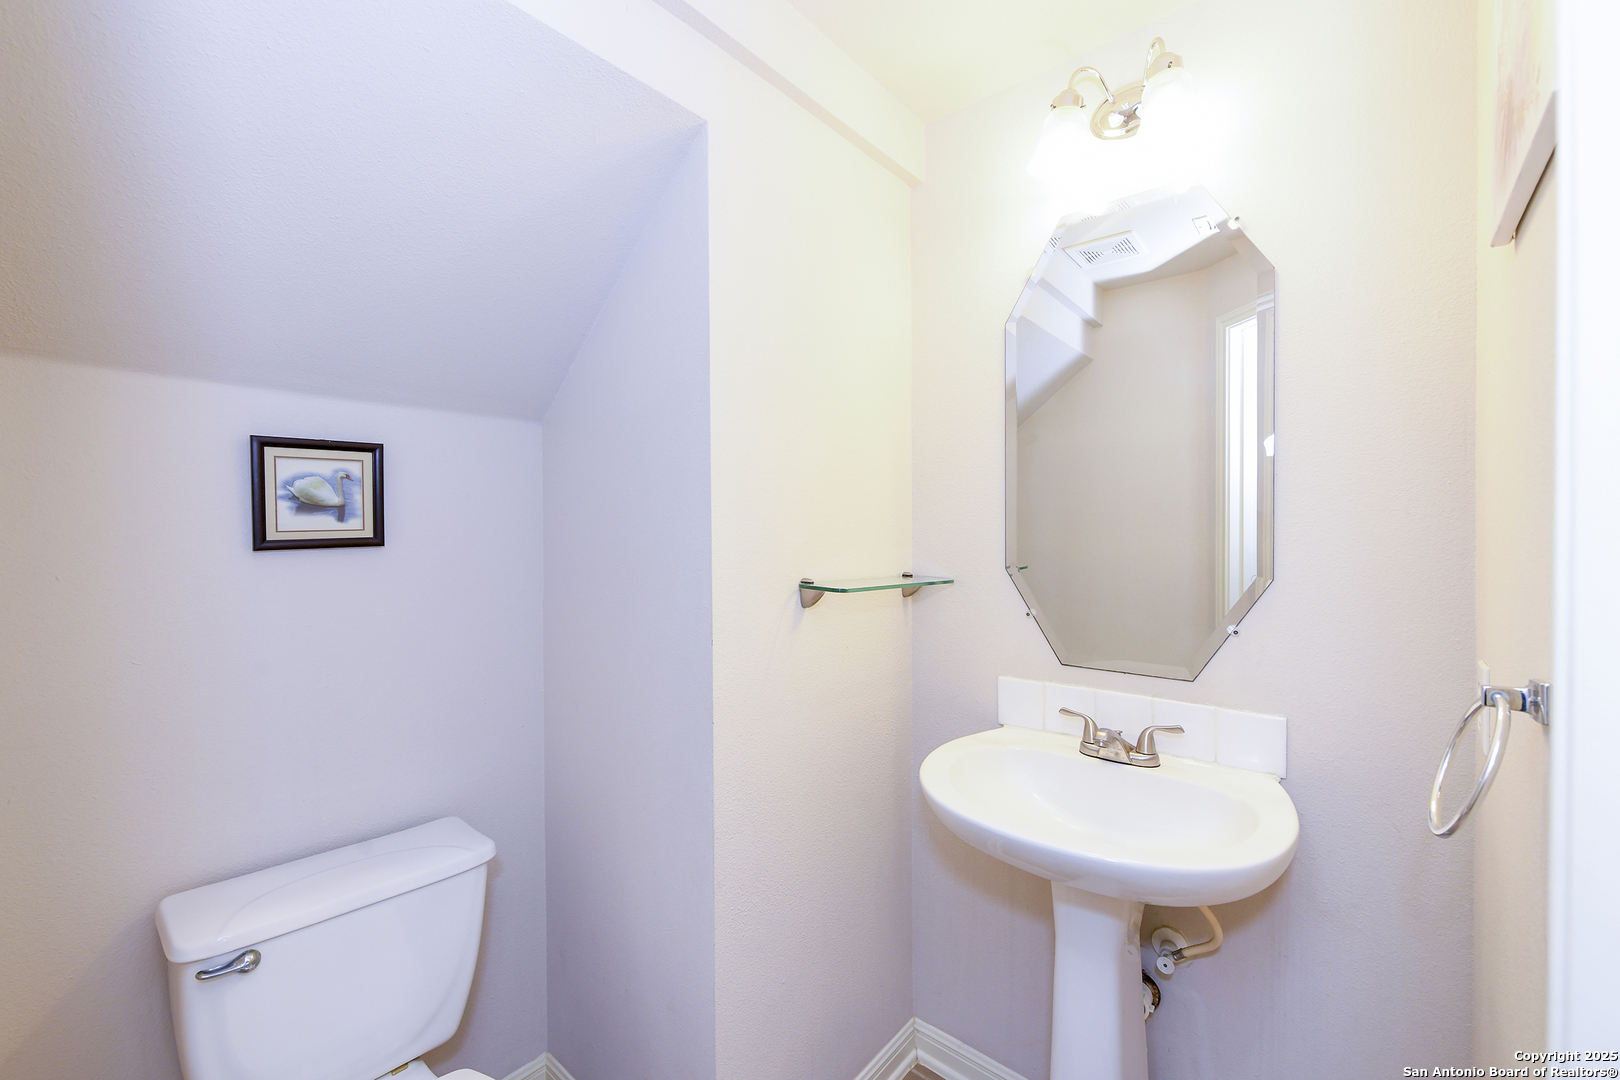
  • half bathroom1
  • Flooring CRPT, STILE, WOOD
  • Fireplace NA
  • APPLIANCES CLFNS, WSHCN, DRYCN, BIOVN, STVRN, GSCK, DISPL, DSHWR, SFOWN, GSWTR, GARDR, HSEFN, CITYGARBAGE
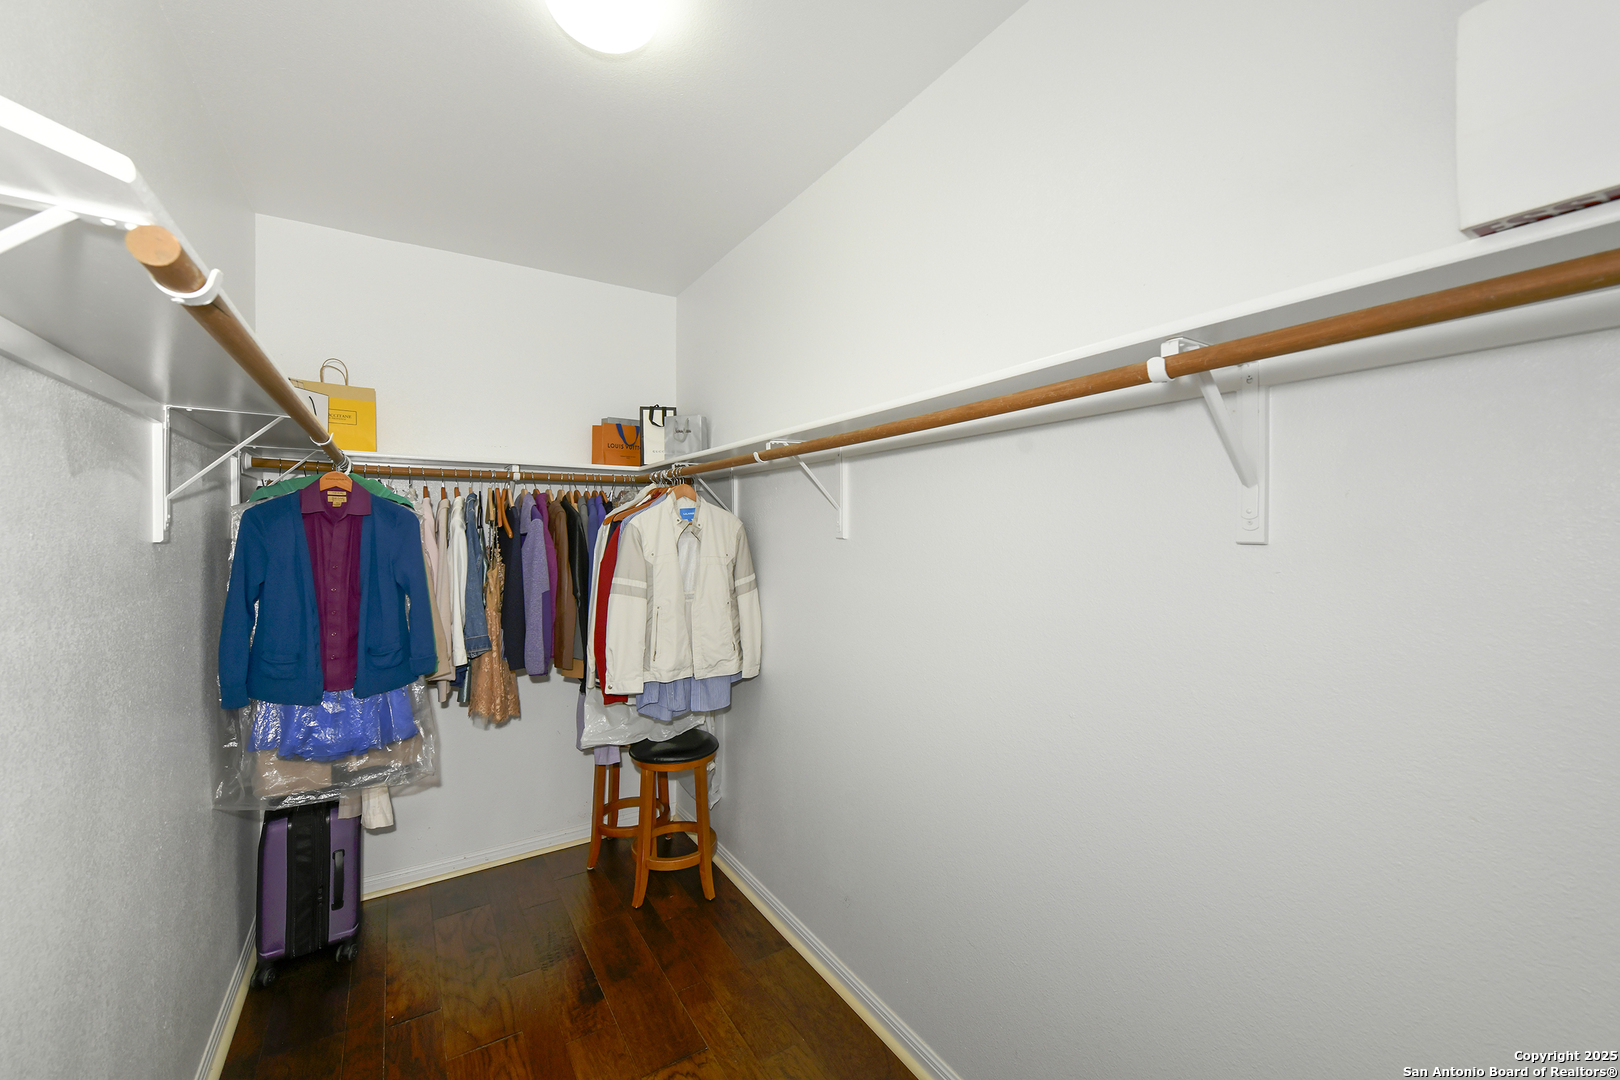
  • other interior Features _2 LVAR, SPDIN, _2 ETAR, ISLKT, BKFST, WLKIN, GAMRM, LOFT, UTINS, SCBED, HGHCL, OPEN, LDYMAIN, LDYRM, WIC

Area & Lot

  • Status Sold
  • Date Sold August 21, 2025
  • Living Area2,576 Sq.Ft.
  • Total Area2,576 Sq.Ft.
  • Lot Area9,016.92 Sq.Ft.
  • MLS® ID1865182
  • TypeResidential
  • YEAR BUILT2004
  • NeighborhoodNorth Central San Antonio
  • Architecture Styles_2 STRY
  • Elementary SchoolVINEYARD_RANCH
  • Middle SchoolLOPEZ

Exterior

  • STORIES2
  • water SourceWTRSY
  • PoolNONE
  • roofCOMP
  • parking_2 GAR
  • HEAT TYPECNTRL
  • AIR CONDITIONING_1 CNTR
  • sewerWTRSY
  • SubstructureSLAB
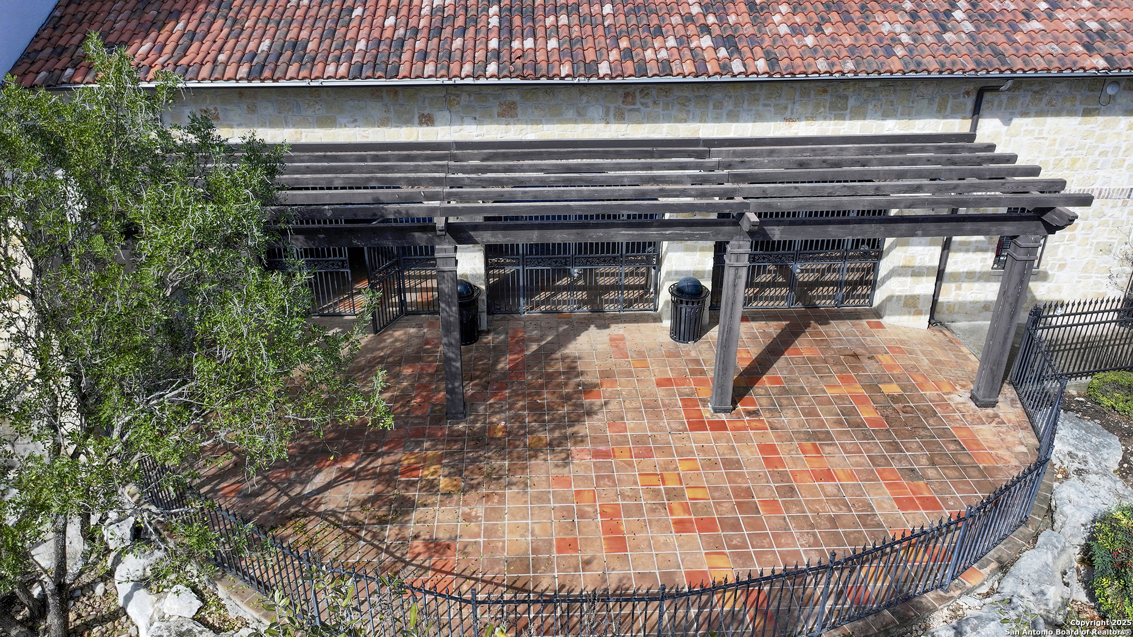
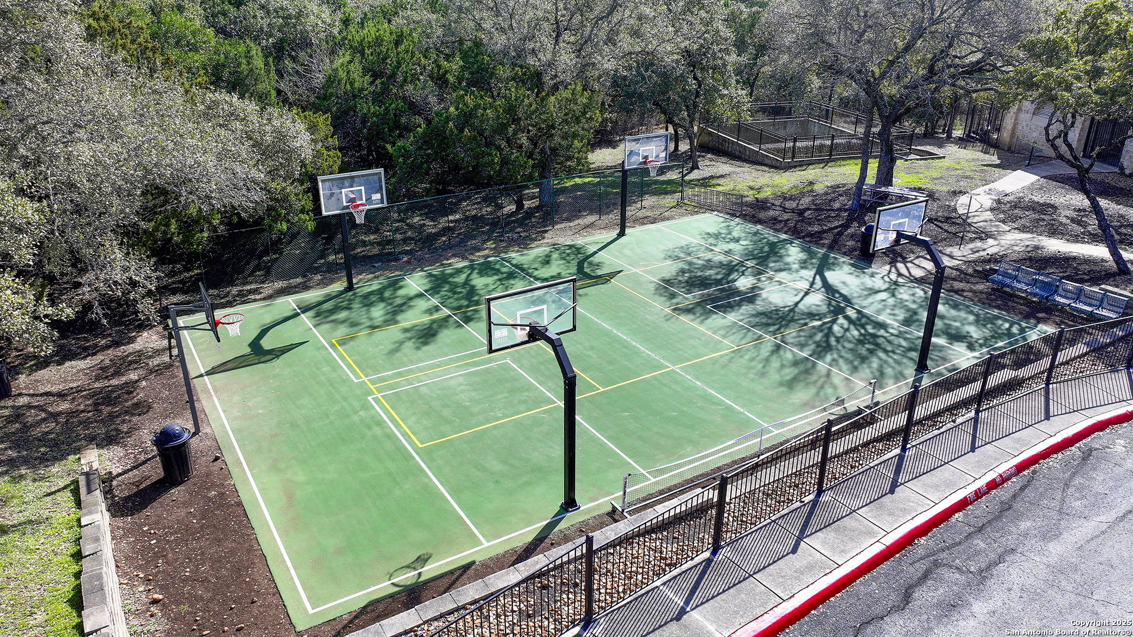
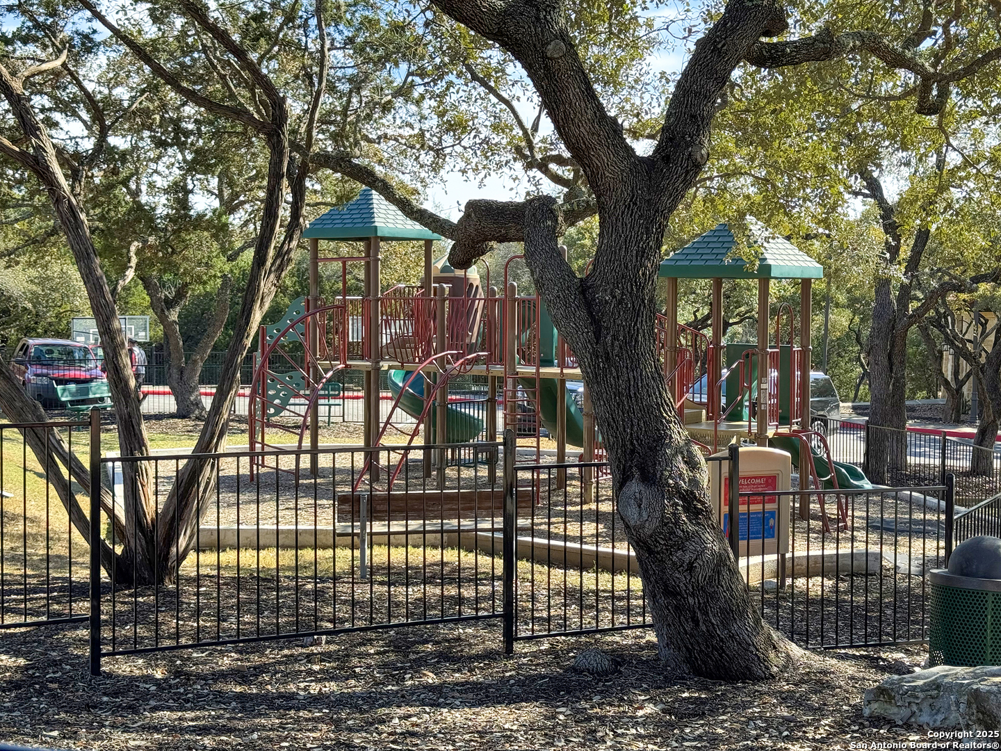
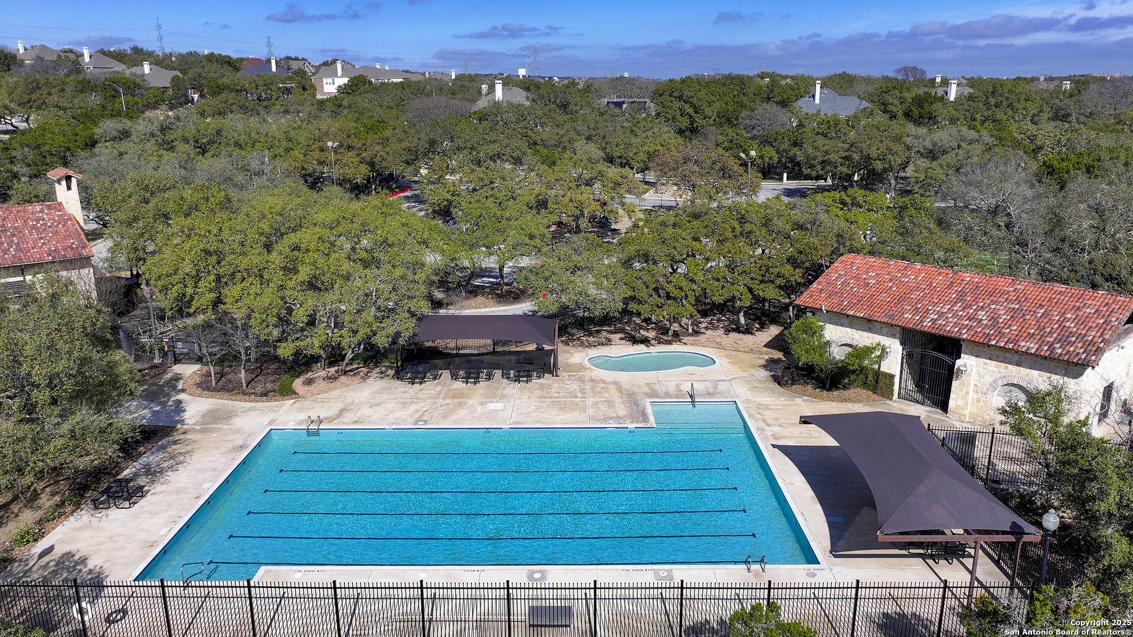
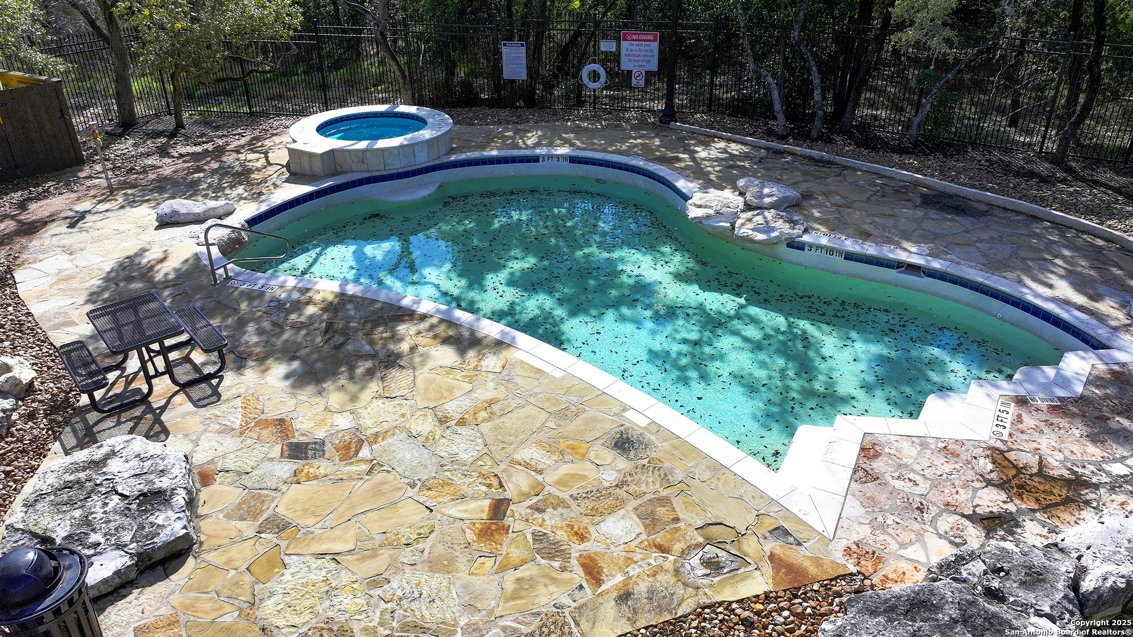
  • HOA AmenitiesPOOL, PARK

Financial

  • Price Upon Request

Let's Work

Real estate decisions deserve trusted advice. With experienced agents, deep local market expertise, and attentive service, JBGoodwin REALTORS® focuses on helping people first, guiding you through the process with clarity, care, and confidence from your first questions to closing day.

Follow Us on Instagram



