Leave a Message

Thank you for your message. We will be in touch with you shortly.

Explore Our Properties
4102 Warm Winds
4102 Warm Winds
4102 Warm Winds
4102 Warm Winds
4102 Warm Winds
4102 Warm Winds
4102 Warm Winds
4102 Warm Winds
4102 Warm Winds
4102 Warm Winds
4102 Warm Winds
4102 Warm Winds
4102 Warm Winds
4102 Warm Winds
4102 Warm Winds
4102 Warm Winds
4102 Warm Winds
4102 Warm Winds
4102 Warm Winds
4102 Warm Winds
4102 Warm Winds
4102 Warm Winds
4102 Warm Winds
4102 Warm Winds
4102 Warm Winds
4102 Warm Winds
4102 Warm Winds
4102 Warm Winds
4102 Warm Winds
4102 Warm Winds
4102 Warm Winds
4102 Warm Winds
4102 Warm Winds
4102 Warm Winds
4102 Warm Winds
4102 Warm Winds
4102 Warm Winds
SEE ALL PHOTOS
4102 Warm Winds
4102 Warm Winds
4102 Warm Winds
4102 Warm Winds
4102 Warm Winds
4102 Warm Winds
4102 Warm Winds
4102 Warm Winds
4102 Warm Winds
4102 Warm Winds
4102 Warm Winds
4102 Warm Winds
4102 Warm Winds
4102 Warm Winds
4102 Warm Winds
4102 Warm Winds
4102 Warm Winds
4102 Warm Winds
4102 Warm Winds
4102 Warm Winds
4102 Warm Winds
4102 Warm Winds
4102 Warm Winds
4102 Warm Winds
4102 Warm Winds
4102 Warm Winds
4102 Warm Winds
4102 Warm Winds
4102 Warm Winds
4102 Warm Winds
4102 Warm Winds
4102 Warm Winds
4102 Warm Winds
4102 Warm Winds
4102 Warm Winds
4102 Warm Winds
4102 Warm Winds
Sold

4102 Warm Winds

4102 Warm Winds, SANANTONIO, TX 78253

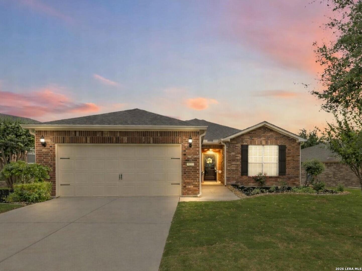
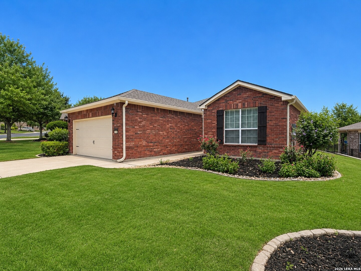
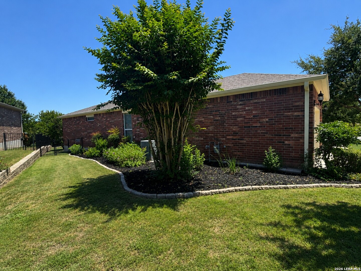
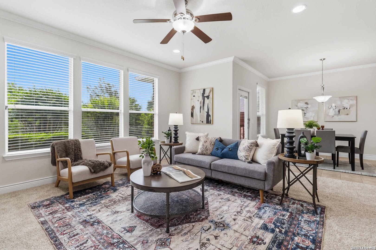
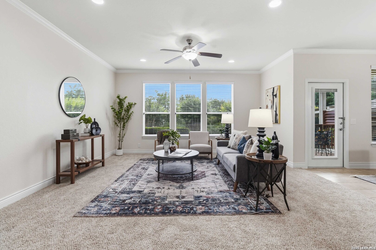
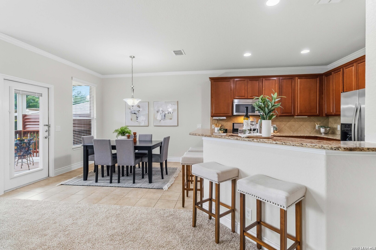
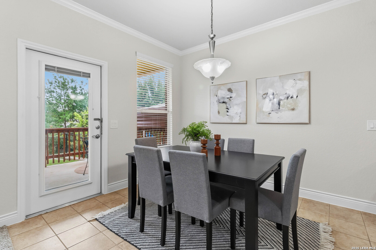
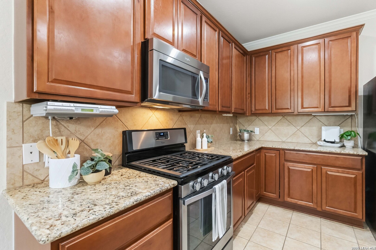
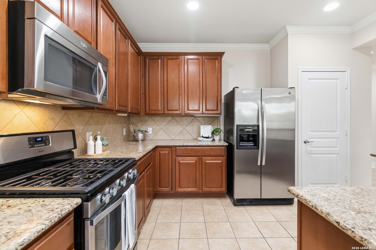
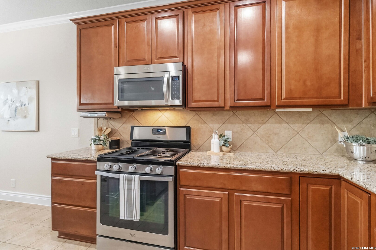
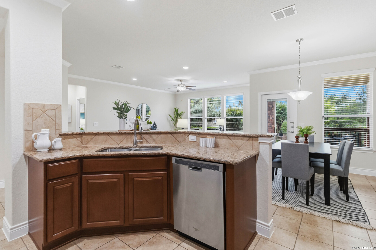
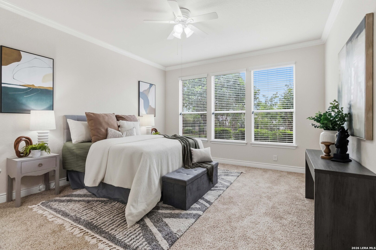
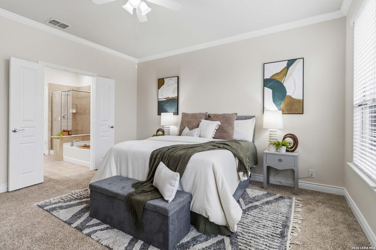
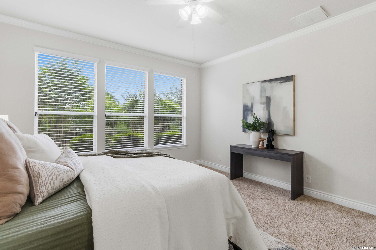
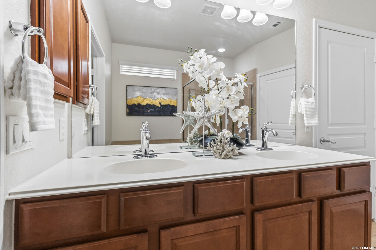
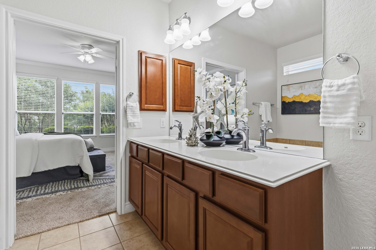
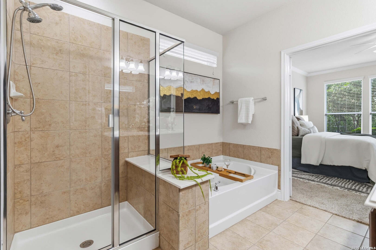
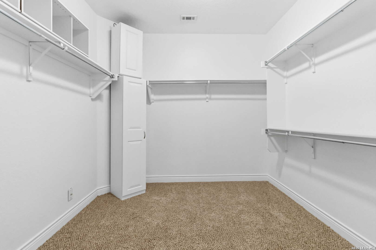
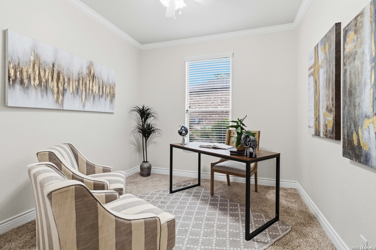
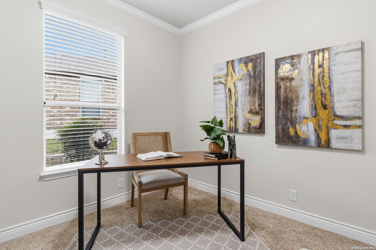
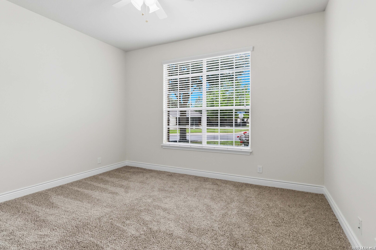
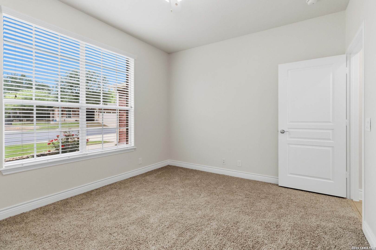
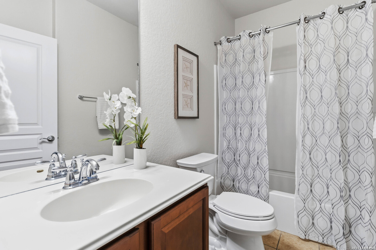
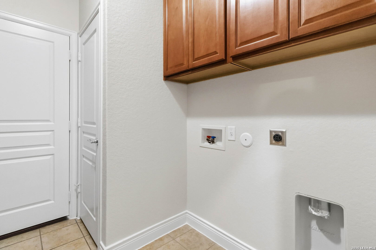
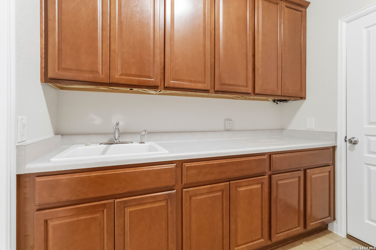
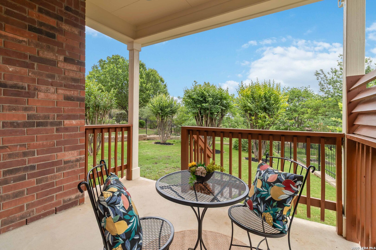
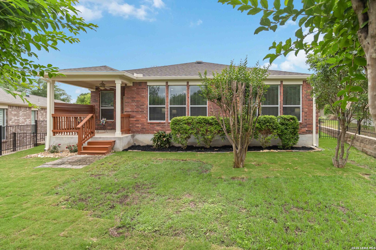
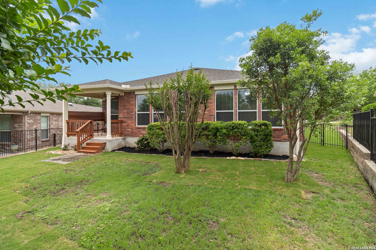
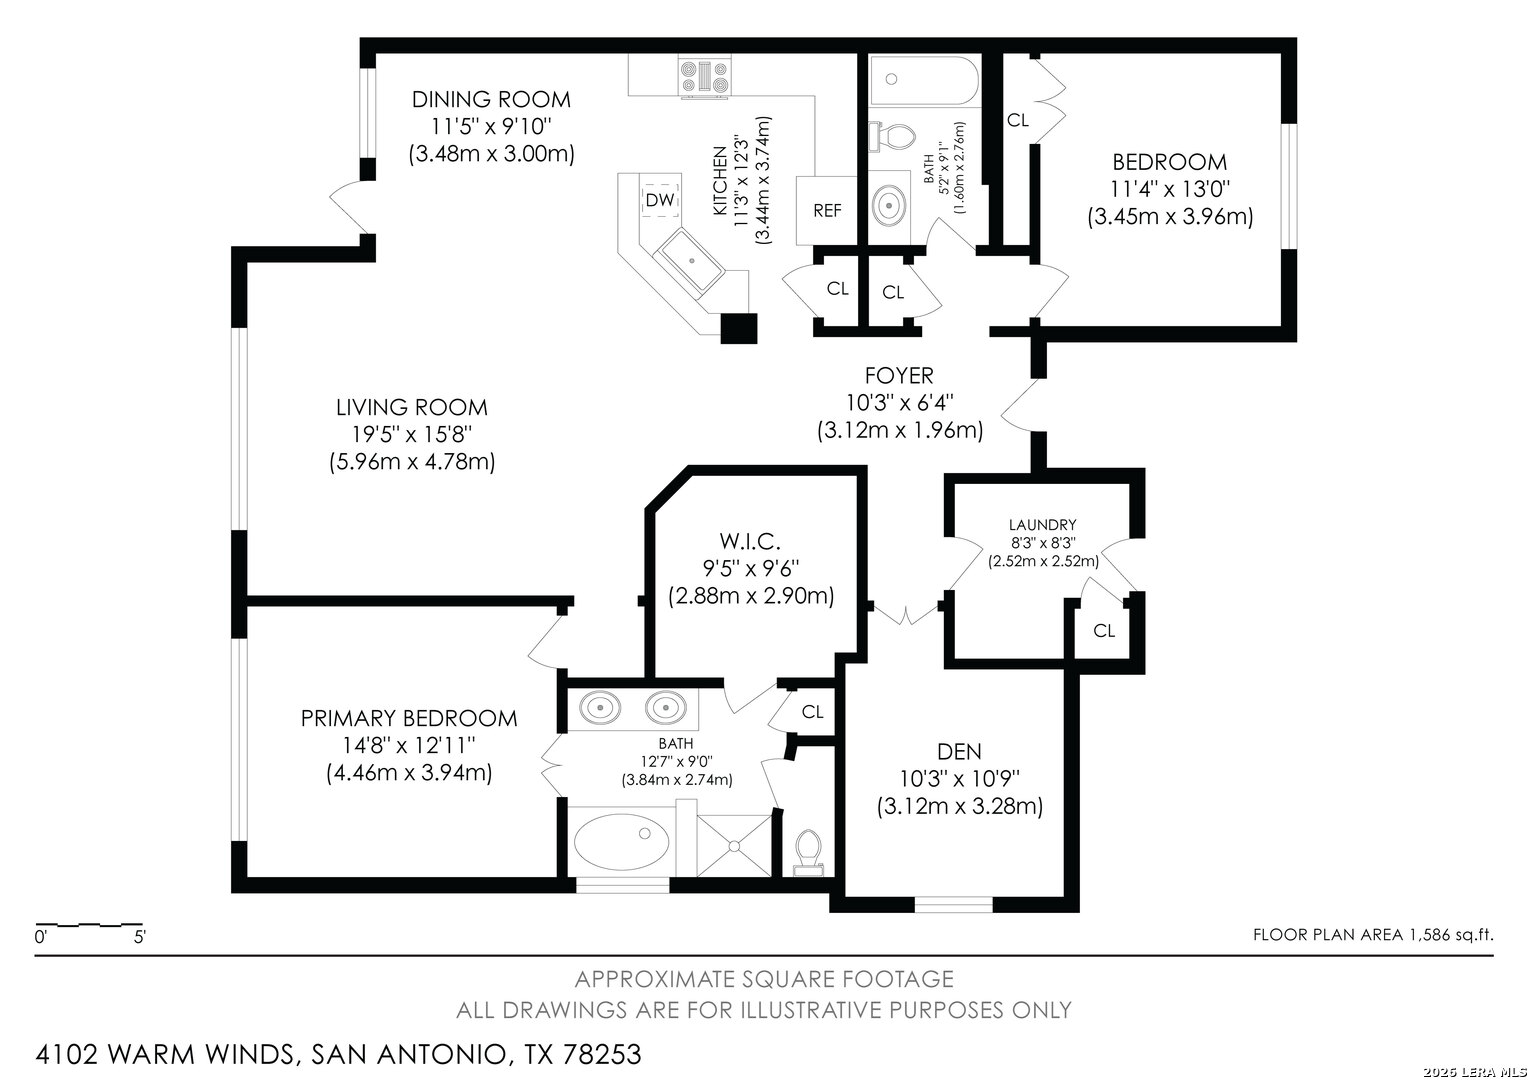
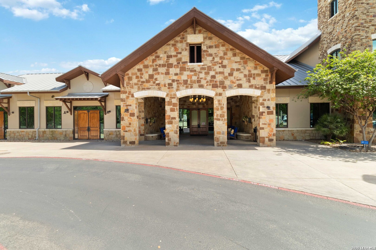
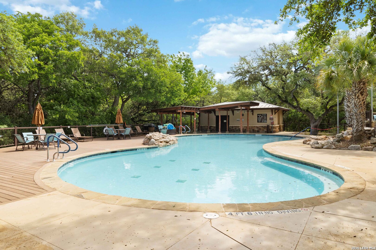
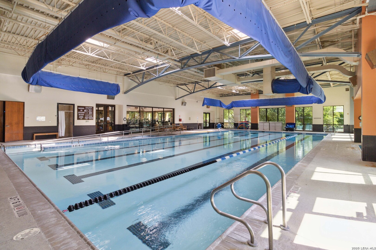
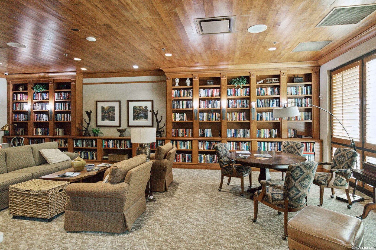
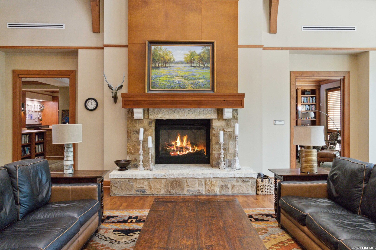
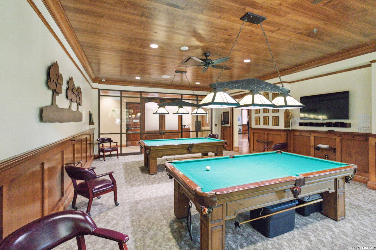
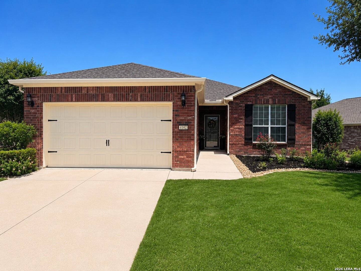
Impeccably cared for and move-in ready, 4102 Warm Winds offers the perfect blend of comfort, flexibility, and Hill Country charm in the premier 55+ Del Webb Hill Country Retreat community. This thoughtfully designed single-story home features 2 bedrooms, 2 full baths, and a dedicated study with French doors, ideal for a home office or optional third bedroom. The interior showcases fresh paint throughout, even in the garage, along with brand new carpet, making it truly turnkey. The kitchen is designed for both everyday living and entertaining, complete with 42-inch cabinets, granite countertops, a corner lazy Susan for maximum storage, gas cooking, and a stainless steel refrigerator that conveys. A new garbage disposal and kitchen faucet add to the home's thoughtful updates. The laundry room has been smartly designed with upper and lower cabinets, a sink, and generous countertop space, along with a huge storage closet. Natural light pours into the home, enhanced by a glass storm door and a wall of windows that frame peaceful views of mature crape myrtle and Texas mountain laurel trees. Enjoy the calming sights and sounds of nature from your living space or while relaxing under the shaded covered patio-an ideal setting for morning coffee or evening unwinding. The spacious primary suite is a true retreat, featuring a tray ceiling with fan and an en suite bath with dual vanities, a garden tub, separate walk-in shower, and a generously sized walk-in closet. Both bathrooms include convenient linen storage. Additional highlights include decorative crown molding and a new composition shingle roof installed in November 2023, offering added peace of mind for years to come. Residents of Del Webb Hill Country Retreat enjoy resort-style amenities that are truly second to none, including two outdoor pools, an indoor pool, fitness center, indoor walking track, tennis and pickleball courts, a stunning clubhouse with library, and miles of scenic walking trails. Plus, enjoy the charm of frequent deer sightings throughout this serene and beautifully maintained community. Whether you're enjoying peaceful mornings on the covered patio, staying active with world-class community amenities, or simply taking in the beauty of nature all around you, this home offers the lifestyle you've been waiting for.

2
beds

2
baths

1,703 Sq.Ft. LIVING AREA

8,537.76 Sq.Ft. lot

Martha Hodge

Martha Hodge

Features &

Interior

  • total bedrooms2
  • Total bathrooms2
  • full bathrooms2
  • Flooring CRPT, CTILE
  • Fireplace NA
  • APPLIANCES CLFNS, CHNDL, WSHCN, DRYCN, MCOVN, STVRN, REFRI, DISPL, DSHWR, ICMKR, SMKAL, SSOWN, PRWRD, GSWTR, GARDR, PLUMB, CODETECTOR, PRIVATEGARBAGE
  • other interior Features _1 LVAR, EATIN, BKFST, STUDY, UTINS, _1 FLRL, OPEN, PLDWN, CABLE, INTRN, ALLBEDSDOWN, LDYMAIN, LDYLOWER, LDYRM, TELEPHONE, WIC, ATCPARTFLOORED

Area & Lot

  • Status Sold
  • Date Sold July 17, 2026
  • Living Area1,703 Sq.Ft.
  • Total Area1,703 Sq.Ft.
  • Lot Area8,537.76 Sq.Ft.
  • MLS® ID1958864
  • TypeResidential
  • YEAR BUILT2012
  • NeighborhoodAlamo Ranch
  • Architecture Styles_1 STRY, TRDNL
  • Elementary SchoolCOLE
  • High SchoolTAFT
  • School DistrictNORTHSIDE

Exterior

  • STORIES1
  • water SourceCITY
  • PoolNONE
  • roofCOMP
  • lot featuresMATURETREES
  • parking_2 GAR, ATT
  • HEAT TYPECNTRL
  • AIR CONDITIONING_1 CNTR
  • sewerCITY
  • SubstructureSLAB
  • Disability FeaturesENT 1 F, LVDRV, NOSTR, _1 STBA, _1 STBD, STALL
  • HOA AmenitiesCNTRL, POOL, TNNIS, CLBHS, TRAIL, COURT, BIKETRL
  • Green featuresPTHRM, DPWIN, STDOR, CFANS
  • other exterior FeaturesPTSLB, CVPAT, DK_BL, WRGHT, SPSYS, DBLPN, GTTRS, TREES, STORMDOORS

Financial

  • Price Upon Request
View Virtual Tour

Let's Work

Real estate decisions deserve trusted advice. With experienced agents, deep local market expertise, and attentive service, JBGoodwin REALTORS® focuses on helping people first, guiding you through the process with clarity, care, and confidence from your first questions to closing day.

Follow Us on Instagram



