4114 Grissom
4114 Grissom
4114 Grissom
4114 Grissom
4114 Grissom
4114 Grissom
4114 Grissom
4114 Grissom
4114 Grissom
4114 Grissom
4114 Grissom
4114 Grissom
4114 Grissom
4114 Grissom
4114 Grissom
4114 Grissom
4114 Grissom
4114 Grissom
4114 Grissom
4114 Grissom
4114 Grissom
4114 Grissom
4114 Grissom
SEE ALL PHOTOS
4114 Grissom
4114 Grissom
4114 Grissom
4114 Grissom
4114 Grissom
4114 Grissom
4114 Grissom
4114 Grissom
4114 Grissom
4114 Grissom
4114 Grissom
4114 Grissom
4114 Grissom
4114 Grissom
4114 Grissom
4114 Grissom
4114 Grissom
4114 Grissom
4114 Grissom
4114 Grissom
4114 Grissom
4114 Grissom
4114 Grissom
Active Under Contract

4114 Grissom

4114 Grissom Rdg, San Antonio, TX 78251

$275,000
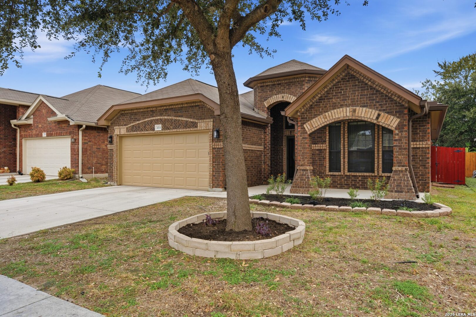
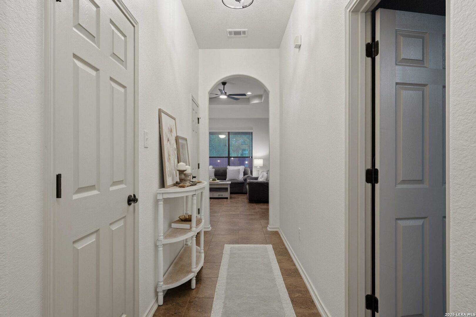
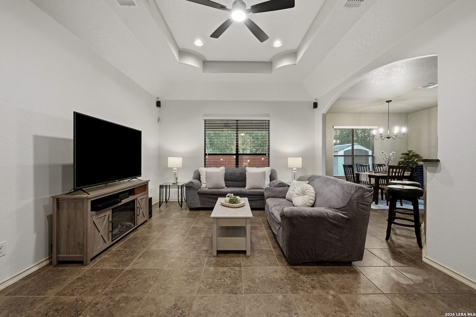
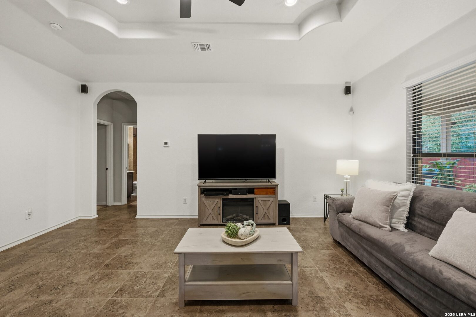
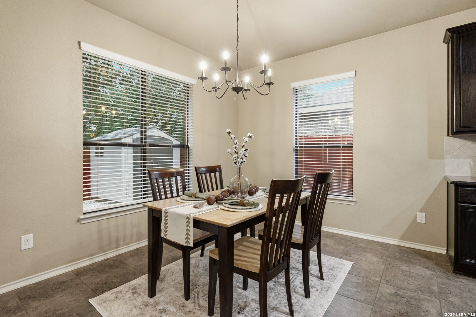
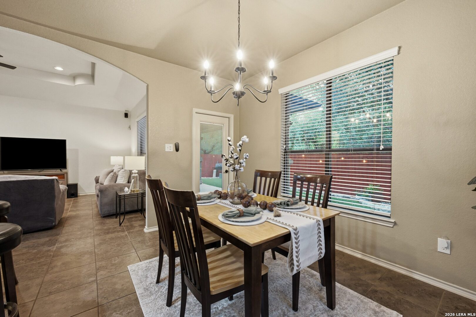
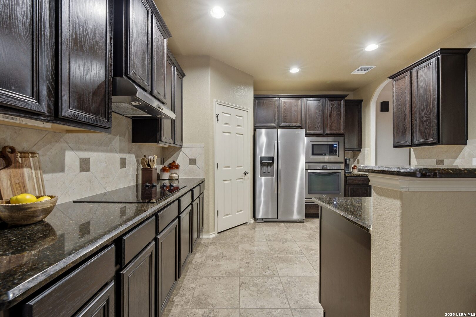
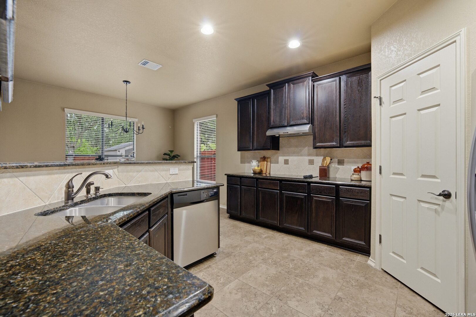
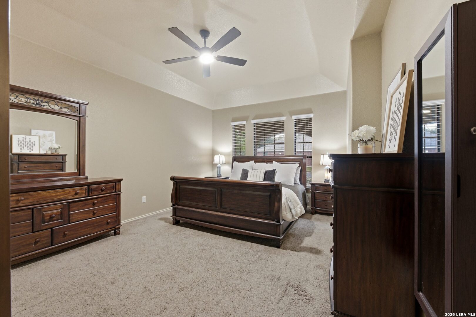
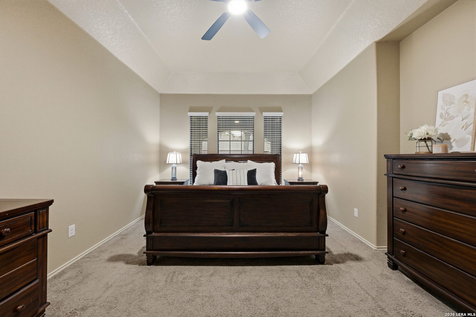
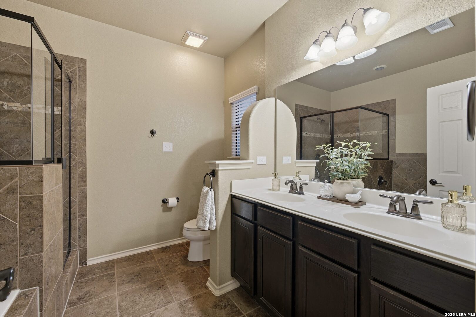
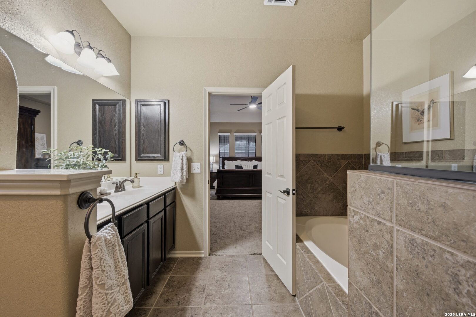
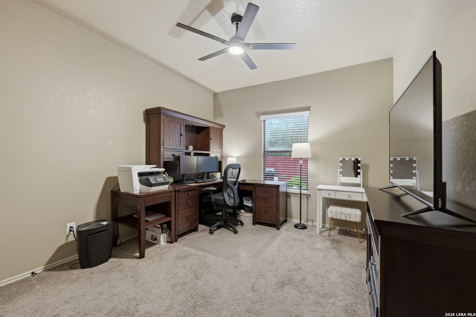
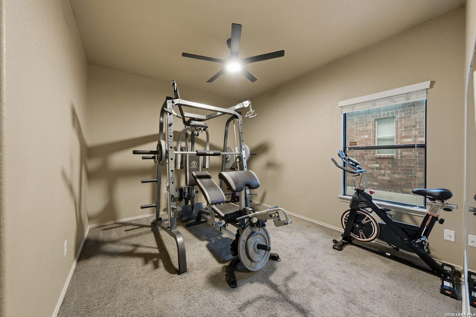
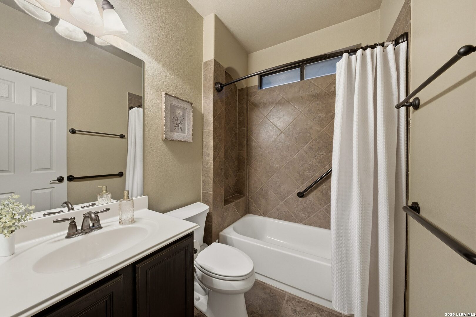
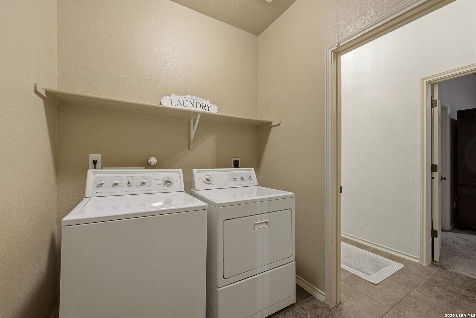
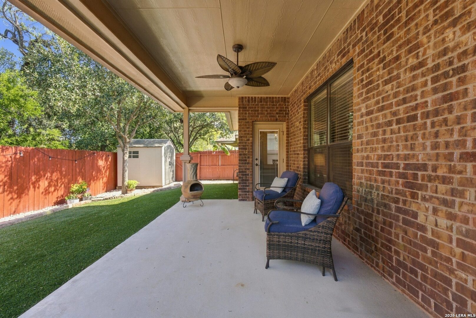
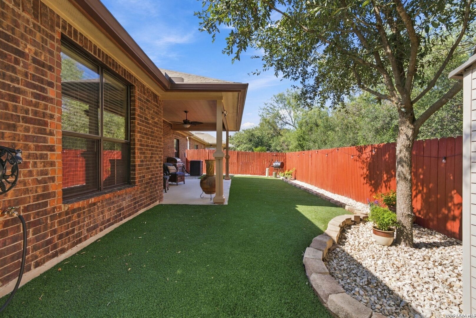
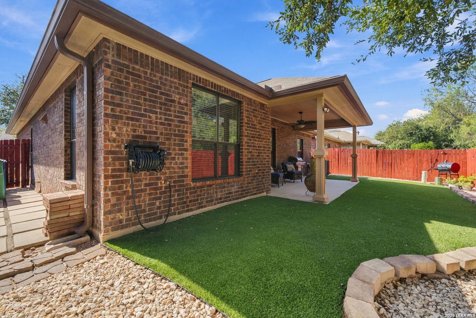
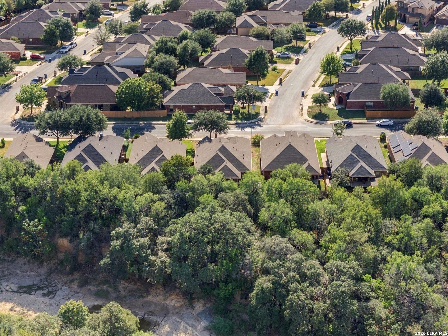
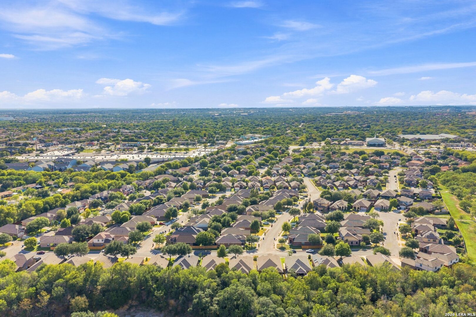
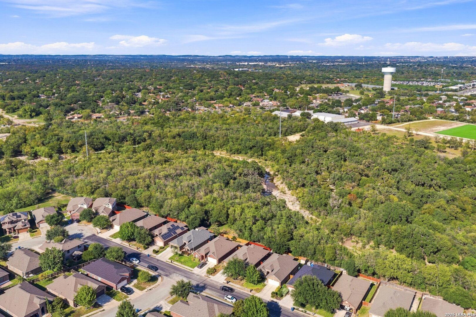
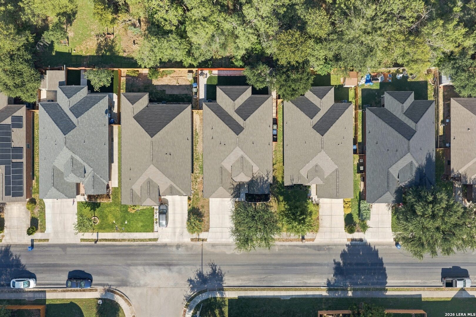
Welcome to 4114 Grissom Ridge! This recently refreshed single story home backs up to a greenbelt, Cathedral Rock Park, so no neighbors behind you and there never will be. That kind of privacy is hard to find and it's being offered for the very first time. Beautifully maintained, the home is located in the established community of Grissom Trails. The home features 3 bedrooms , 2 baths, high ceilings, a large family room that is pre wired for surround sound and recently updated with new paint, ceiling fans and light fixtures. With everything on one level, the layout is easy and comfortable for any stage of life. Four-sided brick masonry gives the home timeless curb appeal, while gutters around the entire home give peace of mind. Out back, the covered patio is ready for morning coffee or weekend cookouts, rain or shine. Low-maintenance turf keeps the backyard looking great year round. Neighborhood residents enjoy a private park, playground, dog park and walking trails. Errands are easy with HEB and Walmart just five minutes away. Located in the highly rated NISD, well kept and move-in ready, set up a showing today!

3
beds

2
baths

1,658 Sq.Ft. LIVING AREA

5,009.4 Sq.Ft. lot

Michael McCall

Michael McCall

Features &

Interior

  • total bedrooms3
  • Total bathrooms2
  • full bathrooms2
  • Flooring CRPT, CTILE
  • Fireplace NA
  • APPLIANCES CLFNS, CHNDL, WSHER, DRYER, CKTOP, MCOVN, STVRN, DISPL, DSHWR, SSOWN, PRWRD, GARDR, SMCK, SLCNT, CITYGARBAGE
  • other interior Features _1 LVAR, BKFST, _1 FLRL, HGHCL, OPEN, INTRN, ALLBEDSDOWN, LDYMAIN, LDYRM, WIC, ATCACCESS, ATCPULLSTAIRS

Area & Lot

  • Status Active Under Contract
  • Living Area1,658 Sq.Ft.
  • Total Area1,658 Sq.Ft.
  • Lot Area5,009.4 Sq.Ft.
  • MLS® ID2027211
  • TypeResidential
  • YEAR BUILT2012
  • NeighborhoodWest / Far West San Antonio
  • Architecture Styles_1 STRY
  • Elementary SchoolMYERS_VIR
  • Middle SchoolJORDAN
  • High SchoolWARREN
  • School DistrictNORTHSIDE

Exterior

  • STORIES1
  • water SourceCITY
  • PoolNONE
  • roofCOMP
  • lot featuresGRNBL, MATURETREES
  • parking_2 GAR
  • HEAT TYPECNTRL
  • AIR CONDITIONING_1 CNTR
  • sewerCITY
  • SubstructureSLAB
  • HOA AmenitiesPARK, TRAIL
  • Green featuresDPWIN, ESAPP, CFANS
  • other exterior FeaturesCVPAT, PVFNC, DBLPN, STRG, GTTRS, TREES

Financial

  • Sales Price$275,000
  • Real Estate Tax $6,965/yr
  • HOA $170
image

Schedule a

We would love to show you our beautiful property. Please select your preferred date and time below. An agent will be in touch shortly to confirm your appointment.

Schedule a Showing

We would love to show you our beautiful property. Please select your preferred date and time below. An agent will be in touch shortly to confirm your appointment.

Thank you for your interest in 4114 Grissom Rdg, San Antonio, TX 78251. We are reviewing your request and will be in touch shortly!

Mortgage

Estimate your monthly mortgage payment, including the principal and interest, property taxes, and HOA. Adjust the values to generate a more accurate rate.
All estimates are provided for informational purposes only. Actual amounts may vary.
$0,000 Your Payment 20 15 65
$0,000 Your Payment

Let's Work

Real estate decisions deserve trusted advice. With experienced agents, deep local market expertise, and attentive service, JBGoodwin REALTORS® focuses on helping people first, guiding you through the process with clarity, care, and confidence from your first questions to closing day.

Follow Us on Instagram