4201 Wild Iris LN
4201 Wild Iris LN
4201 Wild Iris LN
4201 Wild Iris LN
4201 Wild Iris LN
4201 Wild Iris LN
4201 Wild Iris LN
4201 Wild Iris LN
4201 Wild Iris LN
4201 Wild Iris LN
4201 Wild Iris LN
4201 Wild Iris LN
4201 Wild Iris LN
4201 Wild Iris LN
4201 Wild Iris LN
4201 Wild Iris LN
4201 Wild Iris LN
4201 Wild Iris LN
4201 Wild Iris LN
4201 Wild Iris LN
4201 Wild Iris LN
4201 Wild Iris LN
4201 Wild Iris LN
4201 Wild Iris LN
4201 Wild Iris LN
4201 Wild Iris LN
4201 Wild Iris LN
4201 Wild Iris LN
4201 Wild Iris LN
4201 Wild Iris LN
4201 Wild Iris LN
4201 Wild Iris LN
4201 Wild Iris LN
4201 Wild Iris LN
4201 Wild Iris LN
4201 Wild Iris LN
4201 Wild Iris LN
4201 Wild Iris LN
SEE ALL PHOTOS
4201 Wild Iris LN
4201 Wild Iris LN
4201 Wild Iris LN
4201 Wild Iris LN
4201 Wild Iris LN
4201 Wild Iris LN
4201 Wild Iris LN
4201 Wild Iris LN
4201 Wild Iris LN
4201 Wild Iris LN
4201 Wild Iris LN
4201 Wild Iris LN
4201 Wild Iris LN
4201 Wild Iris LN
4201 Wild Iris LN
4201 Wild Iris LN
4201 Wild Iris LN
4201 Wild Iris LN
4201 Wild Iris LN
4201 Wild Iris LN
4201 Wild Iris LN
4201 Wild Iris LN
4201 Wild Iris LN
4201 Wild Iris LN
4201 Wild Iris LN
4201 Wild Iris LN
4201 Wild Iris LN
4201 Wild Iris LN
4201 Wild Iris LN
4201 Wild Iris LN
4201 Wild Iris LN
4201 Wild Iris LN
4201 Wild Iris LN
4201 Wild Iris LN
4201 Wild Iris LN
4201 Wild Iris LN
4201 Wild Iris LN
4201 Wild Iris LN
Courtesy of JBGoodwin REALTORS NW, Renee Livsey Listing Contact: (512) 750-1594 
For Sale

4201 Wild Iris LN

4201 Wild Iris LN, Austin, TX 78727

$380,000
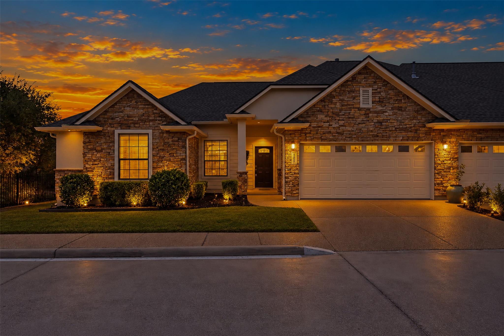
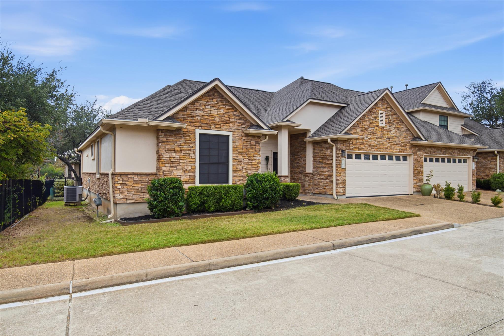
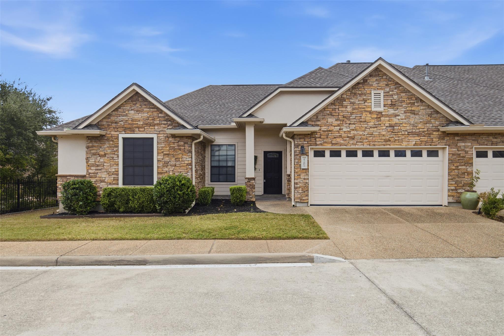
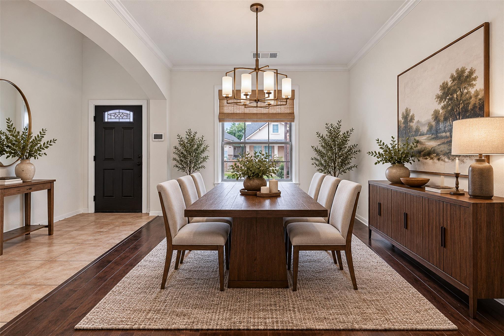
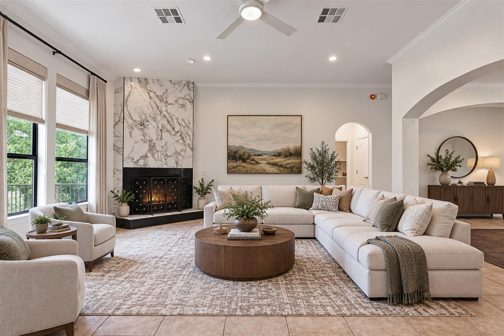
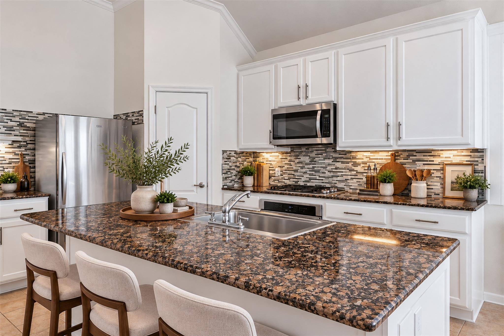
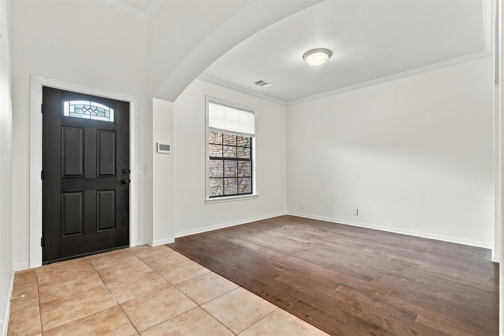
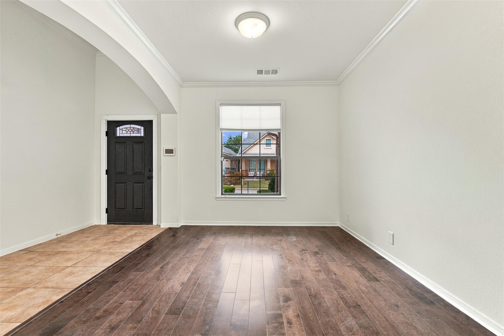
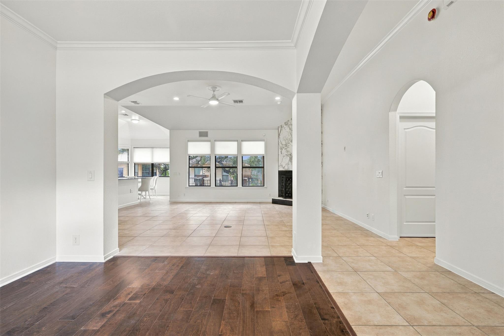
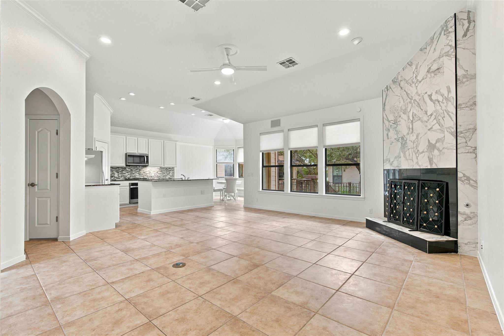
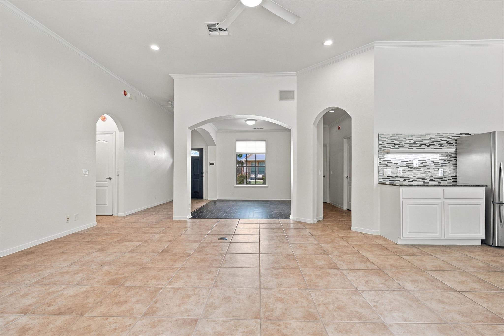
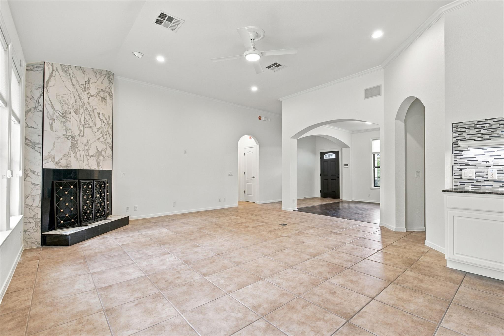
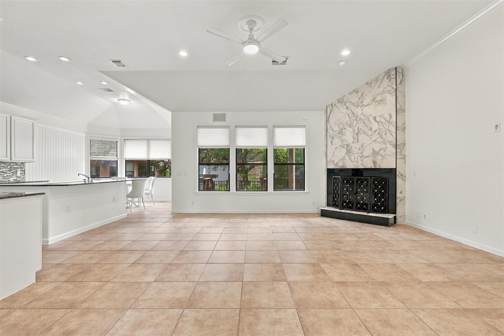
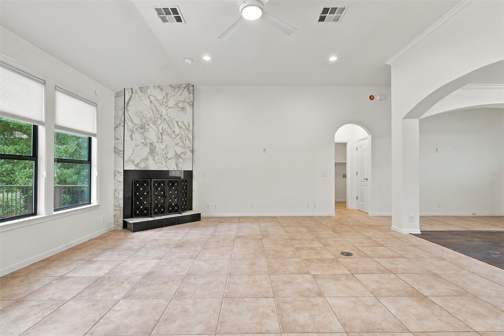
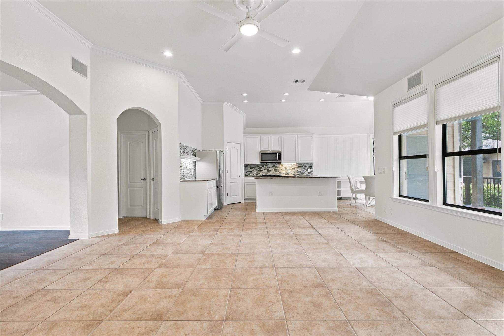
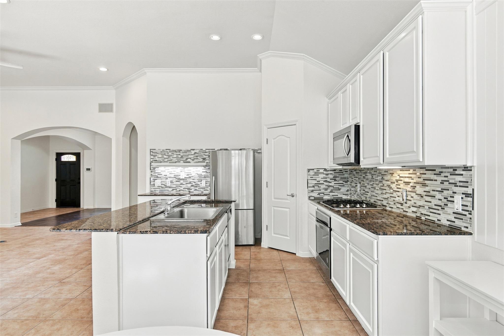
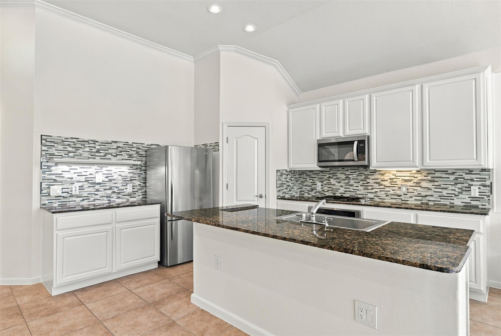
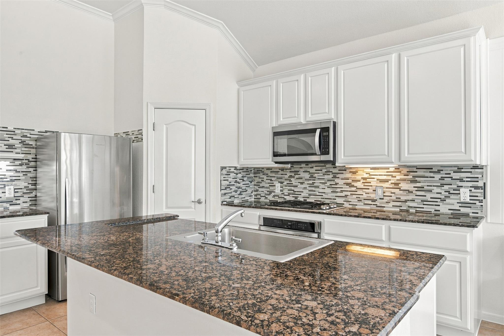
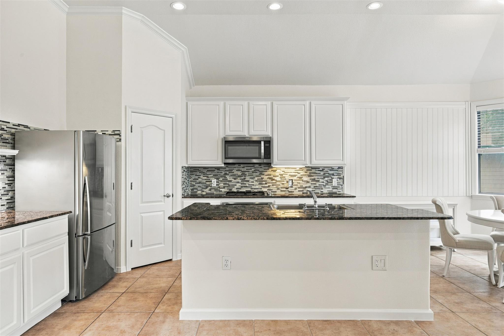
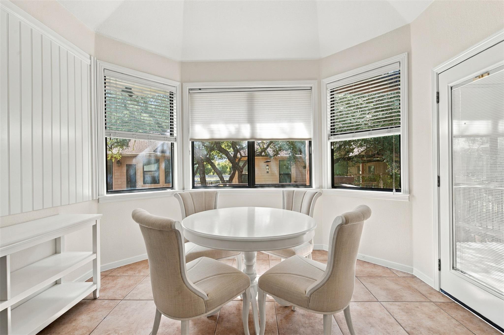
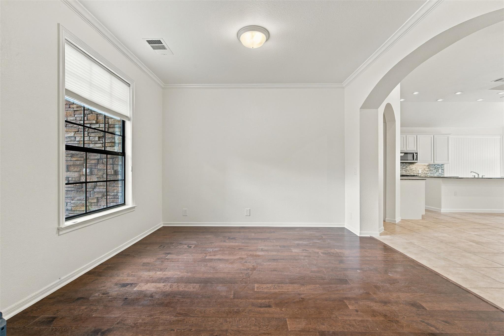
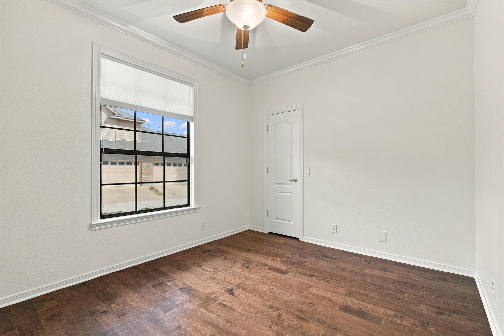
Welcome to this meticulously refreshed home, offering the perfect blend of suburban peace and city convenience. Tucked away on a quiet street within a desirable gated community, this move-in-ready property features a bright, airy layout flooded with natural light and fresh interior paint. The open floorplan transitions smoothly from the entrance foyer to living areas detailed with crown molding, high ceilings, and recessed lighting. The dining room offers hardwood flooring, a chandelier, and blinds, while the living room features a ceiling fan and a stone fireplace with glass doors. The kitchen is equipped with granite counters, an island, a pantry, and stainless steel appliances--including a gas range, microwave, and dishwasher--all beneath vaulted ceilings. A separate sunlit breakfast area features classic bay windows.
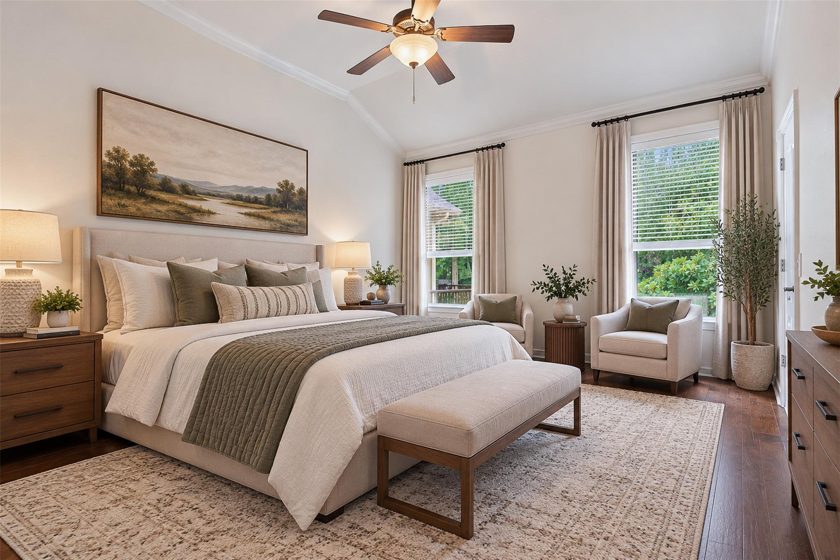
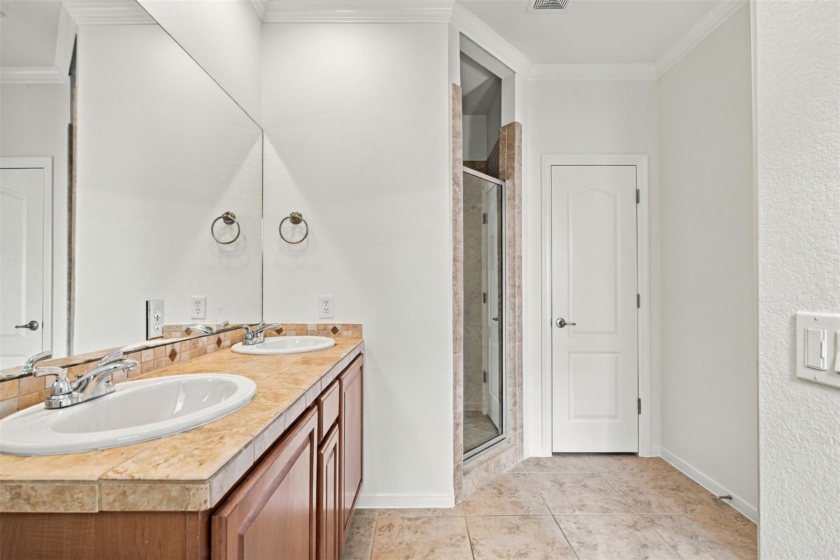
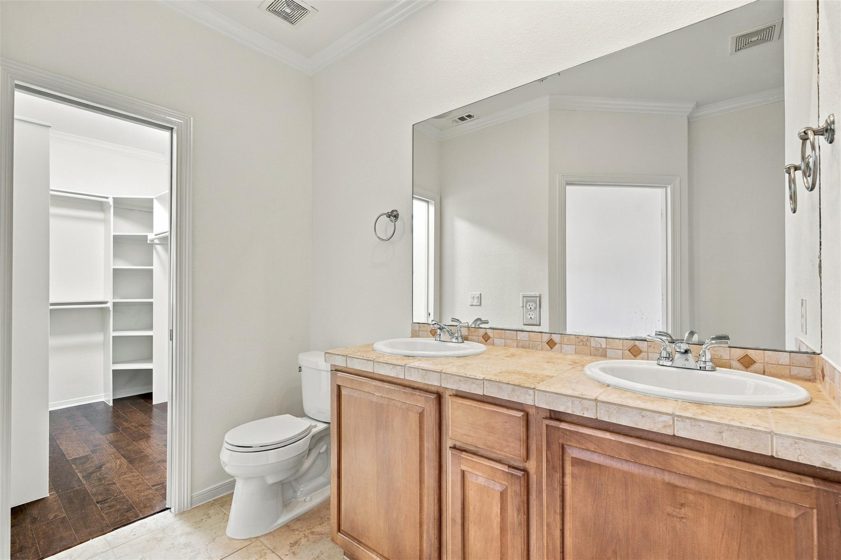
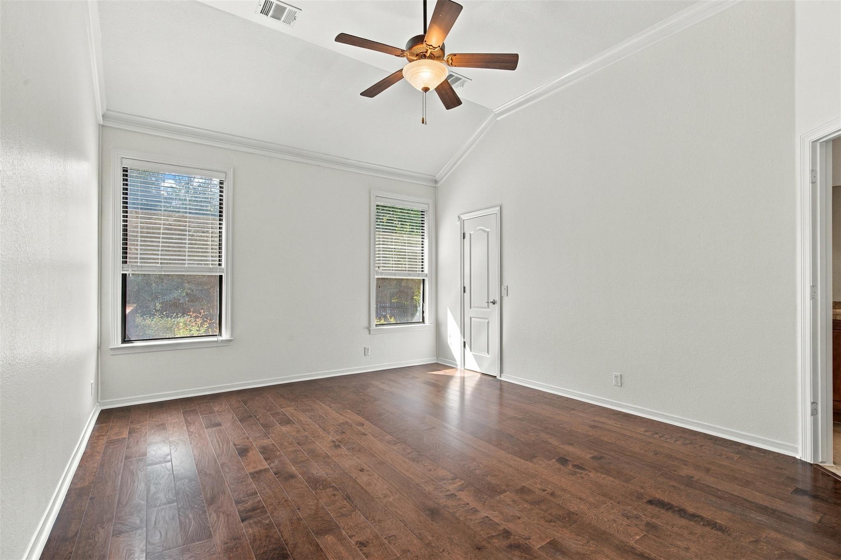
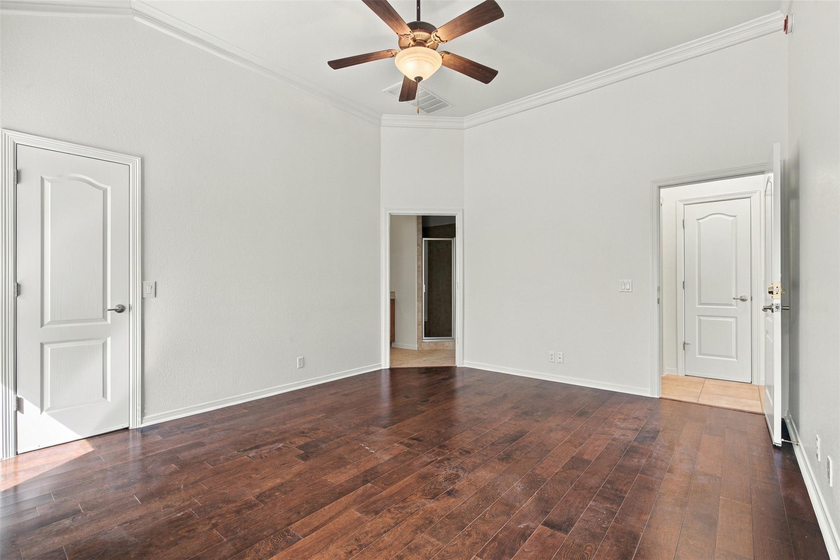
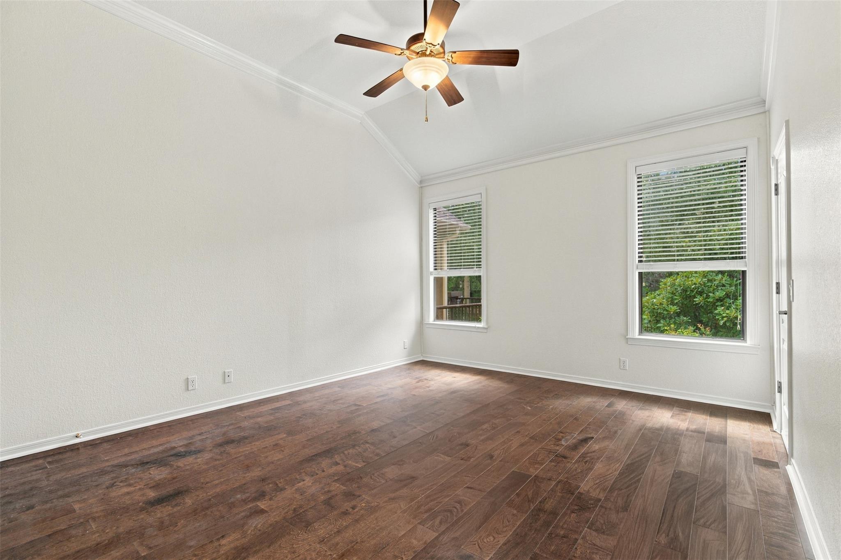
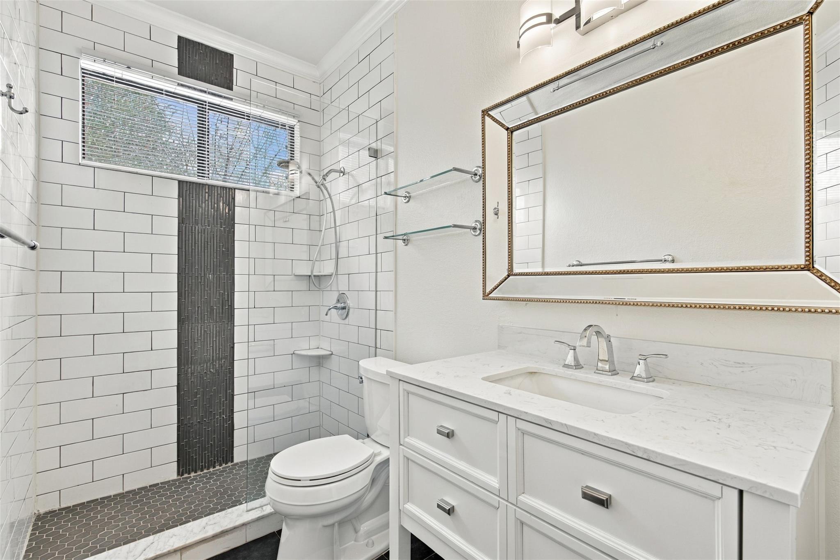
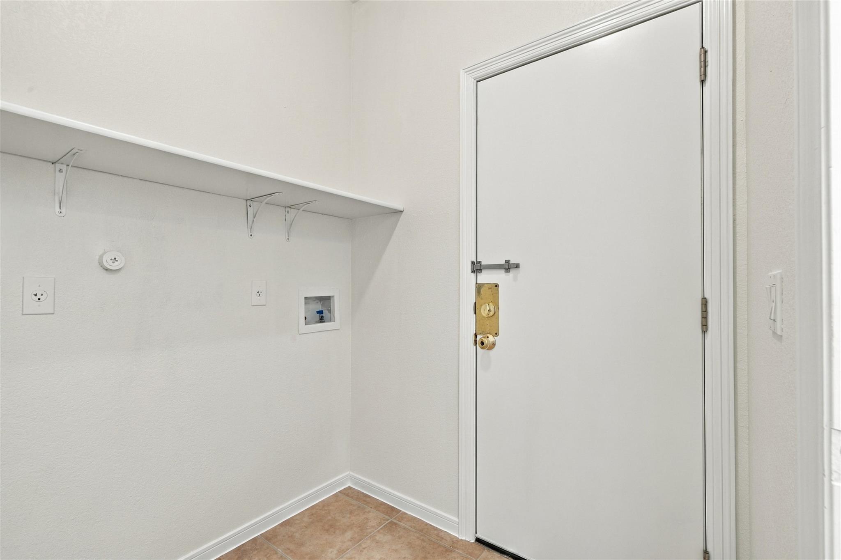
The primary bedroom suite showcases vaulted ceilings, wood floors, and window blinds, paired with an ensuite bathroom offering a double vanity with tile counters, a walk-in shower, and a walk-in closet. A dedicated utility space provides built-in features and laundry hookups for a washer and dryer.

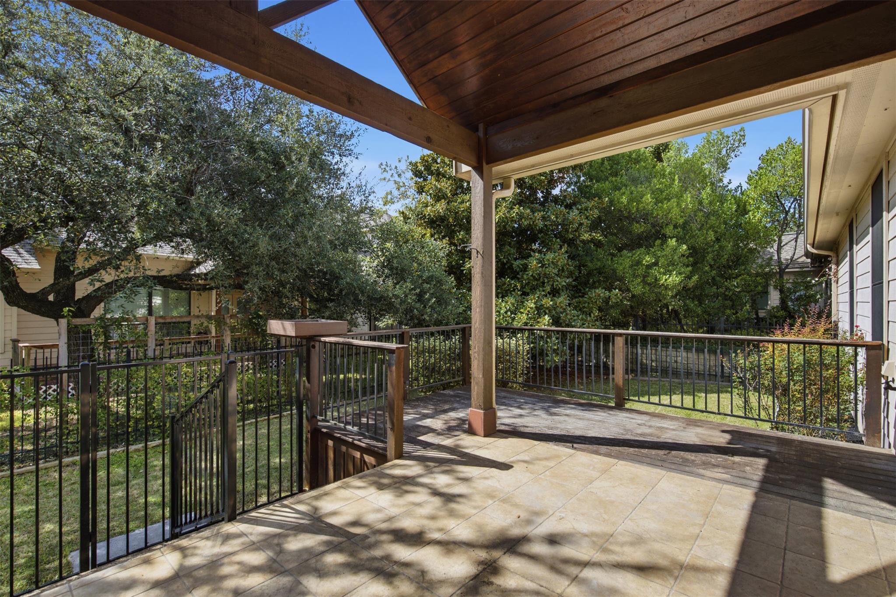
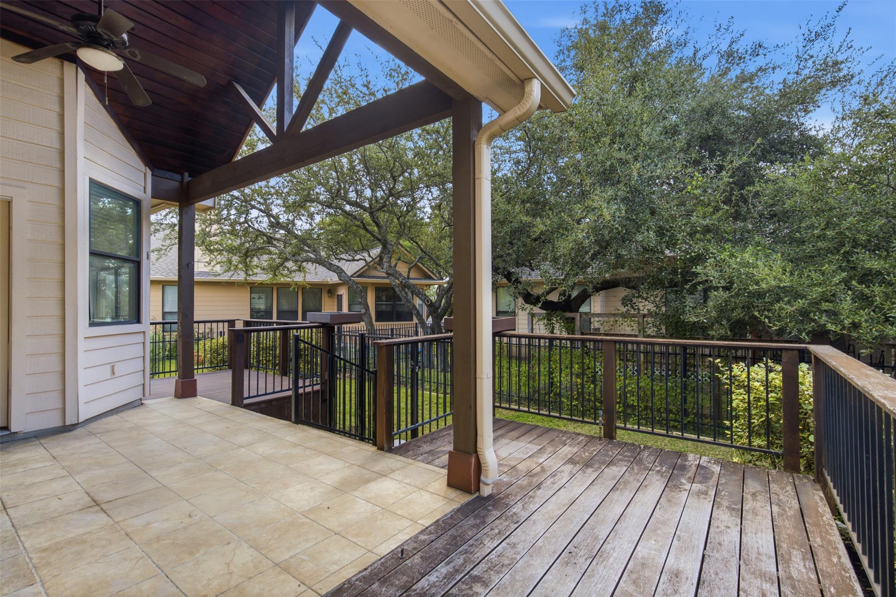
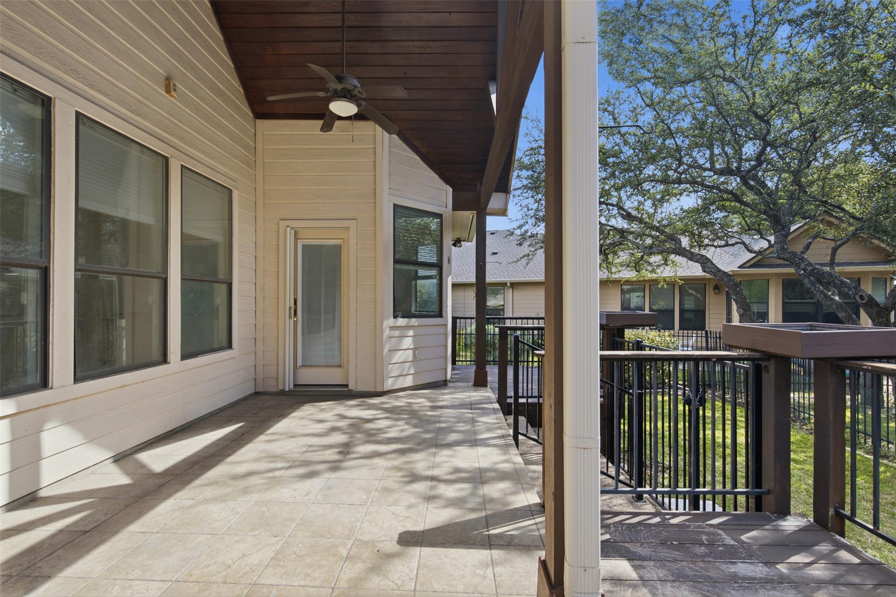
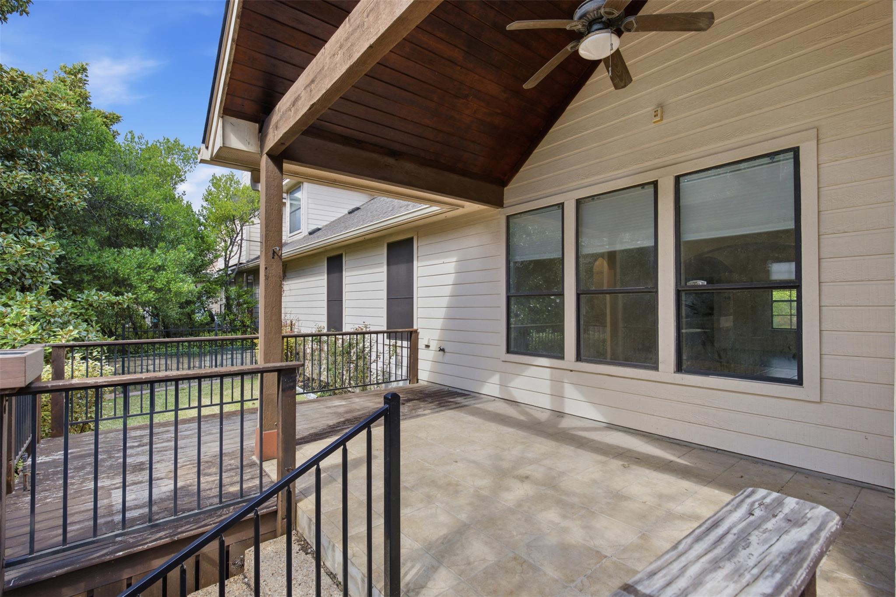
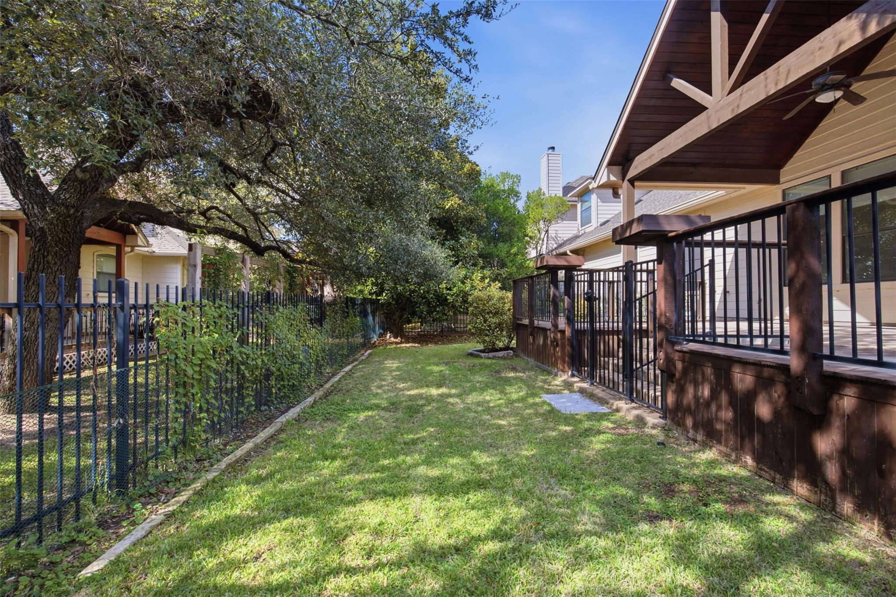
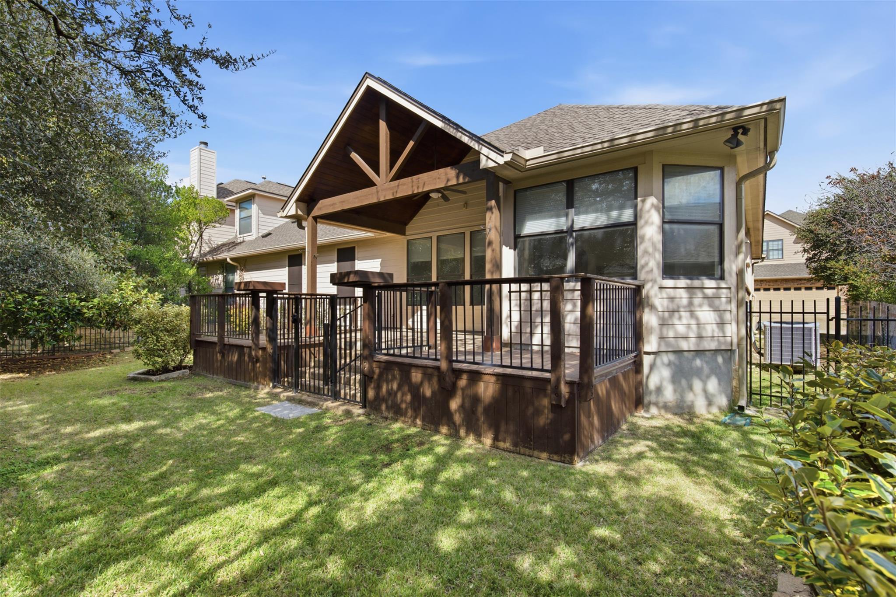
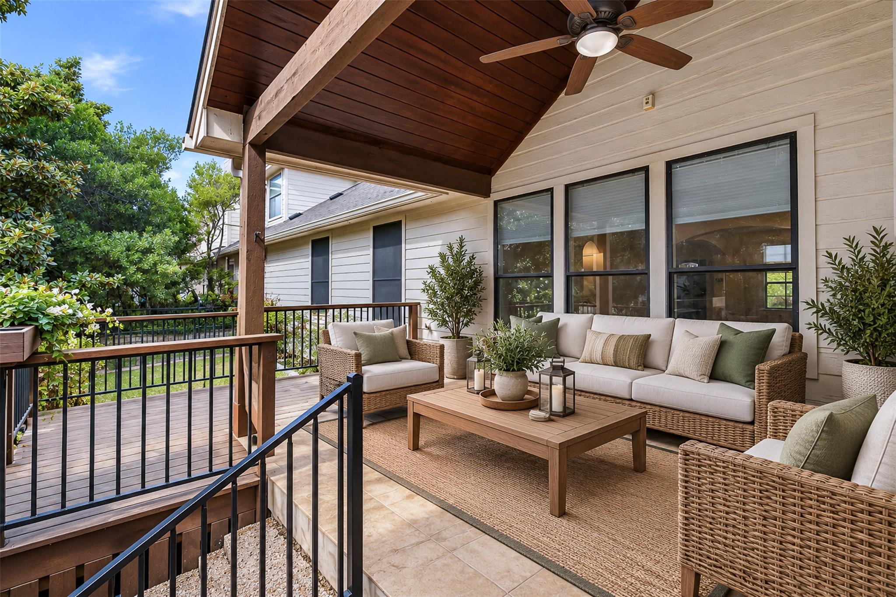
Outdoor living features a private backyard with wrought iron fencing. A covered patio with a vaulted ceiling and ceiling fan leads to an elevated wood deck overlooking tree-lined neighborhood views, complete with rain gutters. With the HOA maintaining the exterior and landscaping, you can spend more time enjoying life and less time on home upkeep.

Located less than a mile away from Howard Station Park & Ride, providing easy access to downtown Austin. The Domain, Q2 Stadium, major tech employers, premier shopping, dining, and entertainment are all under five miles away. Families will also appreciate zoning for the acclaimed Round Rock Independent School District. Whether you are looking for a primary residence, a low-maintenance home base, or a lock-and-leave retreat, this property checks every box.

3
beds

2
baths

1,632 Sq.Ft. LIVING AREA

7,440.05 Sq.Ft. lot

Renee  Livsey

Renee Livsey

Features &

Interior

  • total bedrooms3
  • Total bathrooms2
  • full bathrooms2
  • Flooring Tile, Wood
  • Fireplace Gas, Living Room
  • APPLIANCES Built-In Oven(s), Built-In Range, Dishwasher, Exhaust Fan, Microwave, Gas Oven, RNGHD, Refrigerator
  • other interior Features Breakfast Bar, Ceiling Fan(s), Beamed Ceilings, High Ceilings, Granite Counters, Crown Molding, Double Vanity, Electric Dryer Hookup, Entrance Foyer, High Speed Internet, In-Law Floorplan, Kitchen Island, Multiple Dining Areas, No Interior Steps, Open Floorplan, Pantry, Primary Bedroom on Main, Recessed Lighting, Walk-In Closet(s), Washer Hookup

Area & Lot

  • Status For Sale
  • Living Area1,632 Sq.Ft.
  • Lot Area7,440.05 Sq.Ft.
  • MLS® ID7925561
  • TypeCondo
  • YEAR BUILT2006
  • Neighborhood78729
  • Water FrontageNone
  • View DescriptionNeighborhood
  • Elementary SchoolLive Oak
  • Middle SchoolDeerpark
  • High SchoolMcNeil
  • School DistrictRound Rock ISD

Exterior

  • STORIES1
  • Garage Space2.0
  • water SourcePublic
  • utilitiesElectricity Connected, Natural Gas Connected, Sewer Connected
  • PoolNone
  • roofSee Remarks, Composition, Shingle
  • lot featuresBack Yard, Interior Lot, Landscaped, Level, Native Plants, Sprinkler - Partial, Trees-Medium (20 Ft - 40 Ft)
  • parkingAttached, Garage, Garage Faces Front, Guest
  • HEAT TYPECentral, Natural Gas
  • AIR CONDITIONINGCeiling Fan(s), Central Air
  • sewerPublic Sewer
  • SubstructureSlab
  • Disability FeaturesSee Remarks
  • other exterior FeaturesGutters Partial, Private Entrance, Private Yard

Financial

  • Sales Price$380,000
  • Real Estate Tax $4,626/yr
  • HOA $475/mo
View Virtual Tour
image

Schedule a

We would love to show you our beautiful property. Please select your preferred date and time below. An agent will be in touch shortly to confirm your appointment.

Schedule a Showing

We would love to show you our beautiful property. Please select your preferred date and time below. An agent will be in touch shortly to confirm your appointment.

Thank you for your interest in 4201 Wild Iris LN, Austin, TX 78727. We are reviewing your request and will be in touch shortly!

Mortgage

Estimate your monthly mortgage payment, including the principal and interest, property taxes, and HOA. Adjust the values to generate a more accurate rate.
All estimates are provided for informational purposes only. Actual amounts may vary.
$0,000 Your Payment 20 15 65
$0,000 Your Payment

Let's Work

Real estate decisions deserve trusted advice. With experienced agents, deep local market expertise, and attentive service, JBGoodwin REALTORS® focuses on helping people first, guiding you through the process with clarity, care, and confidence from your first questions to closing day.

Follow Us on Instagram



