Leave a Message

Thank you for your message. We will be in touch with you shortly.

Explore Our Properties
421 Habitat Trail
Sold

421 Habitat Trail

421 Habitat Trail, Mc Kinney, TX 75071

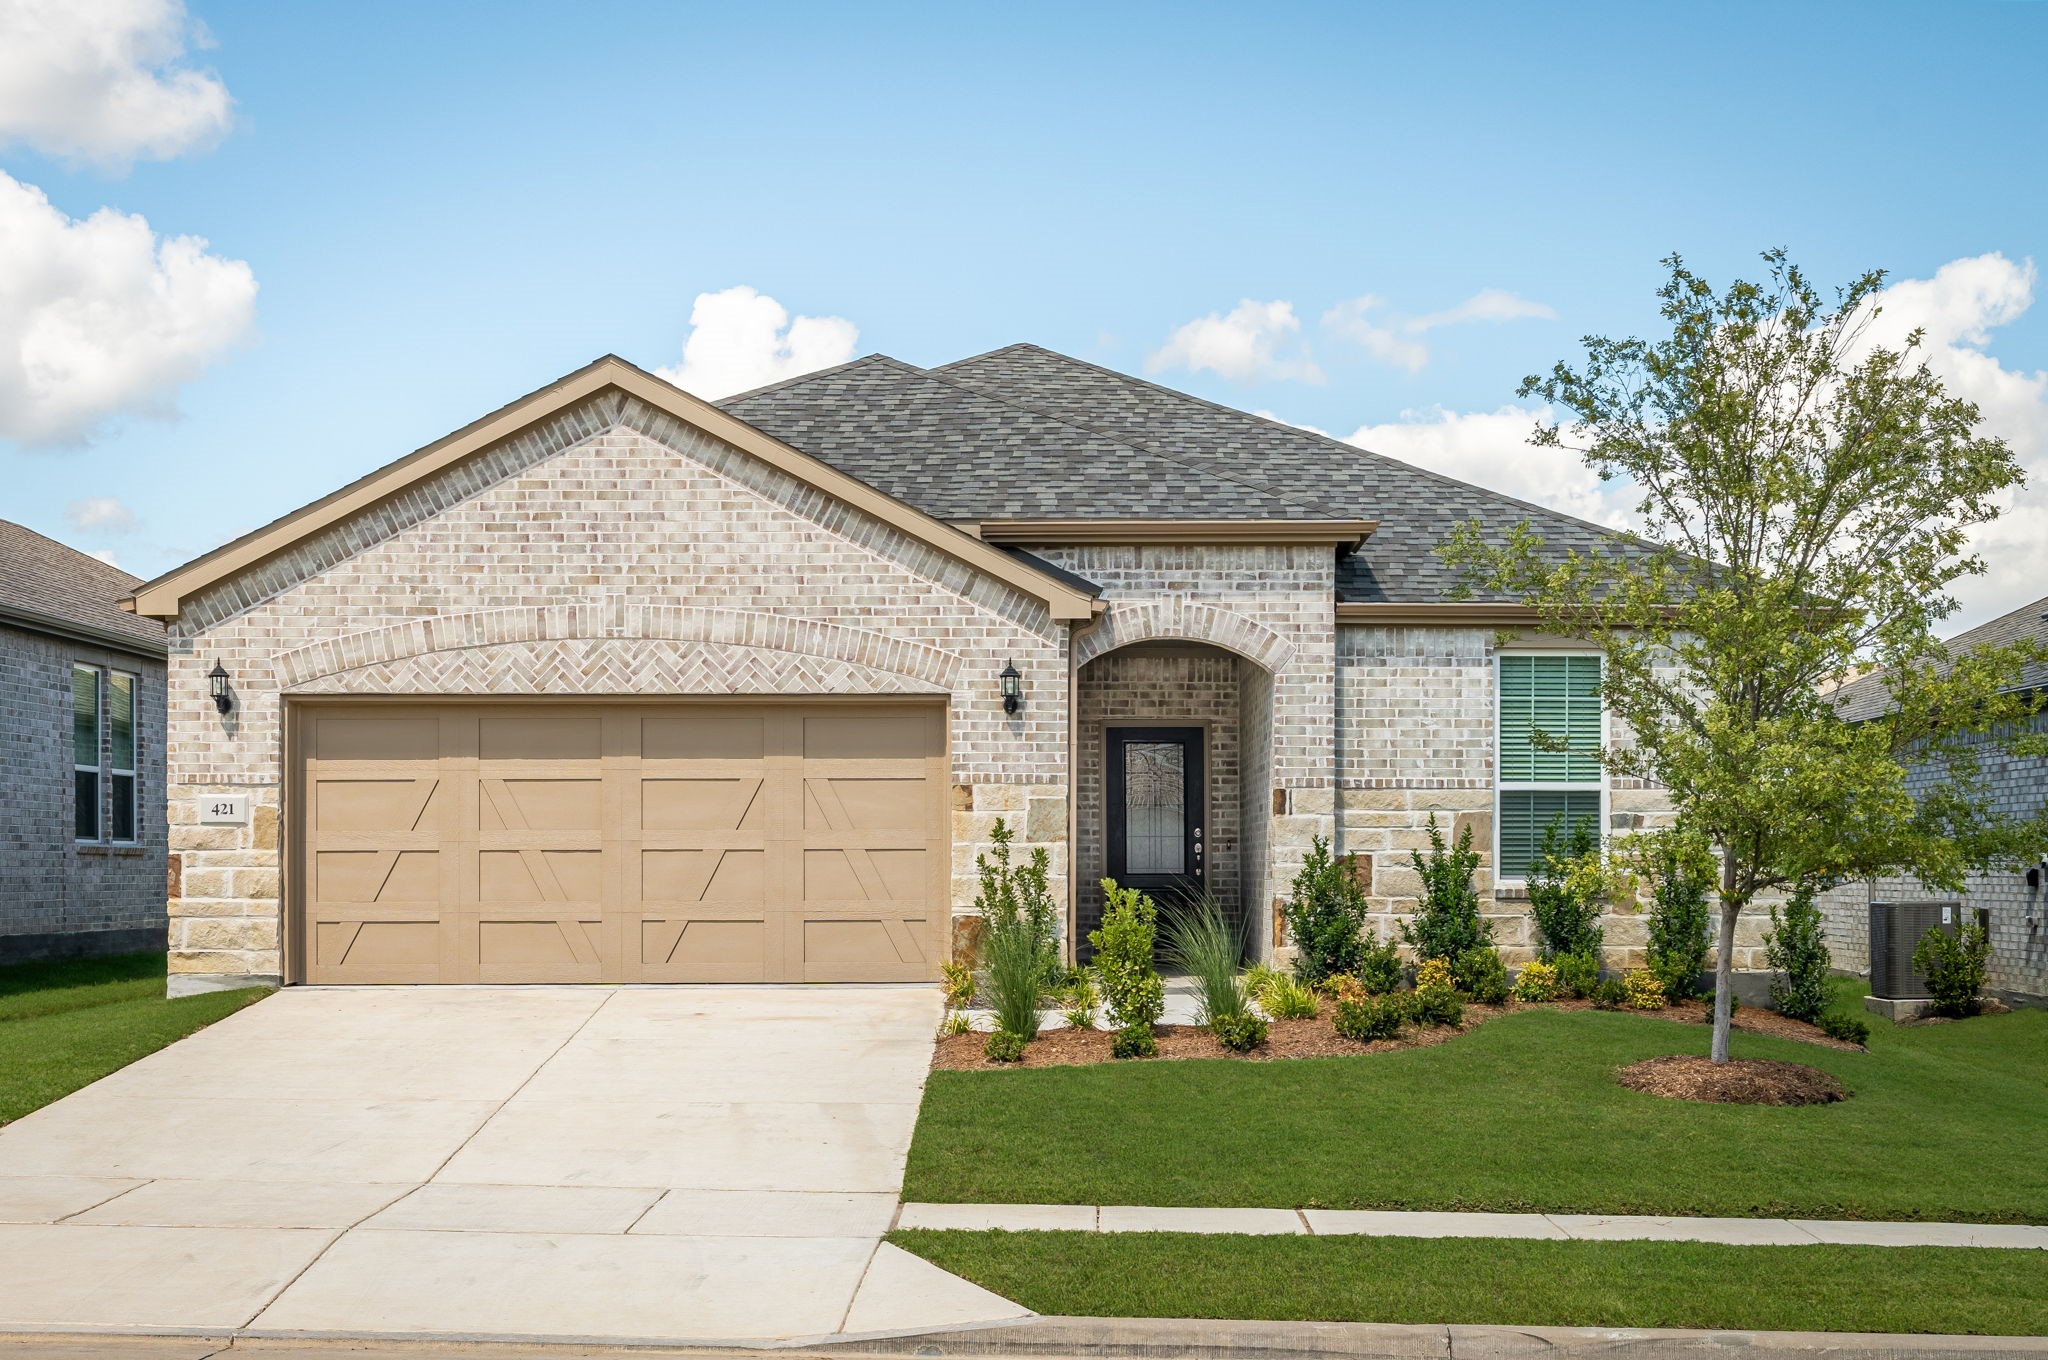
LESS THAN A YR OLD AND STILL HAS BUILDER WARRANTY in DEL WEBB! This is a Summerwood floor plan with the enclosed sunroom which makes the home approximately 2,270 sq ft. It features 3 bedrooms, Office, and 2 full baths. Owners put over $22k in upgrades including appliances, lighting, cabinets and countertops. The flooring has been upgraded throughout with 7in Luxury Vinyl Plank Pine. You drive up to an inviting brick&stone combination and front door with rain glass. Kitchen features stainless steel appliances, gas cooktop, quartz countertops and Bosch Refrigerator. The floor plan is open with family room connected to sunroom that leads to the large 26ft long covered patio.The primary ensuite has dual sinks and large walk-in shower with handrails. Del Webb at Trinity Falls includes full time lifestyle director on-site, 10,000 sq ft clubhouse, events, pickleball and Bocce ball, swimming pool and spa, walking trails and fitness center all included. This is a great opportunity!

3
beds

2
baths

2,270 Sq.Ft. LIVING AREA

4,356 Sq.Ft. lot

Features &

Interior

  • total bedrooms3
  • Total bathrooms2
  • full bathrooms2
  • Laundry room Washer Hookup, Electric Dryer Hookup, Laundry in Utility Room, Other
  • Flooring Luxury Vinyl Plank
  • APPLIANCES Some Gas Appliances, Dryer, Dishwasher, Gas Cooktop, Disposal, Microwave, Plumbed For Gas, Refrigerator, Tankless Water Heater, Washer
  • other interior Features Decorative/Designer Lighting Fixtures, High Speed Internet, Kitchen Island, Open Floorplan, Pantry, Cable TV, Walk-In Closet(s), Wired for Sound

Area & Lot

  • Status Sold
  • Date Sold December 12, 2024
  • Living Area2,270 Sq.Ft.
  • Lot Area4,356 Sq.Ft.
  • MLS® ID20733024
  • TypeResidential
  • YEAR BUILT2023
  • Architecture StylesRanch, Traditional, Detached
  • Elementary SchoolRuth and Harold Frazier
  • Middle SchoolDr Jack Cockrill
  • High SchoolMcKinney North
  • School DistrictMcKinney ISD

Exterior

  • STORIES1
  • Garage Space2.0
  • water SourcePublic
  • utilitiesElectricity Available, Sewer Available, Underground Utilities, Water Available, Cable Available
  • PoolNone, Community
  • roofComposition
  • lot featuresInterior Lot, Landscaped, Subdivision, Sprinkler System, Few Trees
  • parkingGarage Faces Front, Garage, Garage Door Opener
  • HEAT TYPECentral, Natural Gas
  • AIR CONDITIONINGCentral Air, Ceiling Fan(s), Electric
  • sewerPublic Sewer
  • SubstructureSlab
  • Disability FeaturesAccessible Full Bath
  • security FeaturesSmoke Detector(s)
  • other exterior FeaturesRain Gutters

Financial

  • Price Upon Request
View Virtual Tour

Let's Work

Real estate decisions deserve trusted advice. With experienced agents, deep local market expertise, and attentive service, JBGoodwin REALTORS® focuses on helping people first, guiding you through the process with clarity, care, and confidence from your first questions to closing day.

Follow Us on Instagram


