Leave a Message

Thank you for your message. We will be in touch with you shortly.

Explore Our Properties
426 Axis
426 Axis
426 Axis
426 Axis
426 Axis
426 Axis
426 Axis
426 Axis
426 Axis
426 Axis
426 Axis
426 Axis
426 Axis
426 Axis
426 Axis
426 Axis
426 Axis
426 Axis
426 Axis
426 Axis
426 Axis
426 Axis
426 Axis
426 Axis
426 Axis
426 Axis
426 Axis
426 Axis
426 Axis
426 Axis
SEE ALL PHOTOS
426 Axis
426 Axis
426 Axis
426 Axis
426 Axis
426 Axis
426 Axis
426 Axis
426 Axis
426 Axis
426 Axis
426 Axis
426 Axis
426 Axis
426 Axis
426 Axis
426 Axis
426 Axis
426 Axis
426 Axis
426 Axis
426 Axis
426 Axis
426 Axis
426 Axis
426 Axis
426 Axis
426 Axis
426 Axis
426 Axis
For Sale

426 Axis

426 Axis, CIBOLO, TX 78108

$400,000
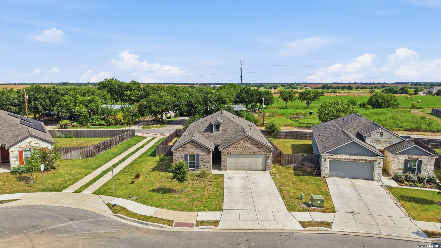
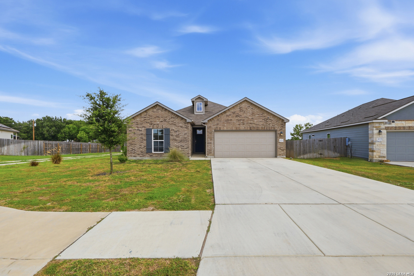
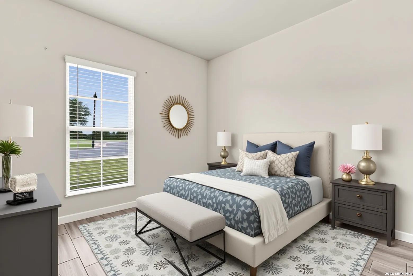
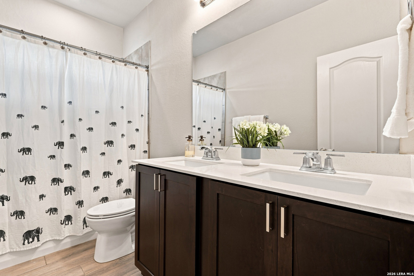
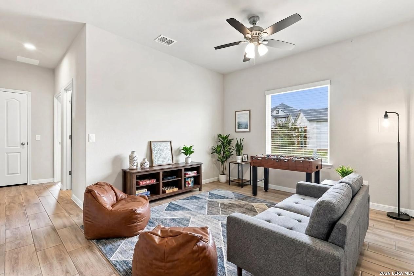
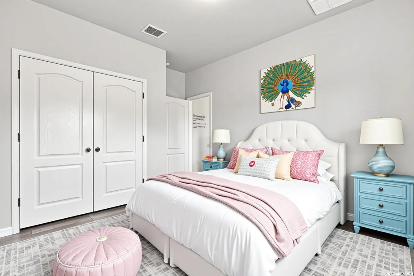
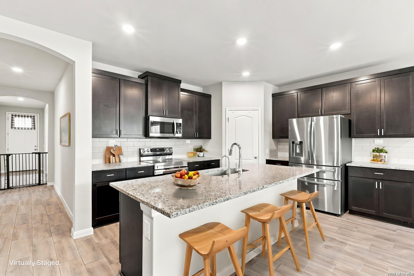
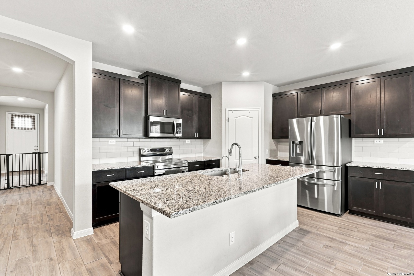
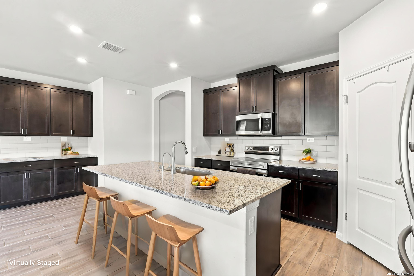
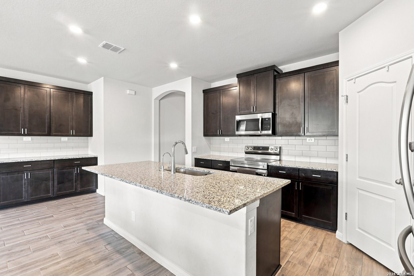
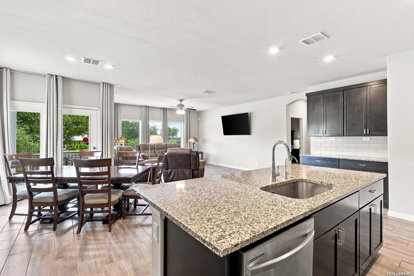
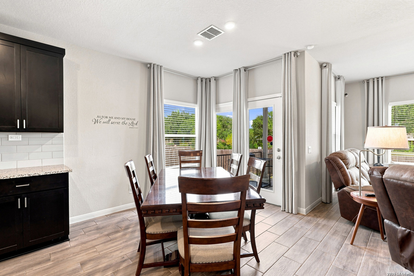
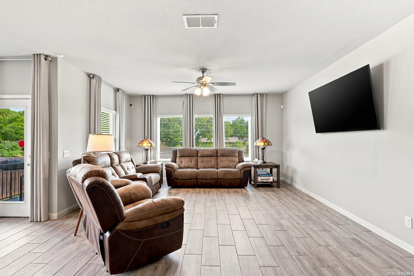
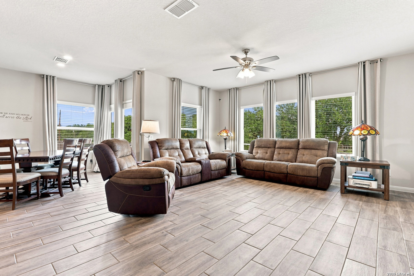
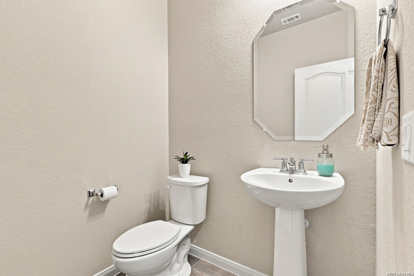
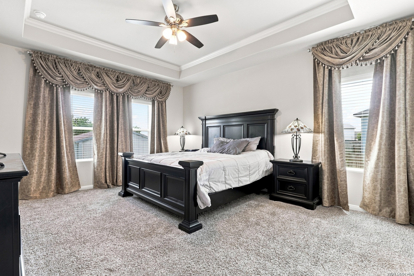
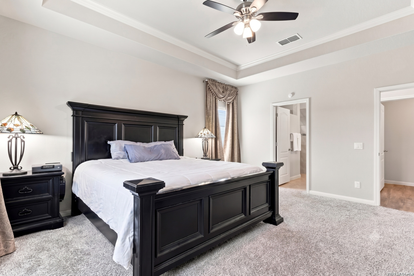
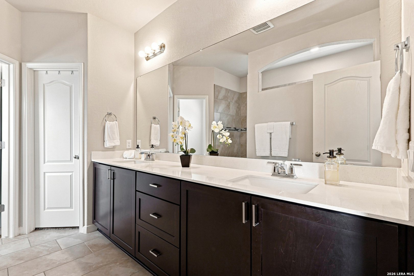
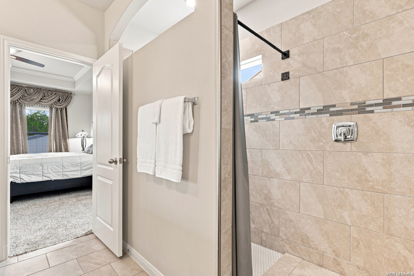
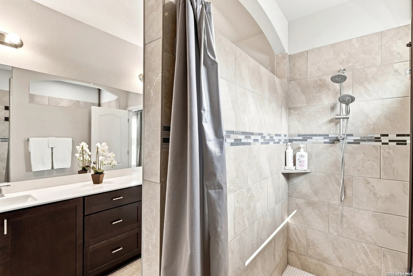
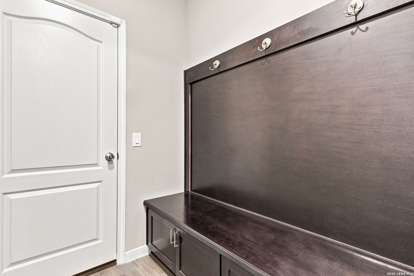
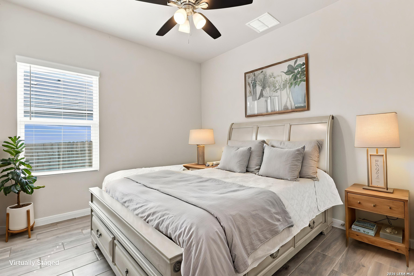
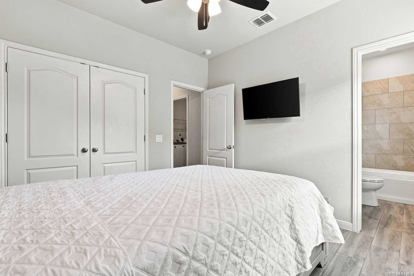
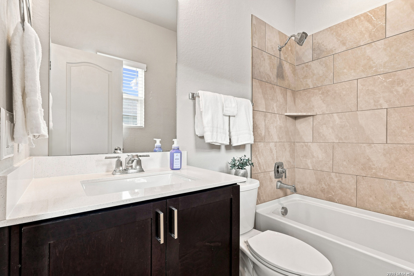
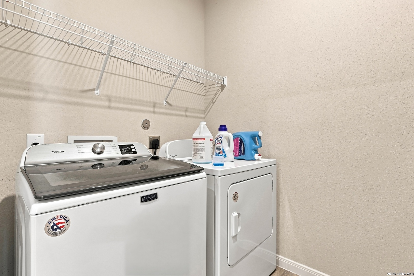
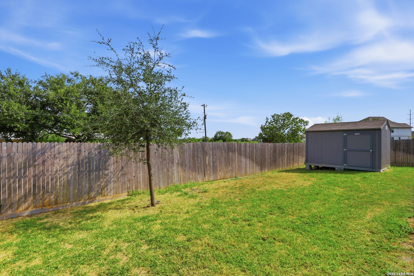
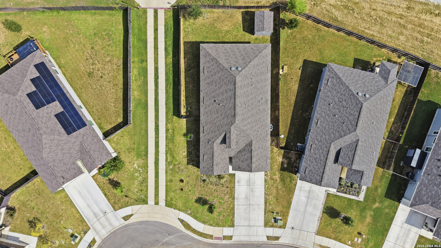
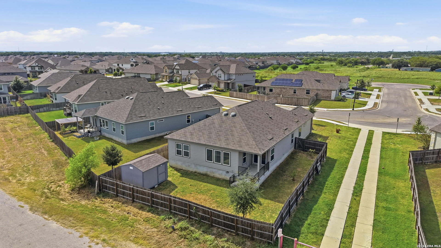
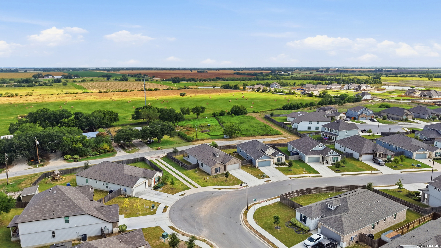
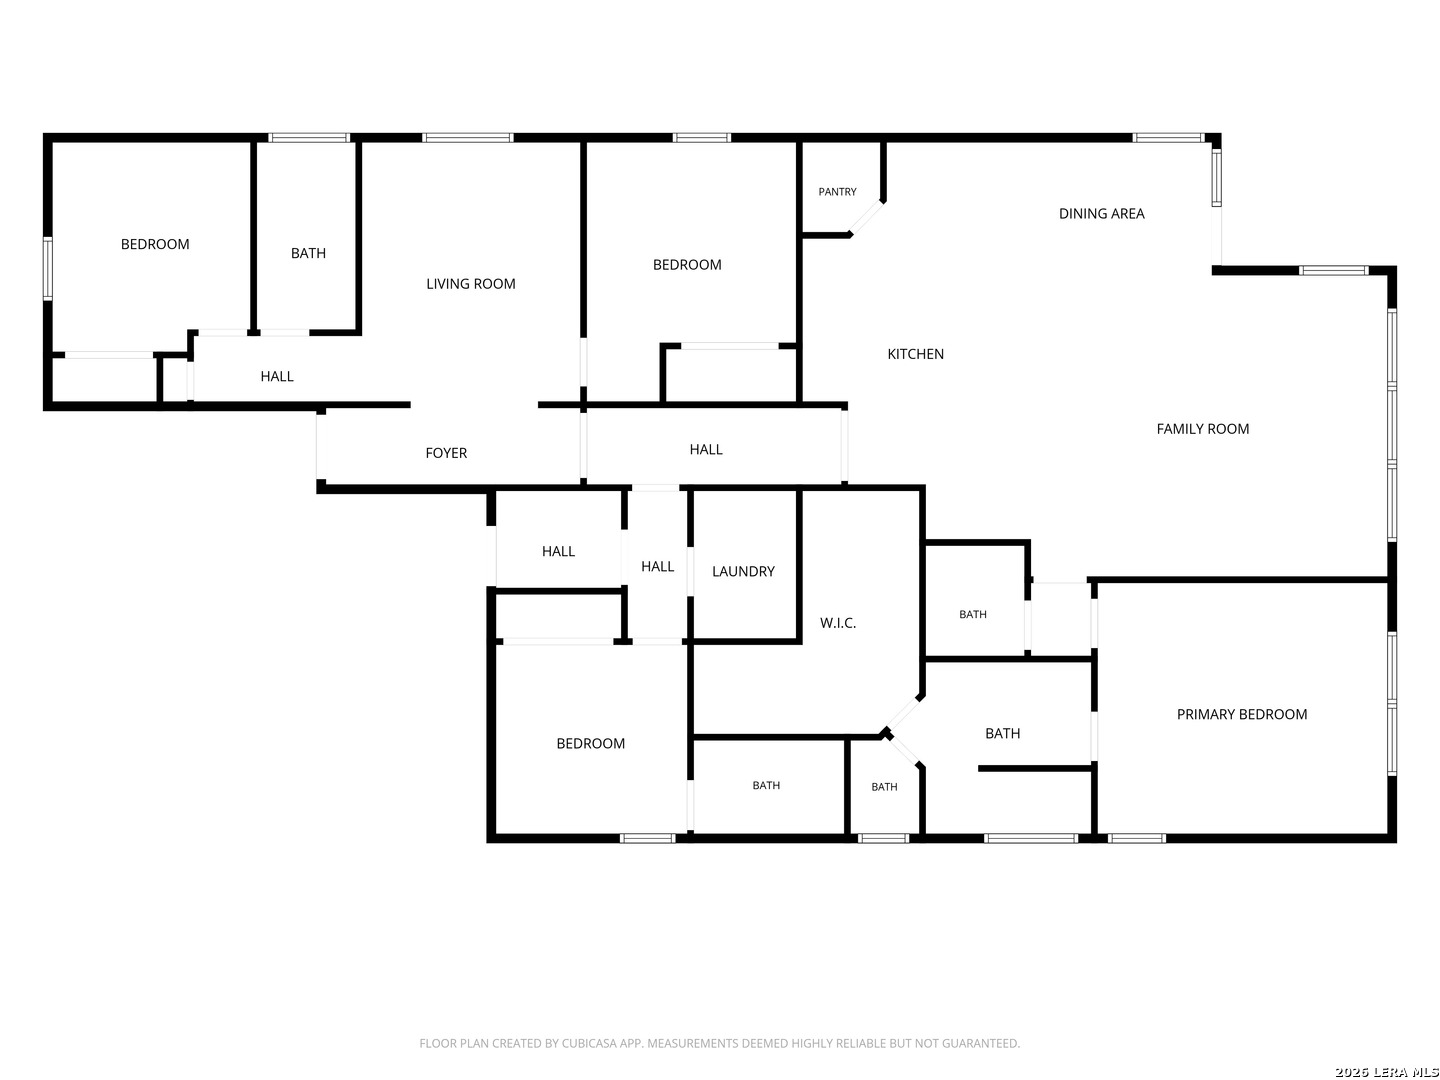
THE VIEW BEHIND THIS HOME SETS IT APART. Built in 2022 and meticulously maintained by its original owner, this home combines a versatile single-story layout with a peaceful country backdrop. The split-bedroom design provides privacy for both the primary suite and a secondary bedroom with its own en suite bath-ideal for guests or multigenerational living. Two additional bedrooms are positioned with a game room/flex space between them, creating a separate zone for kids, hobbies, media or a second living area. Out back, enjoy an expansive country view that provides a sense of space and privacy. The backyard also features an XL shed shed for added storage. Long driveway is a plus. Conveniently located near the small-town character of Old Cibolo, as well as the growing selection of dining, shopping and conveniences throughout newer Cibolo. This beautiful 4-bedroom, 3.5-bath home is also conveniently located near Randolph Air Force Base and major commuter routes. With its flexible layout and hard-to-duplicate setting, this one deserves a closer look. Schedule your showing today!

4
beds

4
baths

2,265 Sq.Ft. LIVING AREA

8,276.4 Sq.Ft. lot

Renee Bachman

Renee Bachman

Features &

Interior

  • total bedrooms4
  • Total bathrooms4
  • full bathrooms3
  • half bathroom1
  • Flooring CRPT, CTILE, VINYL
  • Fireplace NA
  • APPLIANCES CLFNS, WSHCN, DRYCN, BIOVN, SCOVN, MCOVN, STVRN, DISPL, DSHWR, ICMKR, VNTFN, SMKAL, PRWRD, ELWTR, GARDR, PLUMB, SLCNT, TWOPLUSWTRHTR
  • other interior Features _1 LVAR, LDCMB, EATIN, ISLKT, BKFST, GAMRM, _1 FLRL, OPEN, CABLE, INTRN, ALLBEDSDOWN, LDYMAIN, TELEPHONE, WIC, ATCPULLSTAIRS

Area & Lot

  • Status For Sale
  • Living Area2,265 Sq.Ft.
  • Total Area2,265 Sq.Ft.
  • Lot Area8,276.4 Sq.Ft.
  • MLS® ID2006581
  • TypeResidential
  • YEAR BUILT2022
  • NeighborhoodMarion Park
  • Architecture Styles_1 STRY
  • Elementary SchoolKRUEGER
  • Middle SchoolMARION
  • High SchoolMARION
  • School DistrictMARION

Exterior

  • STORIES1
  • water SourceWTRSY, SWRSY
  • PoolNONE
  • roofCOMP
  • lot featuresCRNR, CLDSC, CNTY
  • parking_2 GAR, ATT
  • HEAT TYPECNTRL
  • AIR CONDITIONING_1 CNTR
  • sewerWTRSY, SWRSY
  • SubstructureSLAB
  • HOA AmenitiesNONE
  • other exterior FeaturesCVPAT, DK_BL, PVFNC, SPSYS, DBLPN, STRG

Financial

  • Sales Price$400,000
  • Real Estate Tax $8,741/yr
  • HOA $125
image

Schedule a

We would love to show you our beautiful property. Please select your preferred date and time below. An agent will be in touch shortly to confirm your appointment.

Schedule a Showing

We would love to show you our beautiful property. Please select your preferred date and time below. An agent will be in touch shortly to confirm your appointment.

Thank you for your interest in 426 Axis, CIBOLO, TX 78108. We are reviewing your request and will be in touch shortly!

Mortgage

Estimate your monthly mortgage payment, including the principal and interest, property taxes, and HOA. Adjust the values to generate a more accurate rate.
All estimates are provided for informational purposes only. Actual amounts may vary.
$0,000 Your Payment 20 15 65
$0,000 Your Payment

Let's Work

Real estate decisions deserve trusted advice. With experienced agents, deep local market expertise, and attentive service, JBGoodwin REALTORS® focuses on helping people first, guiding you through the process with clarity, care, and confidence from your first questions to closing day.

Follow Us on Instagram



