Leave a Message

Thank you for your message. We will be in touch with you shortly.

Explore Our Properties
4302 DAUPHINE DR
4302 DAUPHINE DR
4302 DAUPHINE DR
4302 DAUPHINE DR
4302 DAUPHINE DR
4302 DAUPHINE DR
4302 DAUPHINE DR
4302 DAUPHINE DR
4302 DAUPHINE DR
4302 DAUPHINE DR
4302 DAUPHINE DR
4302 DAUPHINE DR
4302 DAUPHINE DR
4302 DAUPHINE DR
4302 DAUPHINE DR
4302 DAUPHINE DR
4302 DAUPHINE DR
4302 DAUPHINE DR
4302 DAUPHINE DR
4302 DAUPHINE DR
4302 DAUPHINE DR
4302 DAUPHINE DR
4302 DAUPHINE DR
4302 DAUPHINE DR
4302 DAUPHINE DR
4302 DAUPHINE DR
4302 DAUPHINE DR
4302 DAUPHINE DR
SEE ALL PHOTOS
4302 DAUPHINE DR
4302 DAUPHINE DR
4302 DAUPHINE DR
4302 DAUPHINE DR
4302 DAUPHINE DR
4302 DAUPHINE DR
4302 DAUPHINE DR
4302 DAUPHINE DR
4302 DAUPHINE DR
4302 DAUPHINE DR
4302 DAUPHINE DR
4302 DAUPHINE DR
4302 DAUPHINE DR
4302 DAUPHINE DR
4302 DAUPHINE DR
4302 DAUPHINE DR
4302 DAUPHINE DR
4302 DAUPHINE DR
4302 DAUPHINE DR
4302 DAUPHINE DR
4302 DAUPHINE DR
4302 DAUPHINE DR
4302 DAUPHINE DR
4302 DAUPHINE DR
4302 DAUPHINE DR
4302 DAUPHINE DR
4302 DAUPHINE DR
4302 DAUPHINE DR
Sold

4302 DAUPHINE DR

4302 DAUPHINE DR, SANANTONIO, TX 78218-5011

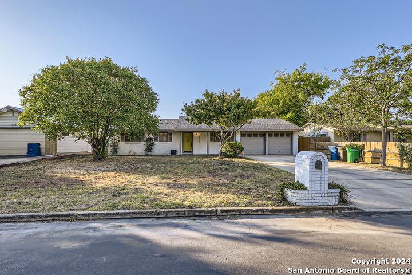
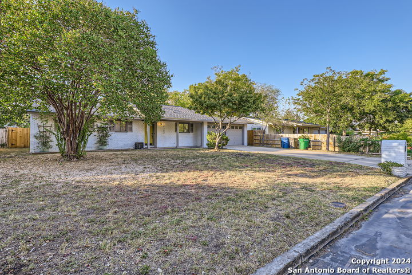
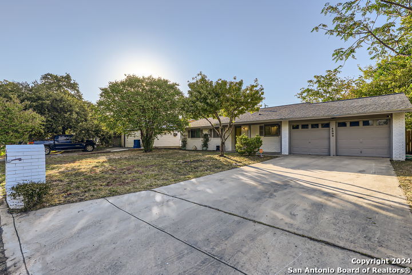
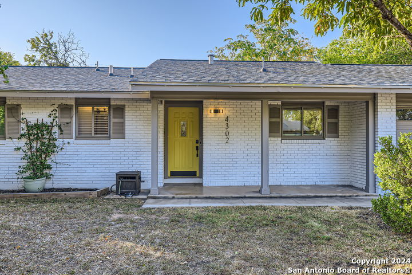
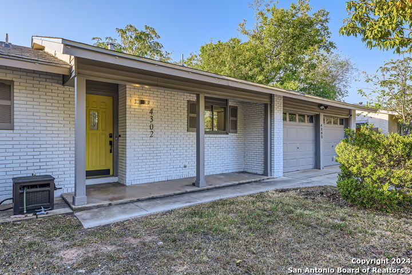
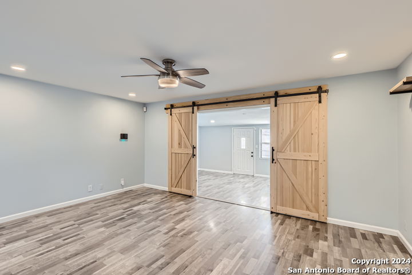
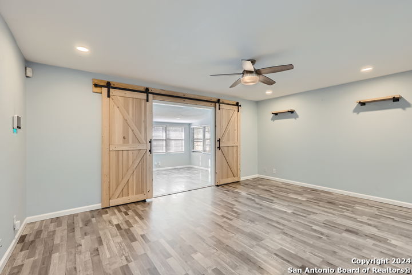
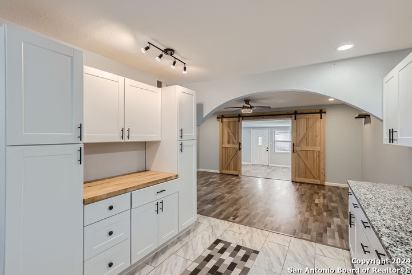
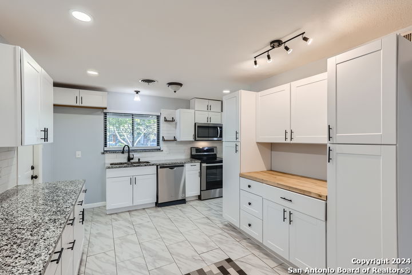
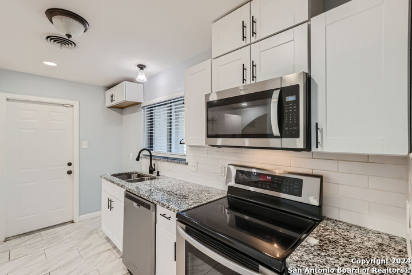
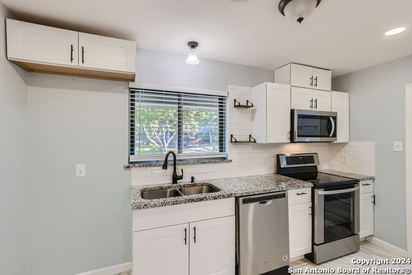
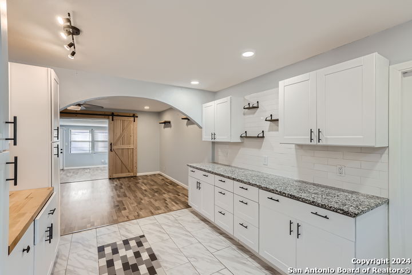
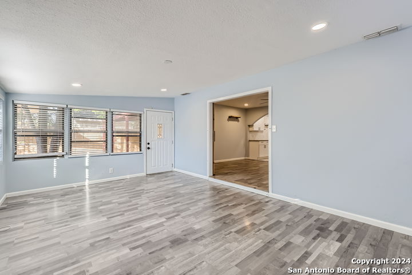
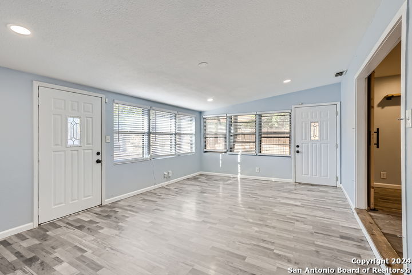
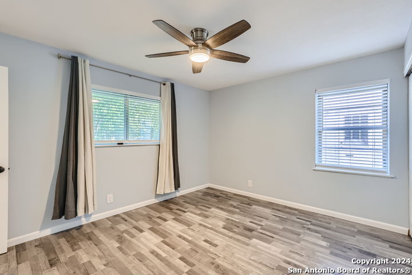
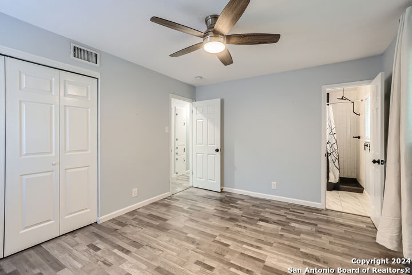
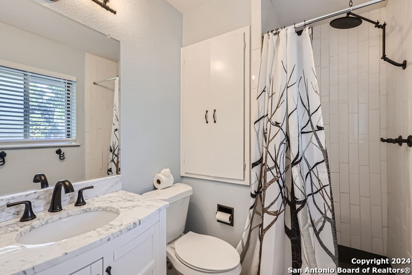
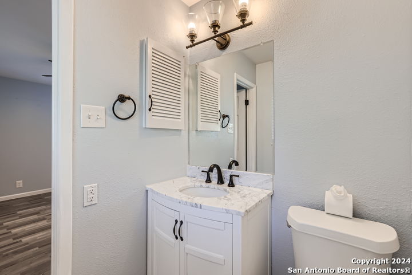
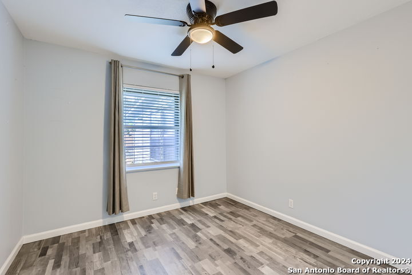
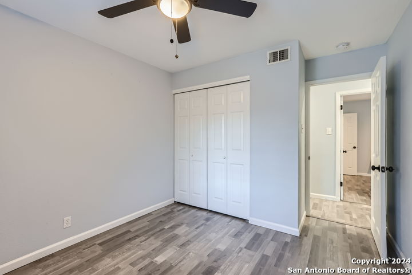
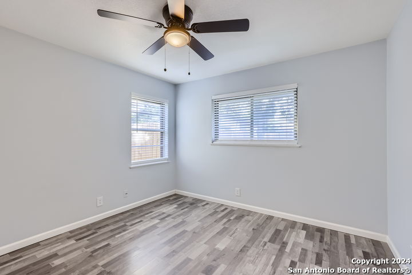
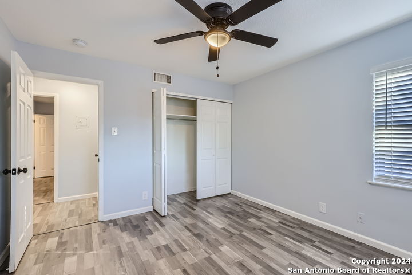
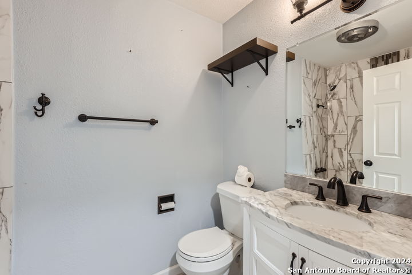
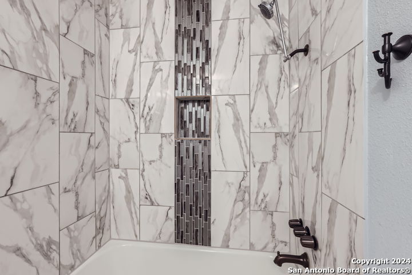
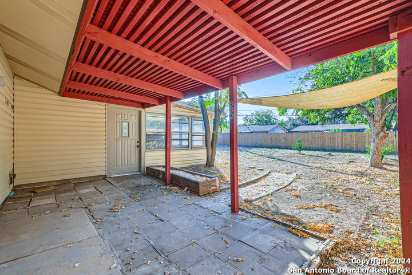
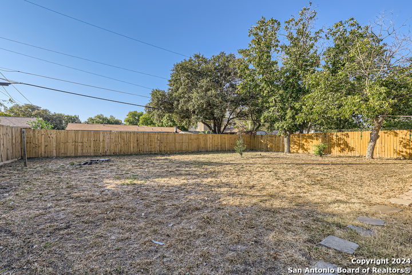
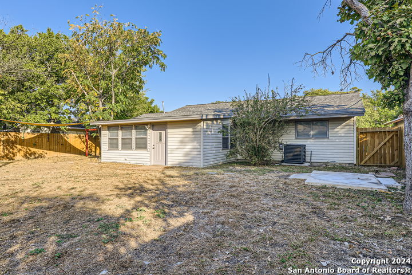
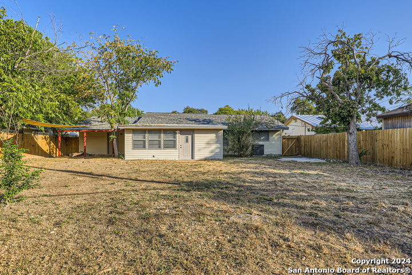
Welcome home to Wilshire Park! Charming 3-bedroom, 2-bath home beautifully renovated in 2020. This property features an open-concept living area with updated flooring, a modern kitchen, and refreshed bathrooms. A large barn door separates the two living spaces, adding both style and functionality. The spacious yard is enclosed by a new privacy fence and includes a covered patio, perfect for outdoor entertaining. Unique for the area, this home also boasts a two-car garage with new garage door openers. New HVAC installed March 2024! Conveniently located just minutes from Fort Sam Houston and , this home offers both comfort and accessibility. FHA assumable loan available reach out for interest rate/balance. Schedule your viewing today!

3
beds

2
baths

1,442 Sq.Ft. LIVING AREA

9,539.64 Sq.Ft. lot

Jeanette  Garza-Rivera

Jeanette Garza-Rivera

Features &

Interior

  • total bedrooms3
  • Total bathrooms2
  • full bathrooms2
  • Flooring CTILE, LMNAT
  • Fireplace NA
  • APPLIANCES CLFNS, WSHCN, DRYCN, MCOVN, STVRN, DISPL, DSHWR, SFOWN, SMKAL, SSOWN, GSWTR, GARDR, SLCNT, CITYGARBAGE
  • other interior Features _2 LVAR, EATIN, _1 FLRL, OPEN, CABLE, INTRN, LDYGARAGE, TELEPHONE

Area & Lot

  • Status Sold
  • Date Sold January 23, 2025
  • Living Area1,442 Sq.Ft.
  • Total Area1,442 Sq.Ft.
  • Lot Area9,539.64 Sq.Ft.
  • MLS® ID1815255
  • TypeResidential
  • YEAR BUILT1964
  • Architecture Styles_1 STRY
  • Elementary SchoolE_TERRELL
  • Middle SchoolKRUEGER
  • High SchoolROOSEVELT

Exterior

  • STORIES1
  • water SourceWTRSY, SWRSY, CITY
  • PoolNONE
  • roofCOMP
  • parking_2 GAR, ATT
  • HEAT TYPECNTRL
  • AIR CONDITIONING_1 CNTR
  • sewerWTRSY, SWRSY, CITY
  • SubstructureSLAB
  • HOA AmenitiesNONE
  • other exterior FeaturesPTSLB, CVPAT, PVFNC

Financial

  • Price Upon Request

Let's Work

Real estate decisions deserve trusted advice. With experienced agents, deep local market expertise, and attentive service, JBGoodwin REALTORS® focuses on helping people first, guiding you through the process with clarity, care, and confidence from your first questions to closing day.

Follow Us on Instagram



