Leave a Message

Thank you for your message. We will be in touch with you shortly.

Explore Our Properties
4502 Manitou Bay
4502 Manitou Bay
4502 Manitou Bay
4502 Manitou Bay
4502 Manitou Bay
4502 Manitou Bay
4502 Manitou Bay
4502 Manitou Bay
4502 Manitou Bay
4502 Manitou Bay
4502 Manitou Bay
4502 Manitou Bay
4502 Manitou Bay
4502 Manitou Bay
4502 Manitou Bay
4502 Manitou Bay
4502 Manitou Bay
4502 Manitou Bay
4502 Manitou Bay
4502 Manitou Bay
4502 Manitou Bay
4502 Manitou Bay
4502 Manitou Bay
4502 Manitou Bay
4502 Manitou Bay
4502 Manitou Bay
4502 Manitou Bay
4502 Manitou Bay
4502 Manitou Bay
4502 Manitou Bay
4502 Manitou Bay
4502 Manitou Bay
4502 Manitou Bay
4502 Manitou Bay
4502 Manitou Bay
4502 Manitou Bay
4502 Manitou Bay
4502 Manitou Bay
4502 Manitou Bay
4502 Manitou Bay
4502 Manitou Bay
4502 Manitou Bay
4502 Manitou Bay
4502 Manitou Bay
4502 Manitou Bay
4502 Manitou Bay
4502 Manitou Bay
4502 Manitou Bay
SEE ALL PHOTOS
4502 Manitou Bay
4502 Manitou Bay
4502 Manitou Bay
4502 Manitou Bay
4502 Manitou Bay
4502 Manitou Bay
4502 Manitou Bay
4502 Manitou Bay
4502 Manitou Bay
4502 Manitou Bay
4502 Manitou Bay
4502 Manitou Bay
4502 Manitou Bay
4502 Manitou Bay
4502 Manitou Bay
4502 Manitou Bay
4502 Manitou Bay
4502 Manitou Bay
4502 Manitou Bay
4502 Manitou Bay
4502 Manitou Bay
4502 Manitou Bay
4502 Manitou Bay
4502 Manitou Bay
4502 Manitou Bay
4502 Manitou Bay
4502 Manitou Bay
4502 Manitou Bay
4502 Manitou Bay
4502 Manitou Bay
4502 Manitou Bay
4502 Manitou Bay
4502 Manitou Bay
4502 Manitou Bay
4502 Manitou Bay
4502 Manitou Bay
4502 Manitou Bay
4502 Manitou Bay
4502 Manitou Bay
4502 Manitou Bay
4502 Manitou Bay
4502 Manitou Bay
4502 Manitou Bay
4502 Manitou Bay
4502 Manitou Bay
4502 Manitou Bay
4502 Manitou Bay
4502 Manitou Bay
Sold

4502 Manitou Bay

4502 Manitou Bay, SANANTONIO, TX 78259

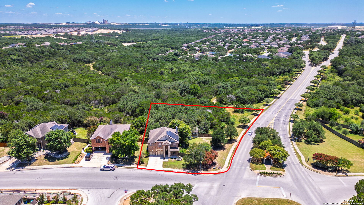
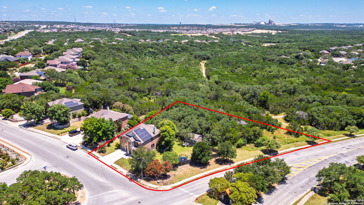
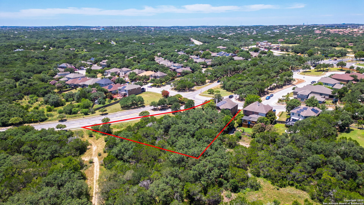
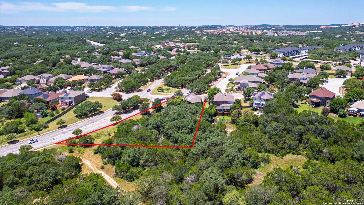
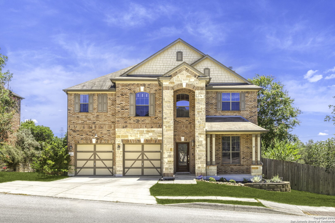
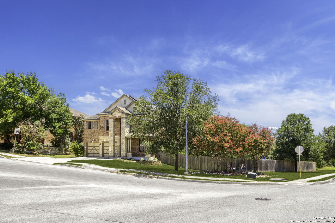
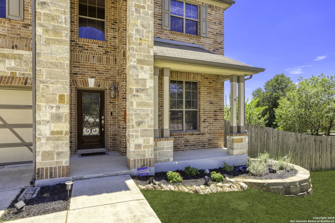
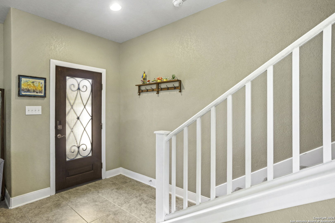
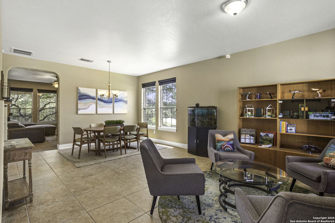
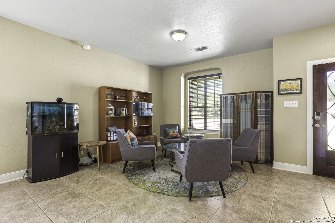
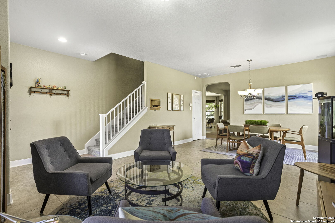
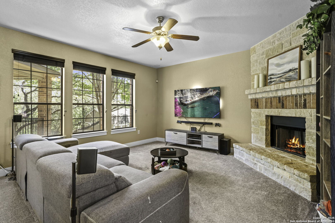
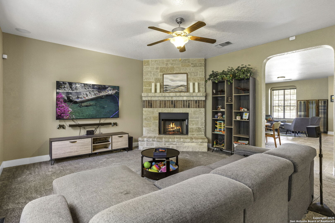
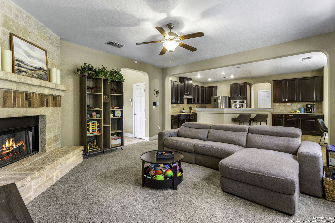
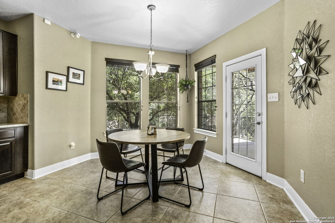
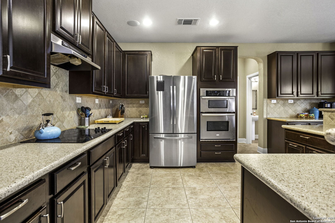
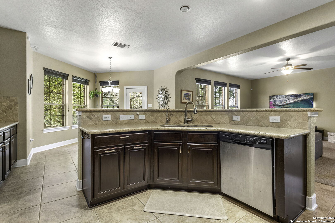
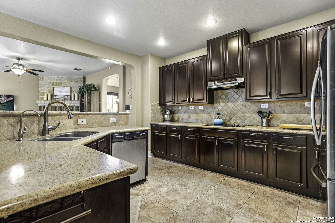
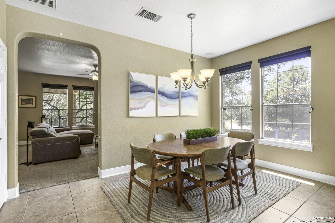
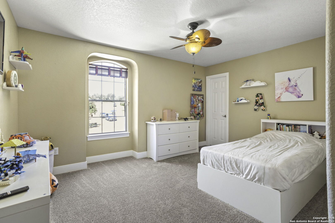
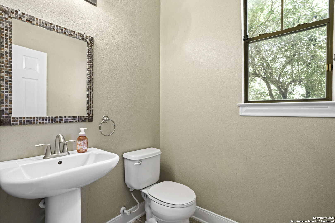
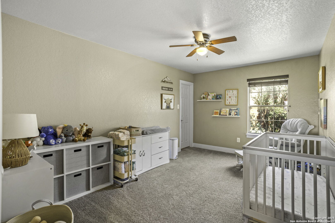
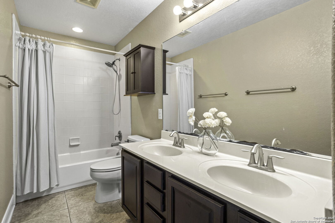
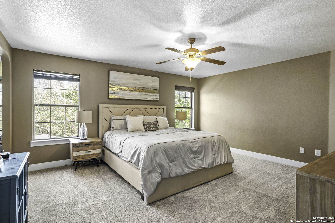
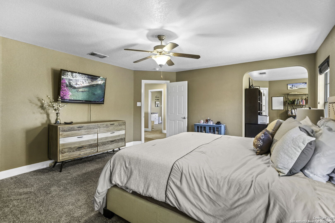
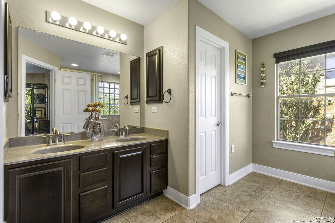
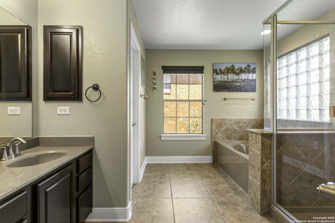
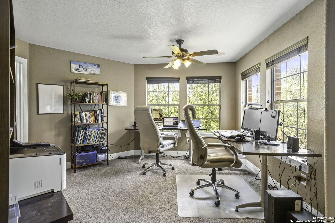
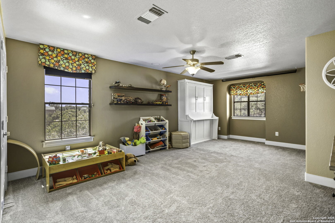
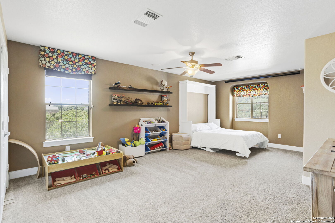
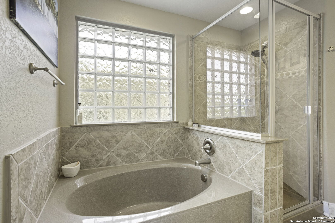
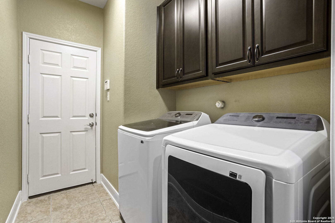
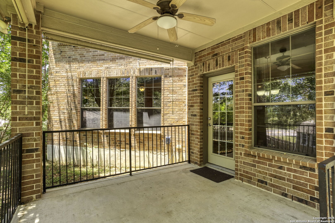
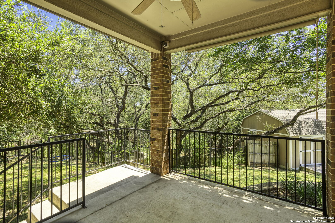
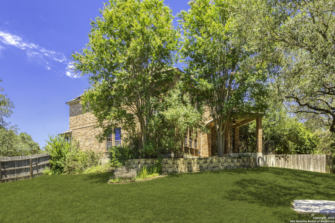
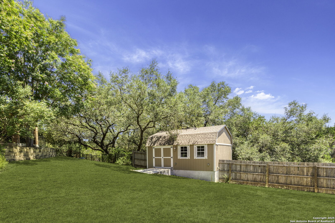
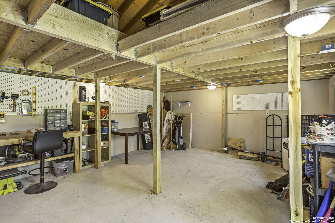
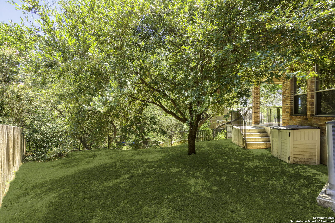
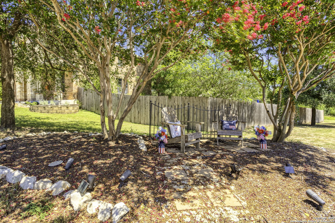
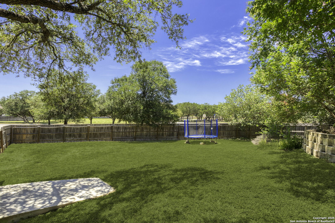
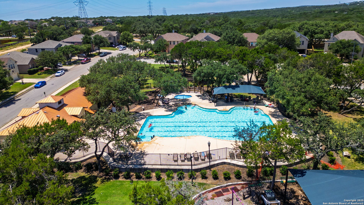
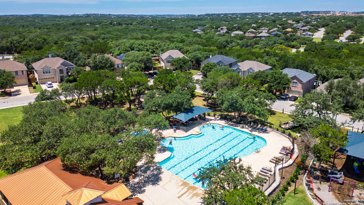
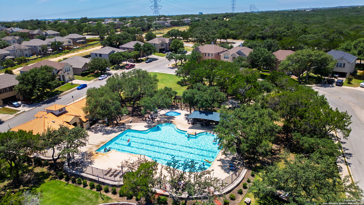
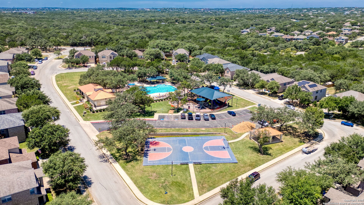
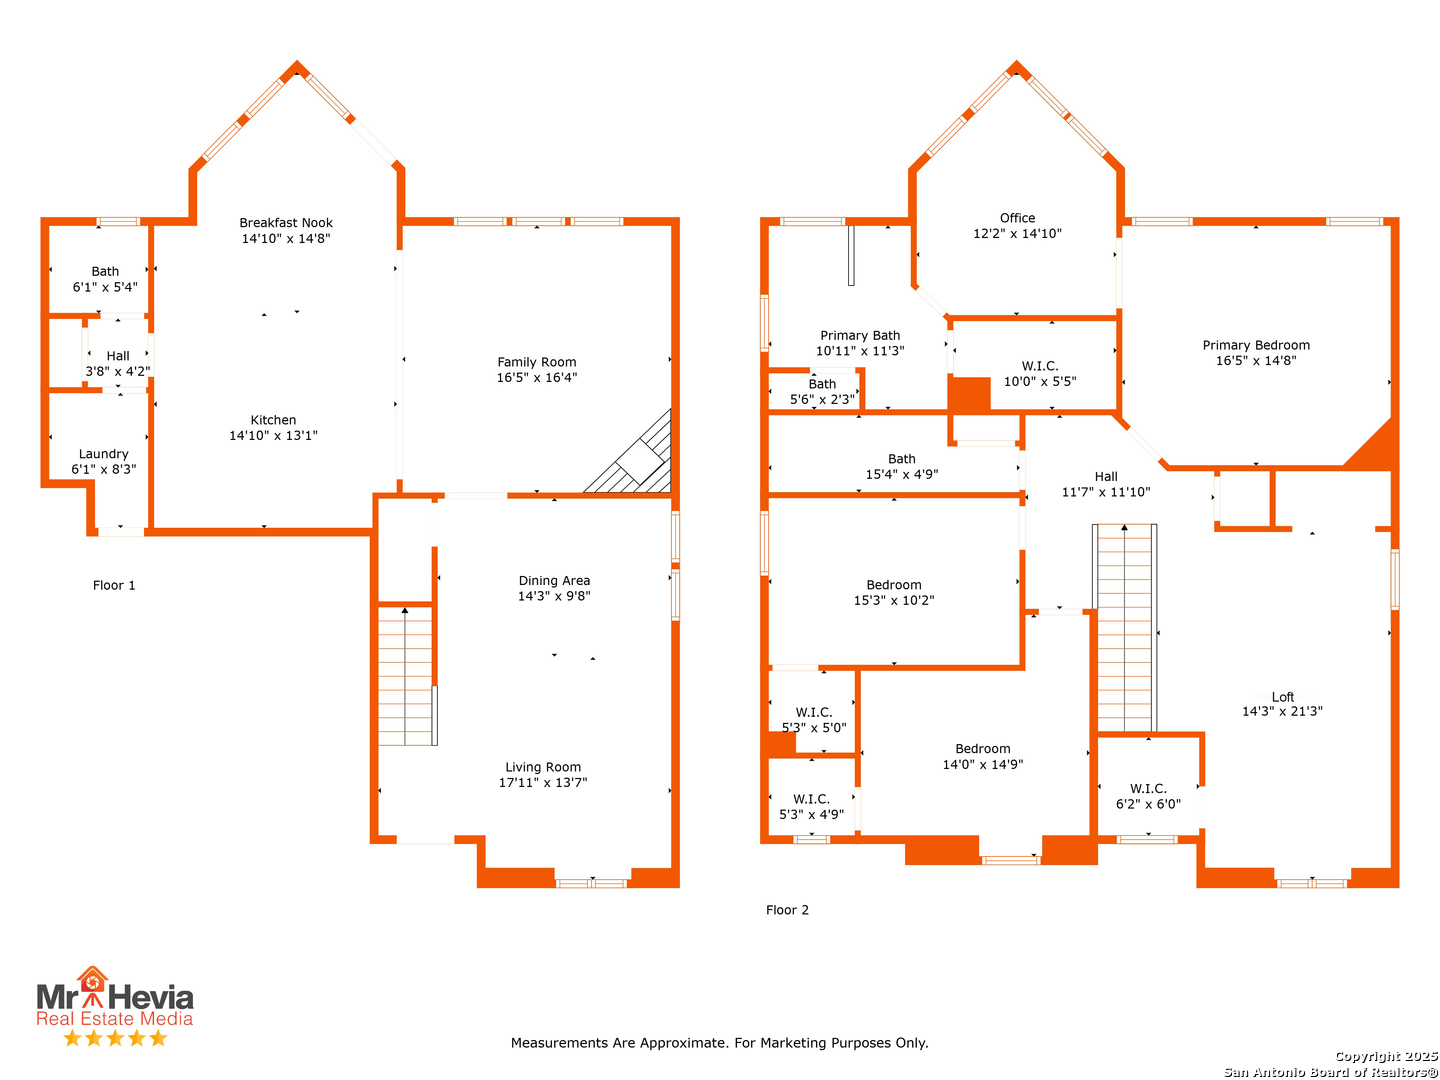
PRICE DROP OF $20,000!!! Welcome to 4502 Manitou Bay-a former Fox Grove model home that pairs designer touches with rare outdoor space and unbeatable efficiency. Inside, 3,178 sq ft of thoughtfully planned living unfolds across two generous living areas, a bright upstairs loft, and an open kitchen to family room that's perfect for entertaining. The primary retreat is a true sanctuary: a kingsized bedroom plus a private flex space ideal for a home office, nursery, or reading lounge. Two secondary bedrooms share a well appointed full bath, while a convenient guest powder room downstairs keeps daytoday living seamless. Step outside and discover the crown jewel: an oversized 0.8 acre lot-among the largest in this subdivision or any subdivision of its kind in the area and at this price! The fully fenced backyard offers an expanse of lush lawn for play and pets, while mature trees create a wooded backdrop that feels like your own private park. A detached workshop/shed on a concrete slab with full electricity stands ready for whatever you can imagine. Energy savings come built in thanks to owned, paid off solar panels that slash electric bills, paired with a premium John Wayne installed HVAC system featuring transferable warranties for worry free comfort in addition to a whole house water filtration system with reverse osmosis. All of this is nestled in sought after North East ISD, feeding to top rated Johnson High School, and just minutes from 281, 1604, and the best shopping and dining on San Antonio's north side. If you've been searching for turnkey style, room to breathe, and hard to find efficiency-welcome home.

3
beds

3
baths

3,178 Sq.Ft. LIVING AREA

0.8 Acres lot

Michael McCall

Michael McCall

Features &

Interior

  • total bedrooms3
  • Total bathrooms3
  • full bathrooms2
  • half bathroom1
  • Flooring CRPT, CTILE
  • Fireplace ONE
  • APPLIANCES CLFNS, WSHCN, DRYCN, MCOVN, STVRN, DISPL, DSHWR
  • other interior Features _3 LVAR, LDCMB, EATIN, _2 ETAR, BKFST, GAMRM, UTINS, BEDUP, OPEN, CABLE, INTRN, WIC

Area & Lot

  • Status Sold
  • Date Sold October 27, 2025
  • Living Area3,178 Sq.Ft.
  • Total Area3,178 Sq.Ft.
  • Lot Area0.8 Acres
  • MLS® ID1887004
  • TypeResidential
  • YEAR BUILT2009
  • Architecture Styles_2 STRY
  • Elementary SchoolBULVERDECR
  • Middle SchoolHILL
  • High SchoolJOHNSON

Exterior

  • STORIES2
  • water SourceCITY
  • PoolNONE
  • roofCOMP
  • lot featuresCRNR
  • parking_2 GAR, ATT
  • HEAT TYPECNTRL
  • AIR CONDITIONING_1 CNTR
  • sewerCITY
  • SubstructureSLAB
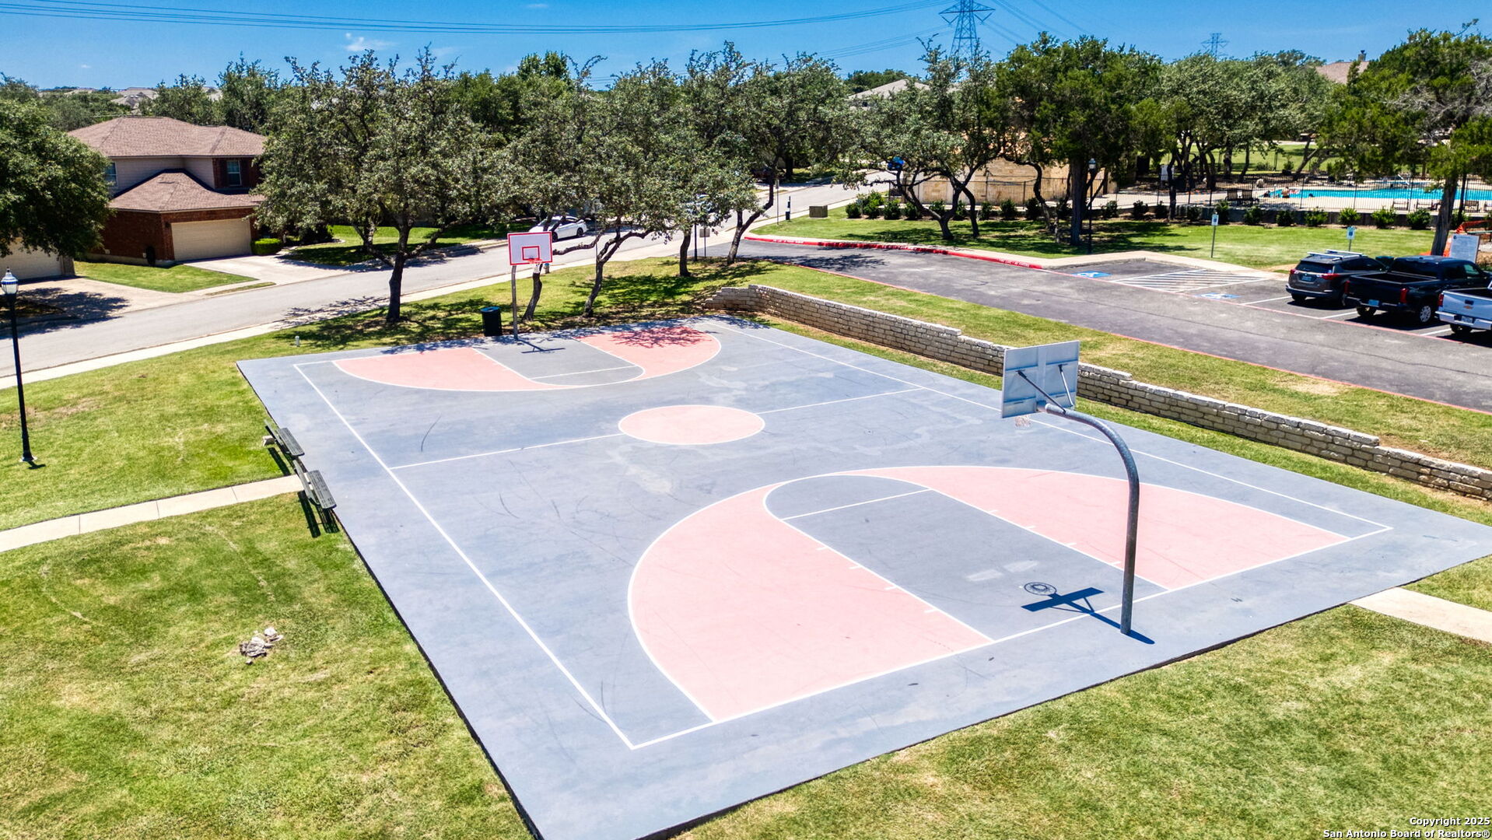
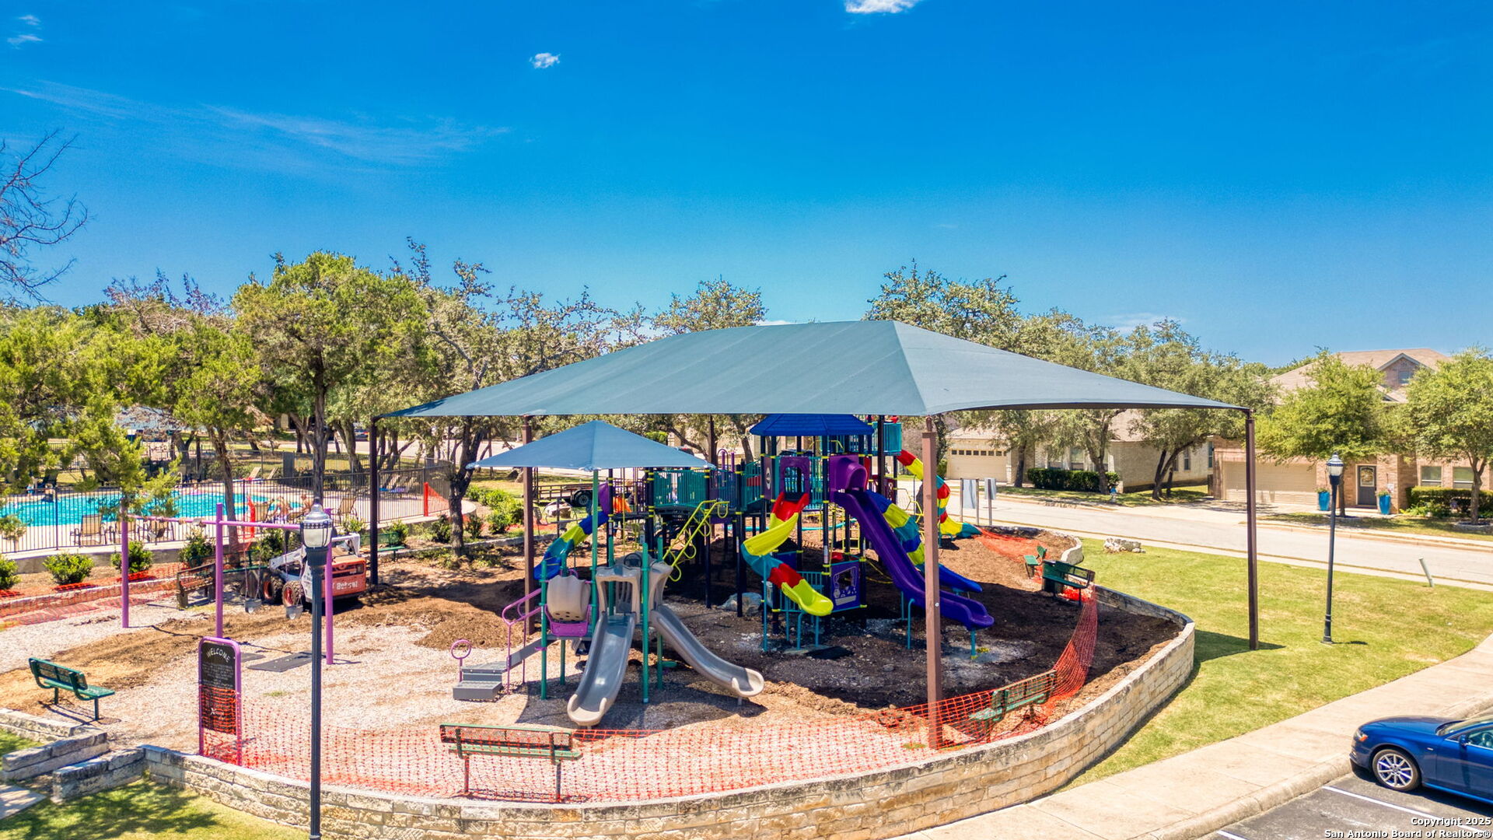
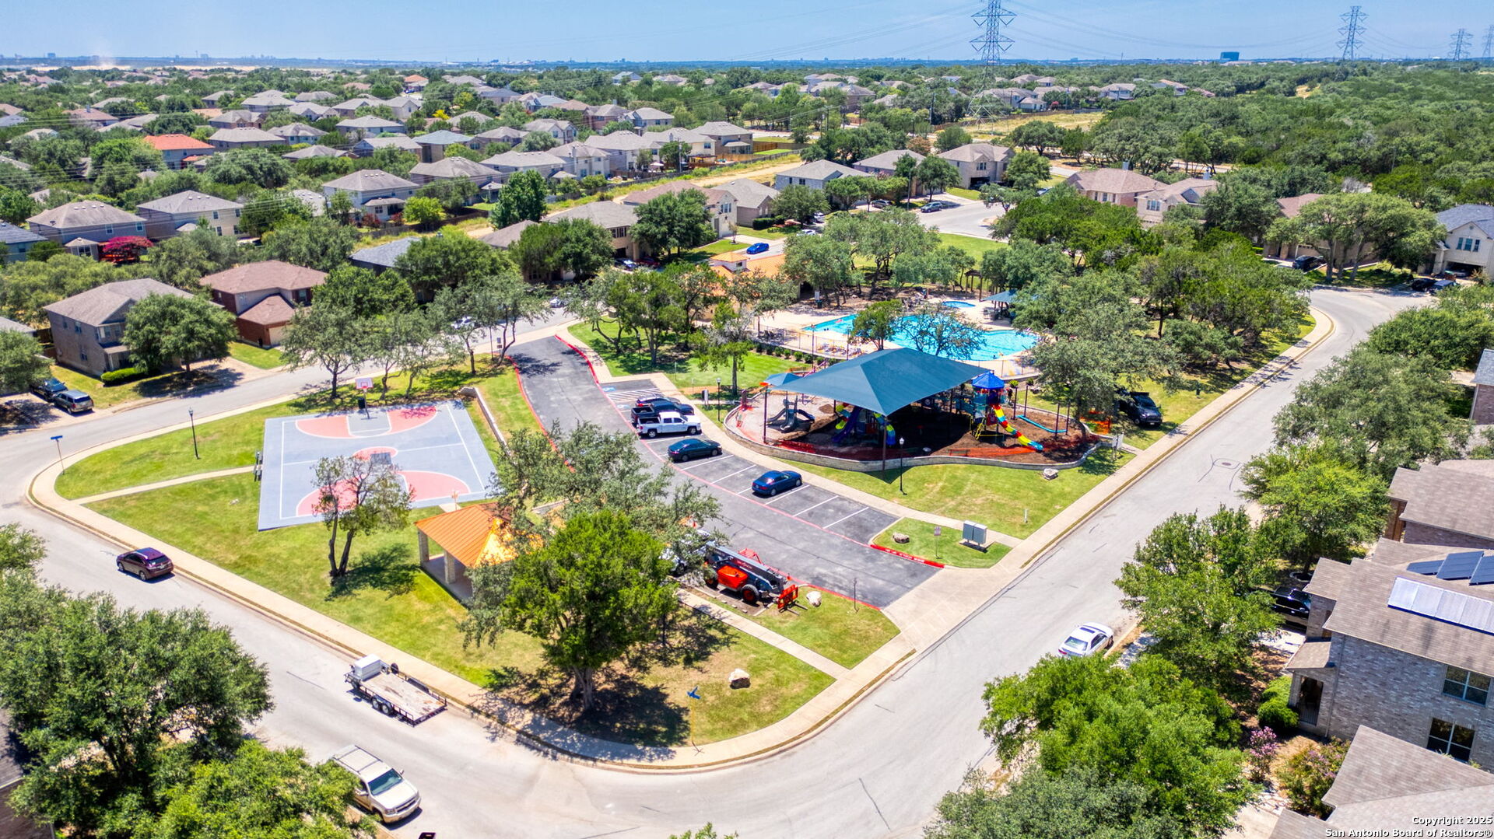
  • HOA AmenitiesPOOL, PARK
  • Green featuresCFANS
  • other exterior FeaturesCVPAT, PVFNC, DBLPN, STRG, TREES, WKSHP

Financial

  • Price Upon Request
View Virtual Tour

Let's Work

Real estate decisions deserve trusted advice. With experienced agents, deep local market expertise, and attentive service, JBGoodwin REALTORS® focuses on helping people first, guiding you through the process with clarity, care, and confidence from your first questions to closing day.

Follow Us on Instagram



