Leave a Message

Thank you for your message. We will be in touch with you shortly.

Explore Our Properties
4551 Summer Fall
4551 Summer Fall
4551 Summer Fall
4551 Summer Fall
4551 Summer Fall
4551 Summer Fall
4551 Summer Fall
4551 Summer Fall
4551 Summer Fall
4551 Summer Fall
4551 Summer Fall
4551 Summer Fall
4551 Summer Fall
4551 Summer Fall
4551 Summer Fall
4551 Summer Fall
4551 Summer Fall
4551 Summer Fall
4551 Summer Fall
4551 Summer Fall
4551 Summer Fall
4551 Summer Fall
4551 Summer Fall
4551 Summer Fall
4551 Summer Fall
4551 Summer Fall
4551 Summer Fall
4551 Summer Fall
4551 Summer Fall
4551 Summer Fall
4551 Summer Fall
4551 Summer Fall
4551 Summer Fall
4551 Summer Fall
4551 Summer Fall
4551 Summer Fall
4551 Summer Fall
4551 Summer Fall
4551 Summer Fall
4551 Summer Fall
4551 Summer Fall
4551 Summer Fall
4551 Summer Fall
SEE ALL PHOTOS
4551 Summer Fall
4551 Summer Fall
4551 Summer Fall
4551 Summer Fall
4551 Summer Fall
4551 Summer Fall
4551 Summer Fall
4551 Summer Fall
4551 Summer Fall
4551 Summer Fall
4551 Summer Fall
4551 Summer Fall
4551 Summer Fall
4551 Summer Fall
4551 Summer Fall
4551 Summer Fall
4551 Summer Fall
4551 Summer Fall
4551 Summer Fall
4551 Summer Fall
4551 Summer Fall
4551 Summer Fall
4551 Summer Fall
4551 Summer Fall
4551 Summer Fall
4551 Summer Fall
4551 Summer Fall
4551 Summer Fall
4551 Summer Fall
4551 Summer Fall
4551 Summer Fall
4551 Summer Fall
4551 Summer Fall
4551 Summer Fall
4551 Summer Fall
4551 Summer Fall
4551 Summer Fall
4551 Summer Fall
4551 Summer Fall
4551 Summer Fall
4551 Summer Fall
4551 Summer Fall
4551 Summer Fall
Sold

4551 Summer Fall

4551 Summer Fall, SANANTONIO, TX 78259

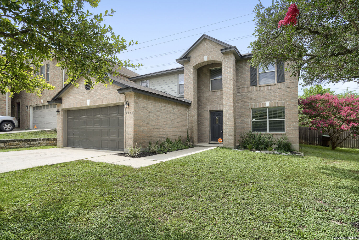
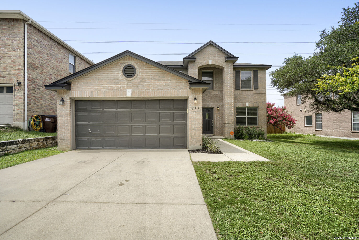
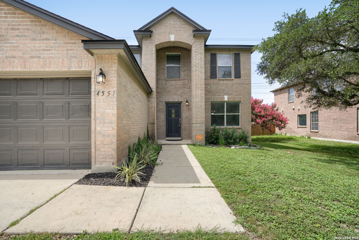
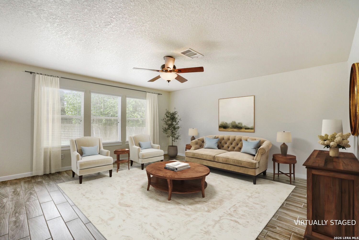
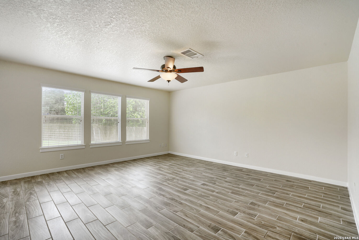
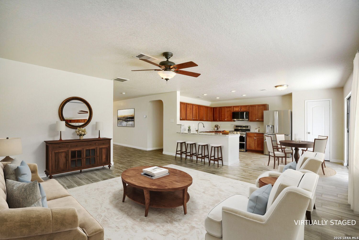
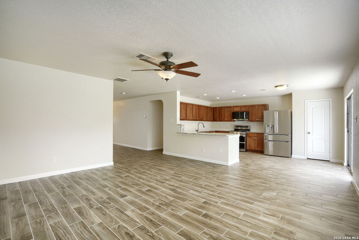
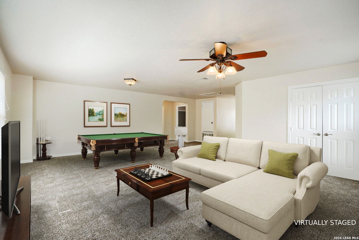
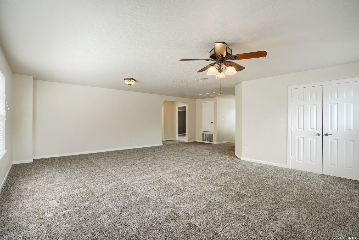
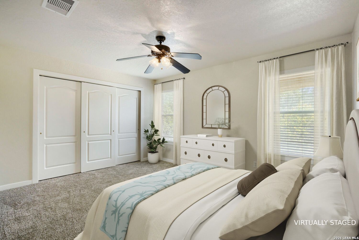
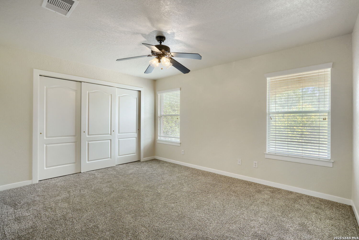
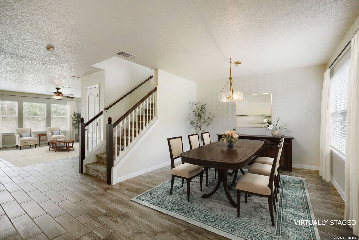
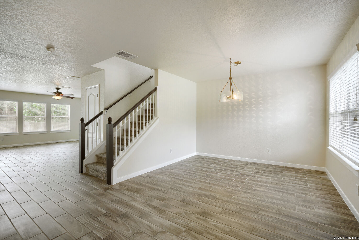
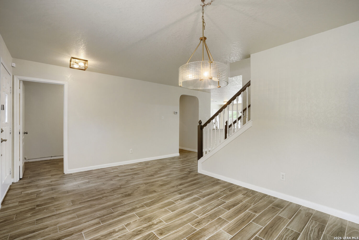
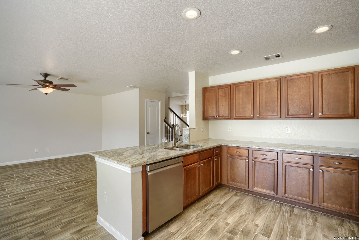
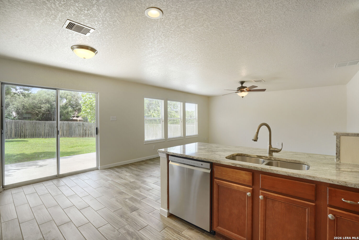
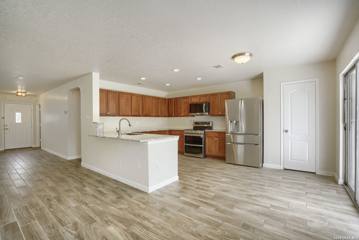
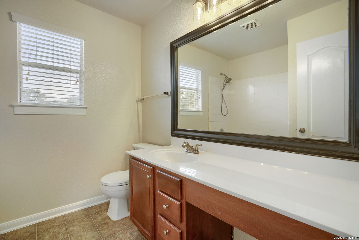
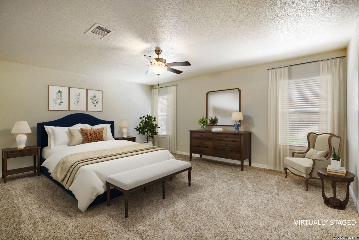
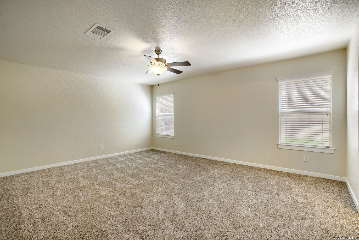
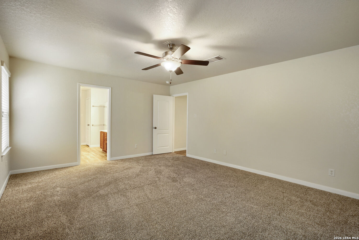
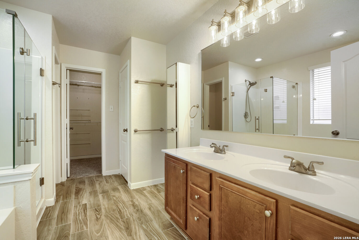
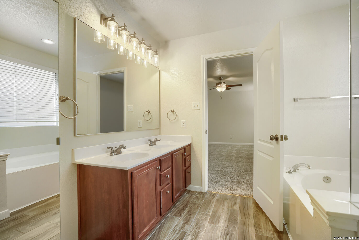
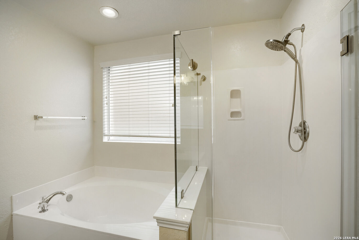
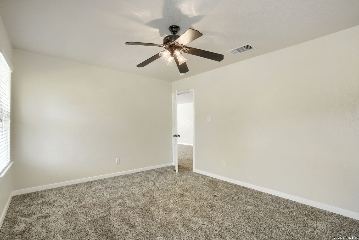
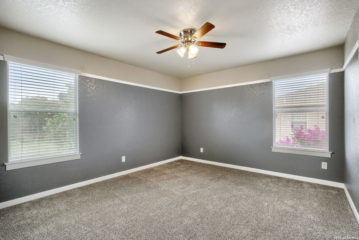
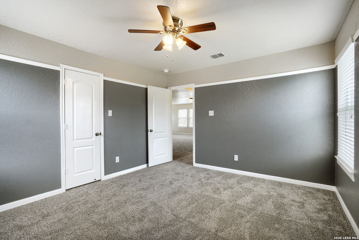
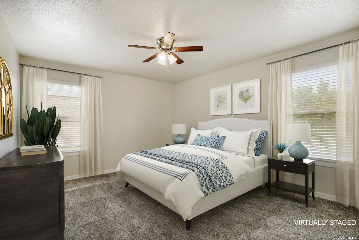
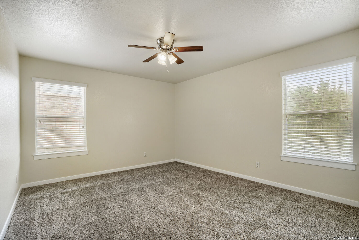
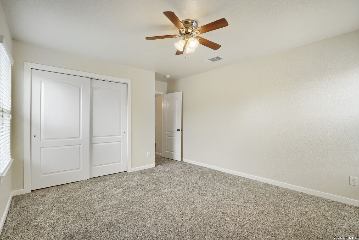
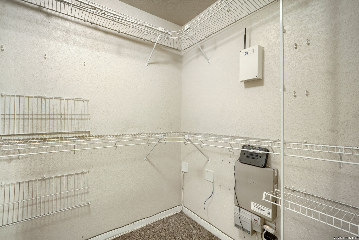
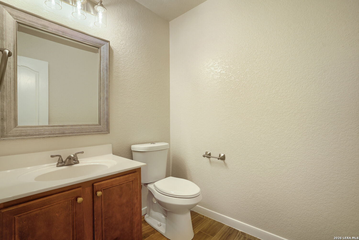
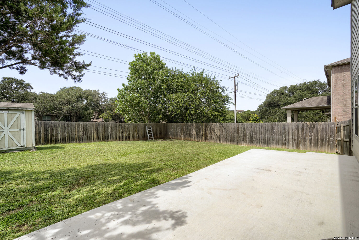
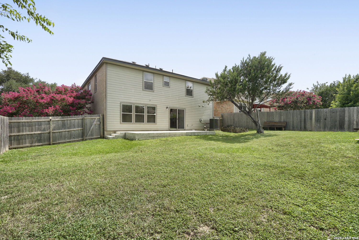
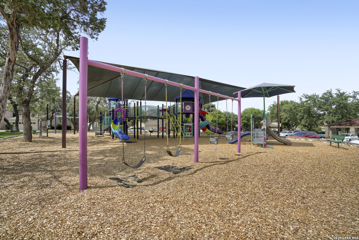
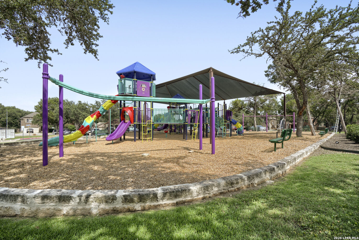
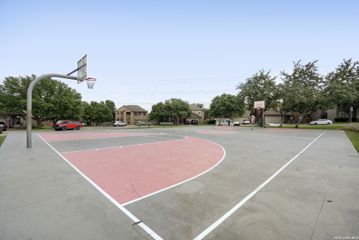
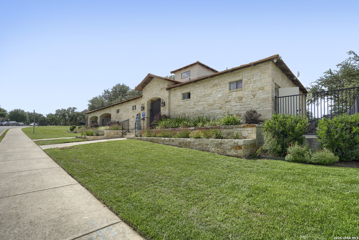
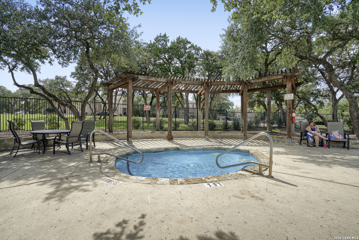
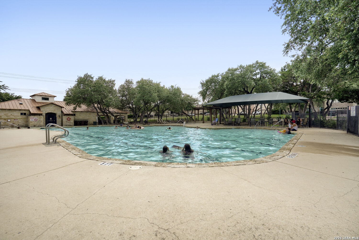
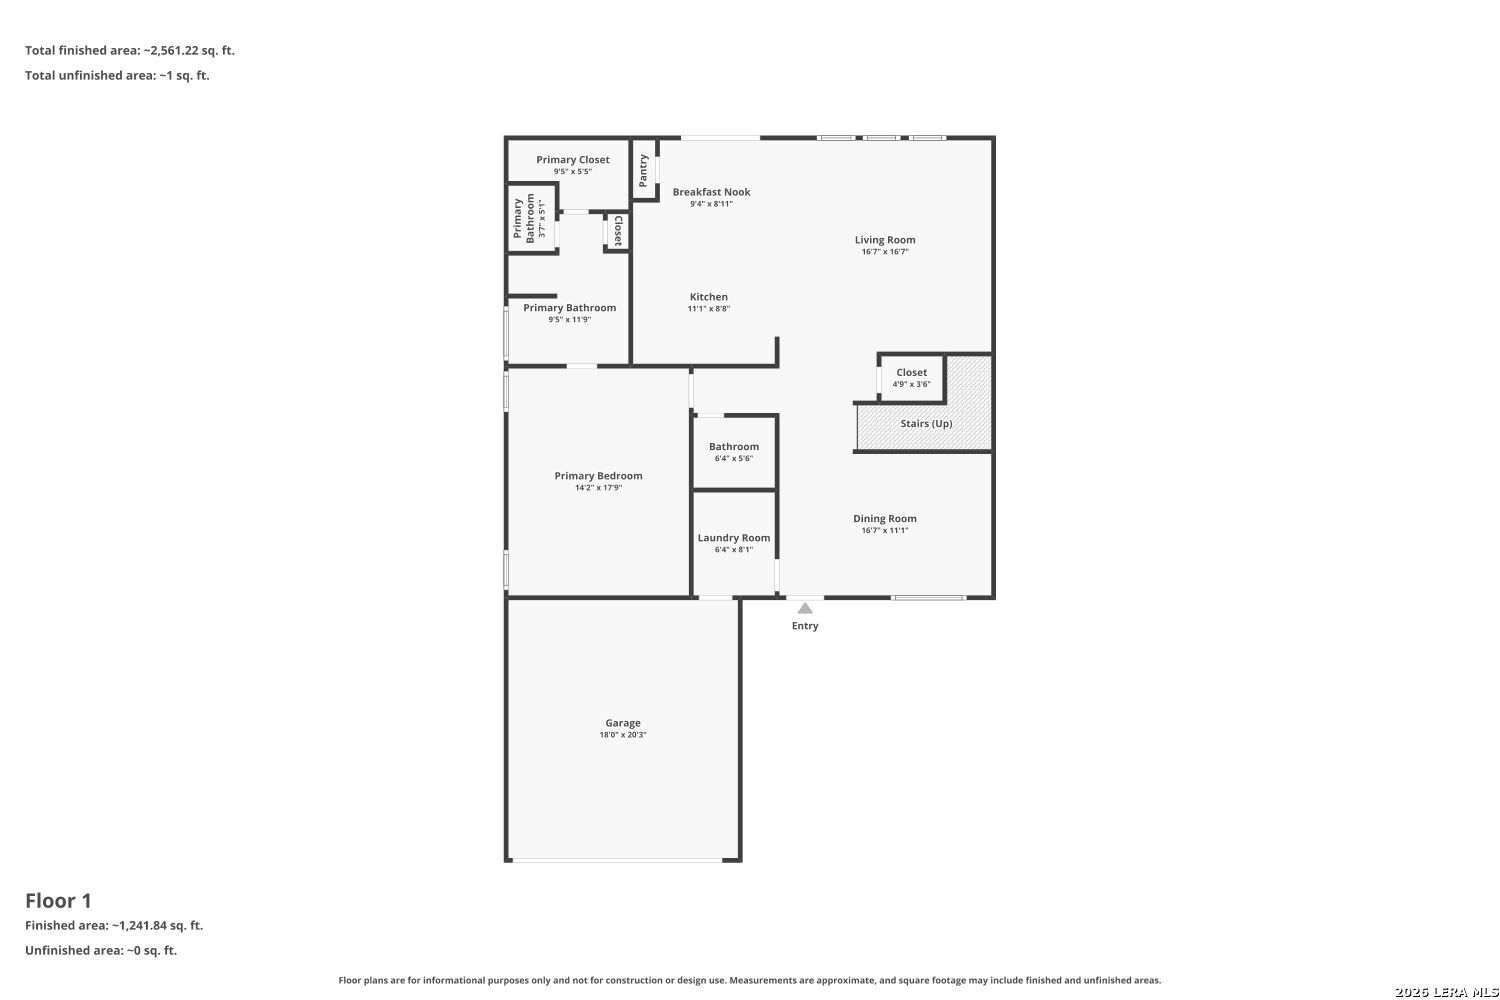
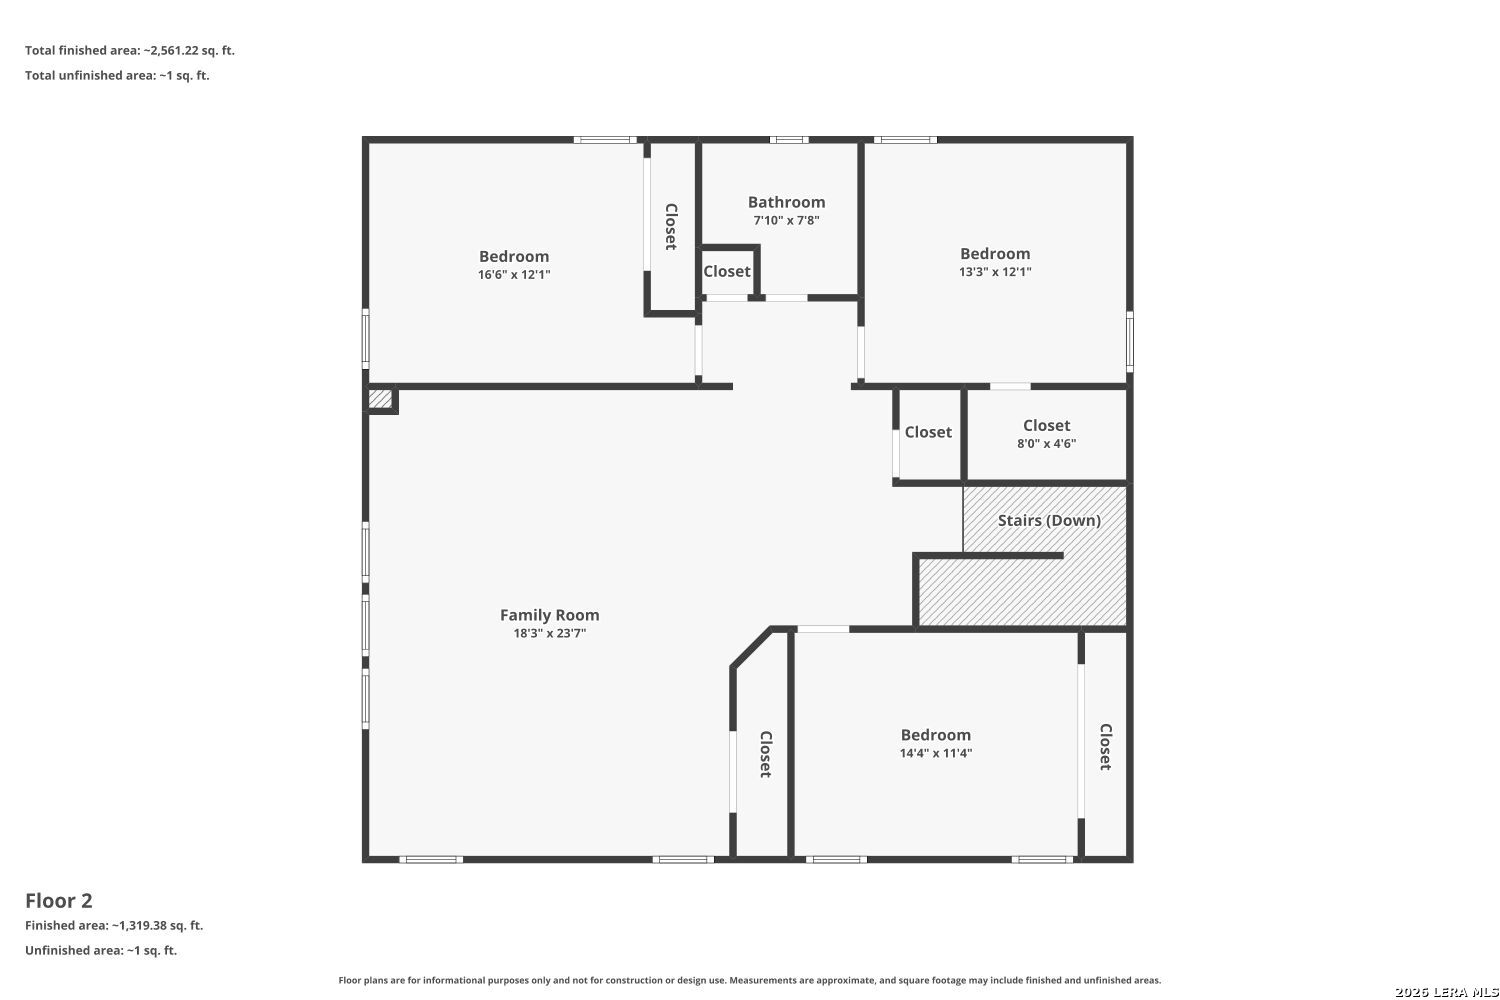
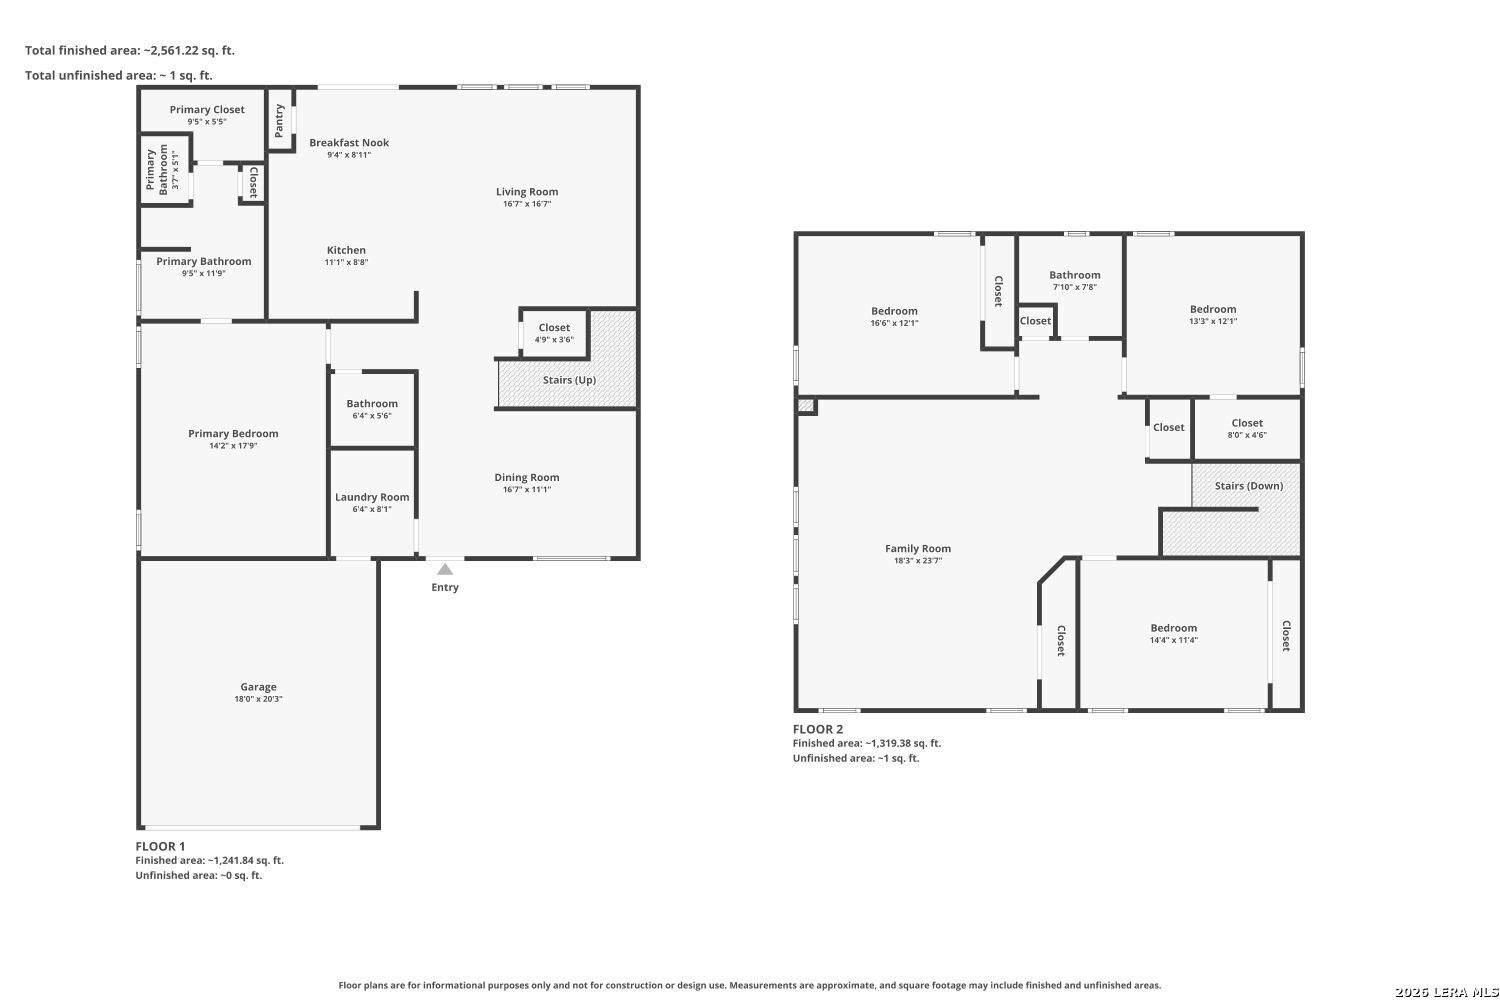
Welcome to this spacious and beautifully updated 4-bedroom, 2.5-bathroom home nestled in the highly desirable Fox Grove community. This 2,673 sq. ft. property is completely move-in ready and features brand-new carpet installed throughout the home on June 24, 2026. The main level offers a desirable open-concept floor plan bridging the kitchen and family room, which is ideal for seamless entertaining and everyday living. The chef's kitchen offers generous counter space, ample cabinet storage, and an effortless flow to the dining areas. Retreat to the massive primary suite located on the first floor, complete with a walk-in closet, double vanity, separate garden tub, and a standalone shower, while a convenient half bath is also located downstairs for guests. Upstairs, you will find three generously sized secondary bedrooms, a full bathroom, and a massive game room that offers the perfect flexible layout for a home theater, children's play area, or a spacious home office. Step out back to enjoy the added privacy of a green space buffer directly behind the home. This property comes loaded with incredible features, as all major appliances convey with the sale, including the refrigerator, washer, and dryer. You will also enjoy ultimate peace of mind thanks to key mechanical updates, including a new roof installed in February 2023, a water softener from April 2023, newer kitchen appliances from May 2025, and an HVAC system replaced in November 2020. Located with easy access to 1604, 281, shopping, restaurants and much much more, this home sits in a vibrant neighborhood featuring an array of community amenities including a recreation center, park, playground, sports court, and a sparkling swimming pool. Furthermore, the property is zoned for the highly-rated North East I.S.D., encompassing Bulverde Creek Elementary, Tex Hill Middle, and Johnson High School. Do not miss the opportunity to make this pristine, turn-key property your own.

4
beds

3
baths

2,673 Sq.Ft. LIVING AREA

7,797.24 Sq.Ft. lot

Raquel Cunningham

Raquel Cunningham

Features &

Interior

  • total bedrooms4
  • Total bathrooms3
  • full bathrooms2
  • half bathroom1
  • Flooring CRPT, CTILE
  • Fireplace NA
  • APPLIANCES CLFNS, WSHCN, DRYCN, WSHER, DRYER, MCOVN, STVRN, REFRI, DSHWR, SFOWN, SMKAL, GARDR, PLUMB
  • other interior Features _1 LVAR, _2 LVAR, LDCMB, SPDIN, EATIN, _2 ETAR, GAMRM, LOFT, UTINS, HGHCL, OPEN, PLDWN, CABLE, INTRN, LDYMAIN, LDYRM, WIC

Area & Lot

  • Status Sold
  • Date Sold July 17, 2026
  • Living Area2,673 Sq.Ft.
  • Total Area2,673 Sq.Ft.
  • Lot Area7,797.24 Sq.Ft.
  • MLS® ID1995898
  • TypeResidential
  • YEAR BUILT2007
  • Architecture Styles_2 STRY
  • Elementary SchoolBULVERDECR
  • Middle SchoolTEXHILL
  • High SchoolJOHNSON

Exterior

  • STORIES2
  • water SourceWTRSY, SWRSY
  • PoolNONE
  • roofCOMP
  • parking_2 GAR
  • HEAT TYPECNTRL
  • AIR CONDITIONING_1 CNTR
  • sewerWTRSY, SWRSY
  • SubstructureSLAB
  • HOA AmenitiesPOOL, PARK, COURT, BBALLCT

Financial

  • Price Upon Request
View Virtual Tour

Let's Work

Real estate decisions deserve trusted advice. With experienced agents, deep local market expertise, and attentive service, JBGoodwin REALTORS® focuses on helping people first, guiding you through the process with clarity, care, and confidence from your first questions to closing day.

Follow Us on Instagram



