Leave a Message

Thank you for your message. We will be in touch with you shortly.

Explore Our Properties
4719 Montrose Wood
4719 Montrose Wood
4719 Montrose Wood
4719 Montrose Wood
4719 Montrose Wood
4719 Montrose Wood
4719 Montrose Wood
4719 Montrose Wood
4719 Montrose Wood
4719 Montrose Wood
4719 Montrose Wood
4719 Montrose Wood
4719 Montrose Wood
4719 Montrose Wood
4719 Montrose Wood
4719 Montrose Wood
4719 Montrose Wood
4719 Montrose Wood
4719 Montrose Wood
4719 Montrose Wood
4719 Montrose Wood
4719 Montrose Wood
4719 Montrose Wood
4719 Montrose Wood
4719 Montrose Wood
4719 Montrose Wood
4719 Montrose Wood
4719 Montrose Wood
4719 Montrose Wood
4719 Montrose Wood
4719 Montrose Wood
4719 Montrose Wood
4719 Montrose Wood
4719 Montrose Wood
4719 Montrose Wood
4719 Montrose Wood
4719 Montrose Wood
4719 Montrose Wood
4719 Montrose Wood
4719 Montrose Wood
4719 Montrose Wood
4719 Montrose Wood
4719 Montrose Wood
4719 Montrose Wood
SEE ALL PHOTOS
4719 Montrose Wood
4719 Montrose Wood
4719 Montrose Wood
4719 Montrose Wood
4719 Montrose Wood
4719 Montrose Wood
4719 Montrose Wood
4719 Montrose Wood
4719 Montrose Wood
4719 Montrose Wood
4719 Montrose Wood
4719 Montrose Wood
4719 Montrose Wood
4719 Montrose Wood
4719 Montrose Wood
4719 Montrose Wood
4719 Montrose Wood
4719 Montrose Wood
4719 Montrose Wood
4719 Montrose Wood
4719 Montrose Wood
4719 Montrose Wood
4719 Montrose Wood
4719 Montrose Wood
4719 Montrose Wood
4719 Montrose Wood
4719 Montrose Wood
4719 Montrose Wood
4719 Montrose Wood
4719 Montrose Wood
4719 Montrose Wood
4719 Montrose Wood
4719 Montrose Wood
4719 Montrose Wood
4719 Montrose Wood
4719 Montrose Wood
4719 Montrose Wood
4719 Montrose Wood
4719 Montrose Wood
4719 Montrose Wood
4719 Montrose Wood
4719 Montrose Wood
4719 Montrose Wood
4719 Montrose Wood
Sold

4719 Montrose Wood

4719 Montrose Wood, SANANTONIO, TX 78259

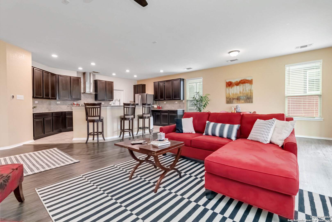
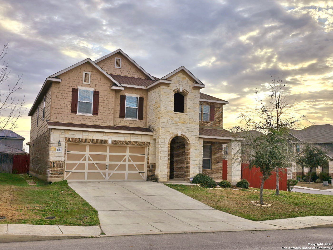
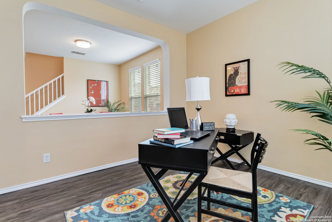
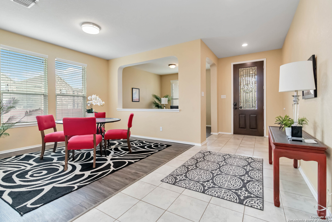
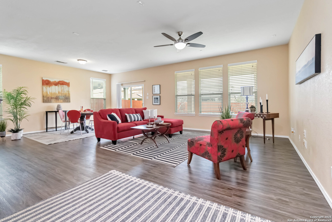
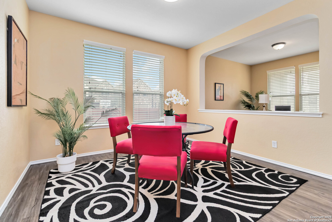
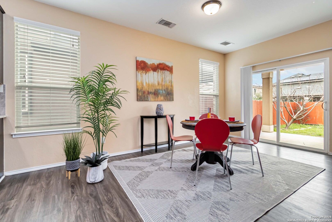
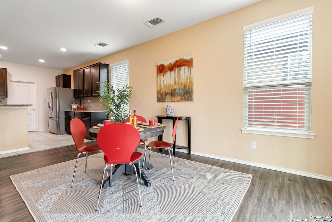
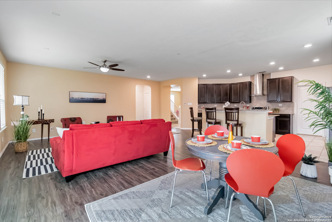
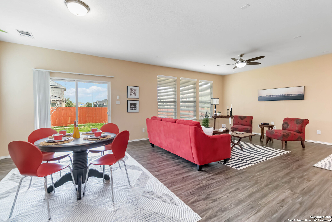
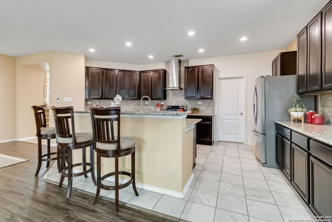
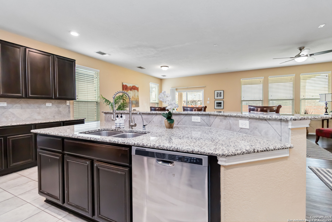
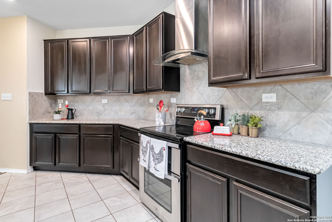
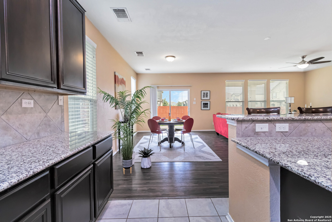
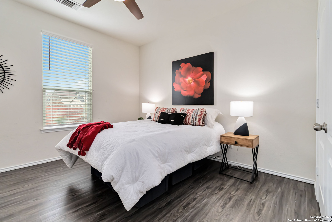
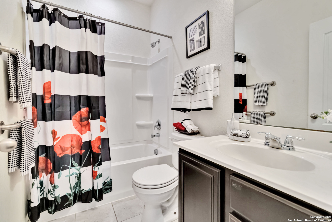
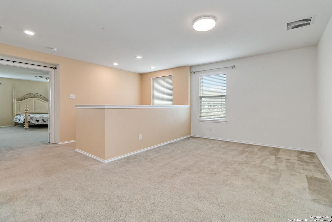
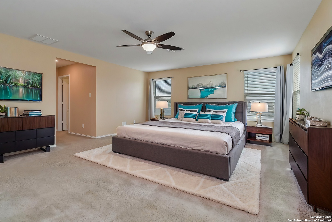
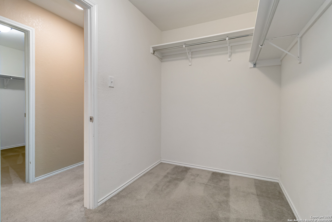
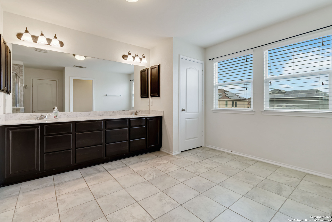
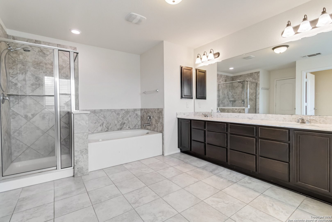
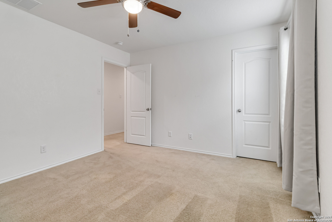
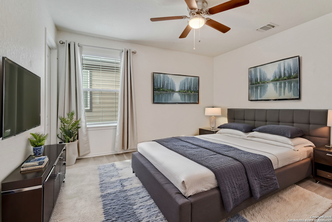
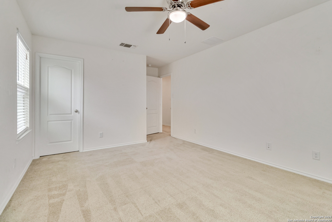
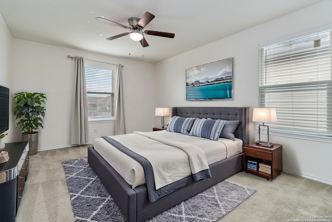
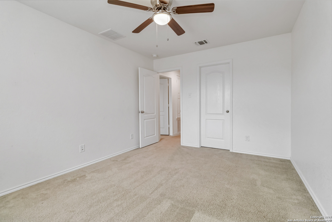
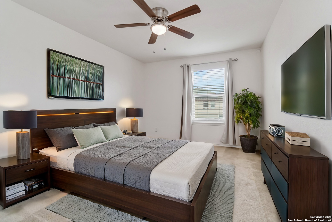
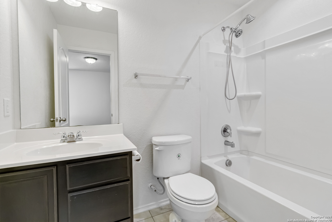
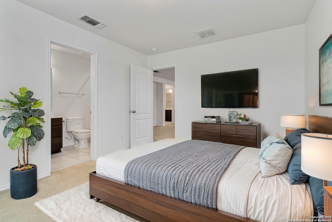
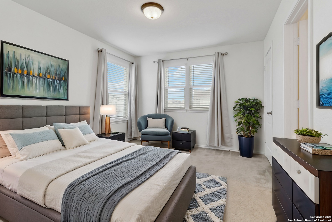
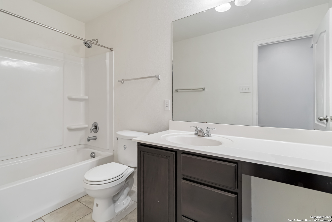
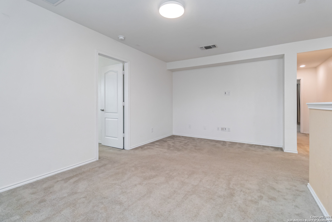
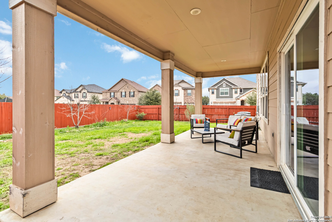
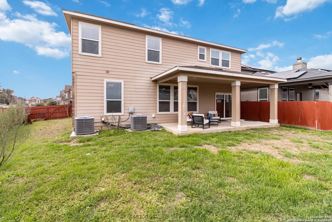
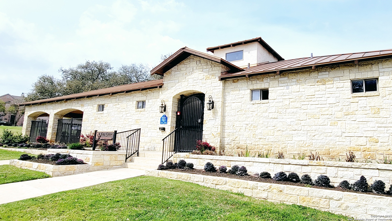
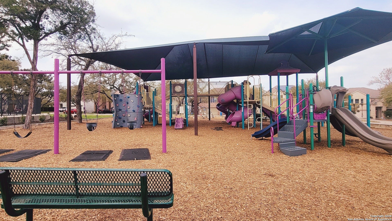
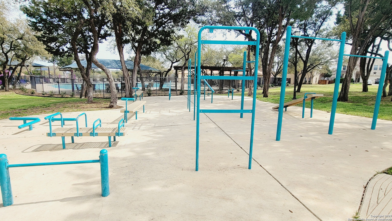
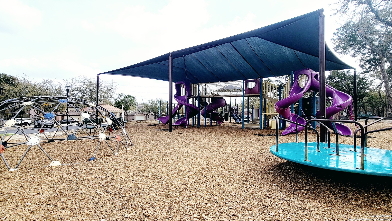
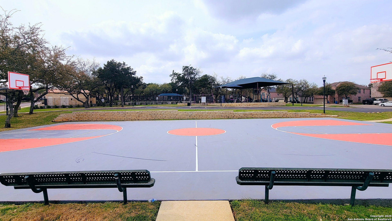
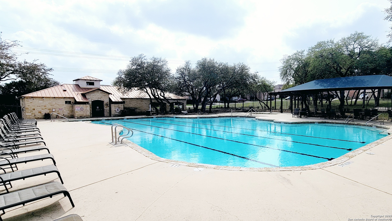
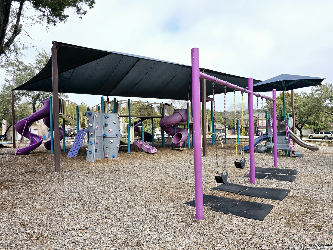
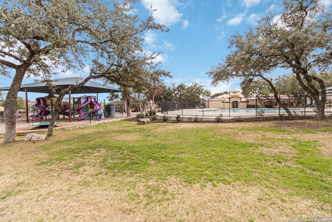
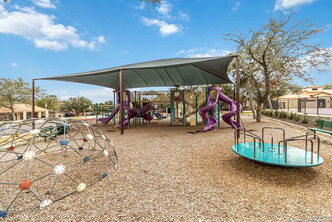
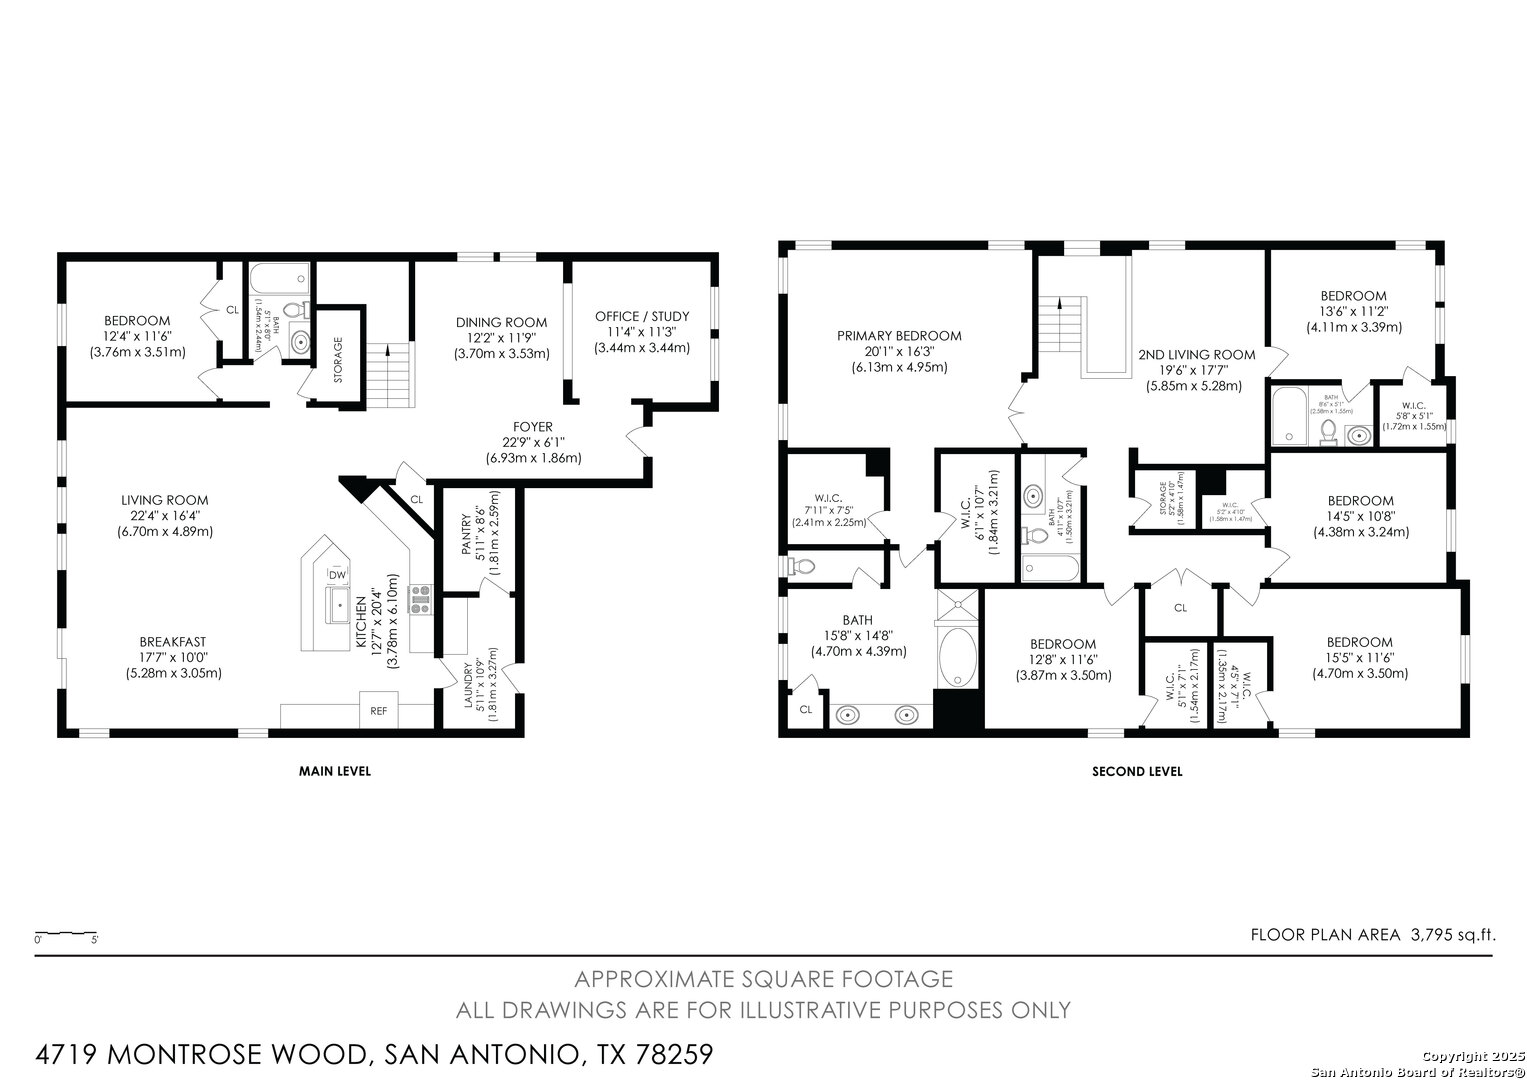
Room to grow and space to thrive! This rare 6-bedroom, 4-bathroom home in the desirable Fox Grove community offers 3,773 square feet of well-designed living space, perfect for multi-generational living or anyone who needs extra room. Situated on a private corner lot outside the San Antonio city limits, homeowners enjoy lower property taxes while still being minutes from shopping, major highways, top-rated NEISD schools (Bulverde Creek Elementary, Tex Hill Middle School, and Johnson High School), and the luxurious JW Marriott Resort. The open floor plan features a chef's kitchen with 42" cabinets, granite countertops, stainless steel appliances, and a spacious walk-in pantry. A downstairs bedroom and full bathroom are ideal for guests or those seeking private accommodations. Upstairs, the primary suite includes two walk-in closets, a jetted tub, and a separate shower. Another upstairs bedroom with an en suite bath provides the perfect setup for a home office or guest suite. All bedrooms include walk-in closets, offering ample storage throughout the home. Outdoor features include a covered patio, covered front porch, and a backyard with fruit trees. The community HOA, just $440 per year, provides resort-style amenities such as a swimming pool, basketball court, playground, jogging trail, workout equipment, and a covered pavilion. Additional highlights include insulated windows for energy efficiency, a sprinkler system, a water softener, and a spacious laundry room with extra storage. This is a vibrant community with year-round events, making it the perfect place to call home. Don't miss the opportunity to own this exceptional property-schedule your showing today!

6
beds

4
baths

3,773 Sq.Ft. LIVING AREA

7,318.08 Sq.Ft. lot

Summer Hall

Summer Hall

Features &

Interior

  • total bedrooms6
  • Total bathrooms4
  • full bathrooms4
  • Flooring CRPT, CTILE, VINYL
  • Fireplace NA
  • APPLIANCES CLFNS, WSHCN, DRYCN, MCOVN, STVRN, REFRI, DISPL, DSHWR, ICMKR, VNTFN, SMKAL, ELWTR, GARDR, PLUMB, SMCK, SLCNT, DBLOVENS, CITYGARBAGE
  • other interior Features _2 LVAR, SPDIN, EATIN, _2 ETAR, ISLKT, BKFST, WLKIN, GAMRM, SCBED, HGHCL, OPEN, CABLE, INTRN, LDYMAIN, LDYRM, WIC, ATCPULLSTAIRS

Area & Lot

  • Status Sold
  • Date Sold July 9, 2025
  • Living Area3,773 Sq.Ft.
  • Total Area3,773 Sq.Ft.
  • Lot Area7,318.08 Sq.Ft.
  • MLS® ID1844337
  • TypeResidential
  • YEAR BUILT2016
  • Architecture Styles_2 STRY, TRDNL
  • Elementary SchoolBULVERDECR
  • Middle SchoolTEXHILL
  • High SchoolJOHNSON

Exterior

  • STORIES2
  • water SourceCITY
  • PoolNONE
  • roofCOMP
  • lot featuresCRNR
  • parking_2 GAR
  • HEAT TYPECNTRL
  • AIR CONDITIONING_2 CNTR
  • sewerCITY
  • SubstructureSLAB
  • HOA AmenitiesPOOL, PARK, TRAIL, COURT, BBQ

Financial

  • Price Upon Request

Let's Work

Real estate decisions deserve trusted advice. With experienced agents, deep local market expertise, and attentive service, JBGoodwin REALTORS® focuses on helping people first, guiding you through the process with clarity, care, and confidence from your first questions to closing day.

Follow Us on Instagram



