

Leave a Message

Thank you for your message. We will be in touch with you shortly.

Explore Our Properties
4811 Adkins Trail
4811 Adkins Trail
4811 Adkins Trail
4811 Adkins Trail
4811 Adkins Trail
4811 Adkins Trail
4811 Adkins Trail
4811 Adkins Trail
4811 Adkins Trail
4811 Adkins Trail
4811 Adkins Trail
4811 Adkins Trail
4811 Adkins Trail
4811 Adkins Trail
4811 Adkins Trail
4811 Adkins Trail
4811 Adkins Trail
4811 Adkins Trail
4811 Adkins Trail
4811 Adkins Trail
4811 Adkins Trail
4811 Adkins Trail
4811 Adkins Trail
4811 Adkins Trail
4811 Adkins Trail
4811 Adkins Trail
4811 Adkins Trail
4811 Adkins Trail
4811 Adkins Trail
4811 Adkins Trail
4811 Adkins Trail
4811 Adkins Trail
4811 Adkins Trail
4811 Adkins Trail
4811 Adkins Trail
4811 Adkins Trail
SEE ALL PHOTOS
4811 Adkins Trail
4811 Adkins Trail
4811 Adkins Trail
4811 Adkins Trail
4811 Adkins Trail
4811 Adkins Trail
4811 Adkins Trail
4811 Adkins Trail
4811 Adkins Trail
4811 Adkins Trail
4811 Adkins Trail
4811 Adkins Trail
4811 Adkins Trail
4811 Adkins Trail
4811 Adkins Trail
4811 Adkins Trail
4811 Adkins Trail
4811 Adkins Trail
4811 Adkins Trail
4811 Adkins Trail
4811 Adkins Trail
4811 Adkins Trail
4811 Adkins Trail
4811 Adkins Trail
4811 Adkins Trail
4811 Adkins Trail
4811 Adkins Trail
4811 Adkins Trail
4811 Adkins Trail
4811 Adkins Trail
4811 Adkins Trail
4811 Adkins Trail
4811 Adkins Trail
4811 Adkins Trail
4811 Adkins Trail
4811 Adkins Trail
For Sale

4811 Adkins Trail

4811 Adkins Trail, SANANTONIO, TX 78238

$230,000
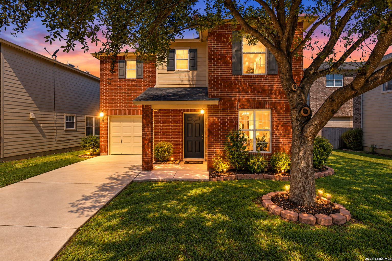
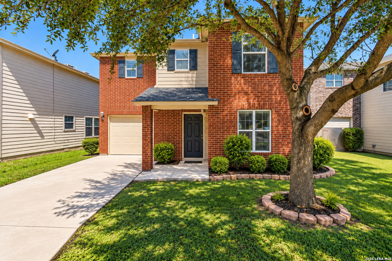
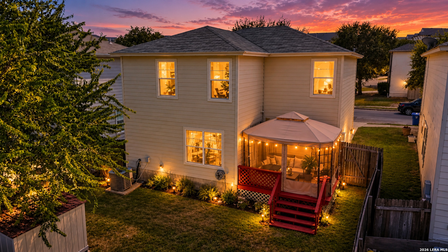
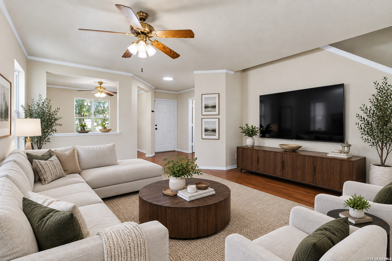
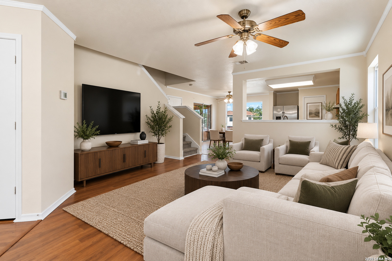
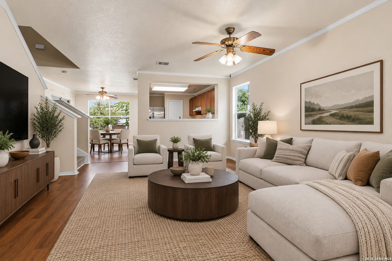
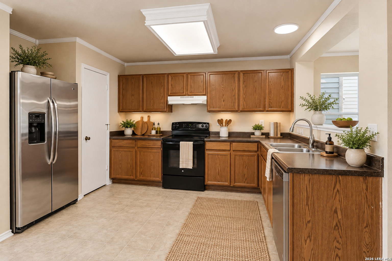
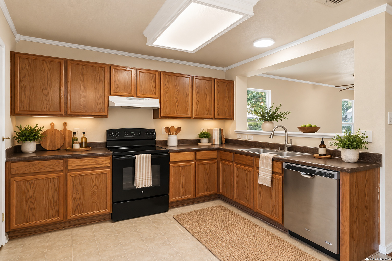
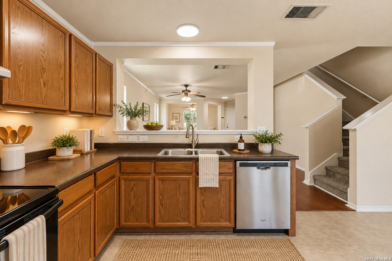
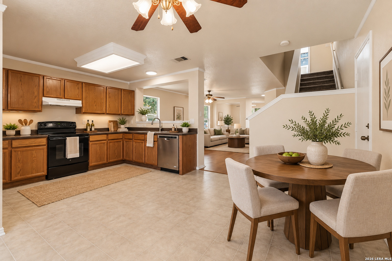
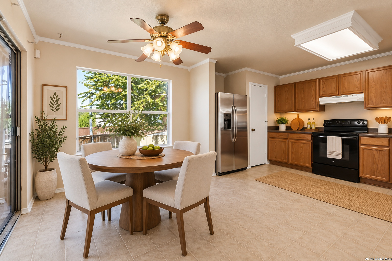
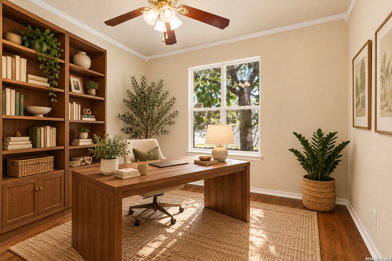
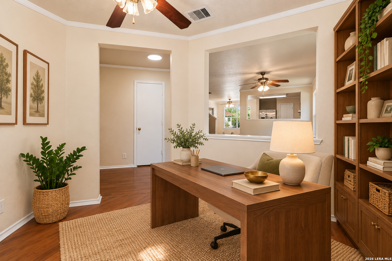
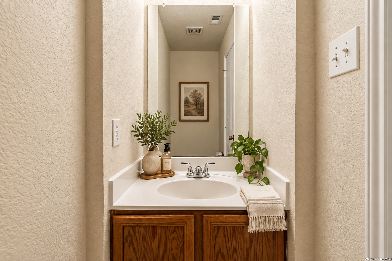
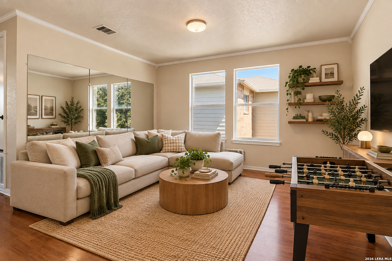
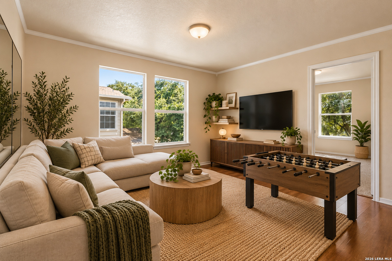
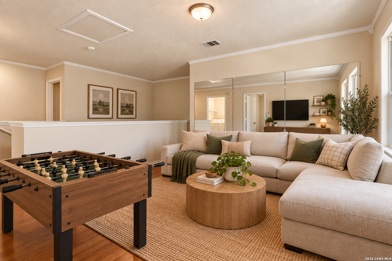
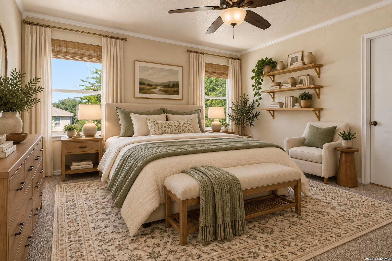
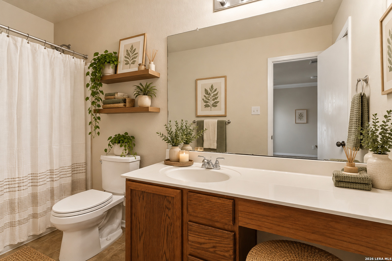
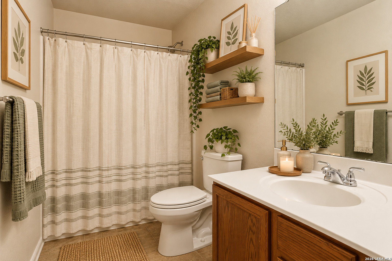
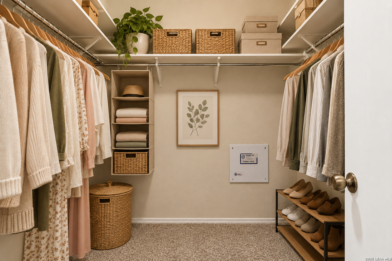
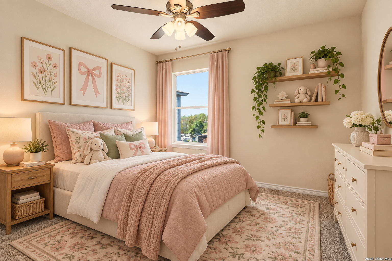
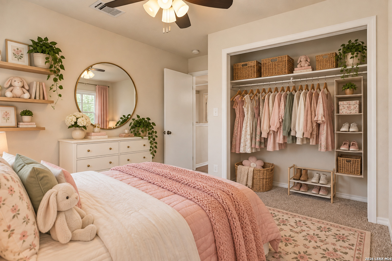
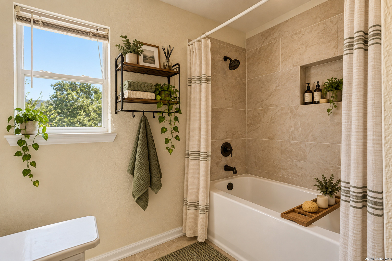
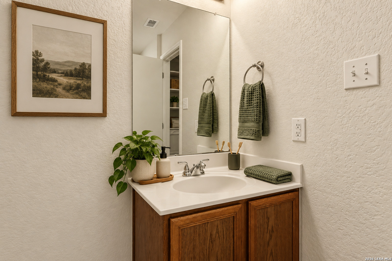
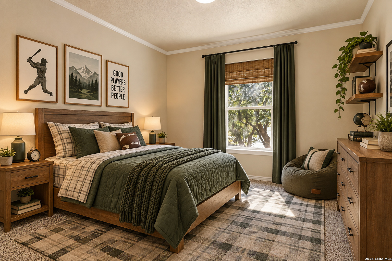
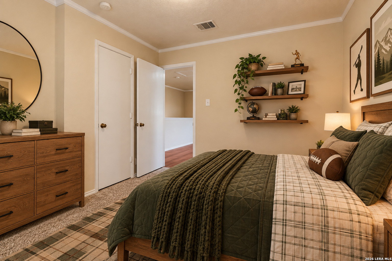
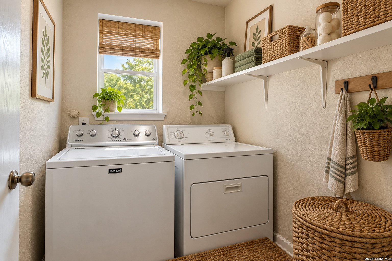
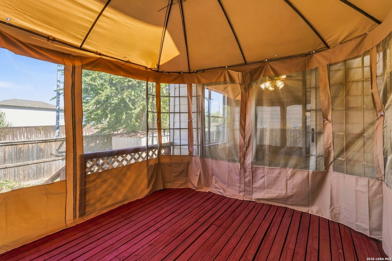
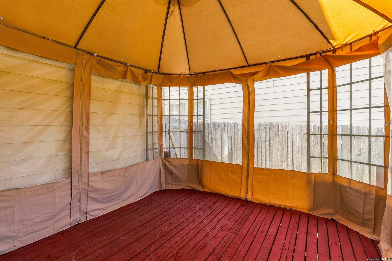
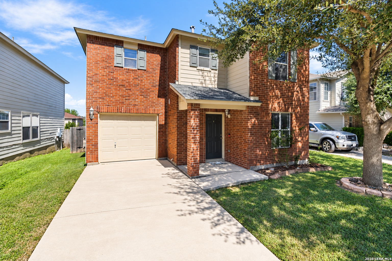
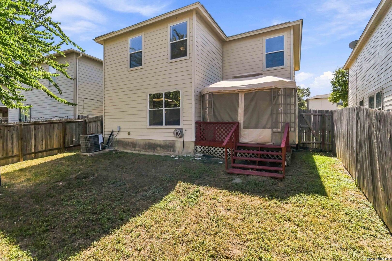
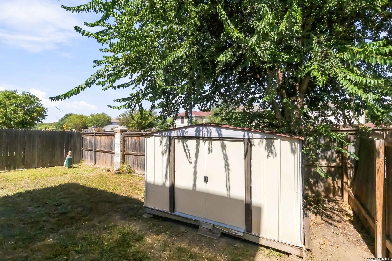
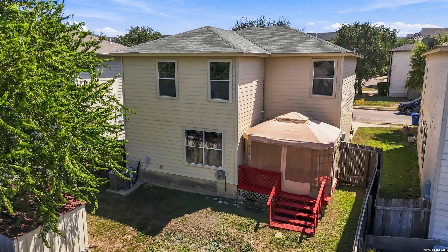
Welcome to this charming two-story home in the quaint Villas at Ingram Hills, offering a freshly painted interior, a versatile floor plan, and convenient access to some of San Antonio's most popular destinations. Spanning 1,779 square feet, this inviting home features 3 bedrooms, 2.5 baths, a study/formal dining, game room/loft, and a 1-car garage. The main level is designed for easy everyday living and entertaining, with the kitchen and breakfast area opening seamlessly to the family room. The chef's kitchen includes a full appliance package including refrigerator and washer and dryer. Open concept and bright and airy throughout. Beautiful wood-look laminate flooring adds warmth throughout the family room, dining/study area, and upstairs game room. The flexible downstairs dining space can easily serve as a private study or home office, while the upstairs loft provides an additional living area perfect for a game room, media space, or casual retreat. The private primary suite offers a comfortable escape with an ensuite bath featuring an extended vanity and generous walk-in closet. Two spacious secondary bedrooms provide plenty of room for guests, or additional workspace. Outside, enjoy a good-sized backyard complete with a deck and covered gazebo, creating a wonderful setting for outdoor dining, entertaining, or simply relaxing at the end of the day. Ideally situated with convenient access to Loop 410 and I-10, this home puts the Medical Center, Ingram Park Mall, USAA, UTSA, shopping, dining, and everyday conveniences within easy reach. With its functional layout, fresh interior, multiple living spaces, and convenient San Antonio location, this Villas at Ingram Hills home is ready to welcome its next owner.

3
beds

3
baths

1,779 Sq.Ft. LIVING AREA

3,267 Sq.Ft. lot

Blain Johnson

Blain Johnson

Features &

Interior

  • total bedrooms3
  • Total bathrooms3
  • full bathrooms2
  • half bathroom1
  • Flooring CRPT, VINYL, LMNAT
  • Fireplace NA
  • APPLIANCES CLFNS, WSHCN, DRYCN, WSHER, DRYER, STVRN, REFRI, DISPL, DSHWR, SMKAL, _2 FLUT
  • other interior Features _2 LVAR, SPDIN, EATIN, _2 ETAR, BKFST, LOFT, UTINS, OPEN

Area & Lot

  • Status For Sale
  • Living Area1,779 Sq.Ft.
  • Total Area1,779 Sq.Ft.
  • Lot Area3,267 Sq.Ft.
  • MLS® ID2018975
  • TypeResidential
  • YEAR BUILT2005
  • NeighborhoodWest / Far West San Antonio
  • Architecture Styles_2 STRY
  • Elementary SchoolPOWELL_L
  • Middle SchoolROSS_SUL
  • High SchoolHOMES_OLIV
  • School DistrictNORTHSIDE

Exterior

  • STORIES2
  • water SourceWTRSY, SWRSY
  • PoolNONE
  • roofCOMP
  • parking_1 GAR
  • HEAT TYPECNTRL
  • AIR CONDITIONING_1 CNTR
  • sewerWTRSY, SWRSY
  • SubstructureSLAB
  • HOA AmenitiesNONE
  • Green featuresPTHRM, CFANS
  • other exterior FeaturesDK_BL, PVFNC

Financial

  • Sales Price$230,000
  • Real Estate Tax $4,101/yr
  • HOA $220
View Virtual Tour
image

Schedule a

We would love to show you our beautiful property. Please select your preferred date and time below. An agent will be in touch shortly to confirm your appointment.

Schedule a Showing

We would love to show you our beautiful property. Please select your preferred date and time below. An agent will be in touch shortly to confirm your appointment.

Thank you for your interest in 4811 Adkins Trail, SANANTONIO, TX 78238. We are reviewing your request and will be in touch shortly!

Mortgage

Estimate your monthly mortgage payment, including the principal and interest, property taxes, and HOA. Adjust the values to generate a more accurate rate.
All estimates are provided for informational purposes only. Actual amounts may vary.
$0,000 Your Payment 20 15 65
$0,000 Your Payment

Let's Work

Real estate decisions deserve trusted advice. With experienced agents, deep local market expertise, and attentive service, JBGoodwin REALTORS® focuses on helping people first, guiding you through the process with clarity, care, and confidence from your first questions to closing day.

Follow Us on Instagram



