Leave a Message

Thank you for your message. We will be in touch with you shortly.

Explore Our Properties
503 S Austin Street
503 S Austin Street
503 S Austin Street
503 S Austin Street
503 S Austin Street
503 S Austin Street
503 S Austin Street
503 S Austin Street
503 S Austin Street
503 S Austin Street
503 S Austin Street
503 S Austin Street
503 S Austin Street
503 S Austin Street
503 S Austin Street
503 S Austin Street
503 S Austin Street
503 S Austin Street
503 S Austin Street
503 S Austin Street
503 S Austin Street
503 S Austin Street
503 S Austin Street
503 S Austin Street
503 S Austin Street
503 S Austin Street
503 S Austin Street
503 S Austin Street
503 S Austin Street
503 S Austin Street
503 S Austin Street
503 S Austin Street
503 S Austin Street
503 S Austin Street
SEE ALL PHOTOS
503 S Austin Street
503 S Austin Street
503 S Austin Street
503 S Austin Street
503 S Austin Street
503 S Austin Street
503 S Austin Street
503 S Austin Street
503 S Austin Street
503 S Austin Street
503 S Austin Street
503 S Austin Street
503 S Austin Street
503 S Austin Street
503 S Austin Street
503 S Austin Street
503 S Austin Street
503 S Austin Street
503 S Austin Street
503 S Austin Street
503 S Austin Street
503 S Austin Street
503 S Austin Street
503 S Austin Street
503 S Austin Street
503 S Austin Street
503 S Austin Street
503 S Austin Street
503 S Austin Street
503 S Austin Street
503 S Austin Street
503 S Austin Street
503 S Austin Street
503 S Austin Street
For Sale

503 S Austin Street

503 S Austin Street, Seguin, TX 78155

$980,000
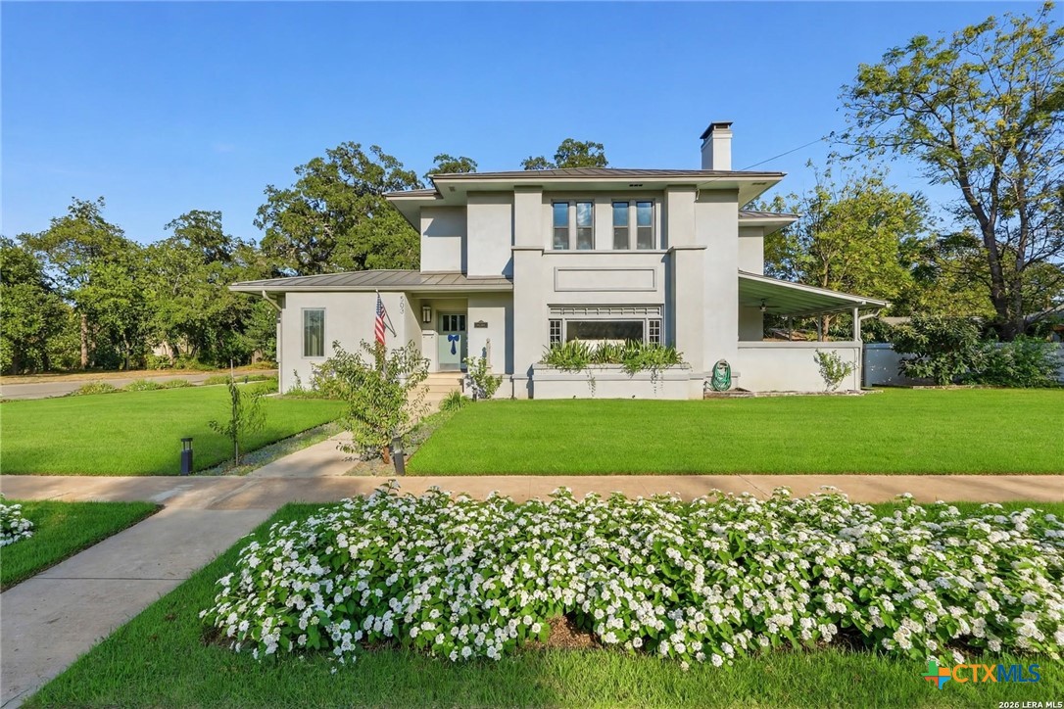
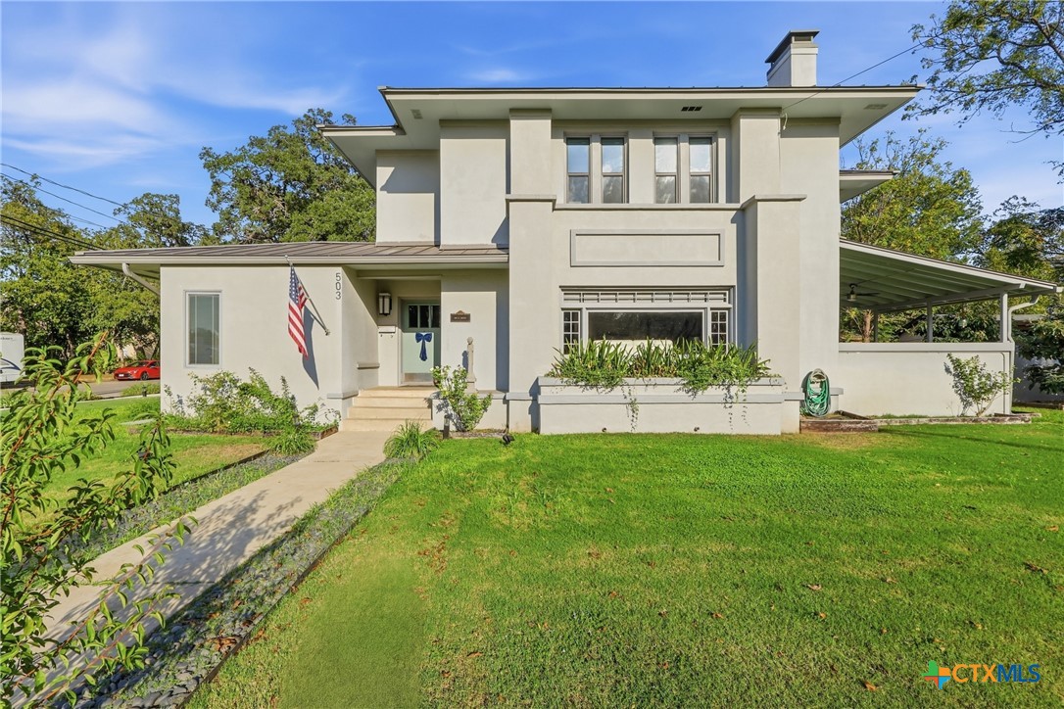
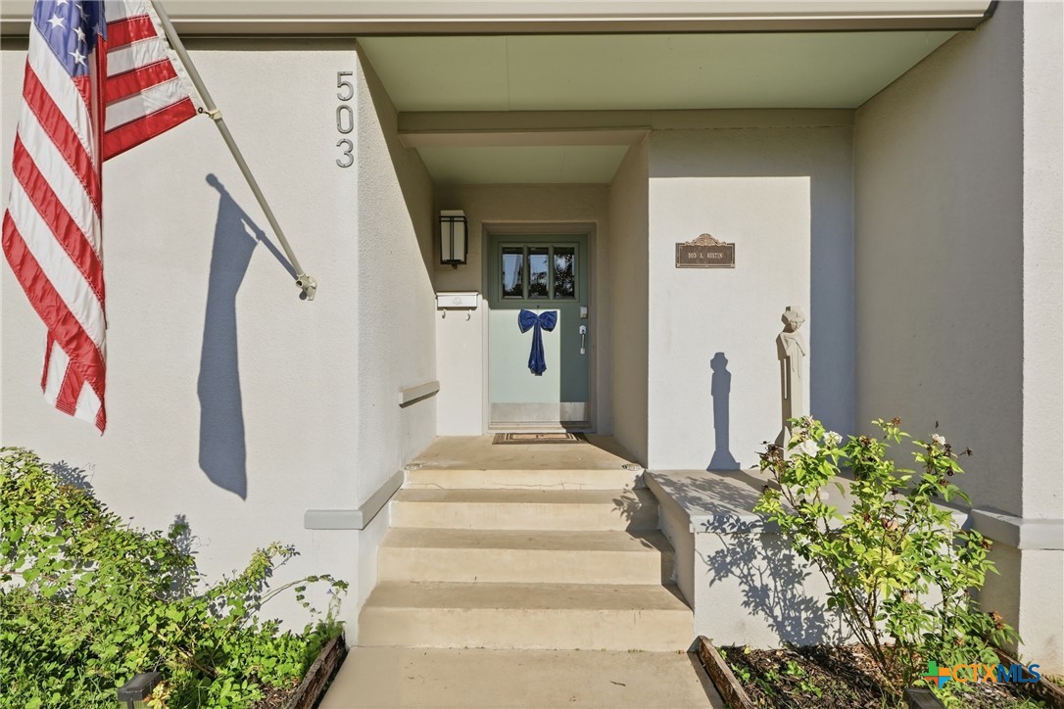
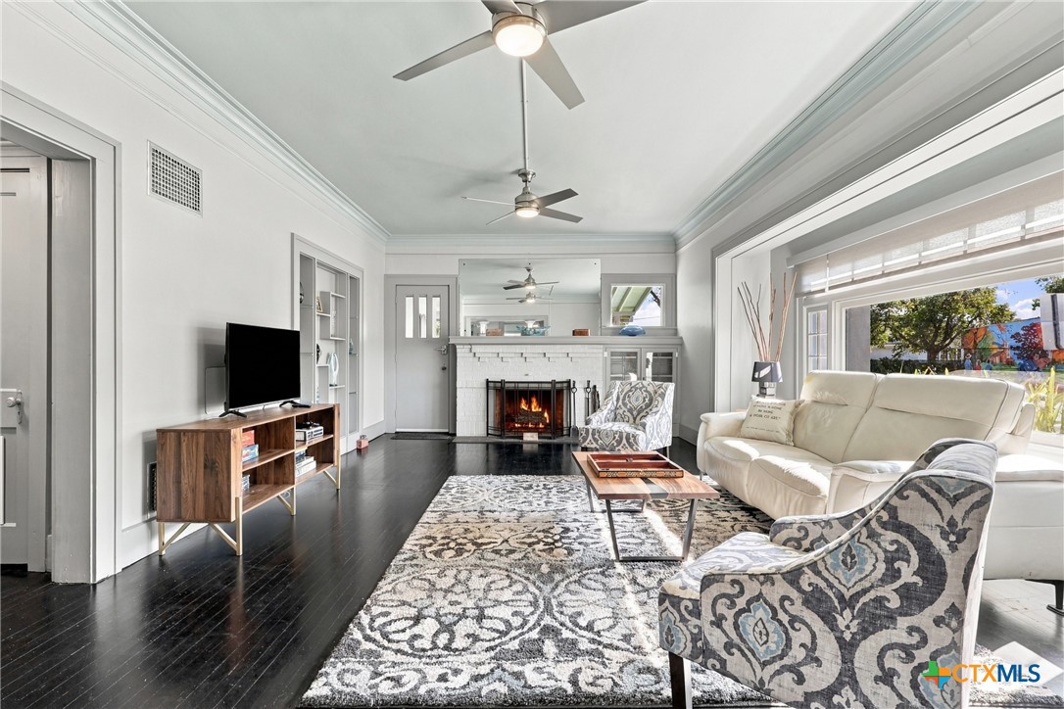
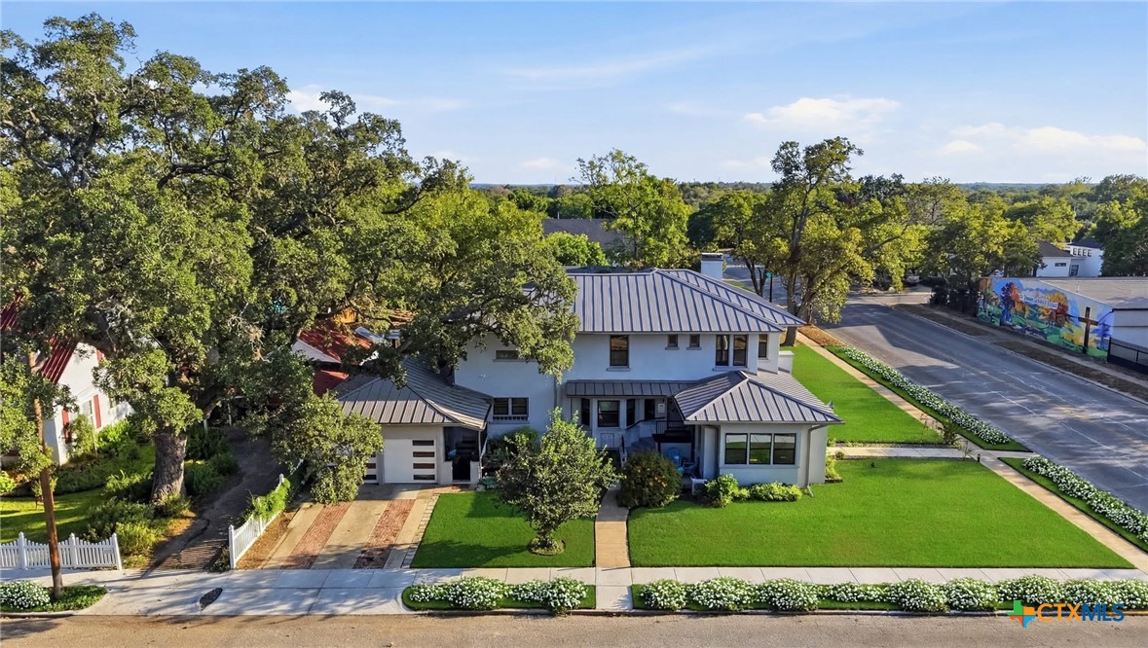
A rare architectural treasure, this extraordinary residence captures the enduring elegance of Frank Lloyd Wright's Prairie School style while embracing modern living. Built in the tradition of Wright's designs by one of his proteges, the home showcases low-pitched hip roofs, generous overhangs, strong horizontal lines, expansive windows, and exceptional natural light.

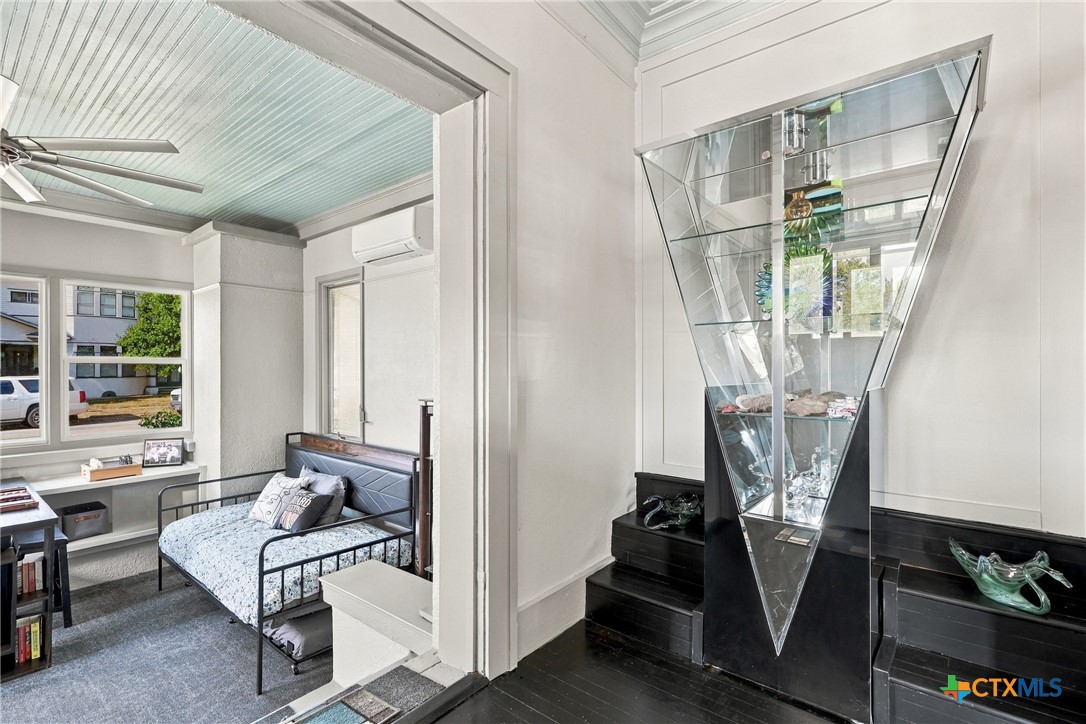
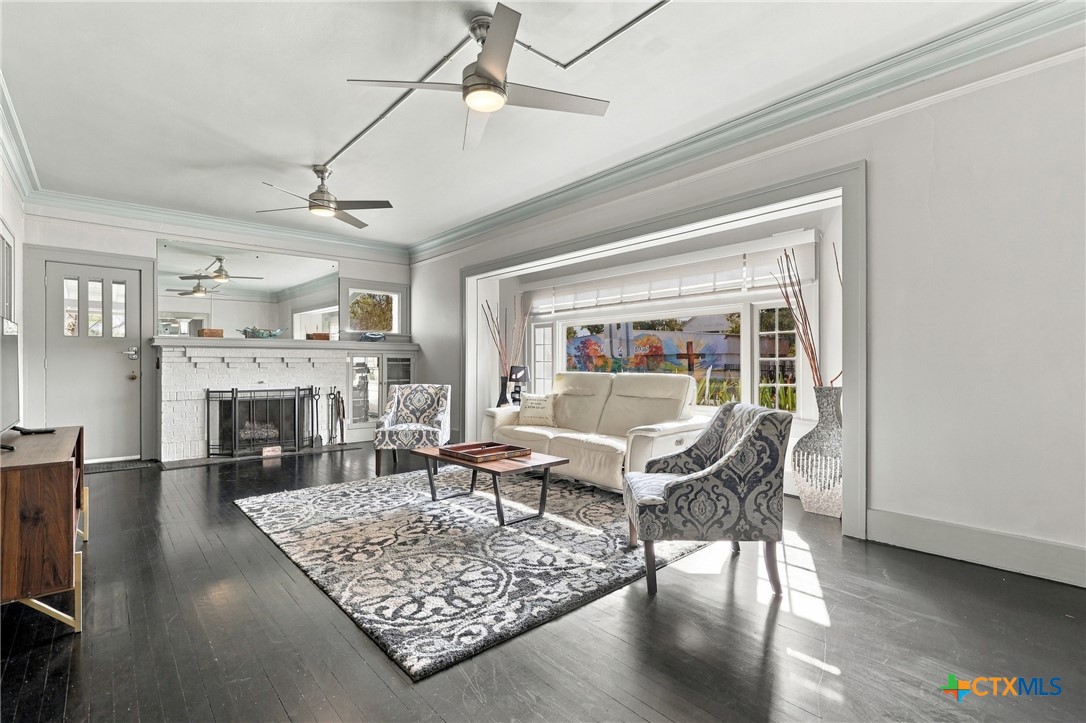
Thoughtfully preserved and extensively modernized, the home has been rewired, re-plumbed, and updated to provide today's comfort without sacrificing its original character. A private foyer opens to a versatile sunken room ideal as a bedroom, office, or study, and an expansive living room featuring a dramatic Wright-inspired window, fireplace, and direct access to a covered private patio.

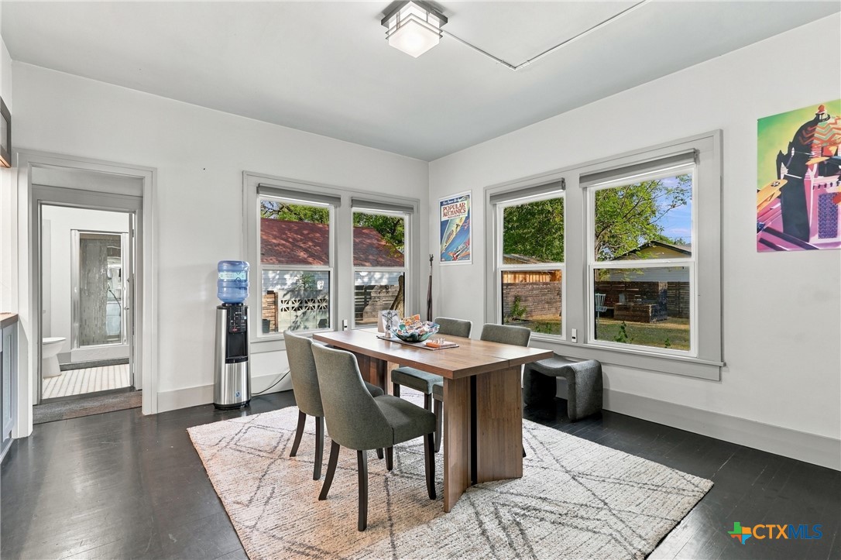
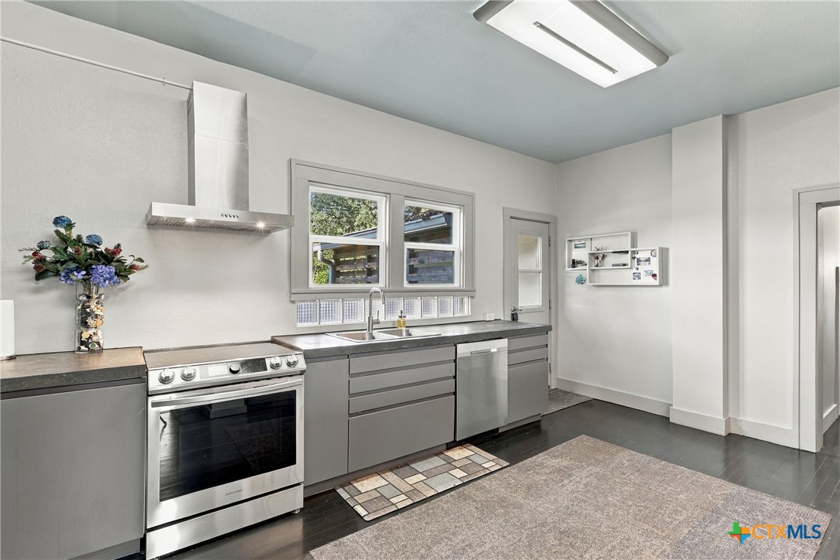
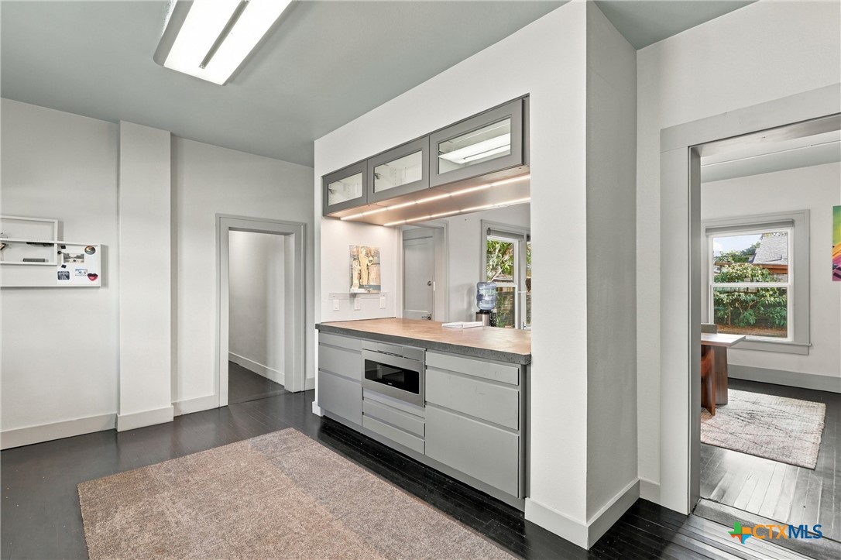
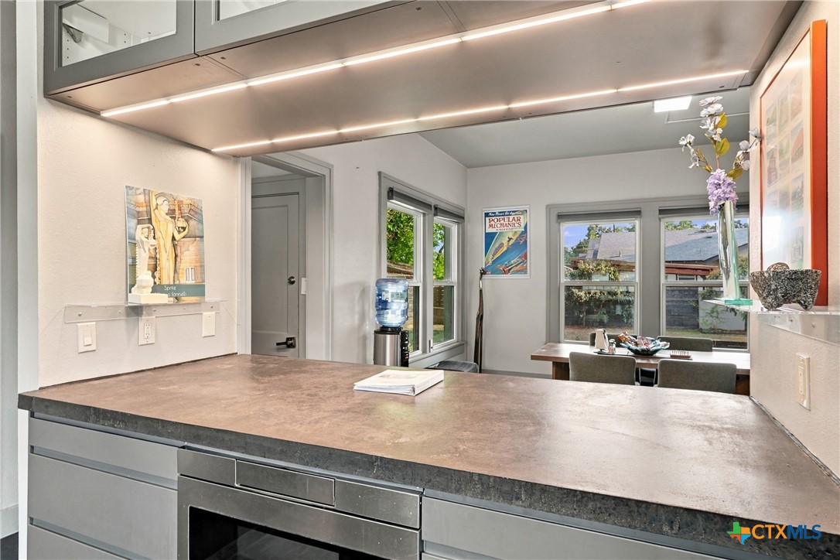
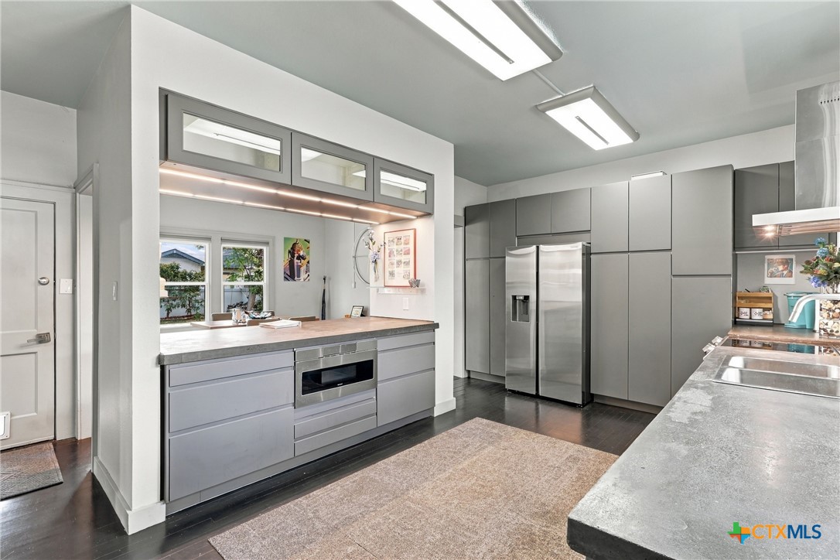
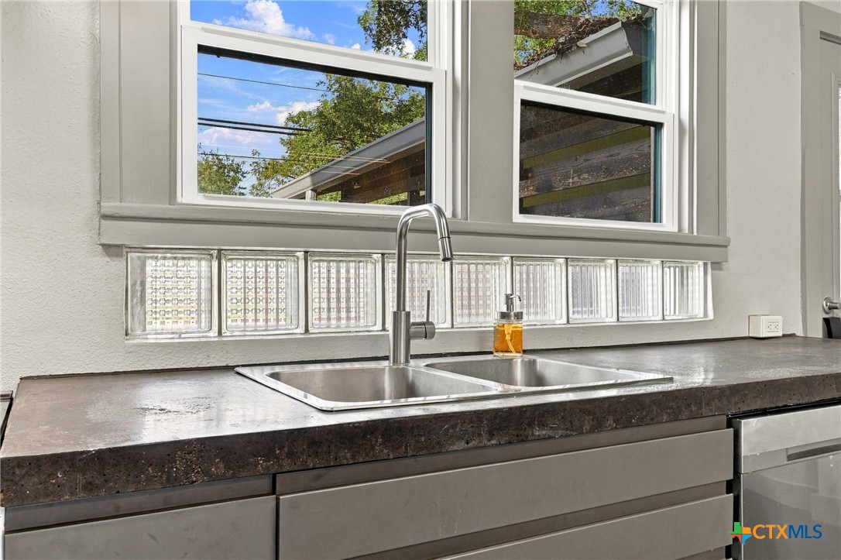
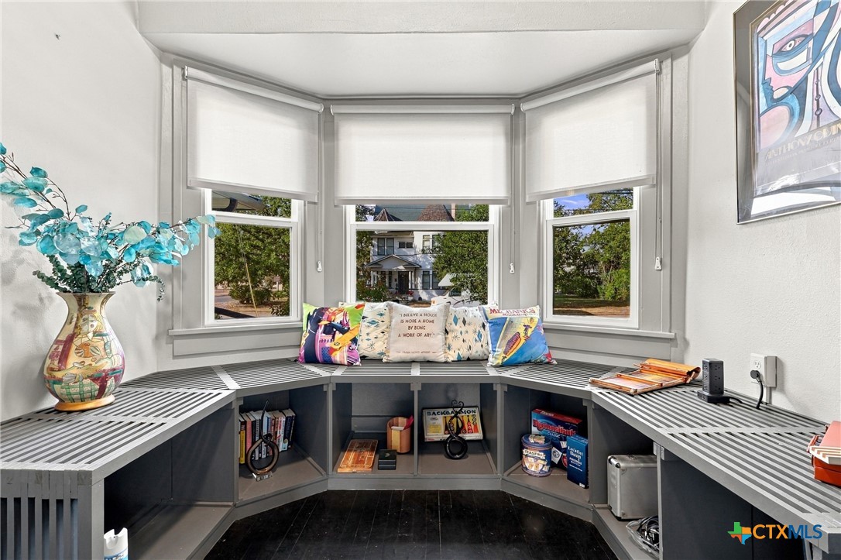
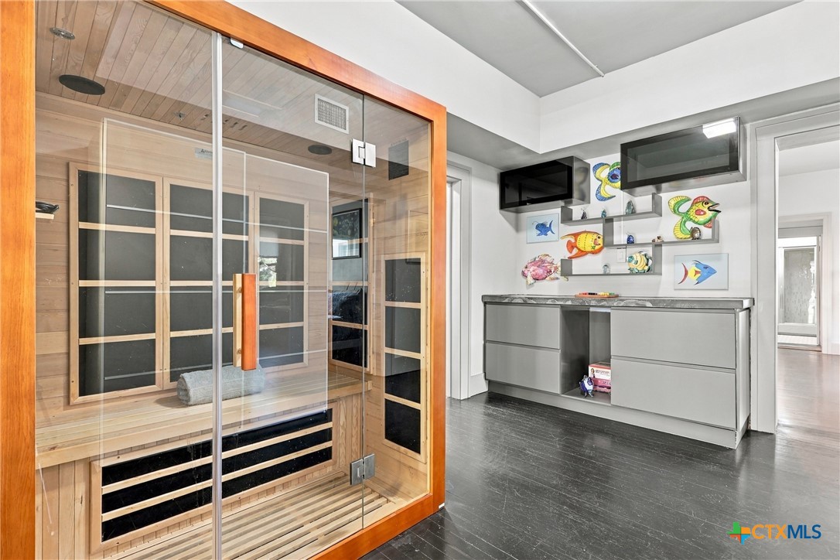
A dedicated spa room with dry sauna offers a tranquil retreat. The spacious dining room features oversized windows and a convenient pass-through bar to the beautifully updated kitchen with stainless-steel appliances, including a microwave drawer. A charming bay-window alcove with built-in seating creates an inviting spot for morning coffee or quiet reflection.

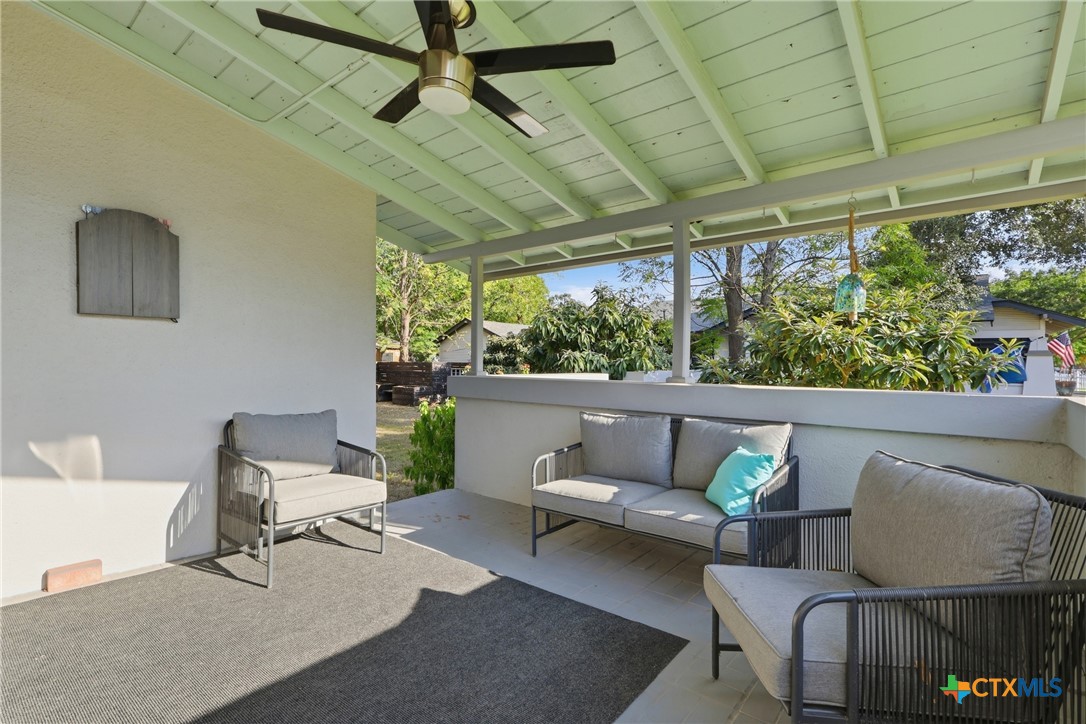
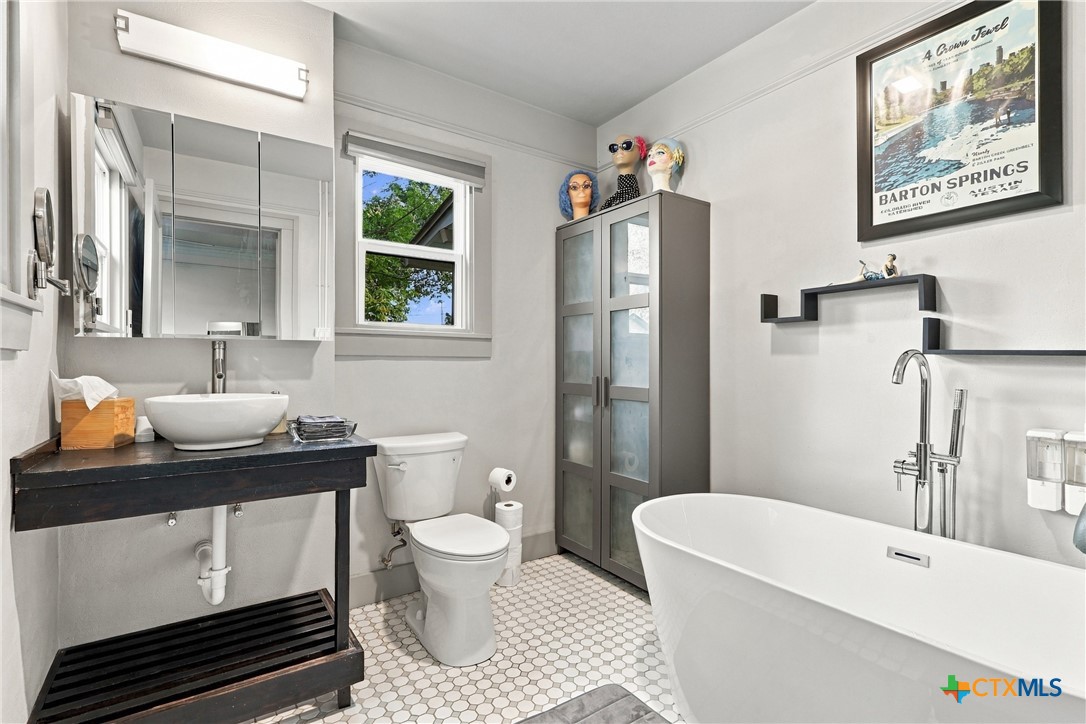
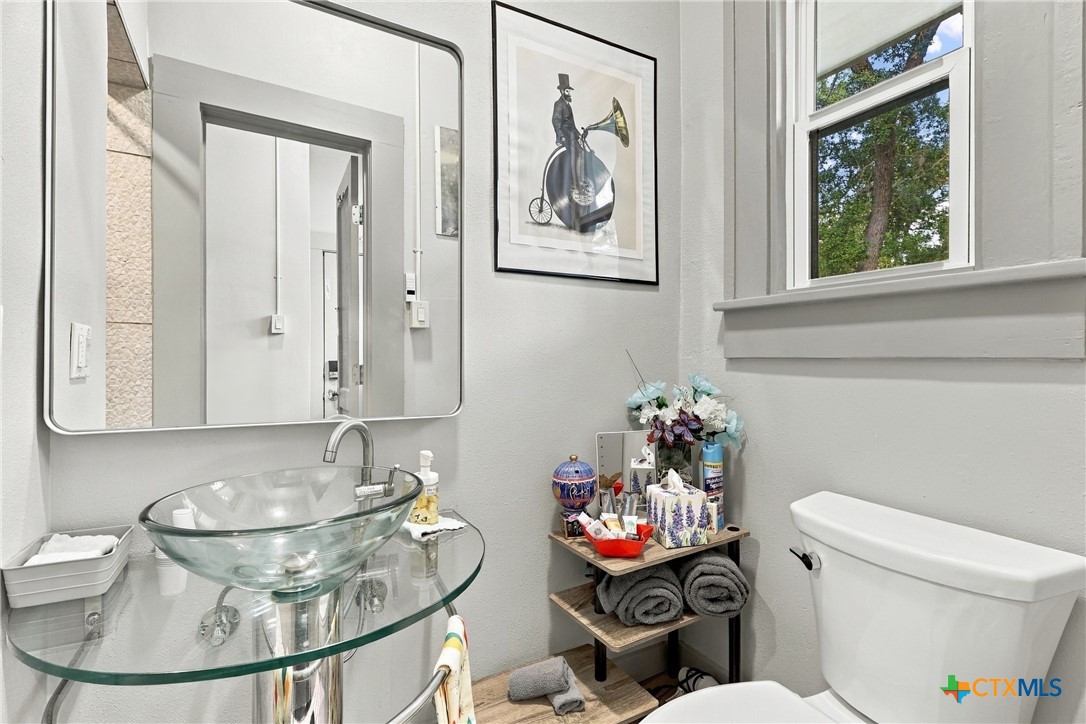
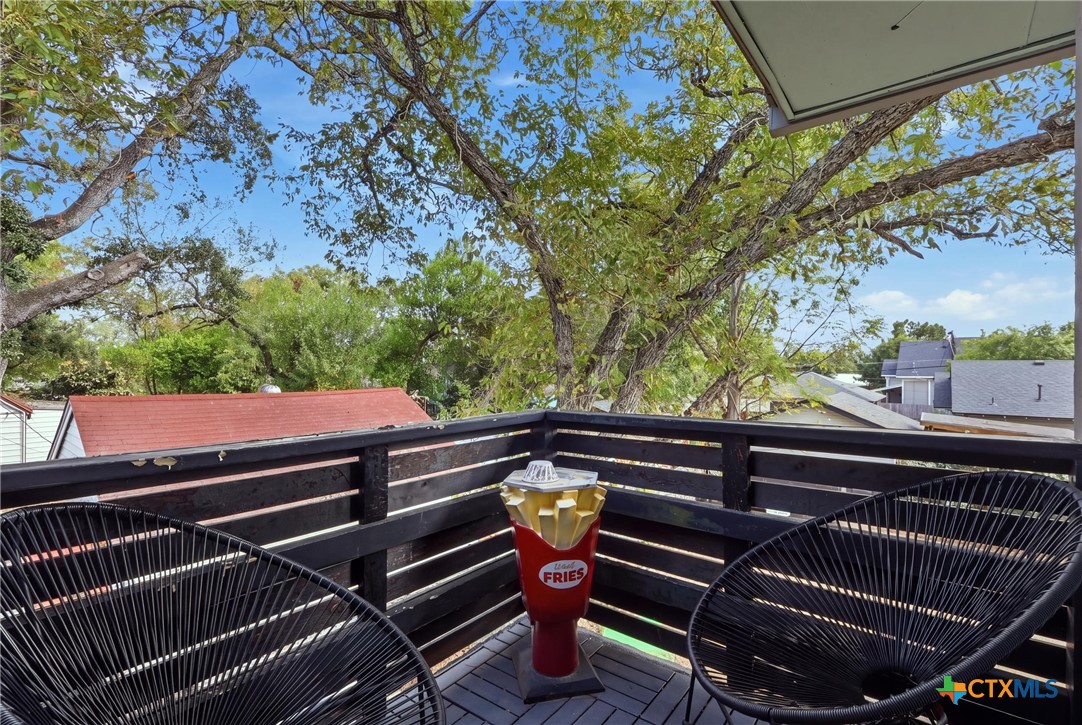
Distinctive bathrooms feature ceramic soaking tubs, European-style showers, vessel sinks, and elegant glass accents. Covered porches, balconies, and outdoor spaces extend the living experience.

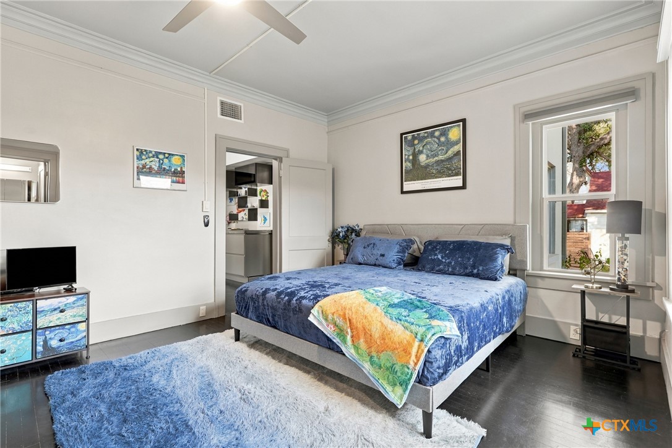
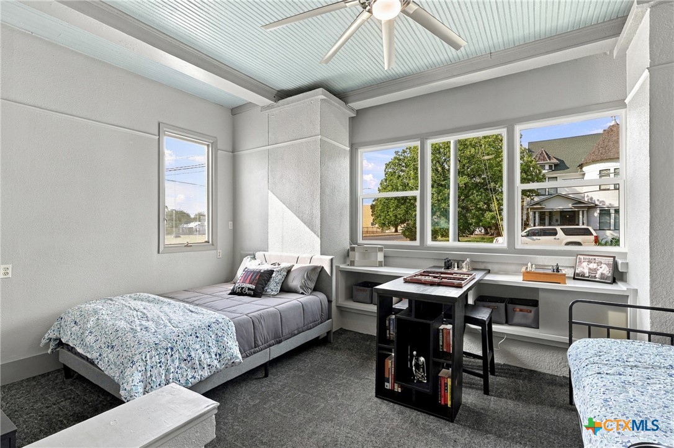
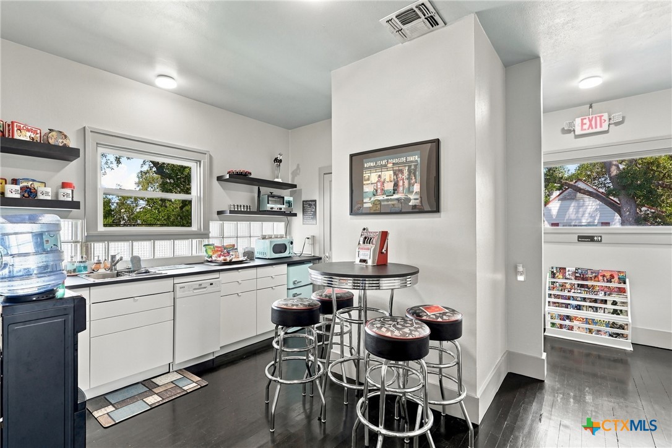
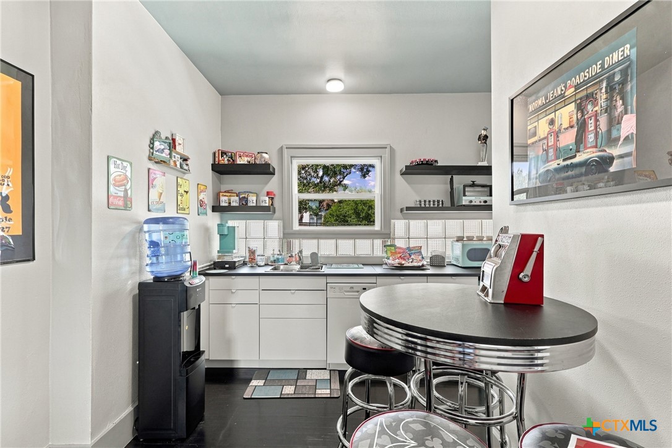
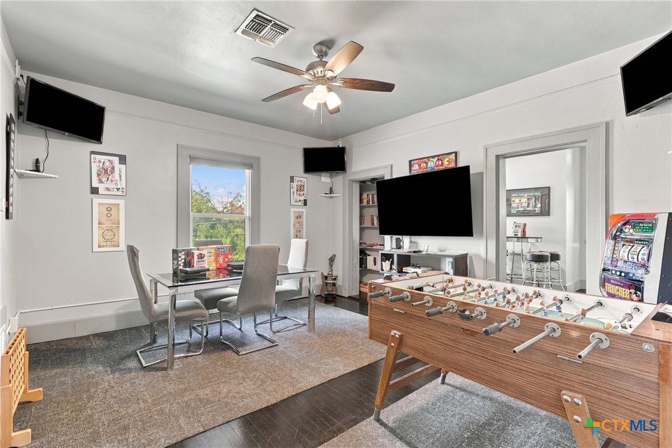
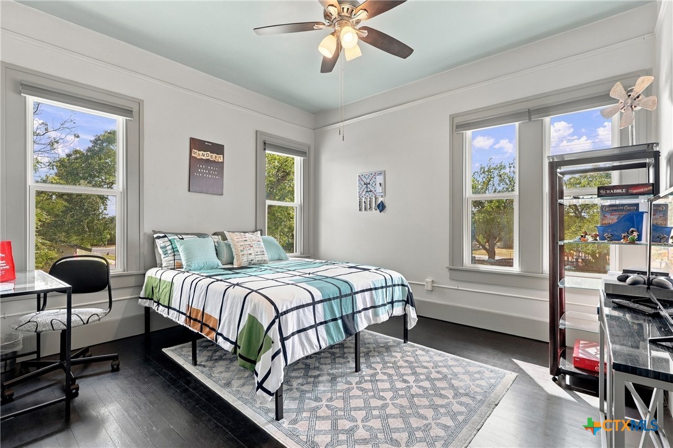
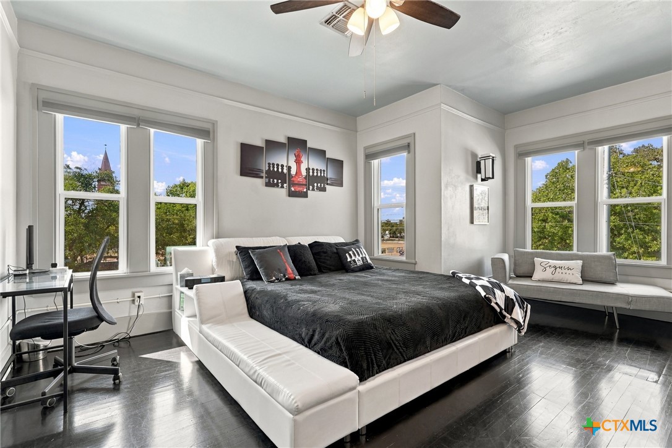
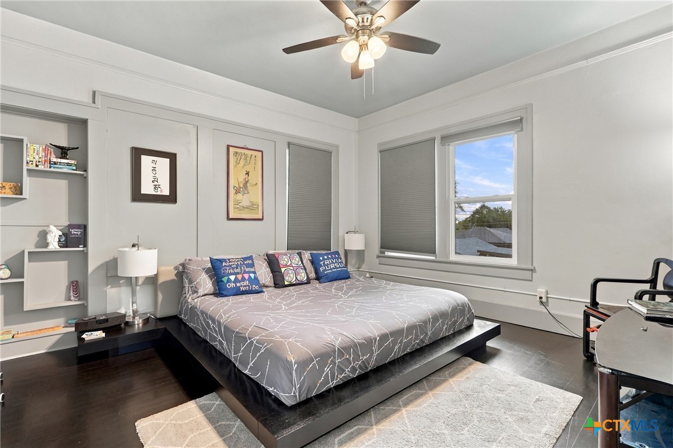
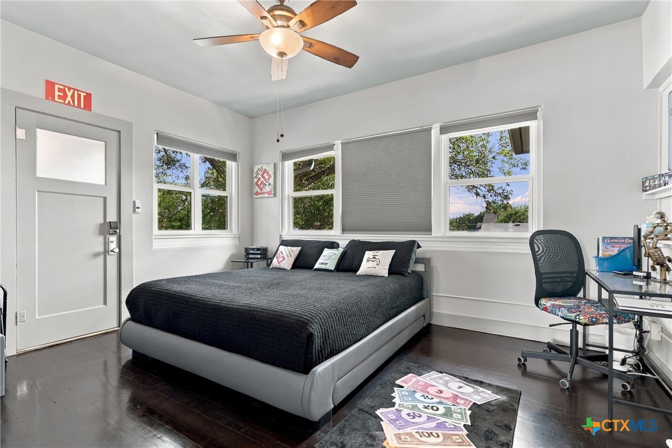
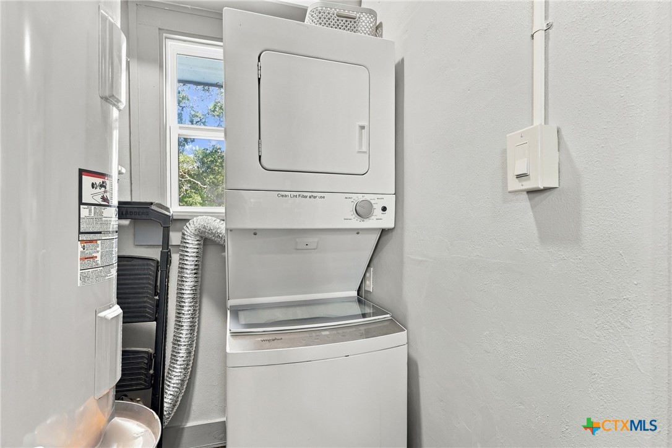
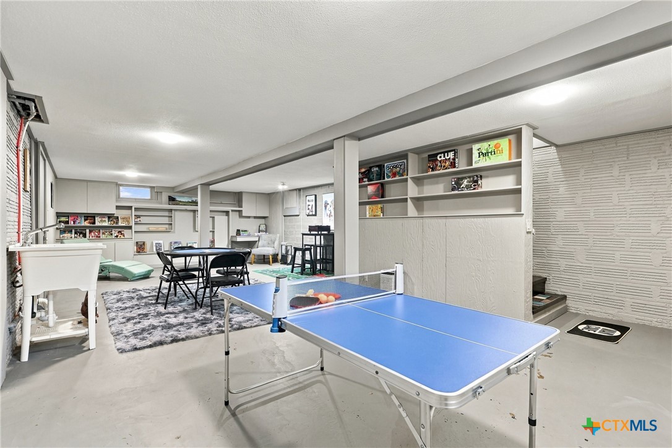
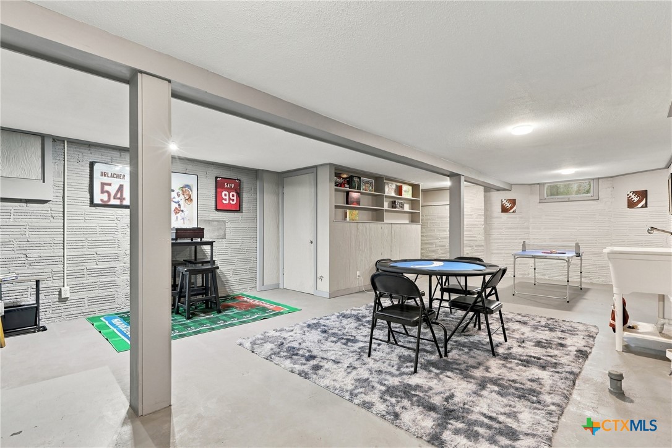
The upper level, accessed by a private entrance, offers four bedrooms, two bathrooms, a kitchen, game room, and utility room--ideal for guests, multigenerational living, or flexible use.

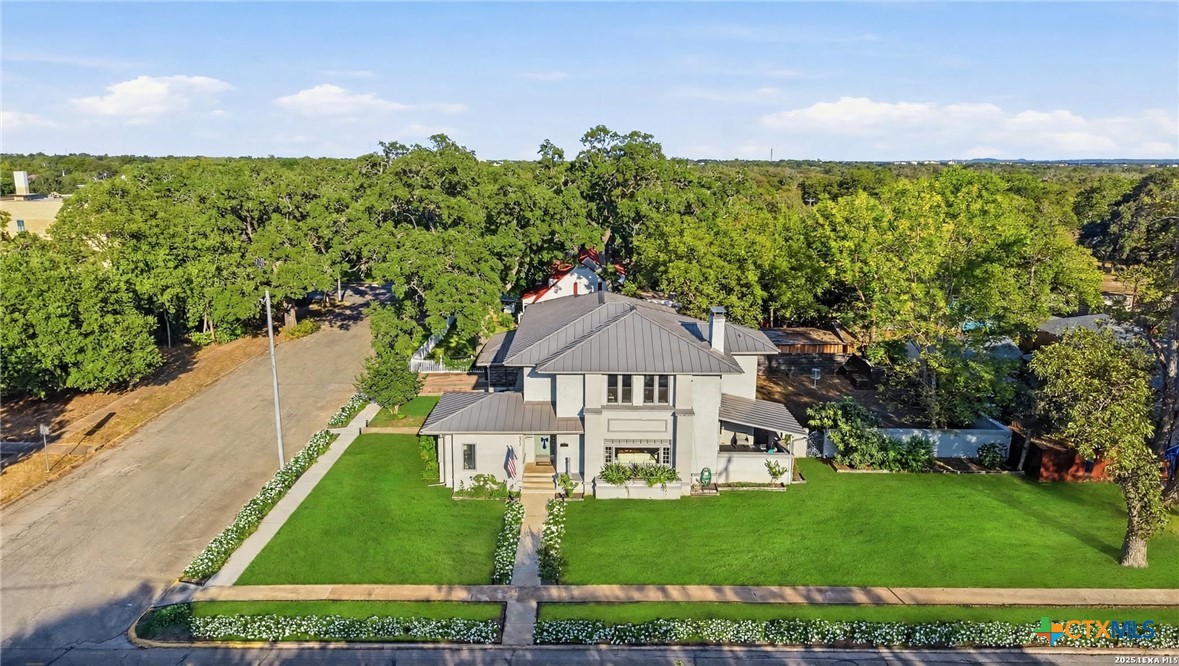
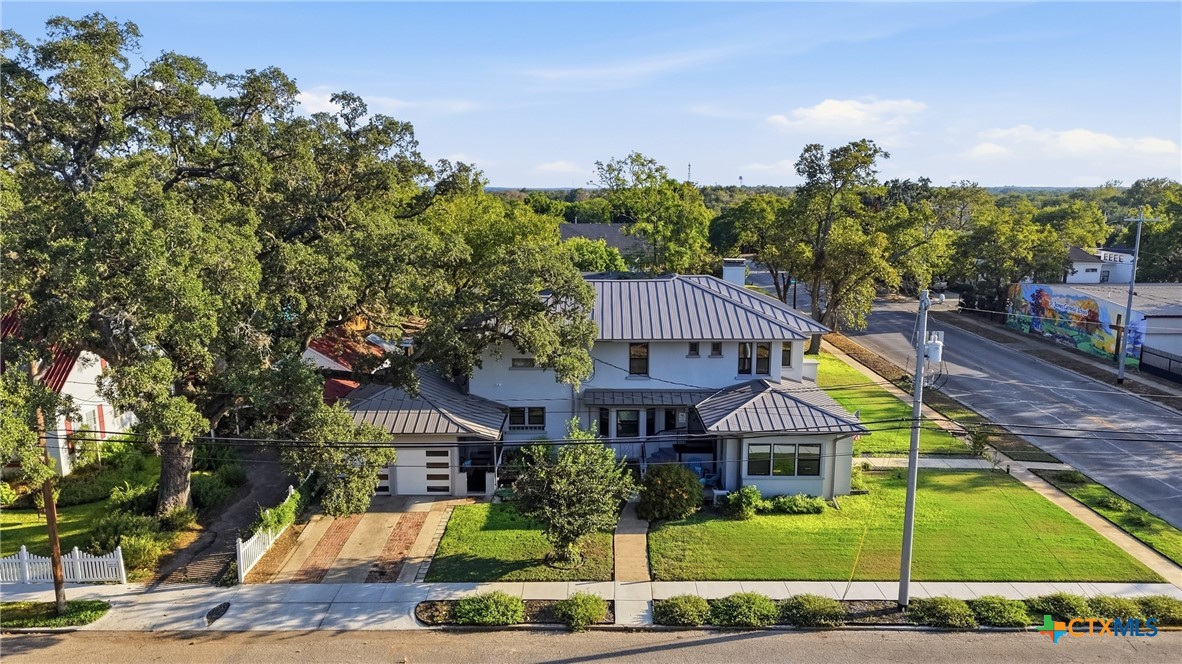
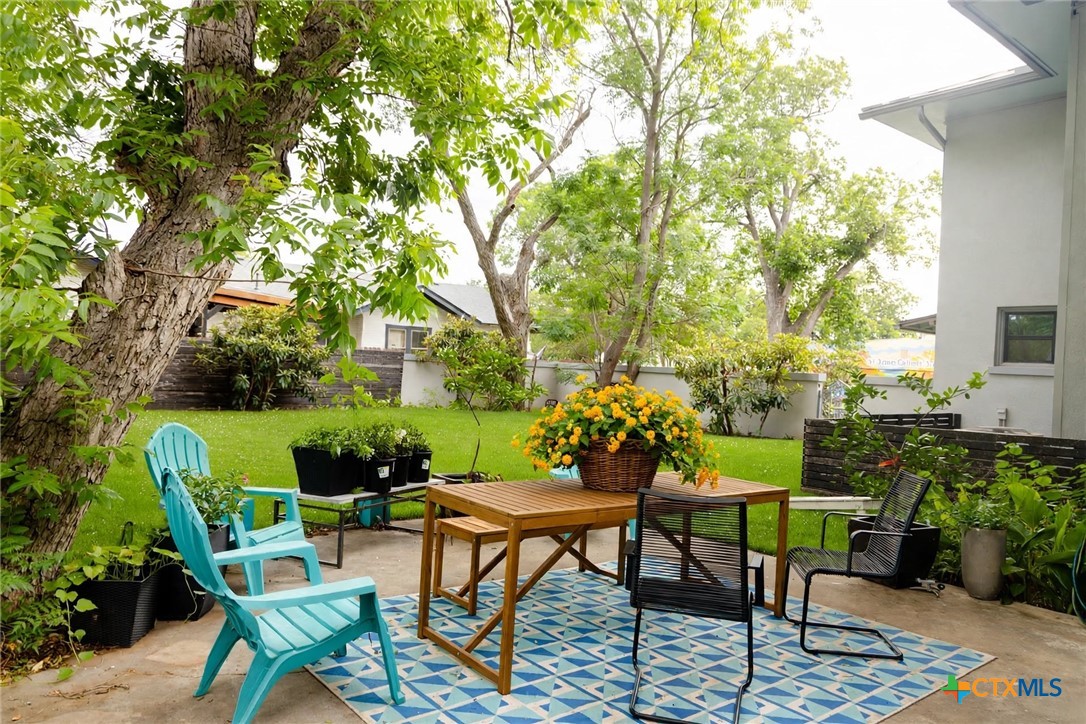
Situated on a desirable corner lot, the property features an oversized private yard enclosed by wood and masonry fencing, plus a large patio for entertaining or relaxing.

Architectural significance, thoughtful modernization, versatile spaces, and unmistakable character.

6
beds

4
baths

4,003 Sq.Ft. LIVING AREA

0.26 Acres lot

Features &

Interior

  • total bedrooms6
  • Total bathrooms4
  • full bathrooms4
  • Laundry room Washer Hookup, Electric Dryer Hookup, Laundry in Utility Room, Main Level, Laundry Room
  • Flooring Concrete, Ceramic Tile, Granite, Painted/Stained, Wood, Carpet Free
  • Fireplace Gas Starter, Living Room, Wood Burning
  • APPLIANCES Dishwasher, Electric Cooktop, Electric Range, Electric Water Heater, Disposal, Multiple Water Heaters, Other, Oven, Plumbed For Ice Maker, Refrigerator, Range Hood, See Remarks, Vented Exhaust Fan, Some Electric Appliances, Some Gas Appliances, Cooktop, Microwave, Range
  • other interior Features Bookcases, Built-in Features, Ceiling Fan(s), Crown Molding, Dining Area, Dry Bar, Separate/Formal Dining Room, Entrance Foyer, Game Room, Garden Tub/Roman Tub, High Ceilings, Home Office, In-Law Floorplan, Primary Downstairs, Multiple Living Areas, Multiple Dining Areas, Main Level Primary, Multiple Primary Suites, Multiple Closets, Open Floorplan, Stone Counters

Area & Lot

  • Status For Sale
  • Living Area4,003 Sq.Ft.
  • Lot Area0.26 Acres
  • MLS® ID626304
  • TypeResidential
  • YEAR BUILT1923
  • NeighborhoodSeguin
  • Architecture StylesContemporary/Modern
  • View DescriptionNone
  • Elementary SchoolJefferson Elementary
  • Middle SchoolJim Barnes Middle School
  • High SchoolSeguin High School
  • School DistrictSeguin ISD

Exterior

  • STORIES2
  • Garage Space2.0
  • water SourcePublic
  • utilitiesElectricity Available, Trash Collection Public
  • PoolNone
  • roofMetal
  • parkingAttached, Door-Multi, Garage, Oversized, Garage Faces Side, Driveway Level
  • HEAT TYPECentral, Electric, Multiple Heating Units
  • AIR CONDITIONINGCentral Air, Electric, 2 Units
  • sewerPublic Sewer
  • SubstructureBasement, Slab
  • Disability FeaturesAccessible Closets, Accessible Kitchen, Level Lot
  • security FeaturesSmoke Detector(s)
  • other exterior FeaturesBalcony, Covered Patio, Porch, Rain Gutters

Financial

  • Sales Price$980,000
View Virtual Tour
image

Schedule a

We would love to show you our beautiful property. Please select your preferred date and time below. An agent will be in touch shortly to confirm your appointment.

Schedule a Showing

We would love to show you our beautiful property. Please select your preferred date and time below. An agent will be in touch shortly to confirm your appointment.

Thank you for your interest in 503 S Austin Street, Seguin, TX 78155. We are reviewing your request and will be in touch shortly!

Mortgage

Estimate your monthly mortgage payment, including the principal and interest, property taxes, and HOA. Adjust the values to generate a more accurate rate.
All estimates are provided for informational purposes only. Actual amounts may vary.
$0,000 Your Payment 20 15 65
$0,000 Your Payment

Let's Work

Real estate decisions deserve trusted advice. With experienced agents, deep local market expertise, and attentive service, JBGoodwin REALTORS® focuses on helping people first, guiding you through the process with clarity, care, and confidence from your first questions to closing day.

Follow Us on Instagram



