Leave a Message

Thank you for your message. We will be in touch with you shortly.

Explore Our Properties
5031 Sierra Madre
5031 Sierra Madre
5031 Sierra Madre
5031 Sierra Madre
5031 Sierra Madre
5031 Sierra Madre
5031 Sierra Madre
5031 Sierra Madre
5031 Sierra Madre
5031 Sierra Madre
5031 Sierra Madre
5031 Sierra Madre
5031 Sierra Madre
5031 Sierra Madre
5031 Sierra Madre
5031 Sierra Madre
5031 Sierra Madre
5031 Sierra Madre
5031 Sierra Madre
5031 Sierra Madre
5031 Sierra Madre
5031 Sierra Madre
5031 Sierra Madre
5031 Sierra Madre
5031 Sierra Madre
5031 Sierra Madre
5031 Sierra Madre
5031 Sierra Madre
5031 Sierra Madre
SEE ALL PHOTOS
5031 Sierra Madre
5031 Sierra Madre
5031 Sierra Madre
5031 Sierra Madre
5031 Sierra Madre
5031 Sierra Madre
5031 Sierra Madre
5031 Sierra Madre
5031 Sierra Madre
5031 Sierra Madre
5031 Sierra Madre
5031 Sierra Madre
5031 Sierra Madre
5031 Sierra Madre
5031 Sierra Madre
5031 Sierra Madre
5031 Sierra Madre
5031 Sierra Madre
5031 Sierra Madre
5031 Sierra Madre
5031 Sierra Madre
5031 Sierra Madre
5031 Sierra Madre
5031 Sierra Madre
5031 Sierra Madre
5031 Sierra Madre
5031 Sierra Madre
5031 Sierra Madre
5031 Sierra Madre
For Sale

5031 Sierra Madre

5031 Sierra Madre, SANANTONIO, TX 78233

$249,000
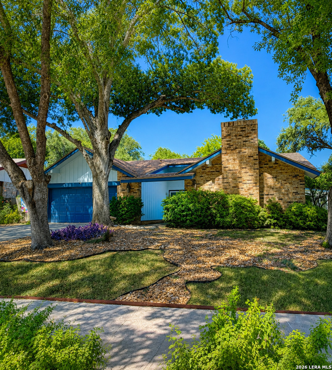
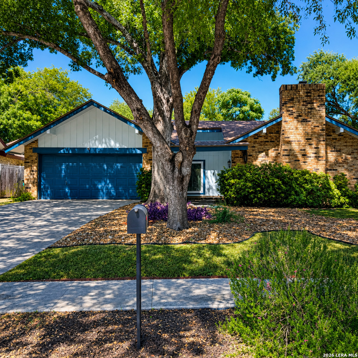
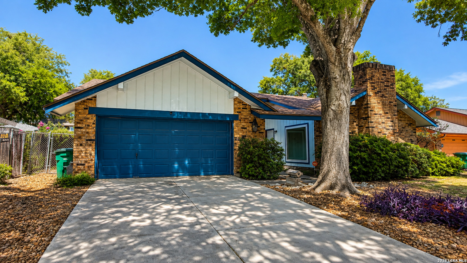
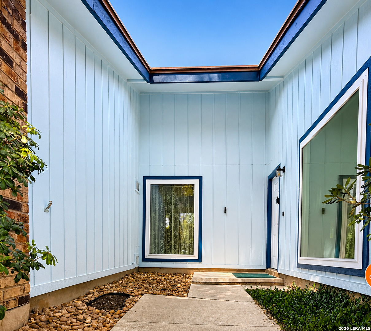
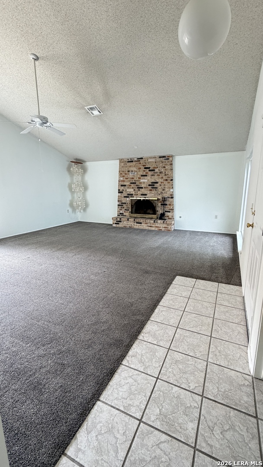
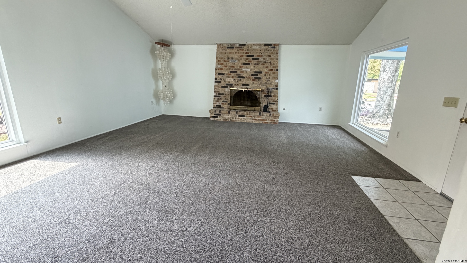
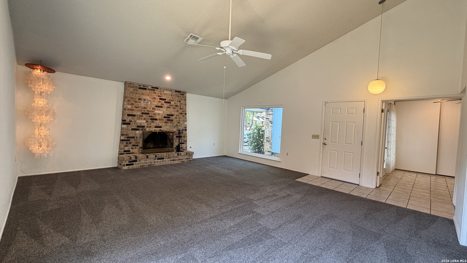
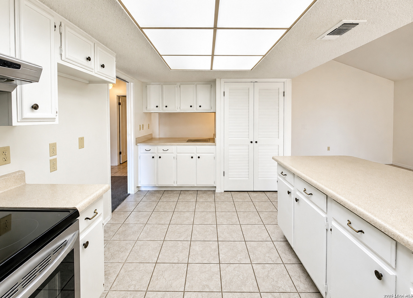
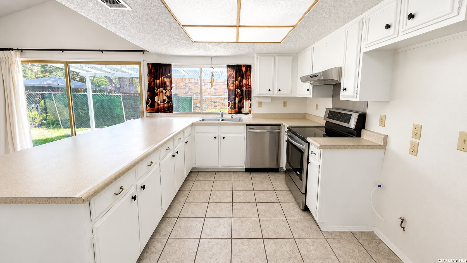
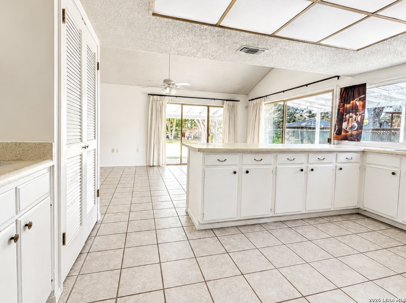
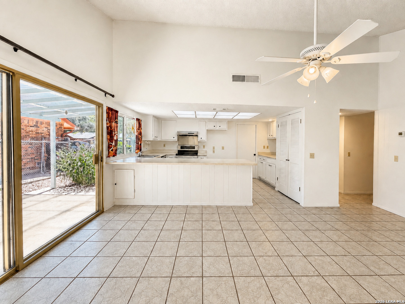
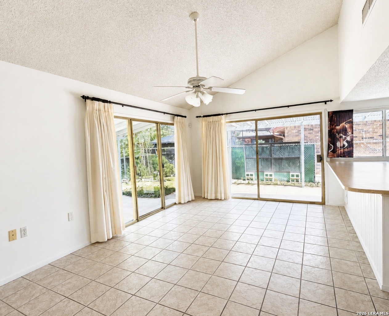
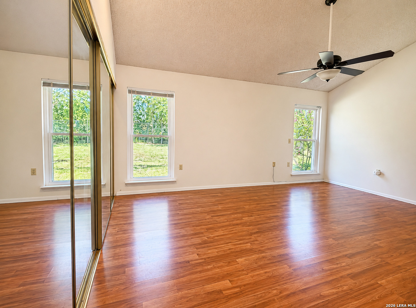
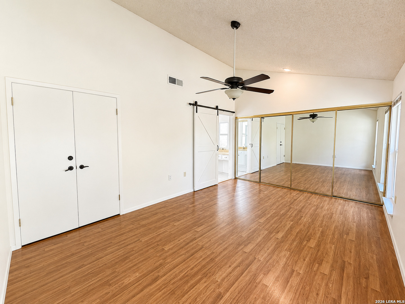
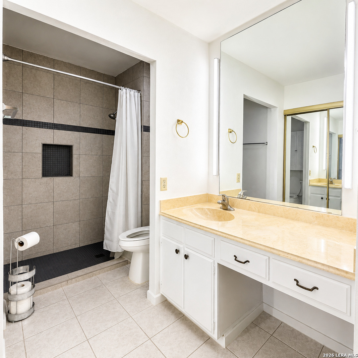
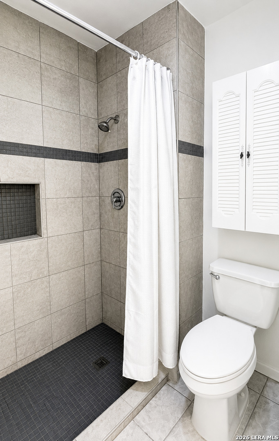
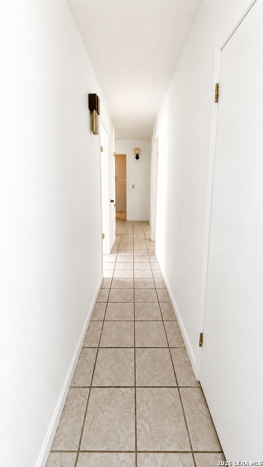
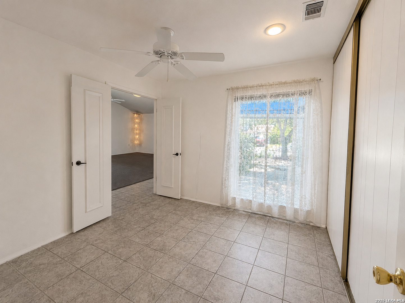
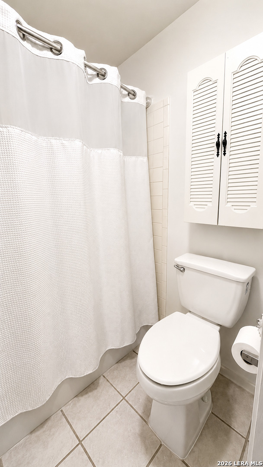
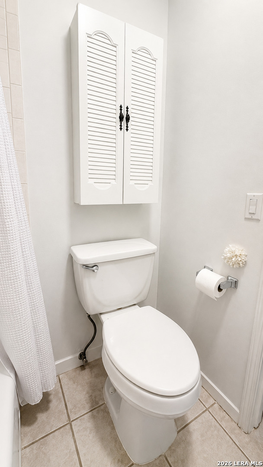
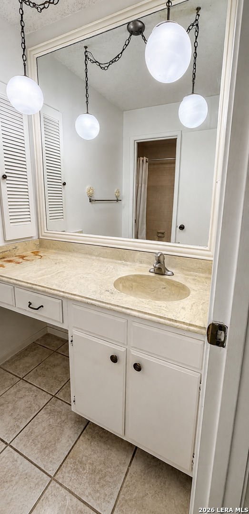
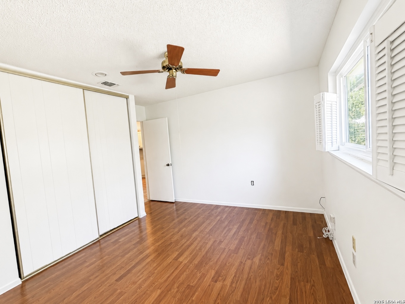
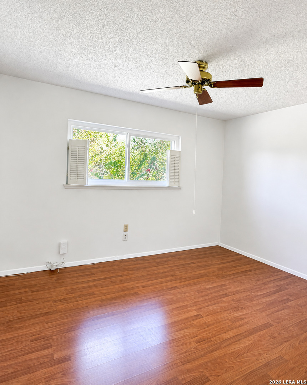
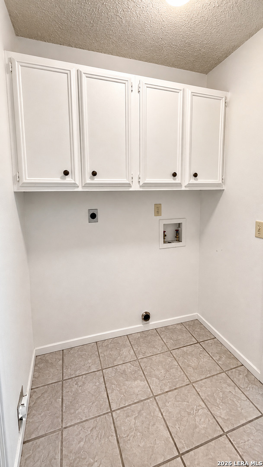
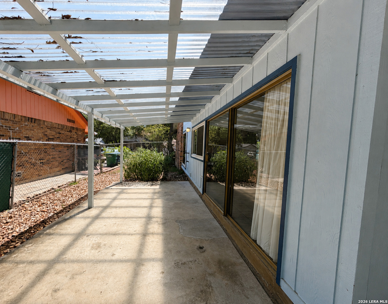
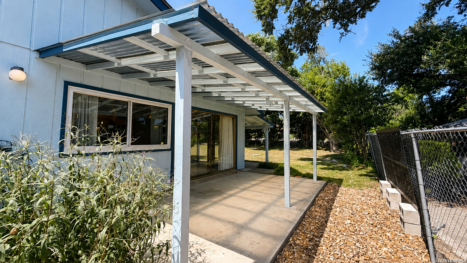
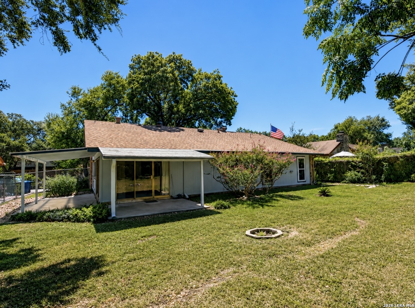
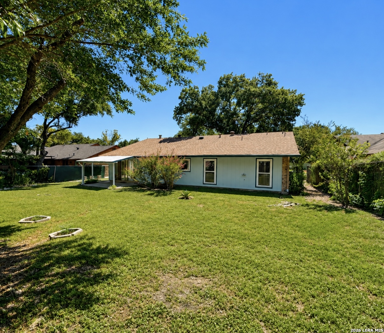
Welcome to 5031 Sierra Madre! This spacious one-story home offers 3 bedrooms and 2 baths with generous, cozy, clean living spaces and abundant natural light. Enjoy an inviting kitchen with ample cabinetry and counter space. Outside has two covered patios, mature trees and a large backyard which provides plenty of room for relaxing or entertaining. Located in the established El Dorado neighborhood with convenient access to major highways, shopping, dining and everyday conveniences. Bring your personal touches and make this home your own - offering plenty of space, character and potential at a price that makes homeownership especially inviting.

3
beds

2
baths

1,742 Sq.Ft. LIVING AREA

10,105.92 Sq.Ft. lot

Janice  Flowers

Janice Flowers

Features &

Interior

  • total bedrooms3
  • Total bathrooms2
  • full bathrooms2
  • Flooring CRPT, CTILE, VINYL
  • Fireplace ONE, LIVRM, GAS
  • APPLIANCES CLFNS, WSHCN, DRYCN, STVRN, DSHWR
  • other interior Features _2 LVAR, LDCMB, BKFST, UTINS, UTGAR, _1 FLRL, HGHCL, OPEN, CABLE, INTRN, ALLBEDSDOWN, LDYMAIN, LDYGARAGE, LDYRM

Area & Lot

  • Status For Sale
  • Living Area1,742 Sq.Ft.
  • Total Area1,742 Sq.Ft.
  • Lot Area10,105.92 Sq.Ft.
  • MLS® ID2012428
  • TypeResidential
  • YEAR BUILT1971
  • Architecture Styles_1 STRY, TRDNL
  • Elementary SchoolEL_DORADO
  • Middle SchoolWOOD
  • High SchoolMADISON

Exterior

  • STORIES1
  • water SourceCITY
  • PoolNONE
  • roofWDSHN
  • lot featuresCITY, _5 AC, MATURETREES, LEVEL
  • parking_2 GAR, ATT
  • HEAT TYPECNTRL
  • AIR CONDITIONING_1 CNTR
  • sewerCITY
  • SubstructureSLAB
  • Disability FeaturesINTDR, EXTDR, DRSWI, LOCLR, NEAR, _1 STBA, _1 STBD, STALL
  • HOA AmenitiesPOOL, CLBHS, PARK, LAKERIVERPARK
  • Green featuresPTHRM, DPWIN, CFANS
  • other exterior FeaturesPTSLB, CVPAT, CHLNK, DBLPN, GTTRS, TREES

Financial

  • Sales Price$249,000
  • Real Estate Tax $6,000/yr
image

Schedule a

We would love to show you our beautiful property. Please select your preferred date and time below. An agent will be in touch shortly to confirm your appointment.

Schedule a Showing

We would love to show you our beautiful property. Please select your preferred date and time below. An agent will be in touch shortly to confirm your appointment.

Thank you for your interest in 5031 Sierra Madre, SANANTONIO, TX 78233. We are reviewing your request and will be in touch shortly!

Mortgage

Estimate your monthly mortgage payment, including the principal and interest, property taxes, and HOA. Adjust the values to generate a more accurate rate.
All estimates are provided for informational purposes only. Actual amounts may vary.
$0,000 Your Payment 20 15 65
$0,000 Your Payment

Let's Work

Real estate decisions deserve trusted advice. With experienced agents, deep local market expertise, and attentive service, JBGoodwin REALTORS® focuses on helping people first, guiding you through the process with clarity, care, and confidence from your first questions to closing day.

Follow Us on Instagram



