Leave a Message

Thank you for your message. We will be in touch with you shortly.

Explore Our Properties
505 Schweikhardt Street
SEE ALL PHOTOS
505 Schweikhardt Street
Courtesy of Frontline Residential Services, LLC
Leased

505 Schweikhardt Street

505 Schweikhardt Street, Houston, TX 77020

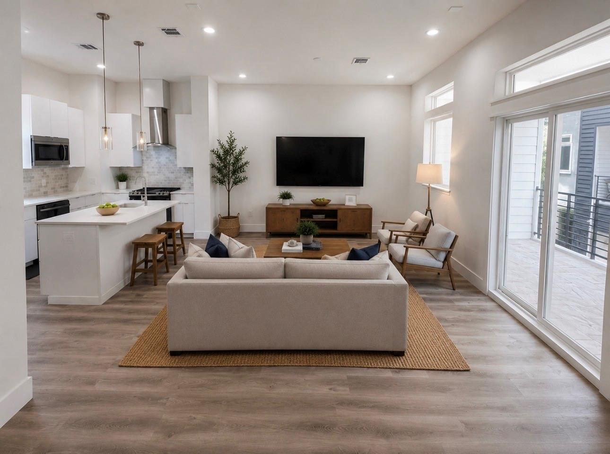
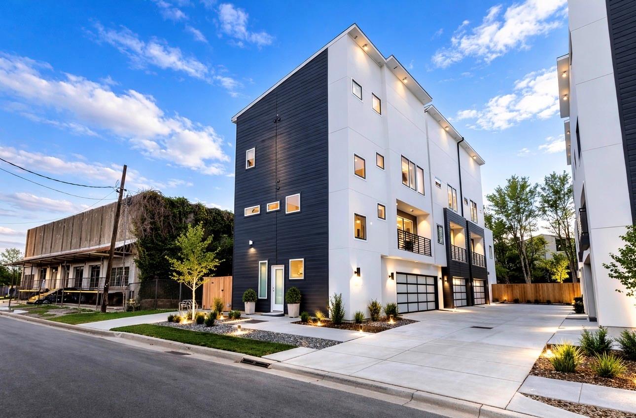
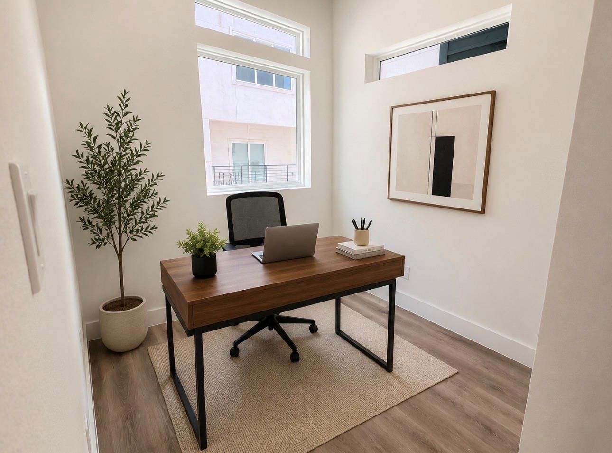
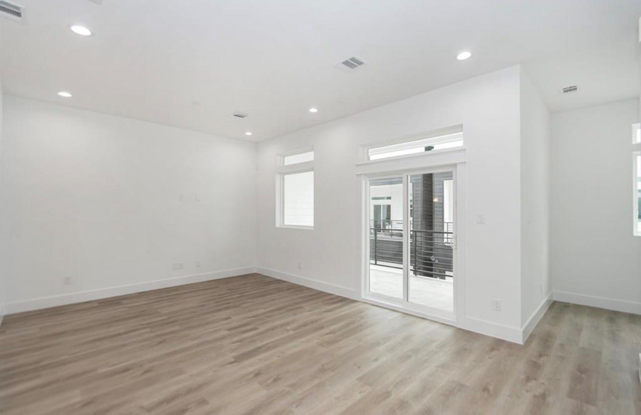
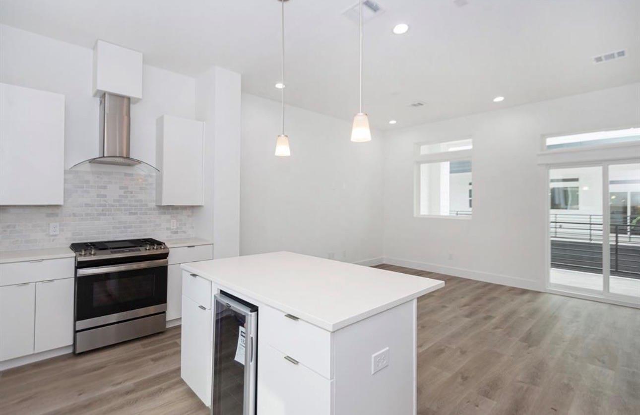
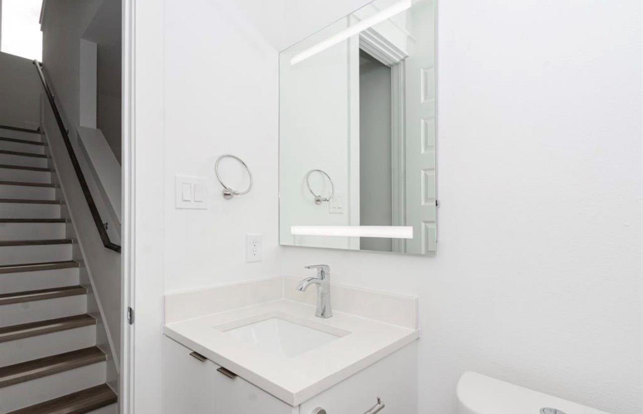
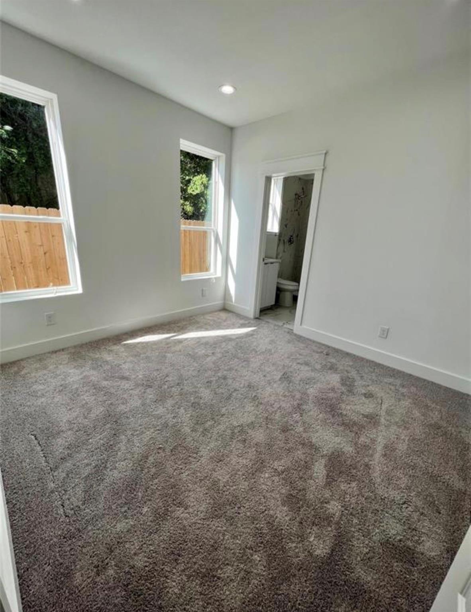
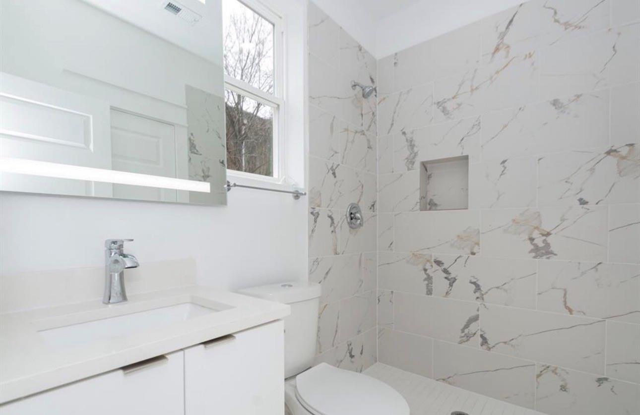
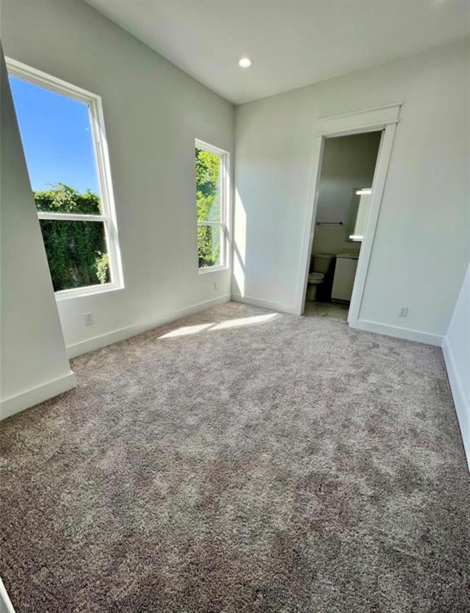
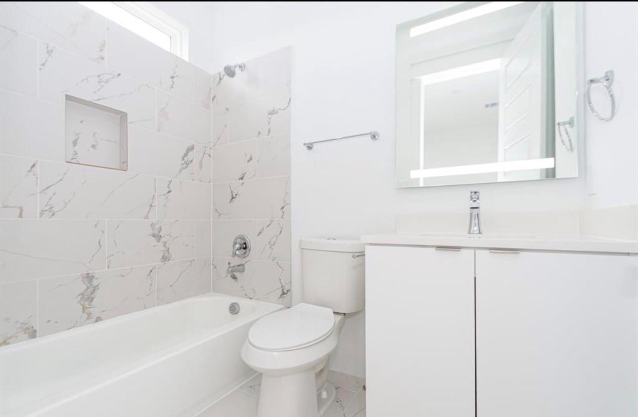
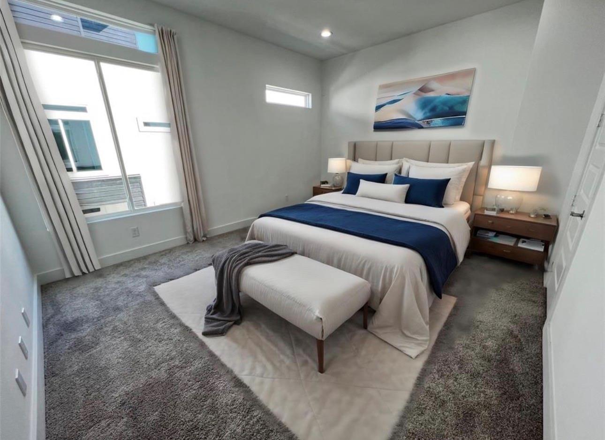
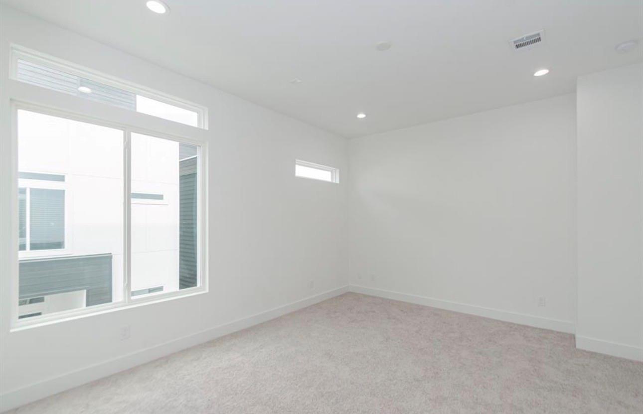
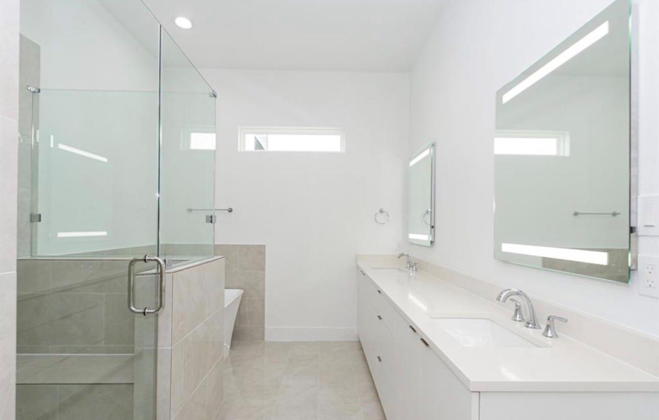
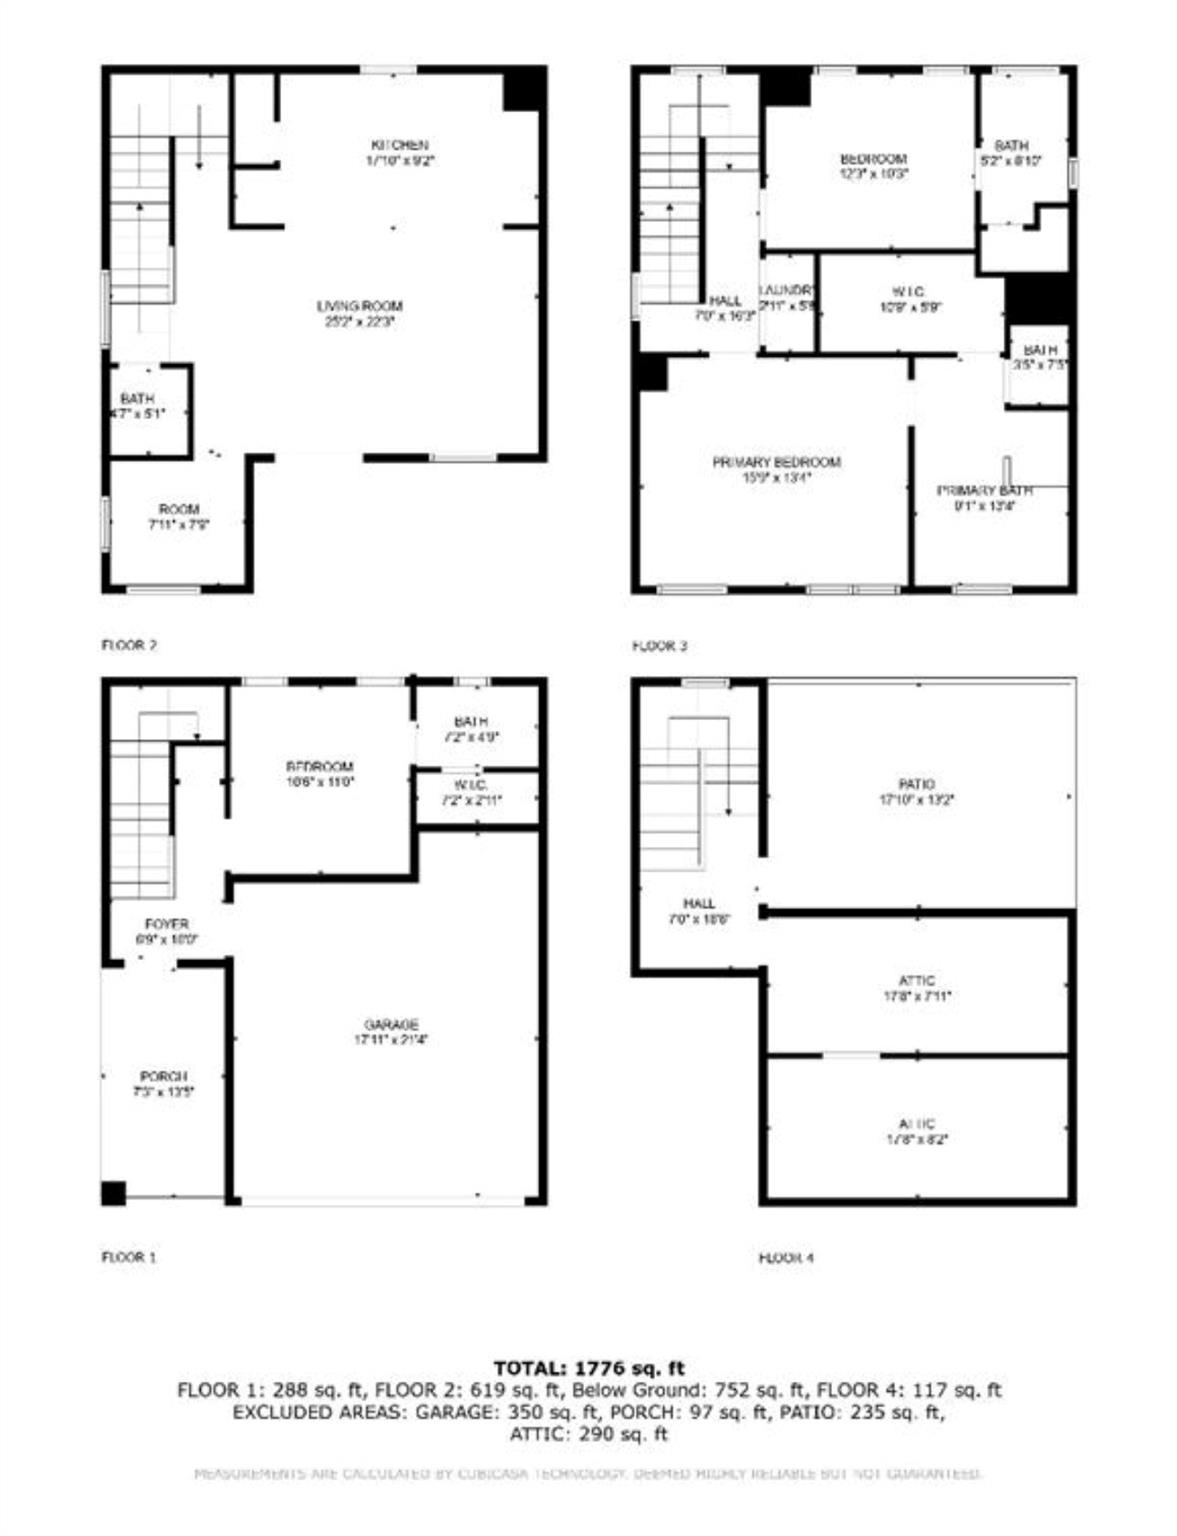
OFFERING 1k OFF SECOND MONTHS RENT. Introducing a stunning new construction tri-level home boasting modern sophistication and unparalleled city vistas. Step inside to discover an open-concept floor plan featuring sleek finishes and abundant natural light. The main level offers a spacious living area, chef's kitchen with premium appliances, and a dining space ideal for entertaining. Ascend to the third level to find luxurious bedroom suites with designer bathrooms. The crowning jewel awaits on the fourth floor - a breathtaking terrace showcasing panoramic views of downtown, perfect for enjoying evenings under the stars or hosting gatherings with friends and family. Experience elevated urban living at its finest in this extraordinary residence.

3
beds

4
baths

2,077 Sq.Ft. LIVING AREA

1,507.18 Sq.Ft. lot

David Chapa

David Chapa

Features &

Interior

  • total bedrooms3
  • Total bathrooms4
  • full bathrooms3
  • half bathroom1
  • Laundry room Electric Dryer Connection, Gas Dryer Connections, Gas Dryer Hookup, Washer Hookup
  • Flooring Vinyl Plank
  • APPLIANCES Disposal, Refrigerator Included, Gas Oven, Microwave, Gas Range, Full Size, Refrigerator, Dishwasher
  • other interior Features 1 Bedroom Down - Not Primary BR, 2 Bedrooms Up

Area & Lot

  • Status Leased
  • Living Area2,077 Sq.Ft.
  • Total Area2,077 Sq.Ft.
  • Lot Area1,507.18 Sq.Ft.
  • MLS® ID16510034
  • TypeResidential
  • YEAR BUILT2022
  • Architecture StylesContemporary/Modern
  • Elementary SchoolBruce Elementary School
  • Middle SchoolMcreynolds Middle School
  • High SchoolWheatley High School
  • School District27 - Houston

Exterior

  • STORIES4
  • Garage Space2.0
  • water SourcePublic
  • utilitiesNone
  • lot featuresSubdivided
  • parkingAttached, Auto Garage Door Opener
  • HEAT TYPENatural Gas
  • AIR CONDITIONINGElectric
  • sewerPublic Sewer

Financial

  • Price Upon Request
View Virtual Tour

Let's Work

Real estate decisions deserve trusted advice. With experienced agents, deep local market expertise, and attentive service, JBGoodwin REALTORS® focuses on helping people first, guiding you through the process with clarity, care, and confidence from your first questions to closing day.

Follow Us on Instagram



