Leave a Message

Thank you for your message. We will be in touch with you shortly.

Explore Our Properties
513 Pumpkin Drive
513 Pumpkin Drive
513 Pumpkin Drive
513 Pumpkin Drive
513 Pumpkin Drive
513 Pumpkin Drive
513 Pumpkin Drive
513 Pumpkin Drive
513 Pumpkin Drive
513 Pumpkin Drive
513 Pumpkin Drive
513 Pumpkin Drive
513 Pumpkin Drive
513 Pumpkin Drive
513 Pumpkin Drive
513 Pumpkin Drive
513 Pumpkin Drive
513 Pumpkin Drive
513 Pumpkin Drive
513 Pumpkin Drive
513 Pumpkin Drive
513 Pumpkin Drive
513 Pumpkin Drive
513 Pumpkin Drive
513 Pumpkin Drive
513 Pumpkin Drive
513 Pumpkin Drive
513 Pumpkin Drive
513 Pumpkin Drive
513 Pumpkin Drive
SEE ALL PHOTOS
513 Pumpkin Drive
513 Pumpkin Drive
513 Pumpkin Drive
513 Pumpkin Drive
513 Pumpkin Drive
513 Pumpkin Drive
513 Pumpkin Drive
513 Pumpkin Drive
513 Pumpkin Drive
513 Pumpkin Drive
513 Pumpkin Drive
513 Pumpkin Drive
513 Pumpkin Drive
513 Pumpkin Drive
513 Pumpkin Drive
513 Pumpkin Drive
513 Pumpkin Drive
513 Pumpkin Drive
513 Pumpkin Drive
513 Pumpkin Drive
513 Pumpkin Drive
513 Pumpkin Drive
513 Pumpkin Drive
513 Pumpkin Drive
513 Pumpkin Drive
513 Pumpkin Drive
513 Pumpkin Drive
513 Pumpkin Drive
513 Pumpkin Drive
513 Pumpkin Drive
For Sale

513 Pumpkin Drive

513 Pumpkin Drive, Temple, TX 76513

$325,000
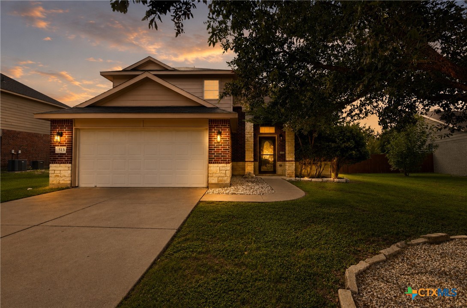
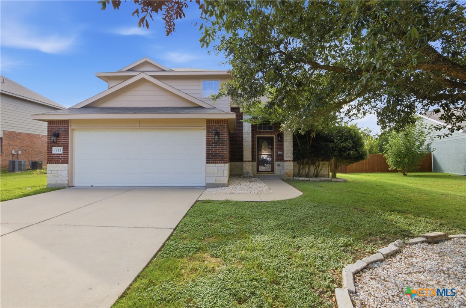
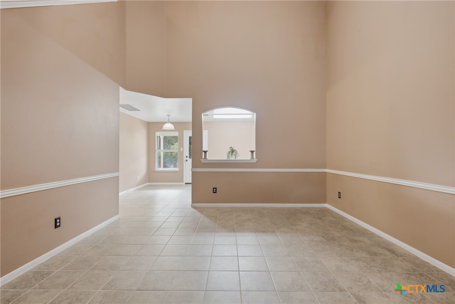
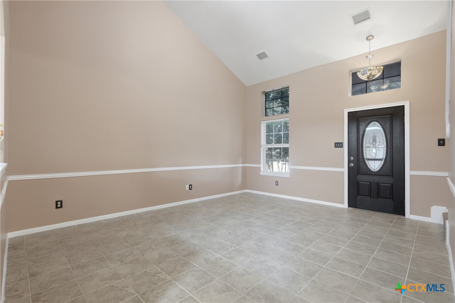
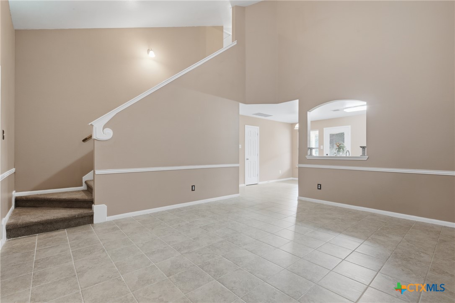
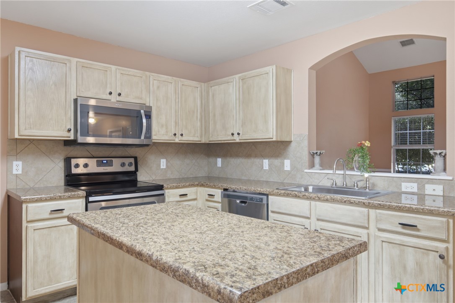
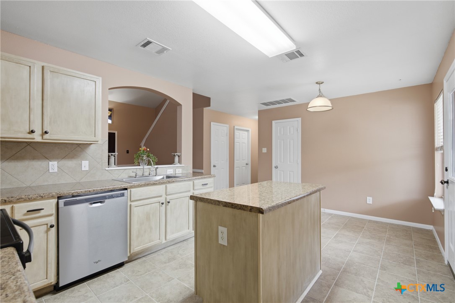
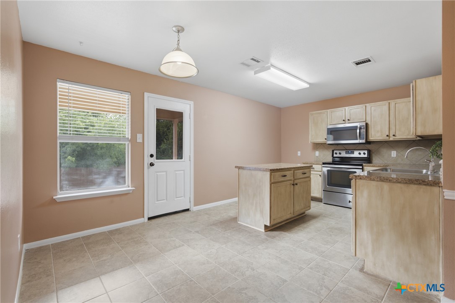
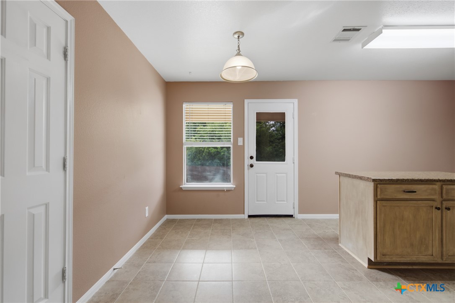
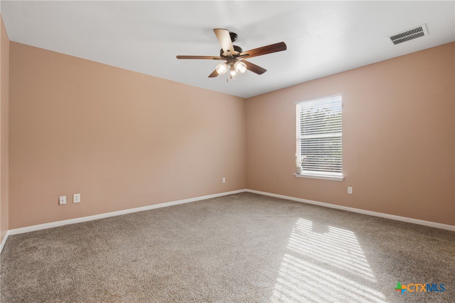
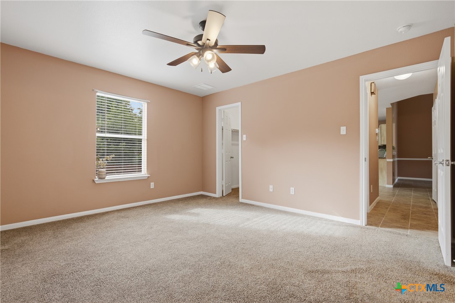
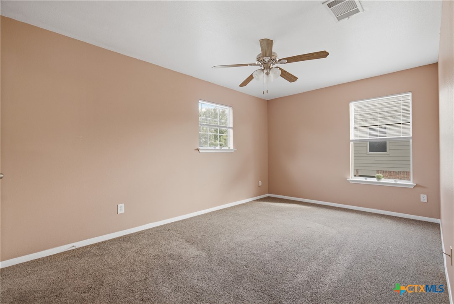
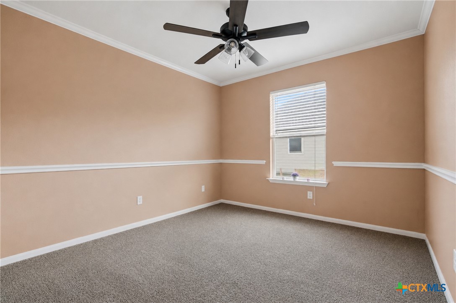
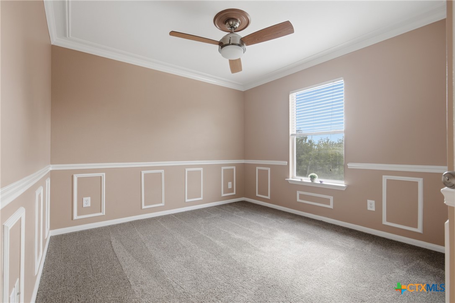
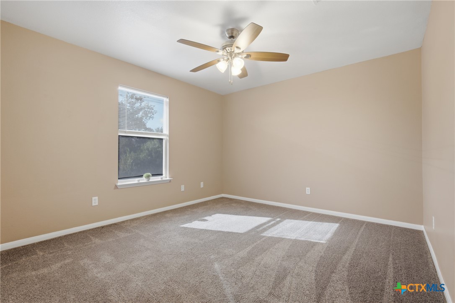
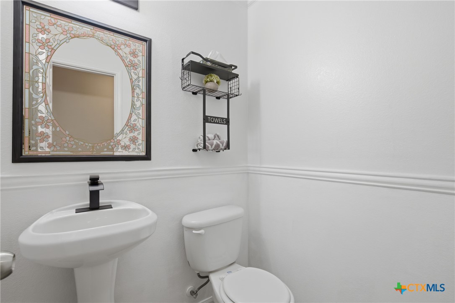
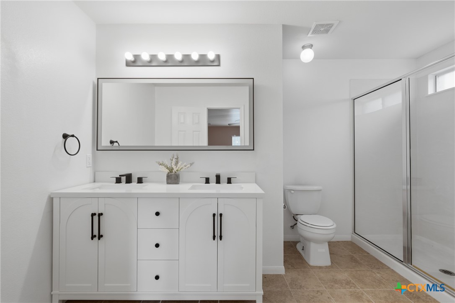
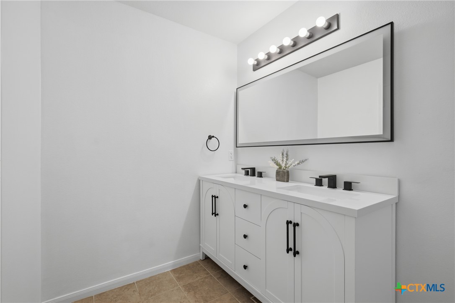
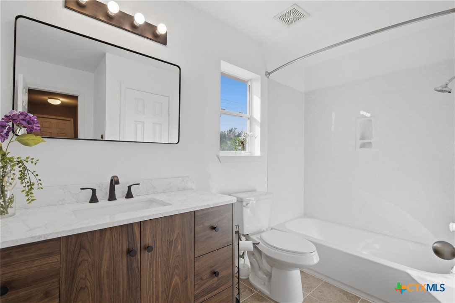
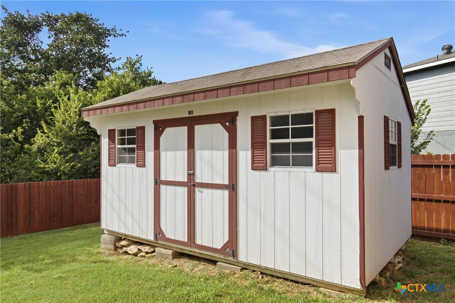
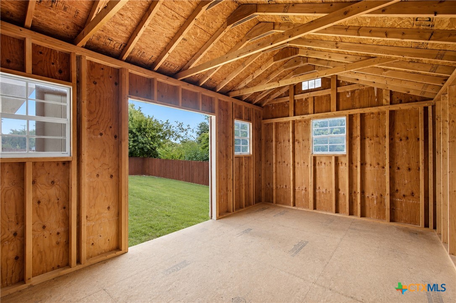
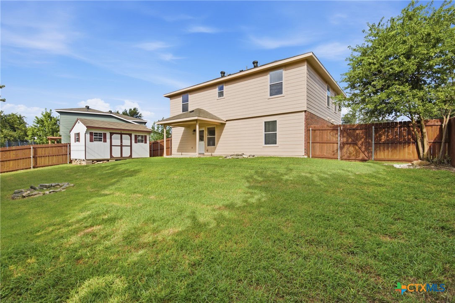
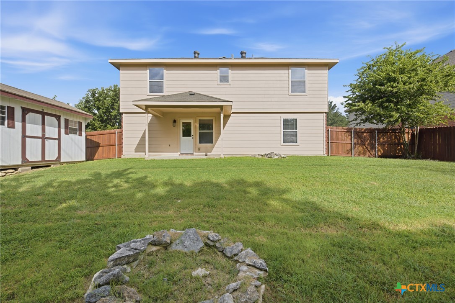
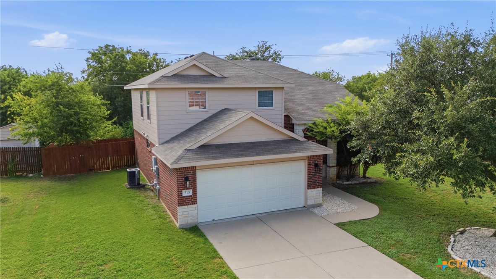
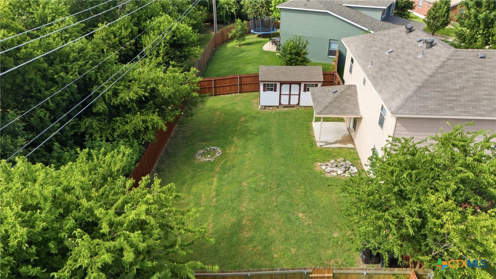
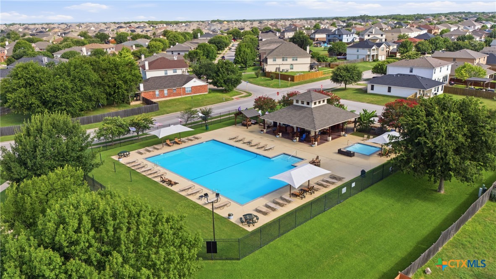
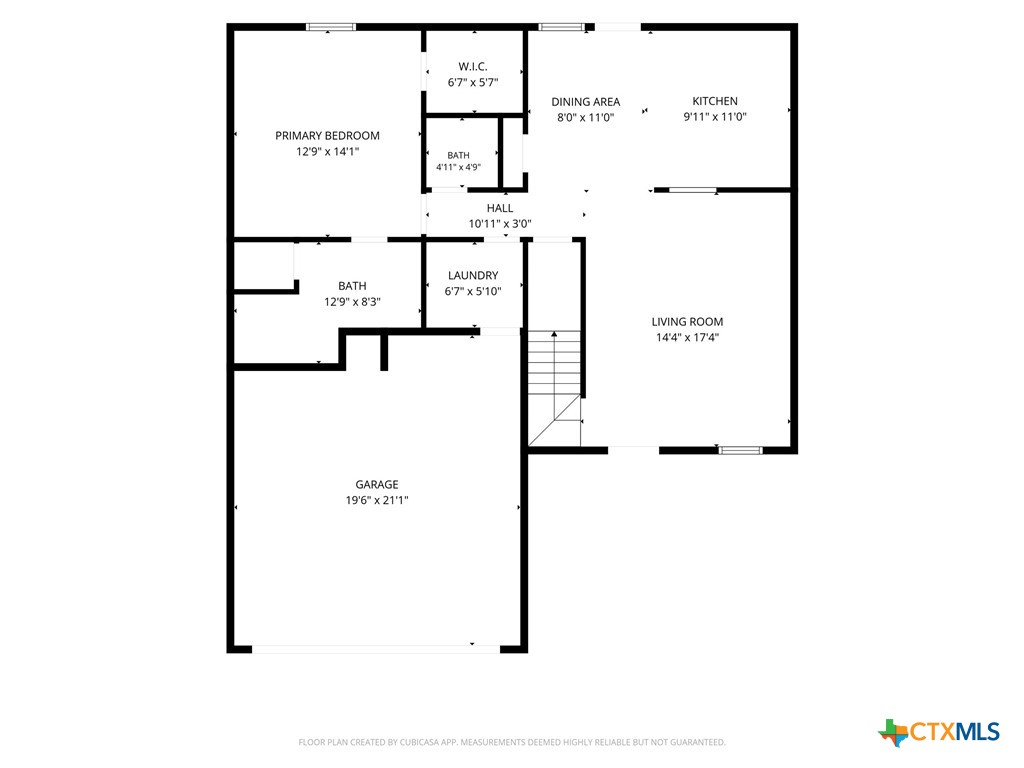
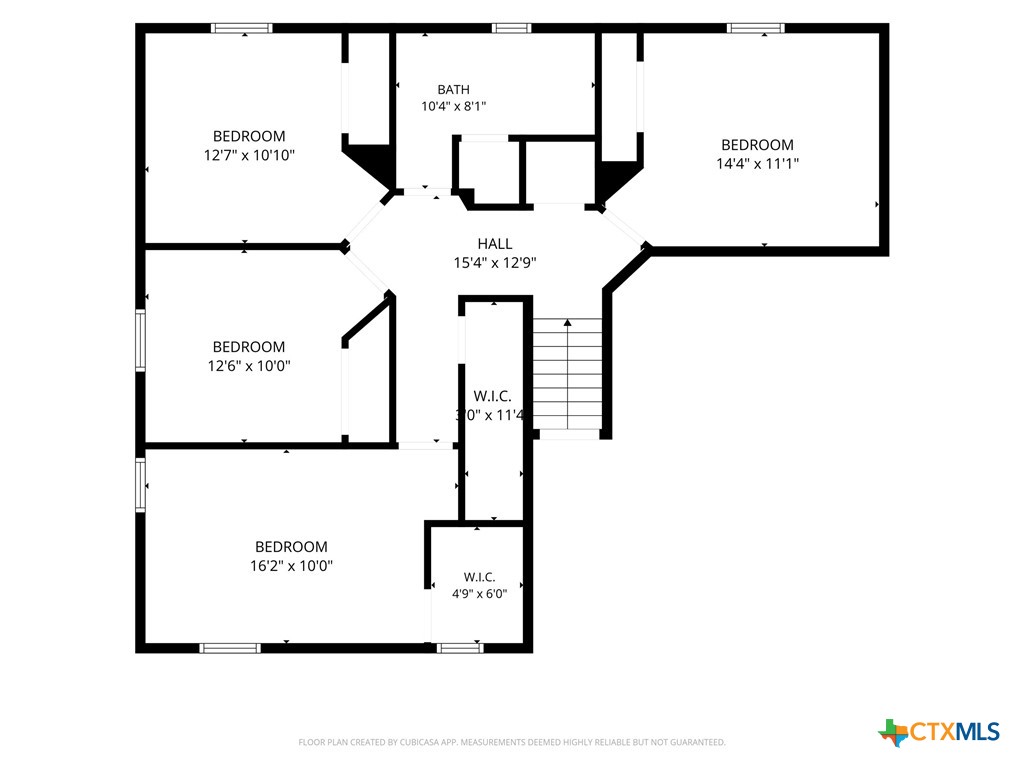
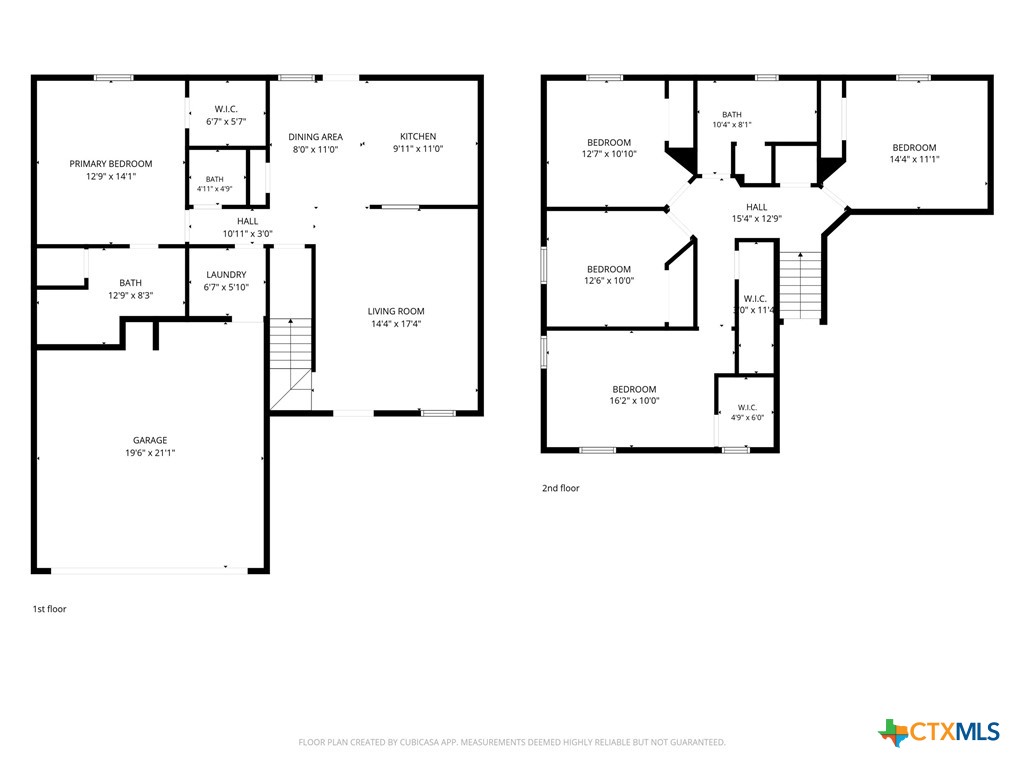
Welcome to this spacious 5-bedroom home wonderfully situated on a quiet cul-de-sac in the highly desirable Windmill Farms Subdivision. Just a short walk to the community pool, this home offers the perfect combination of comfort and convenience. Inside, you'll find generous living spaces and beautifully renovated bathrooms that add a fresh, modern touch. The expansive backyard provides plenty of room for entertaining, play, or gardening and includes a large storage shed for all your tools, outdoor equipment or mancave/she shed. Whether you're looking for space to grow or a home in a prime location, this property is ready to welcome its next owners.

5
beds

3
baths

1,995 Sq.Ft. LIVING AREA

8,712 Sq.Ft. lot

J.B.  Goodwin

J.B. Goodwin

Features &

Interior

  • total bedrooms5
  • Total bathrooms3
  • full bathrooms2
  • half bathroom1
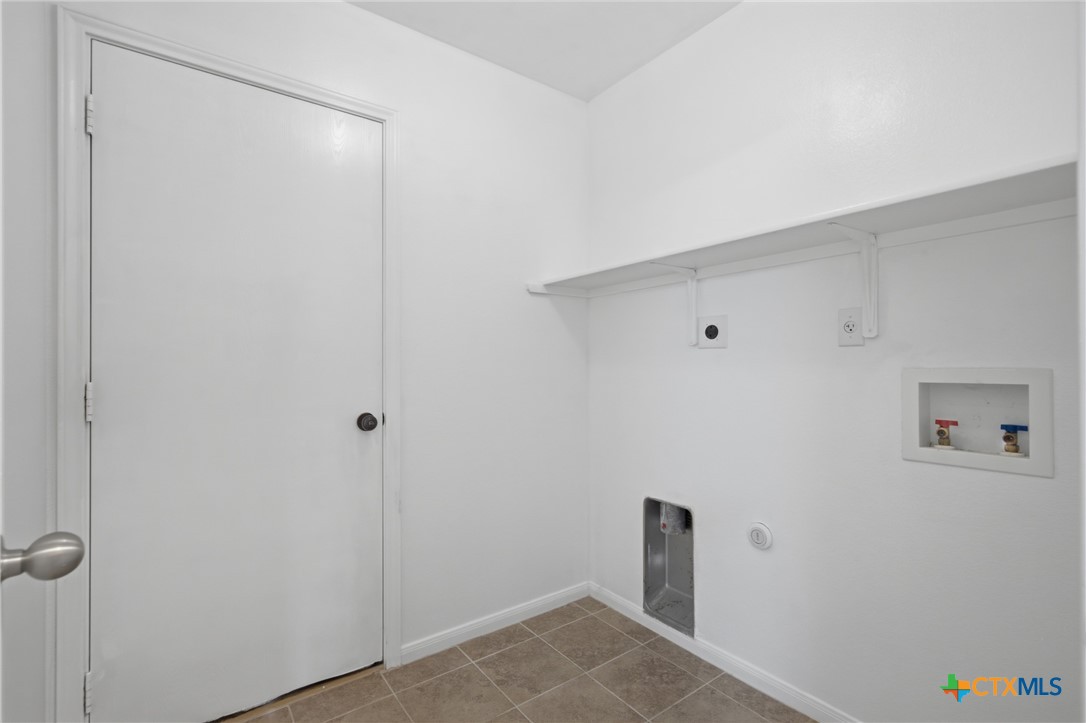
  • Laundry room Laundry in Utility Room, Laundry Room
  • Flooring Carpet, Ceramic Tile
  • Fireplace None
  • APPLIANCES Dishwasher, Disposal, Microwave, Range
  • other interior Features Ceiling Fan(s), Double Vanity, Kitchen/Dining Combo, Primary Downstairs, Main Level Primary, Pull Down Attic Stairs, Breakfast Area, Kitchen Island, Kitchen/Family Room Combo, Pantry

Area & Lot

  • Status For Sale
  • Living Area1,995 Sq.Ft.
  • Lot Area8,712 Sq.Ft.
  • MLS® ID620868
  • TypeResidential
  • YEAR BUILT2008
  • Architecture StylesTraditional
  • View DescriptionNone
  • School DistrictBelton ISD

Exterior

  • STORIES2
  • Garage Space2.0
  • water SourcePublic
  • utilitiesElectricity Available, Natural Gas Available
  • PoolCabana, Community, Fenced, In Ground, Outdoor Pool
  • roofComposition, Shingle
  • AIR CONDITIONING1 Unit
  • SubstructureSlab
  • security FeaturesFire Alarm
  • other exterior FeaturesCovered Patio, Porch, Private Yard

Financial

  • Sales Price$325,000
View Virtual Tour
image

Schedule a

We would love to show you our beautiful property. Please select your preferred date and time below. An agent will be in touch shortly to confirm your appointment.

Schedule a Showing

We would love to show you our beautiful property. Please select your preferred date and time below. An agent will be in touch shortly to confirm your appointment.

Thank you for your interest in 513 Pumpkin Drive, Temple, TX 76513. We are reviewing your request and will be in touch shortly!

Mortgage

Estimate your monthly mortgage payment, including the principal and interest, property taxes, and HOA. Adjust the values to generate a more accurate rate.
All estimates are provided for informational purposes only. Actual amounts may vary.
$0,000 Your Payment 20 15 65
$0,000 Your Payment

Let's Work

Real estate decisions deserve trusted advice. With experienced agents, deep local market expertise, and attentive service, JBGoodwin REALTORS® focuses on helping people first, guiding you through the process with clarity, care, and confidence from your first questions to closing day.

Follow Us on Instagram



