
Leave a Message

Thank you for your message. We will be in touch with you shortly.

Explore Our Properties
5226 Breeze Way
5226 Breeze Way
5226 Breeze Way
5226 Breeze Way
5226 Breeze Way
5226 Breeze Way
5226 Breeze Way
5226 Breeze Way
5226 Breeze Way
5226 Breeze Way
5226 Breeze Way
5226 Breeze Way
5226 Breeze Way
5226 Breeze Way
5226 Breeze Way
5226 Breeze Way
5226 Breeze Way
5226 Breeze Way
5226 Breeze Way
5226 Breeze Way
5226 Breeze Way
5226 Breeze Way
5226 Breeze Way
5226 Breeze Way
5226 Breeze Way
5226 Breeze Way
5226 Breeze Way
5226 Breeze Way
5226 Breeze Way
5226 Breeze Way
5226 Breeze Way
5226 Breeze Way
5226 Breeze Way
5226 Breeze Way
5226 Breeze Way
5226 Breeze Way
5226 Breeze Way
5226 Breeze Way
5226 Breeze Way
5226 Breeze Way
5226 Breeze Way
5226 Breeze Way
5226 Breeze Way
5226 Breeze Way
5226 Breeze Way
5226 Breeze Way
5226 Breeze Way
5226 Breeze Way
5226 Breeze Way
5226 Breeze Way
SEE ALL PHOTOS
5226 Breeze Way
5226 Breeze Way
5226 Breeze Way
5226 Breeze Way
5226 Breeze Way
5226 Breeze Way
5226 Breeze Way
5226 Breeze Way
5226 Breeze Way
5226 Breeze Way
5226 Breeze Way
5226 Breeze Way
5226 Breeze Way
5226 Breeze Way
5226 Breeze Way
5226 Breeze Way
5226 Breeze Way
5226 Breeze Way
5226 Breeze Way
5226 Breeze Way
5226 Breeze Way
5226 Breeze Way
5226 Breeze Way
5226 Breeze Way
5226 Breeze Way
5226 Breeze Way
5226 Breeze Way
5226 Breeze Way
5226 Breeze Way
5226 Breeze Way
5226 Breeze Way
5226 Breeze Way
5226 Breeze Way
5226 Breeze Way
5226 Breeze Way
5226 Breeze Way
5226 Breeze Way
5226 Breeze Way
5226 Breeze Way
5226 Breeze Way
5226 Breeze Way
5226 Breeze Way
5226 Breeze Way
5226 Breeze Way
5226 Breeze Way
5226 Breeze Way
5226 Breeze Way
5226 Breeze Way
5226 Breeze Way
5226 Breeze Way
For Sale

5226 Breeze Way

5226 Breeze Way, SANANTONIO, TX 78249

$629,990
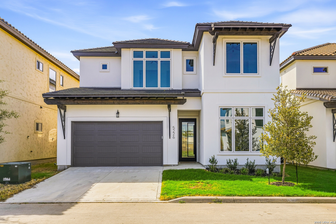
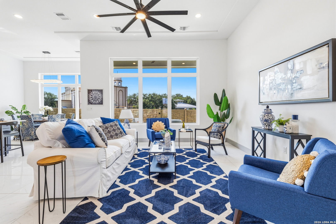
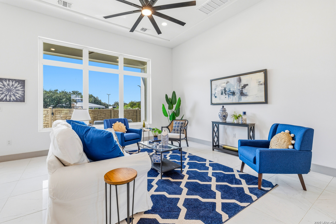
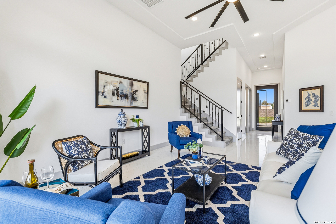
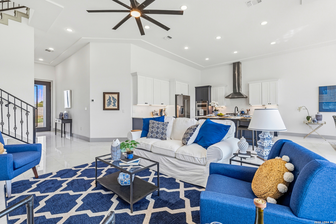
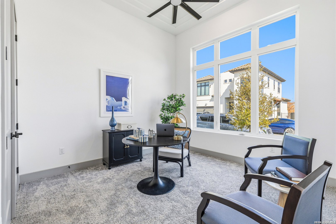
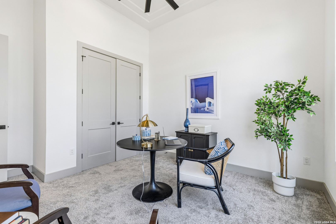
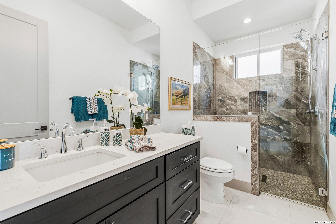
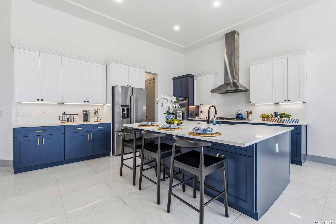
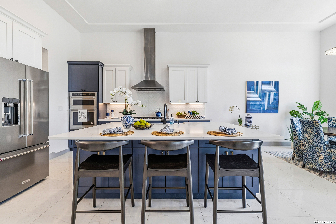
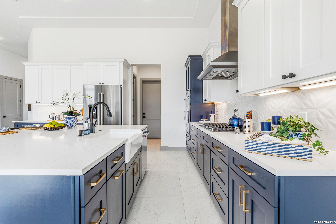
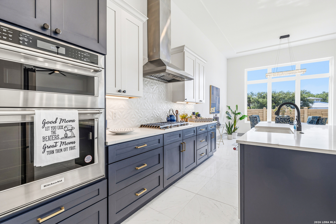
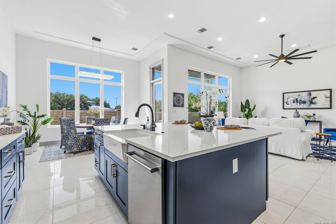
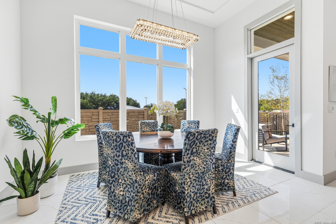
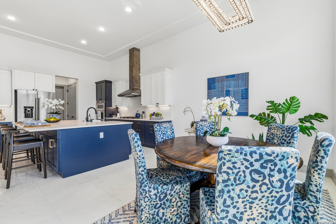
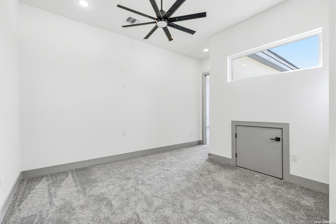
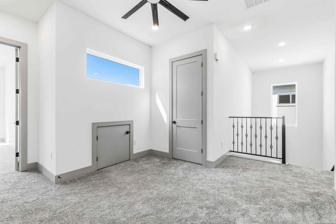
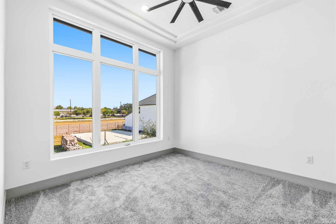
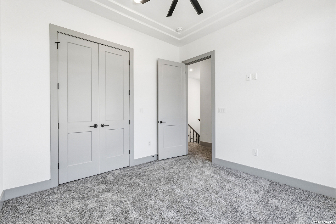
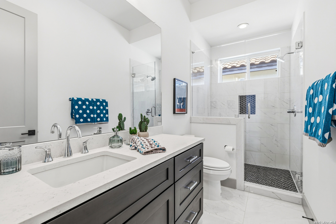
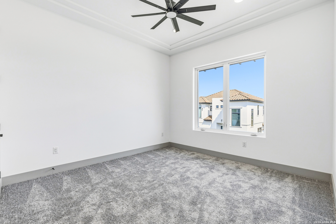
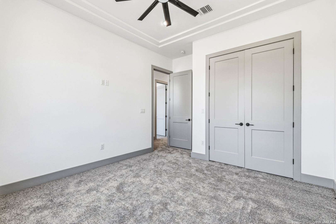
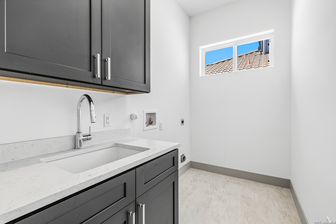
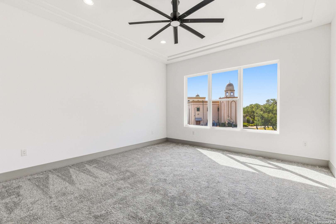
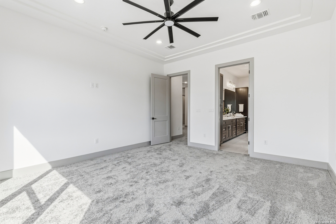
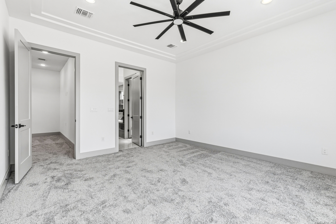
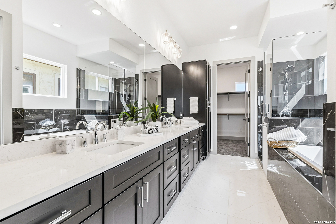
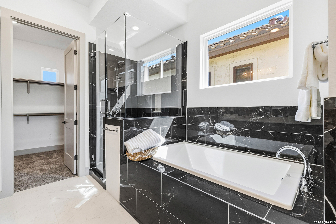
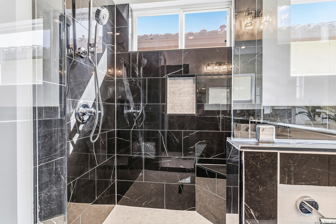
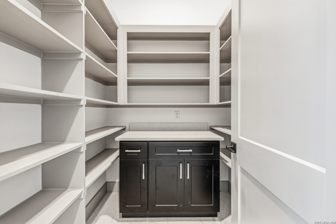
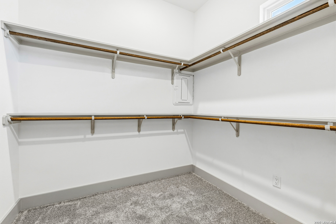
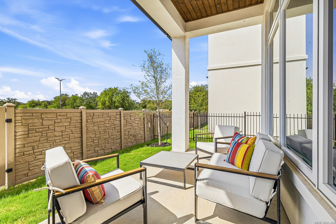
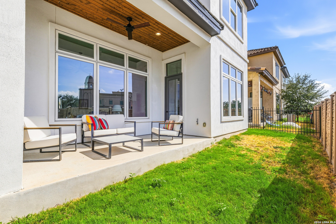
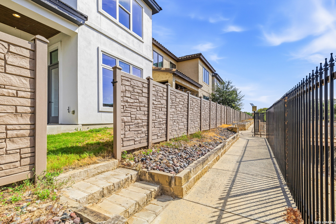
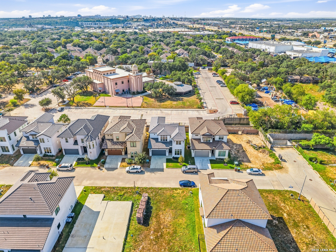
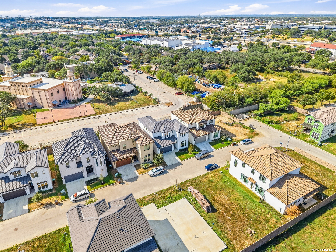
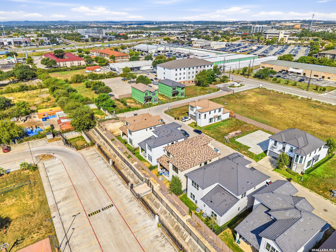
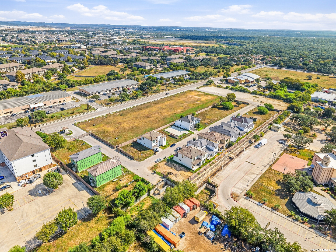
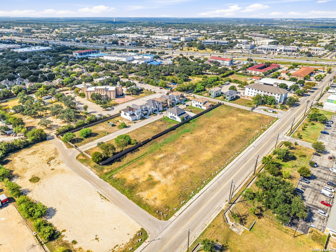
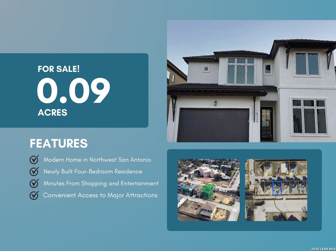
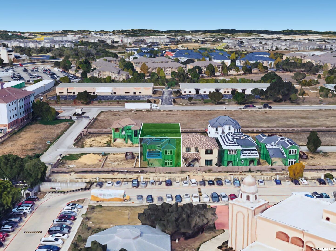
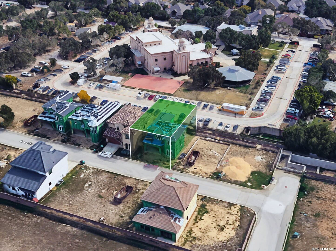
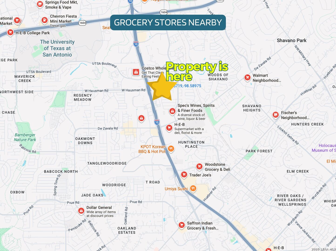
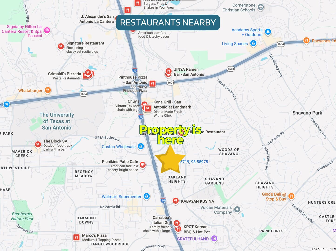
***Open House Sunday Oct 11th from 1pm to 3pm- Come see this beauty for yourself!!!*** Commanding an elite position within one of North San Antonio's premier gated communities, this brand-new architectural masterpiece by famed designer Gustavo Arredondo (A-Design) redefines modern luxury, energy efficiency, and Central Texas connectivity. Designed for discerning buyers seeking a move-in ready custom home, the open-concept floor plan makes an immediate statement with soaring 12-foot ceilings, clean geometric lines, a wrought-iron staircase, and walls of glass flooding the space with natural light. The chef's gourmet kitchen serves as the ultimate focal point, boasting a massive prep island, gas cooking, walk-in pantry, surplus cabinetry, and premium granite countertops. Serving as a private main-level sanctuary, the primary suite features a spa-inspired en-suite bath with dual vanities, a deep soaking tub, an oversized glass-enclosed walk-in shower, and a custom walk-in closet. Upstairs, a second-floor laundry room maximizes daily convenience alongside versatile secondary bedrooms designed for multi-generational guests, family, or a dedicated home office setup. Engineered for long-term sustainability and low utility costs, the high-performance build features full-stucco construction, a classic barrel tile roof, full spray-foam insulation, low-E energy-efficient windows, a water softener, a fully fenced backyard, and a 5-zone automatic sprinkler system. Unbeatably located near I-10, Loop 1604, and Loop 410, you are just minutes from premier shopping, dining, and major employment hubs at The Rim, La Cantera, UTSA, and the South Texas Medical Center-schedule your private luxury showing today to experience this unparalleled Central Texas estate!

4
beds

3
baths

2,575 Sq.Ft. LIVING AREA

3,876.84 Sq.Ft. lot

Bryan Ryder

Bryan Ryder

Features &

Interior

  • total bedrooms4
  • Total bathrooms3
  • full bathrooms3
  • Flooring CRPT, CTILE
  • Fireplace NA
  • APPLIANCES CLFNS, CHNDL, WSHCN, DRYCN, CKTOP, BIOVN, MCOVN, STVRN, REFRI, DISPL, DSHWR, ICMKR, SMKAL, SSOWN, PRWRD, GARDR, PLUMB, CUSTOMCABINETS, CITYGARBAGE
  • other interior Features _2 LVAR, SPDIN, EATIN, ISLKT, WLKIN, UTINS, BEDUP, _1 FLRL, HGHCL, OPEN, CABLE, INTRN, LDYMAIN, LDYRM, TELEPHONE, WIC, ATCACCESS, ATCPULLSTAIRS

Area & Lot

  • Status For Sale
  • Living Area2,575 Sq.Ft.
  • Total Area2,575 Sq.Ft.
  • Lot Area3,876.84 Sq.Ft.
  • MLS® ID2019472
  • TypeResidential
  • YEAR BUILT2023
  • NeighborhoodNorth Central San Antonio
  • Architecture Styles_2 STRY, CONT
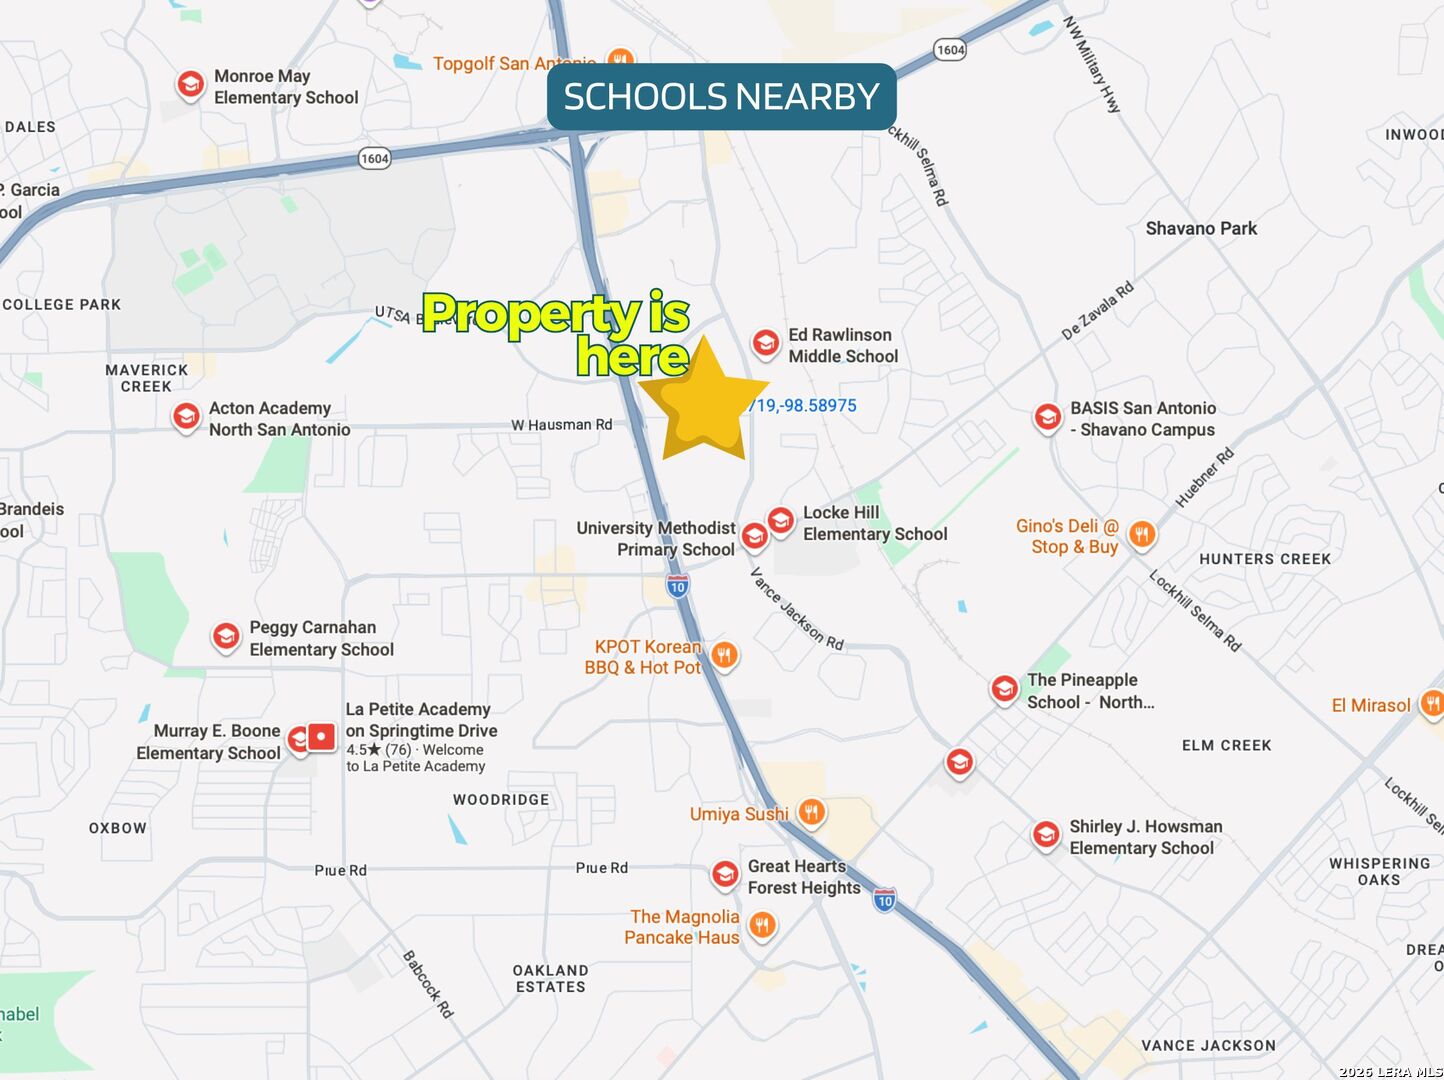
  • Elementary SchoolLOCKE_HLL
  • Middle SchoolRAWLINSON
  • High SchoolCLARK
  • School DistrictNORTHSIDE

Exterior

  • STORIES2
  • water SourceWTRSY, SWRSY, CITY
  • PoolNONE
  • roofTILE
  • lot featuresCITY, LEVEL
  • parking_2 GAR, ATT
  • HEAT TYPECNTRL, _1 UNIT
  • AIR CONDITIONING_1 CNTR
  • sewerWTRSY, SWRSY, CITY
  • SubstructureSLAB
  • Disability FeaturesLOWPC, LVLOT, LVDRV
  • HOA AmenitiesCNTRL

Financial

  • Sales Price$629,990
  • Real Estate Tax $8,306/yr
  • HOA $33
View Virtual Tour
image

Schedule a

We would love to show you our beautiful property. Please select your preferred date and time below. An agent will be in touch shortly to confirm your appointment.

Schedule a Showing

We would love to show you our beautiful property. Please select your preferred date and time below. An agent will be in touch shortly to confirm your appointment.

Thank you for your interest in 5226 Breeze Way, SANANTONIO, TX 78249. We are reviewing your request and will be in touch shortly!

Mortgage

Estimate your monthly mortgage payment, including the principal and interest, property taxes, and HOA. Adjust the values to generate a more accurate rate.
All estimates are provided for informational purposes only. Actual amounts may vary.
$0,000 Your Payment 20 15 65
$0,000 Your Payment

Let's Work

Real estate decisions deserve trusted advice. With experienced agents, deep local market expertise, and attentive service, JBGoodwin REALTORS® focuses on helping people first, guiding you through the process with clarity, care, and confidence from your first questions to closing day.

Follow Us on Instagram



