Leave a Message

Thank you for your message. We will be in touch with you shortly.

Explore Our Properties
5235 VILLAGE GLEN
5235 VILLAGE GLEN
5235 VILLAGE GLEN
5235 VILLAGE GLEN
5235 VILLAGE GLEN
5235 VILLAGE GLEN
5235 VILLAGE GLEN
5235 VILLAGE GLEN
5235 VILLAGE GLEN
5235 VILLAGE GLEN
5235 VILLAGE GLEN
5235 VILLAGE GLEN
5235 VILLAGE GLEN
5235 VILLAGE GLEN
5235 VILLAGE GLEN
5235 VILLAGE GLEN
5235 VILLAGE GLEN
5235 VILLAGE GLEN
5235 VILLAGE GLEN
5235 VILLAGE GLEN
5235 VILLAGE GLEN
5235 VILLAGE GLEN
5235 VILLAGE GLEN
5235 VILLAGE GLEN
5235 VILLAGE GLEN
5235 VILLAGE GLEN
5235 VILLAGE GLEN
5235 VILLAGE GLEN
5235 VILLAGE GLEN
5235 VILLAGE GLEN
5235 VILLAGE GLEN
5235 VILLAGE GLEN
SEE ALL PHOTOS
5235 VILLAGE GLEN
5235 VILLAGE GLEN
5235 VILLAGE GLEN
5235 VILLAGE GLEN
5235 VILLAGE GLEN
5235 VILLAGE GLEN
5235 VILLAGE GLEN
5235 VILLAGE GLEN
5235 VILLAGE GLEN
5235 VILLAGE GLEN
5235 VILLAGE GLEN
5235 VILLAGE GLEN
5235 VILLAGE GLEN
5235 VILLAGE GLEN
5235 VILLAGE GLEN
5235 VILLAGE GLEN
5235 VILLAGE GLEN
5235 VILLAGE GLEN
5235 VILLAGE GLEN
5235 VILLAGE GLEN
5235 VILLAGE GLEN
5235 VILLAGE GLEN
5235 VILLAGE GLEN
5235 VILLAGE GLEN
5235 VILLAGE GLEN
5235 VILLAGE GLEN
5235 VILLAGE GLEN
5235 VILLAGE GLEN
5235 VILLAGE GLEN
5235 VILLAGE GLEN
5235 VILLAGE GLEN
5235 VILLAGE GLEN
Courtesy of JB Goodwin, REALTORS
Sold

5235 VILLAGE GLEN

5235 VILLAGE GLEN, SANANTONIO, TX 78218-3800

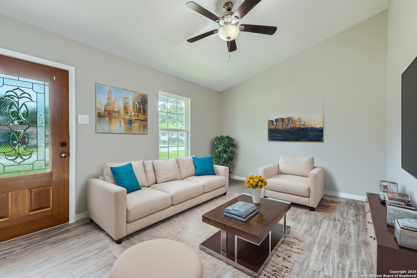
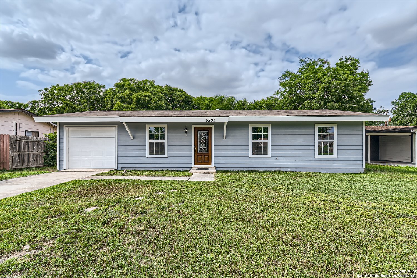
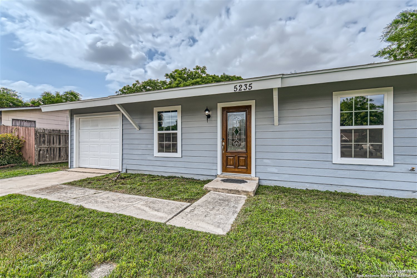
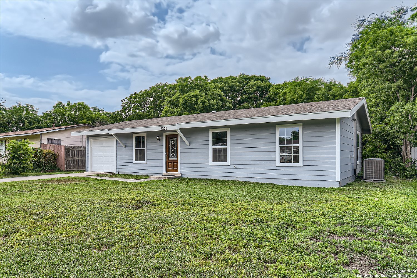
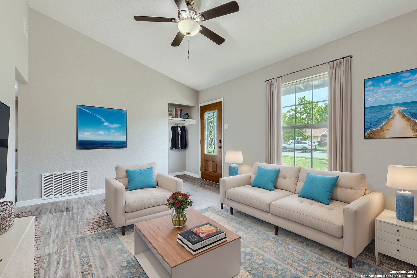
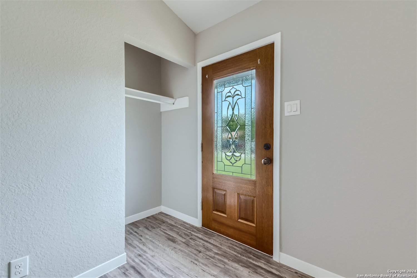
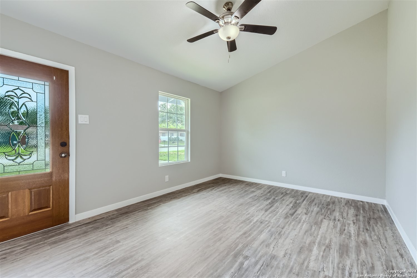
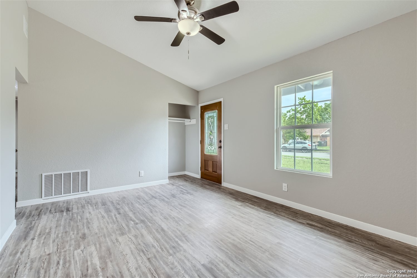
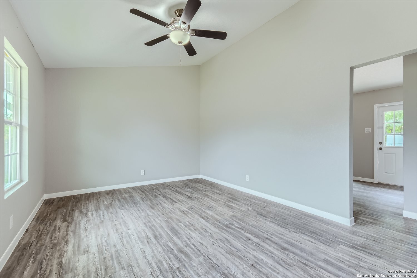
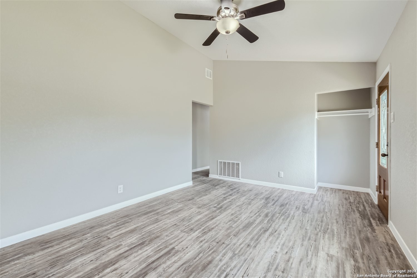
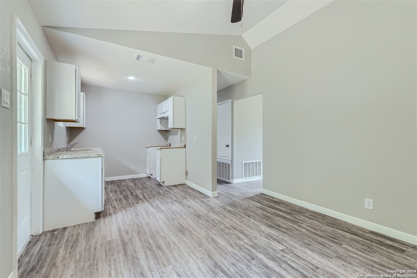
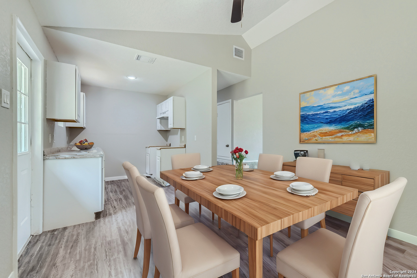
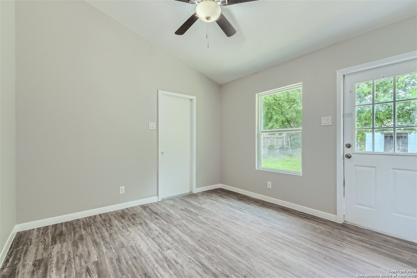
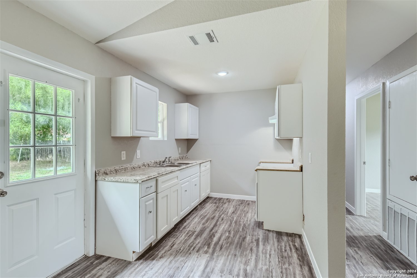
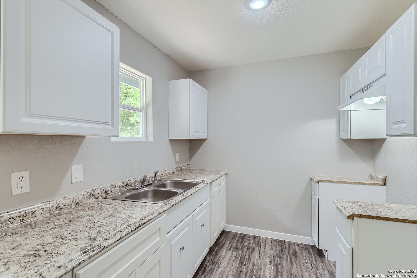
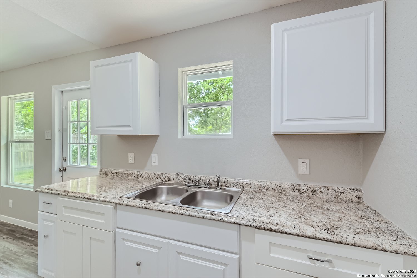
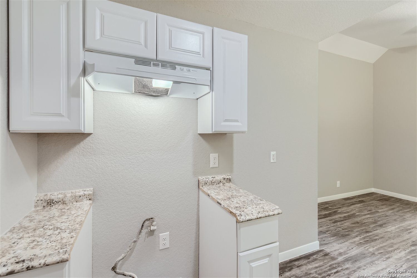
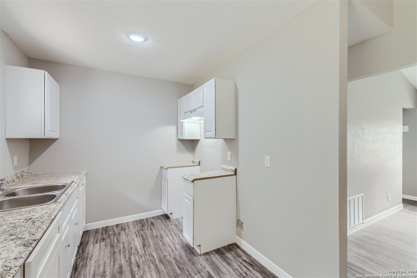
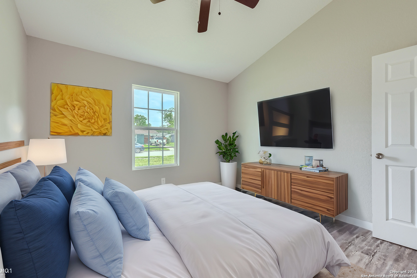
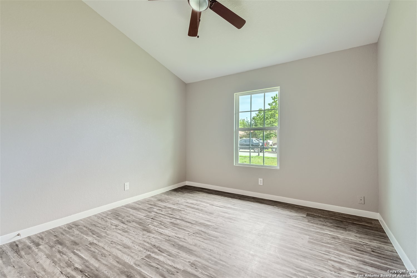
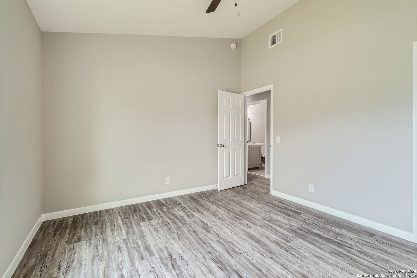
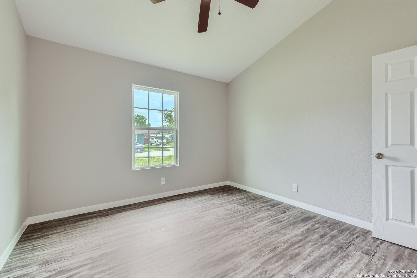
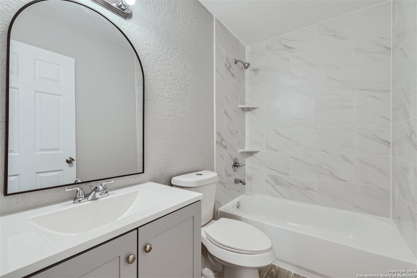
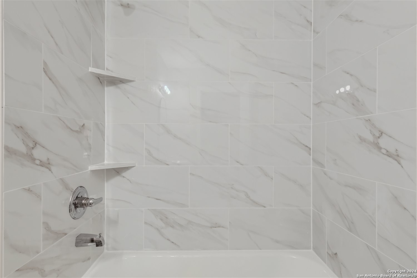
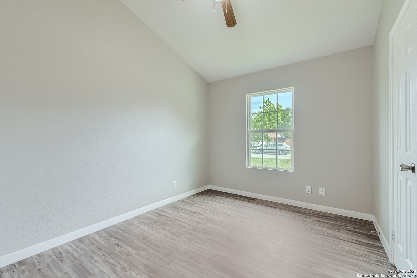
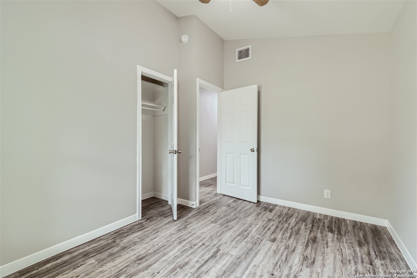
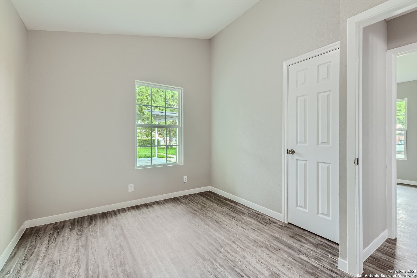
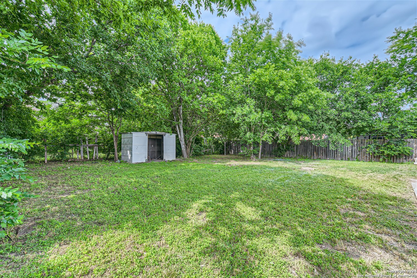
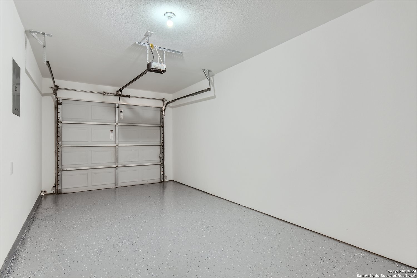
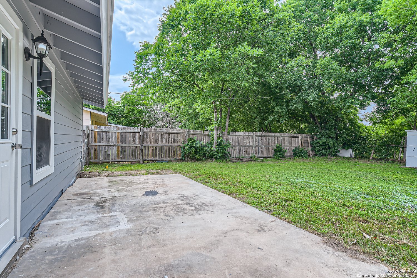
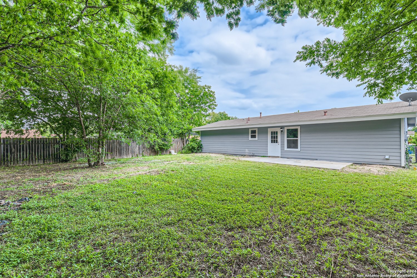
This home is gracefully renovated with vaulted ceilings throughout and laminate floors. The home features three bedrooms, a full bath, one living area along with a kitchen that opens to a spacious dining room. The patio area is surrounded by mature trees and a large backyard to be enjoyed year-round. Improvements include all NEW siding, windows, flooring, water heater, and HVAC. The garage is finished out with epoxy floors, new garage door and opener. The range will be installed prior to closing. Plumbing

3
beds

1
bath

984 Sq.Ft. LIVING AREA

7,927.92 Sq.Ft. lot

Kim Wolff

Kim Wolff

Features &

Interior

  • total bedrooms3
  • Total bathroom1
  • full bathroom1
  • Flooring CTILE, LMNAT
  • Fireplace NA
  • APPLIANCES CLFNS, WSHCN, DRYCN, STVRN, GSWTR
  • other interior Features _1 LVAR, SPDIN, UTGAR

Area & Lot

  • Status Sold
  • Date Sold November 27, 2024
  • Living Area984 Sq.Ft.
  • Total Area984 Sq.Ft.
  • Lot Area7,927.92 Sq.Ft.
  • MLS® ID1821792
  • TypeResidential
  • YEAR BUILT1968
  • Architecture Styles_1 STRY
  • Elementary SchoolPARK_VIL
  • Middle SchoolKIRBY
  • High SchoolWAGNER
  • School DistrictJUDSON

Exterior

  • STORIES1
  • water SourceWTRSY, CITY
  • PoolNONE
  • roofCOMP
  • lot featuresCLDSC
  • parking_1 GAR
  • HEAT TYPECNTRL
  • AIR CONDITIONING_1 CNTR
  • sewerWTRSY, CITY
  • SubstructureSLAB
  • HOA AmenitiesNONE
  • Green featuresDPWIN, CFANS

Financial

  • Price Upon Request

Let's Work

Real estate decisions deserve trusted advice. With experienced agents, deep local market expertise, and attentive service, JBGoodwin REALTORS® focuses on helping people first, guiding you through the process with clarity, care, and confidence from your first questions to closing day.

Follow Us on Instagram



